13402 Durbridge Trail Drive
Houston, TX 77065
$399,000
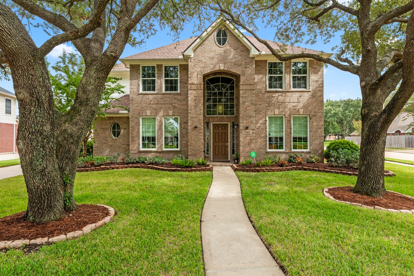
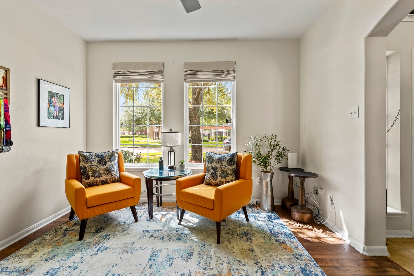
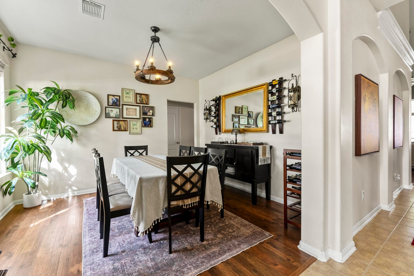
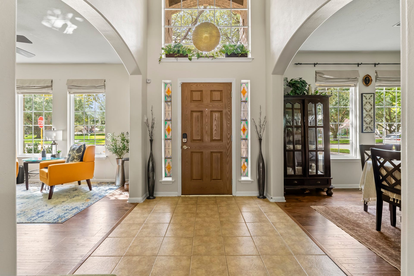
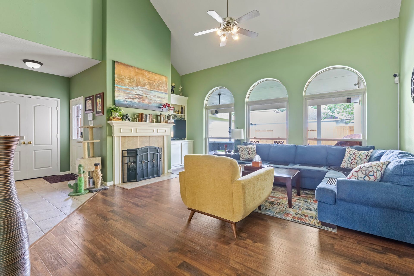
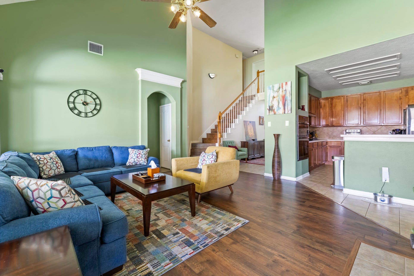
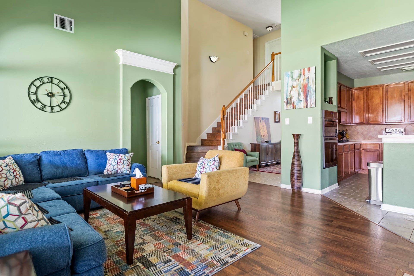
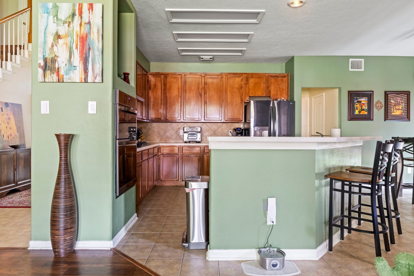
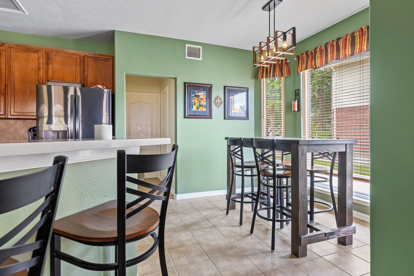
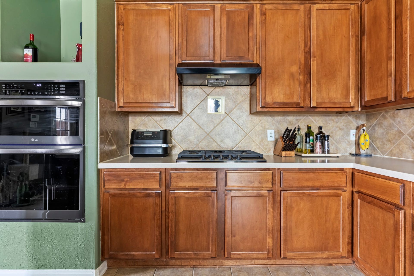
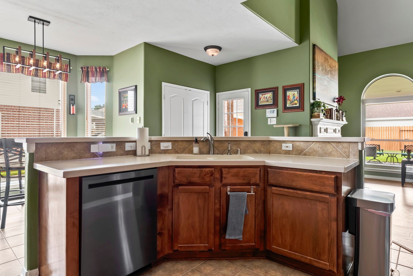
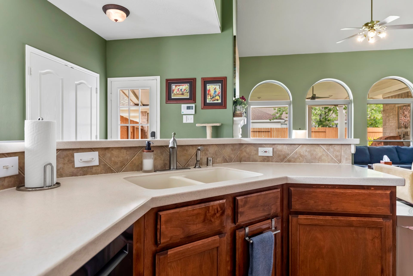
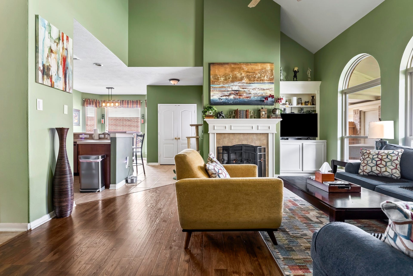
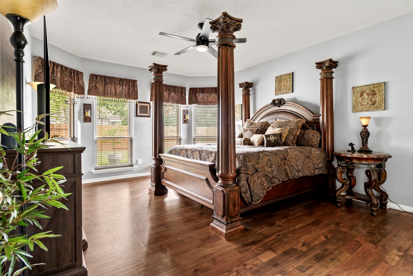
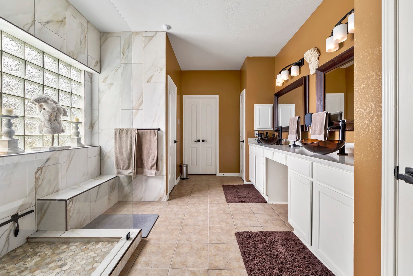
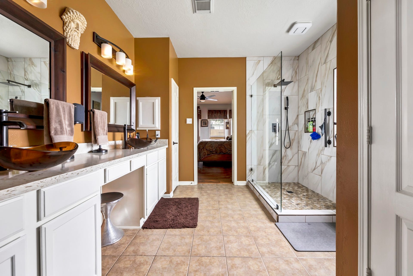
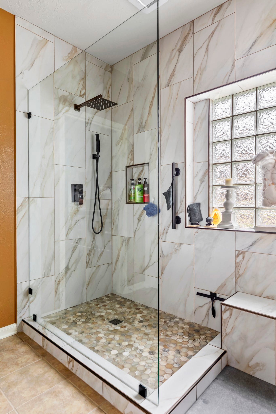
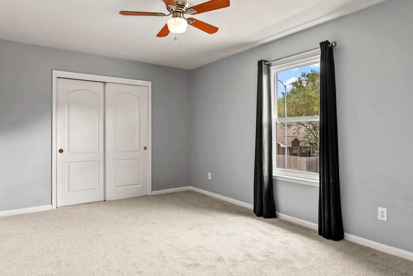
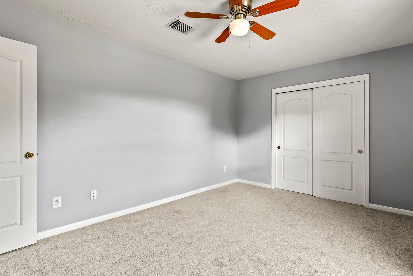
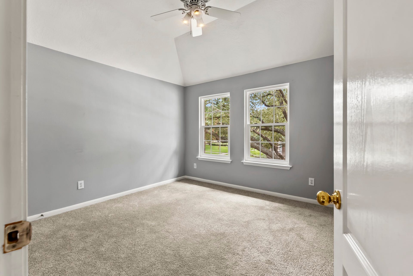
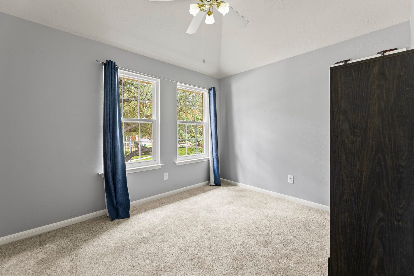
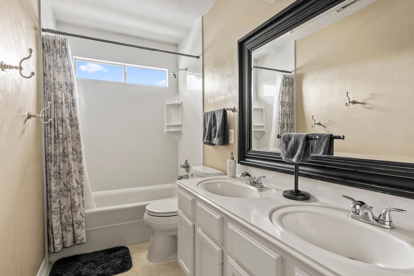
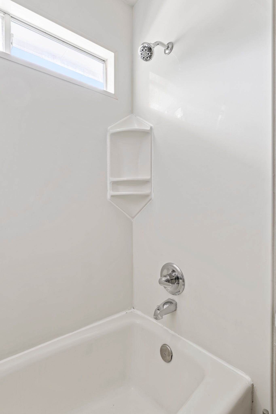
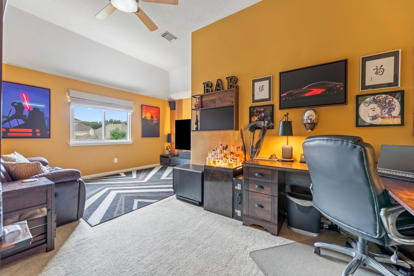
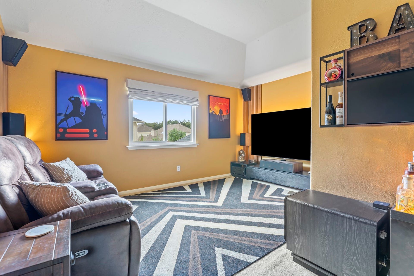
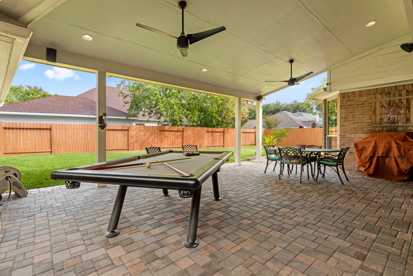
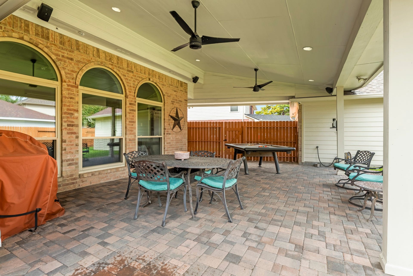
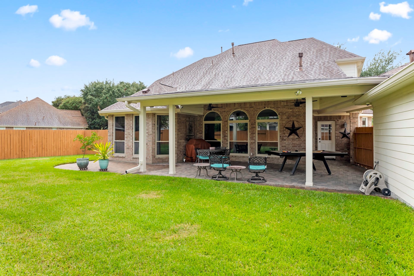
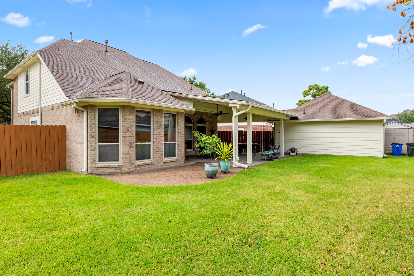
This immaculately kept two-story home is absolutely move-in ready. This beautifully maintained corner-lot home sits across the street from the HOA playground and pool, and boasts amazing outdoor patio space — complete with an outdoor package including patio furniture, a gas grill, and your own pool table! It also features a formal study/flex space and a dining room with an open-concept kitchen. Your peace of mind is assured 24/7 with a leased home battery backup system by Base. The home has been continually updated, including a 2021 roof, 2019 A/C, $22,000 in new windows, and a new 5-piece LG appliance suite in the kitchen — ready for everything from weeknight dinners to weekend entertaining. The master bath has been updated with new fixtures and a walk-in, oversized shower. The subdivision features a lake with walking trails, fishing, and a dog park. The school district is top notch, and you're just minutes from Hwy 290 for an easy commute. Welcome home!
| Listing Id: | 36405492 |
|---|---|
| List Price: | $399,000 |
| Property Type: | Residential |
| Property Sub Type: | Detached |
| Status: | Active |
| Bedrooms Total: | 4 |
| Bathrooms Full: | 2 |
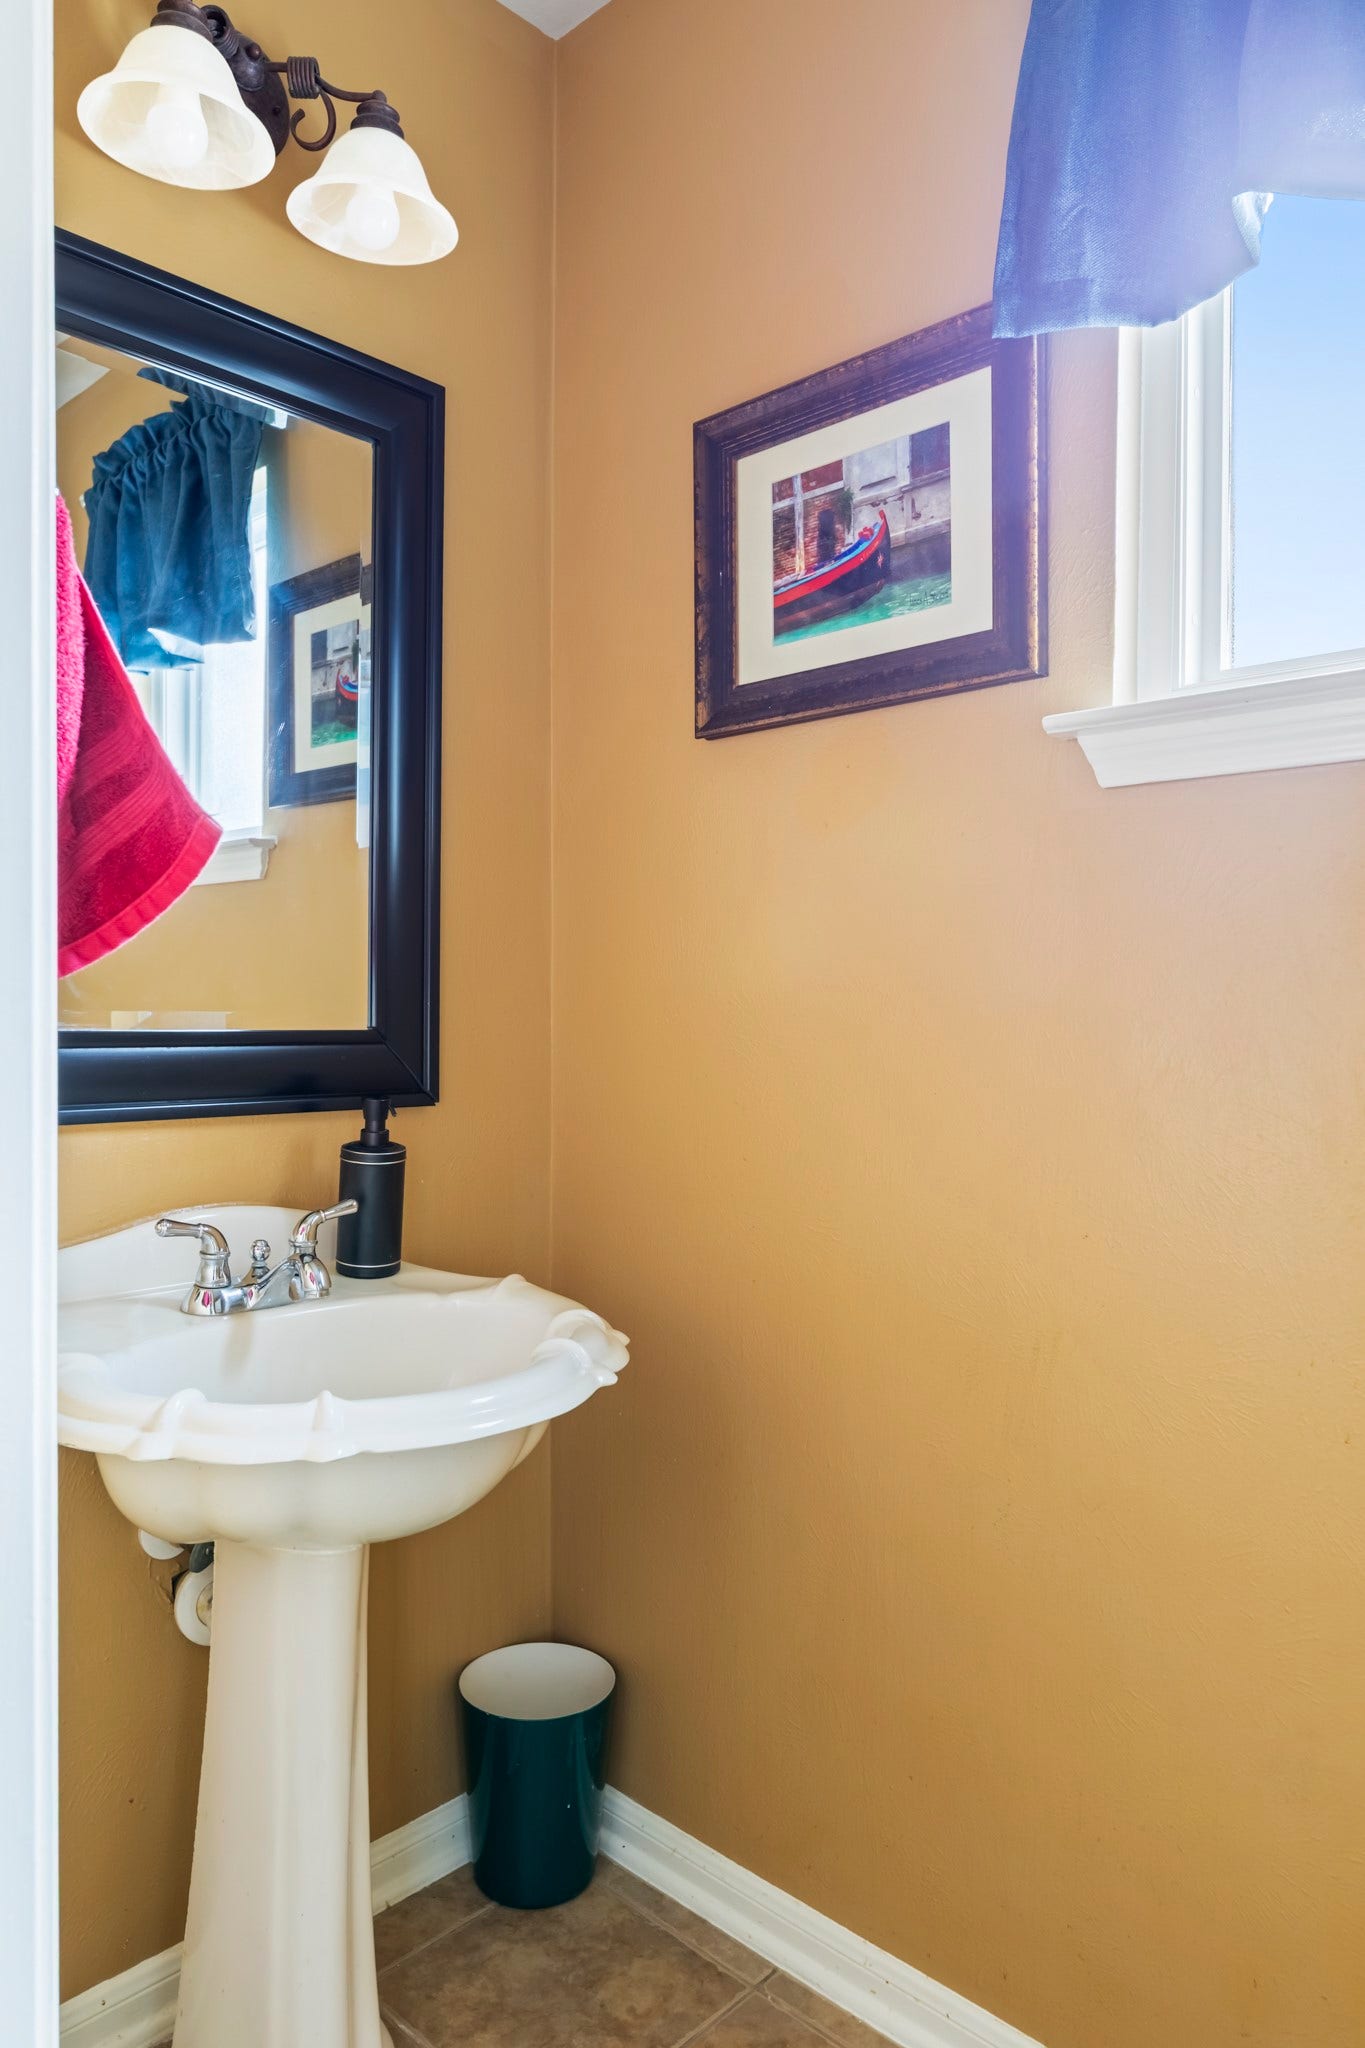
| Bathrooms Half: | 1 |
| Living Area: | 2,833 |
| Association Fee: | $748 |
| Tax Annual Amount: | $7,565 |
| Lot Size Acres: | 0.221 |
| Architectural Style: | Traditional |
| Waterfront?: | No |
| City: | Houston |
| County Or Parish: | Harris |
| Subdivision: | Wortham Grove Sec 02 |
| Postal Code: | 77065 |
| Year Built: | 2000 |
| Appliances: | Dishwasher, Electric Oven, Gas Cooktop, Disposal, and Microwave |
| Association Fee: | $748 |
| Association Fee Frequency: | Annually |
| Association Fee Includes: | Clubhouse, Common Areas, and Recreation Facilities |
| Room Type: | BreakfastRoomNook, DiningRoom, FamilyRoom, GameRoom, Office, HalfBath |
| Association Name: | Crest Management - Wortham HOA |
| Association Phone: | 281-579-0761 |
| Association?: | Yes |
| Basement Yn: | No |
| Bathrooms Total Integer: | 3 |
| Building Area Total: | 2,833.0 |
| Community Features: | CommunityPool |
| Construction Materials: | Brick |
| Cooling: | Central Air and Electric |
| Cooling?: | Yes |
| Directions: | Hwy 290 North - exit Hwy 6 n, turn right onto Cliff Park Dr, thurn right onto White Cliff Dr, thurn left onto durbridge Trail Dr. Home is on corner across from HOA clubhouse. The home has a "smart" lock on the front door. You will need the code. The code is valid for your appointment only. |
| Disclosures: | MunicipalUtilityDistrictDisclosure, Other |
| Electric: | Generator |
| Elementary School: | ADAM ELEMENTARY SCHOOL |
| Elementary School District: | 13 - Cypress-Fairbanks |
| Exterior Features: | CoveredPatio, FullyFenced, Fence, IrrigationSprinklers, Porch, Patio, PrivateYard |
| Fencing: | BackYard |
| Fireplace Features: | GasLog |
| Fireplaces Total: | 1 |
| Fireplace?: | Yes |
| Flooring: | Carpet, Tile |
| Foundation Details: | Slab |
| Garage Spaces: | 2.0 |
| Garage?: | Yes |
| Green Energy Efficient: | Hvac, Windows |
| Heating: | Central, Gas |
| Heating?: | Yes |
| High School: | CY-FAIR HIGH SCHOOL |
| High School District: | 13 - Cypress-Fairbanks |
| Interior Features: | BreakfastBar, DoubleVanity, EntranceFoyer, EnSuiteBathroom, HighCeilings, JettedTub, KitchenFamilyRoomCombo, BathInPrimaryBedroom, MainLevelPrimary, Pantry, SolidSurfaceCounters, SeparateShower, ThreeBedroomsUp, VaultedCeilings, WalkInClosets, WindowTreatments, CeilingFans |
| Internet Automated Valuation Display?: | Yes |
| Internet Consumer Comment?: | Yes |
| Laundry Features: | WasherHookup, ElectricDryerHookup, GasDryerHookup |
| Levels: | Two |
| Listing Agreement: | ExclusiveRightToLease |
| Listing Terms: | Cash, Conventional, FHA |
| Living Area Source: | Appraiser |
| Lot Features: | CornerLot |
| Lot Size Area: | 9,627.0 |
| Lot Size Source: | Appraiser |
| Lot Size Units: | SquareFeet |
| Middle Or Junior School: | ARNOLD MIDDLE SCHOOL |
| Middle Or Junior School District: | 13 - Cypress-Fairbanks |
| MLS Area Major: | 10 |
| MLS Area Minor: | 1960/Cypress |
| Original List Price: | $399,000 |
| Other Structures: | Workshop |
| Parcel Number: | 119-936-005-0005 |
| Parking Features: | Detached, Garage, GarageDoorOpener, WorkshopInGarage |
| Parking Total: | 2 |
| Patio And Porch Features: | Covered, Deck, Patio, Porch |
| Postal City: | Houston |
| Postal Code Plus4: | 5092 |
| Public Survey Section: | 02 |
| Roof: | Composition |
| Rooms Total: | 4 |
| Security Features: | SecuritySystemLeased, SmokeDetectors |
| Sewer: | PublicSewer |
| Status: | Active |
| State Or Province: | TX |
| Stories: | 2 |
| Street Number Numeric: | 13,402 |
| Tax Year: | 2026 |
| Universal Property: | US-48201-N-1199360050005-R-N |
| Water Source: | Public |
| Window Features: | Low Emissivity Windows and Window Coverings |
| Year Built Source: | PublicRecords |
| Listing Key: | 1193203545 |
| Current Price: | $399,000.00 |
| Country Subdivision: | 48201 |
| Record Signature: | -994,453,050 |
| Universal Parcel Id: | urn:reso:upi:2.0:US:48201:119-936-005-0005 |
Listing Courtesy of: NB Elite Realty
Listing Agent: Charles Irwin
832-862-1875
Mortgage Calculator
The data on this website relating to real estate for sale comes in part from the IDX Program of the Houston Association of REALTORS®.
All information is believed accurate but not guaranteed. The properties displayed may not be all of the properties available through the IDX Program. Any use of this site other than by potential buyers or sellers is strictly prohibited.
© 2026 Houston Association of REALTORS®.
Houston Association of REALTORS® data last updated on October 16, 2026 03:16 AM - ET.
Property Last Updated: October 16, 2026 03:16 AM - ET
