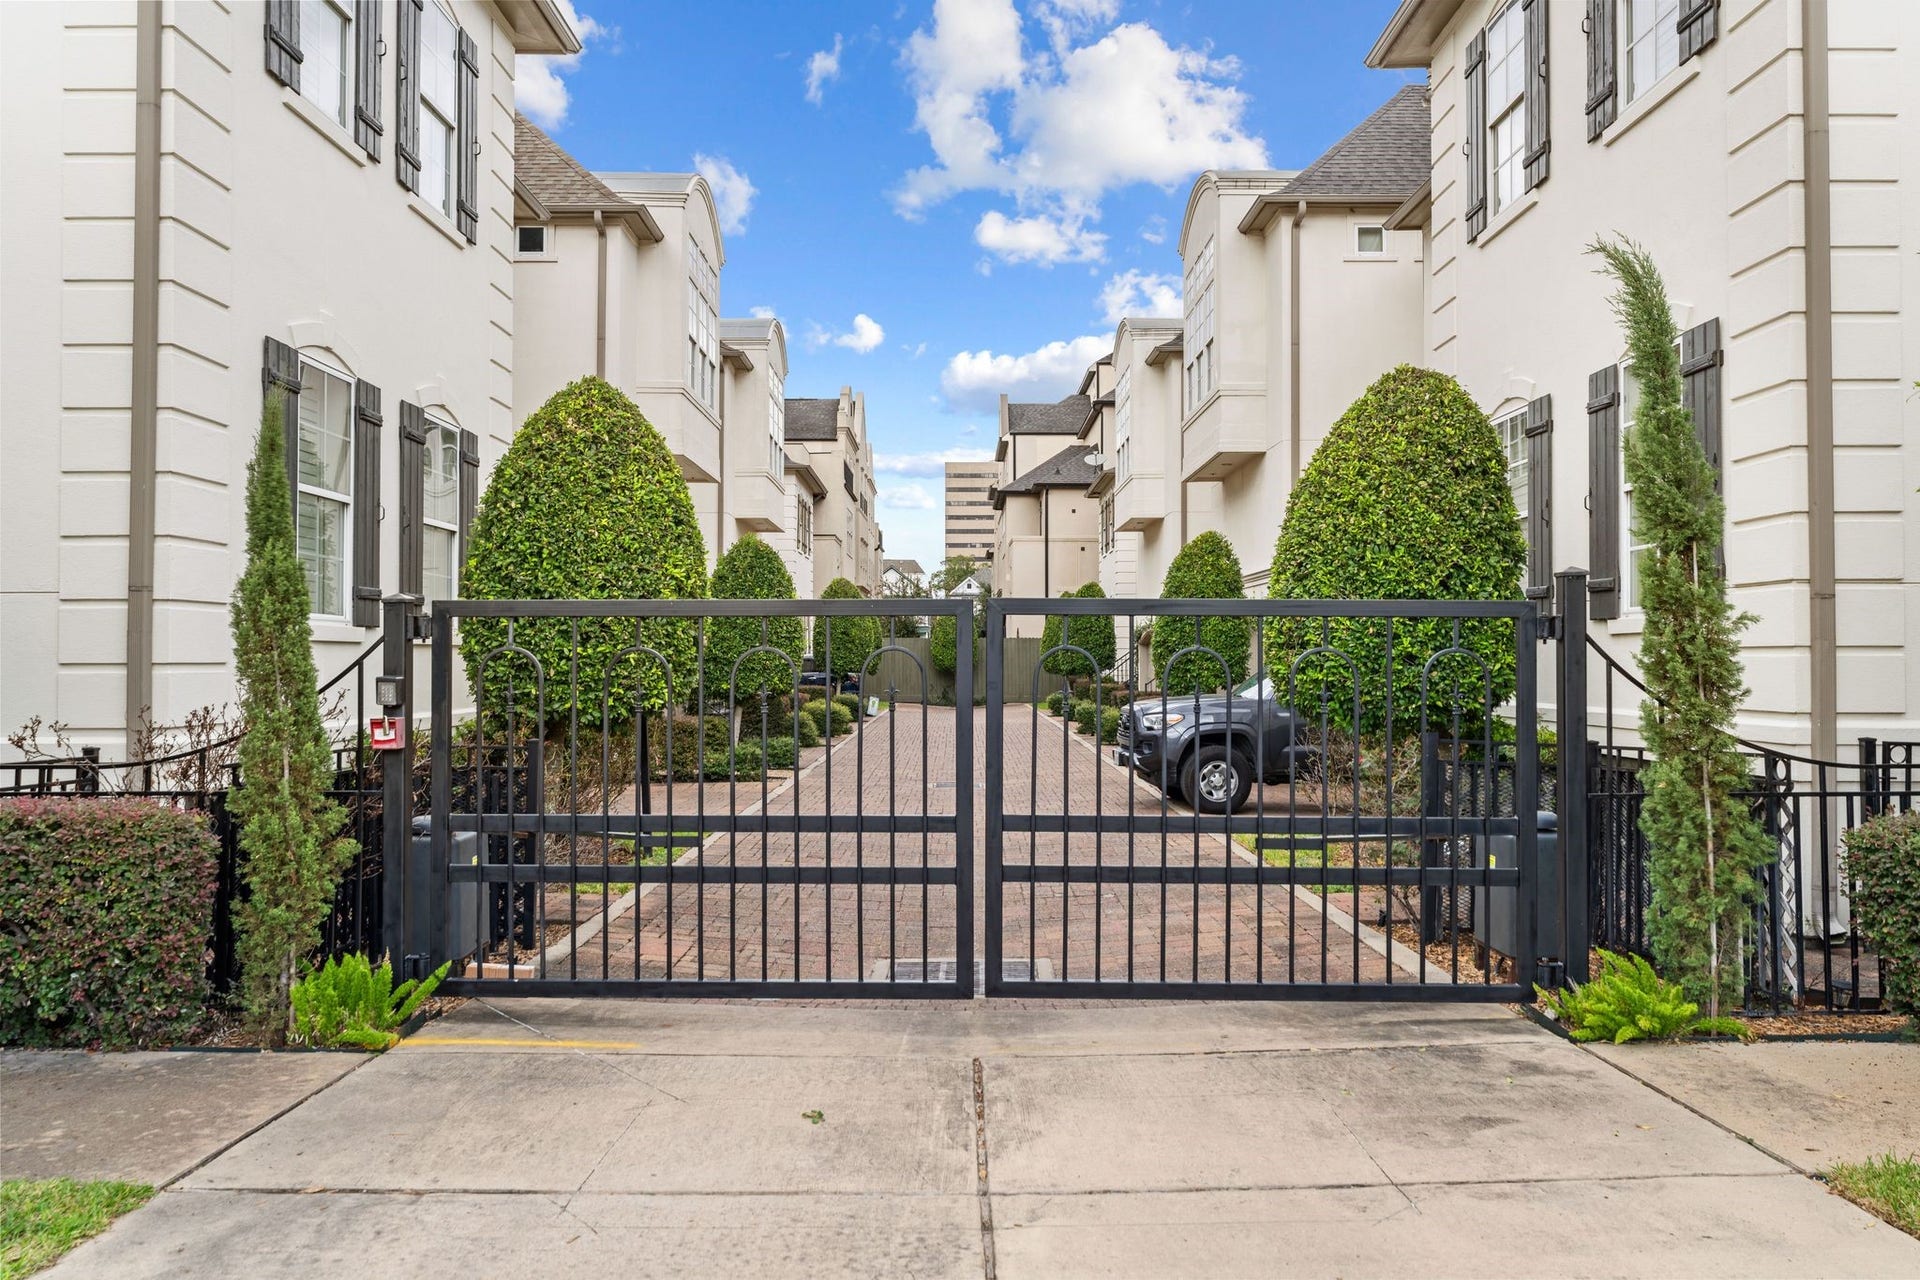
1337 W 24th Street
Houston, TX 77008
$4,000
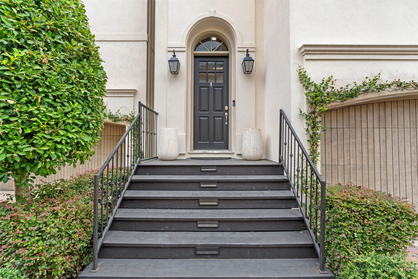
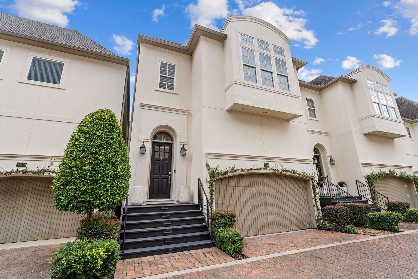
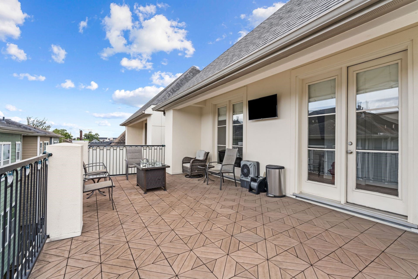
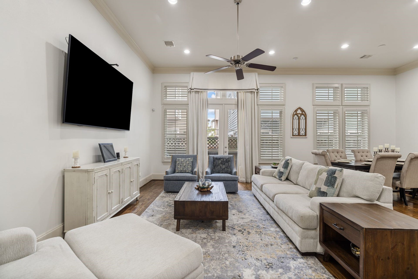
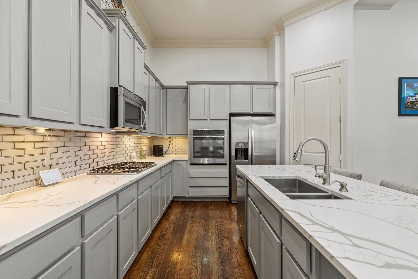
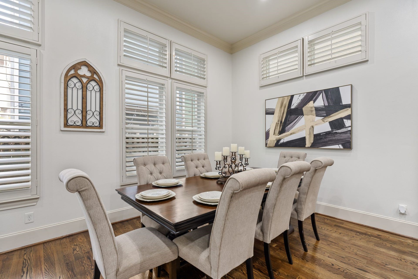
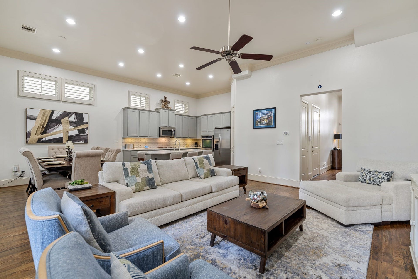
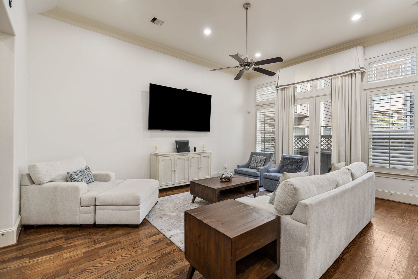
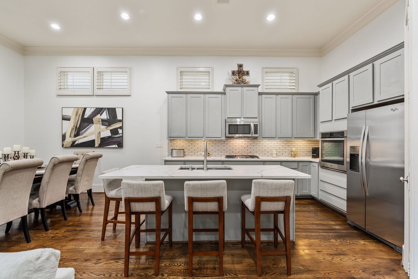
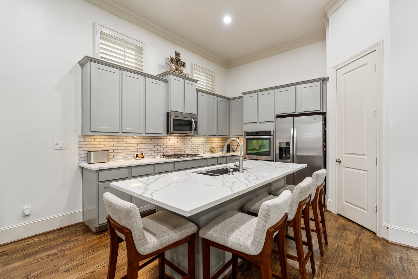
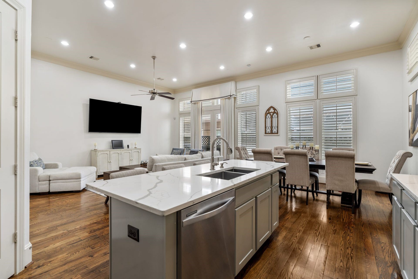
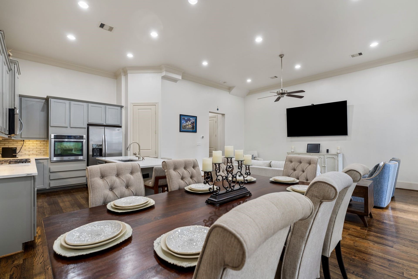
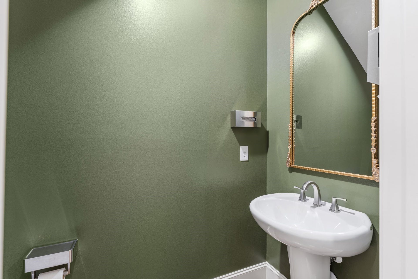
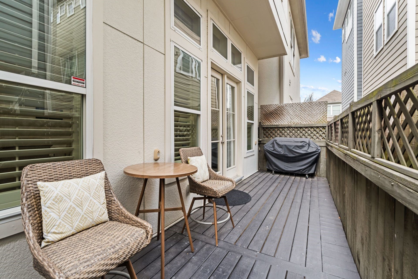
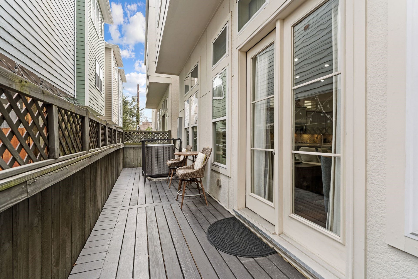
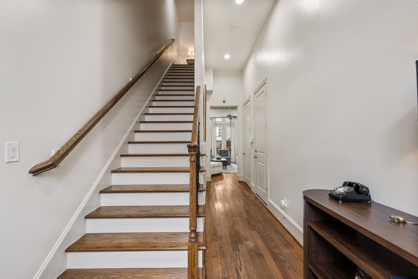
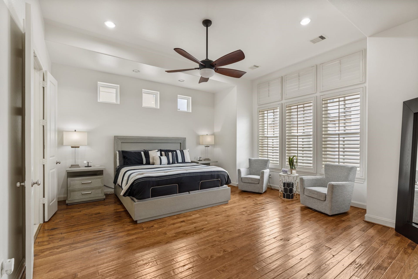
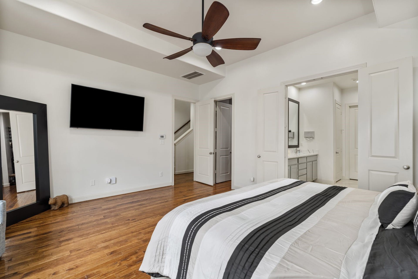
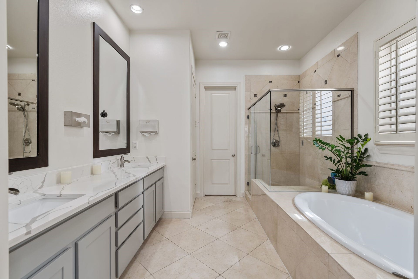
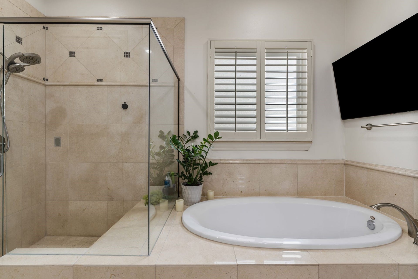
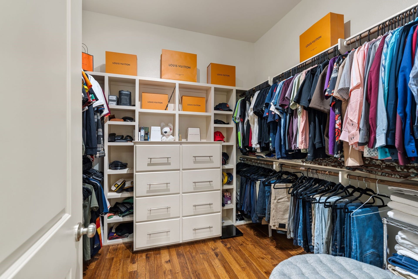
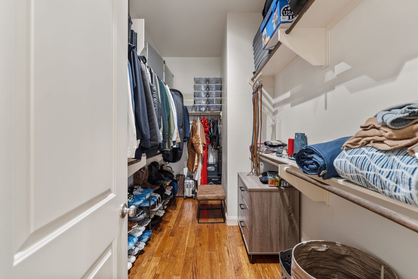
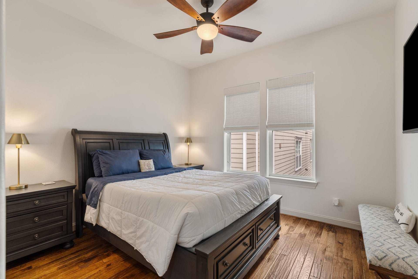
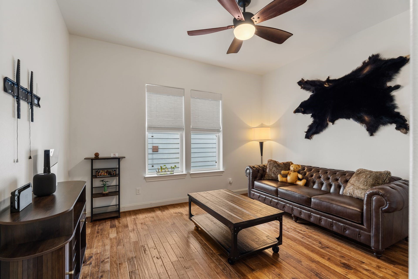
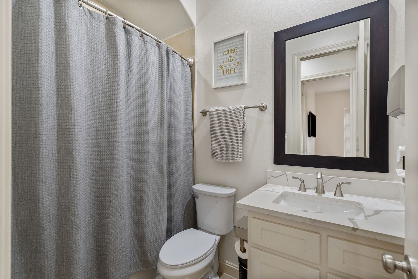
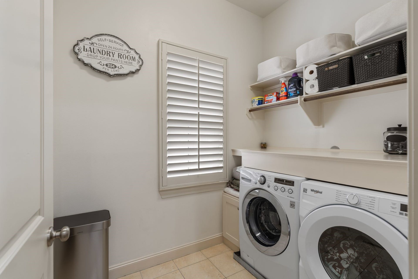
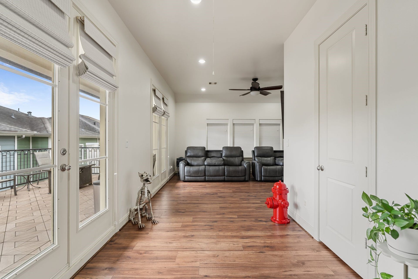
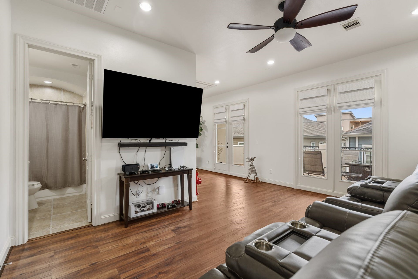
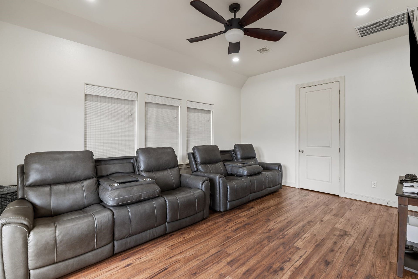
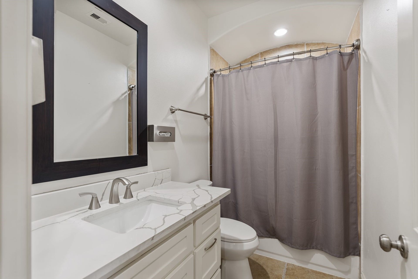
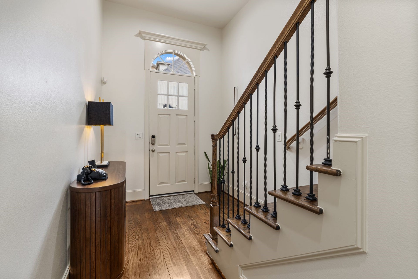
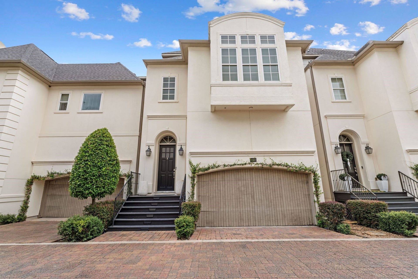
Welcome to 1337 W. 24th Street, where inviting interiors and exceptional outdoor living meet a convenient Shady Acres location. Set within a gated community, this home offers walkability to neighborhood coffee shops and restaurants, plus quick access to Downtown Houston, Loop 610 and I-10. Open first-floor living features high ceilings, hardwood floors and an island kitchen with counter seating, gas cooking and generous storage. The backyard deck invites relaxed evenings outdoors, while the expansive third-floor rooftop terrace offers a standout setting for entertaining beneath the open sky. The primary suite includes a sitting area, dual walk-in closets and a bath with double sinks, a soaking tub and separate shower. Two additional bedrooms and a laundry room share the second floor. A spacious third-floor flex room with a full bath opens to the terrace, offering versatility for a media room, office or guest retreat. Washer/dryer/fridge included. Water/trash/recycle included with rent.
| Listing Id: | 20385269 |
|---|---|
| List Price: | $4,000 |
| Property Type: | Residential Lease |
| Property Sub Type: | Detached |
| Status: | Active |
| Bedrooms Total: | 3 |
| Bathrooms Full: | 3 |
| Bathrooms Half: | 1 |
| Living Area: | 2,848 |
| Lot Size Acres: | 0.0523 |
| Architectural Style: | Detached and Traditional |
| Waterfront?: | No |
| City: | Houston |
| County Or Parish: | Harris |
| Subdivision: | Shady Acres Courtyard Homes |
| Postal Code: | 77008 |
| Year Built: | 2012 |
| Appliances: | Double Oven, Dishwasher, Electric Oven, Gas Cooktop, Disposal, Microwave, Dryer, Energy Star Qualified Appliances, Refrigerator, Tankless Water Heater, and Washer |
| Association Amenities: | ControlledAccess, MaintenanceGrounds, Trash |
| Room Type: | EntryFoyer, FamilyRoom, GameRoom, Kitchen, LivingRoom, UtilityRoom, HalfBath |
| Attached Garage?: | Yes |
| Availability Date: | 2026-10-26 |
| Basement Yn: | No |
| Bathrooms Total Integer: | 4 |
| Building Area Total: | 2,848.0 |
| Cooling: | Central Air, Electric, and Zoned |
| Cooling?: | Yes |
| Direction Faces: | West |
| Directions: | From 610 East exit Ella Blvd, south on Ella, east on 24th, community is located in the middle of the block on the north side. |
| Disclosures: | LiabilityInsuranceRequired, None |
| Door Features: | InsulatedDoors |
| Elementary School: | SINCLAIR ELEMENTARY SCHOOL (HOUSTON) |
| Elementary School District: | 27 - Houston |
| Exterior Features: | Balcony, Deck, Fence, Patio |
| Fencing: | Partial |
| Flooring: | EngineeredHardwood, Tile, Wood |
| Furnished: | Unfurnished |
| Garage Spaces: | 2.0 |
| Garage?: | Yes |
| Green Energy Efficient: | Appliances, Doors, Hvac, Lighting, Thermostat, WaterHeater, Windows |
| Heating: | Central, Gas, Zoned |
| Heating?: | Yes |
| High School: | WALTRIP HIGH SCHOOL |
| High School District: | 27 - Houston |
| Interior Features: | AllBedroomsUp, BreakfastBar, CrownMolding, DoubleVanity, HighCeilings, KitchenIsland, KitchenFamilyRoomCombo, BathInPrimaryBedroom, Pantry, QuartzCounters, SoakingTub, SeparateShower, TubShower, ThreeBedroomsUp, Vanity, WalkInPantry, WindowTreatments, CeilingFans, KitchenDiningCombo, ProgrammableThermostat |
| Internet Automated Valuation Display?: | Yes |
| Internet Consumer Comment?: | Yes |
| Laundry Features: | WasherHookup, ElectricDryerHookup, GasDryerHookup |
| Lease Term: | TwelveMonths |
| Levels: | ThreeOrMore |
| Listing Agreement: | ExclusiveRightToLease |
| List Team Key: | 13926 |
| List Team Key Numeric: | 13,926 |
| Living Area Source: | Appraiser |
| Lot Size Area: | 2,279.0 |
| Lot Size Source: | Appraiser |
| Lot Size Units: | SquareFeet |
| Middle Or Junior School: | HAMILTON MIDDLE SCHOOL (HOUSTON) |
| Middle Or Junior School District: | 27 - Houston |
| MLS Area Major: | 9 |
| MLS Area Minor: | Heights/Greater Heights |
| Original List Price: | $4,000 |
| Parcel Number: | 132-748-001-0006 |
| Parking Features: | Attached, ControlledEntrance, ElectricGate, Garage, GarageDoorOpener |
| Parking Total: | 2 |
| Patio And Porch Features: | Deck, Patio, Terrace |
| Pets Allowed: | Conditional, PetDeposit |
| Postal City: | Houston |
| Postal Code Plus4: | 1613 |
| Road Surface Type: | Concrete |
| Rooms Total: | 8 |
| Security Features: | SecuritySystemOwned, ControlledAccess, SmokeDetectors |
| Sewer: | PublicSewer |
| Status: | Active |
| State Or Province: | TX |
| Stories: | 3 |
| Stories Total: | 3 |
| Street Number Numeric: | 1,337 |
| Universal Property: | US-48201-N-1327480010006-R-N |
| Utilities: | Sewer Available, Trash Collection, and Water Available |
| View: | East |
| Water Source: | Public |
| Window Features: | Low Emissivity Windows and Window Coverings |
| Year Built Source: | PublicRecords |
| Listing Key: | 1193060495 |
| Property Sub Type Additional: | Detached, SingleFamilyResidence |
| Current Price: | $4,000.00 |
| Country Subdivision: | 48201 |
| Pets Comments: | PetDepositDescription:$500 non-refundable deposit per pet upon approval. |
| Record Signature: | 206,294,523 |
| Universal Parcel Id: | urn:reso:upi:2.0:US:48201:132-748-001-0006 |
Listing Courtesy of: Compass RE Texas, LLC - Houston
Listing Agent: Sonia Maredia
817-881-7669
The data on this website relating to real estate for sale comes in part from the IDX Program of the Houston Association of REALTORS®.
All information is believed accurate but not guaranteed. The properties displayed may not be all of the properties available through the IDX Program. Any use of this site other than by potential buyers or sellers is strictly prohibited.
© 2026 Houston Association of REALTORS®.
Houston Association of REALTORS® data last updated on October 15, 2026 03:22 AM - ET.
Property Last Updated: October 15, 2026 03:22 AM - ET
