13323 Olive Trace
Houston, TX 77077
$365,000
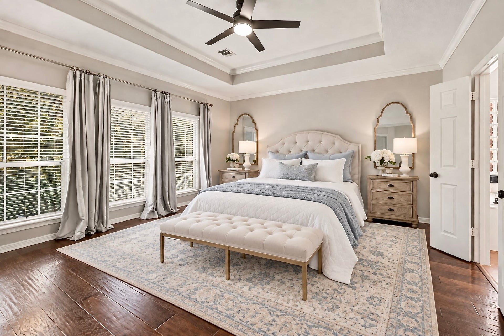
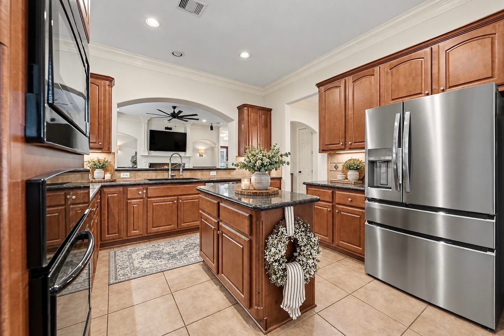
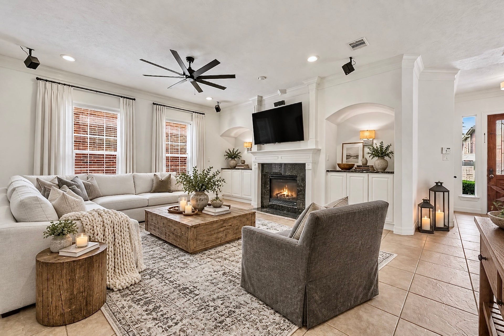
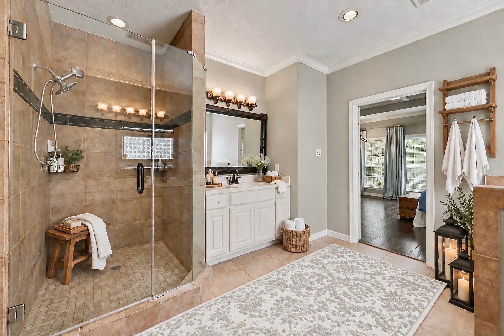
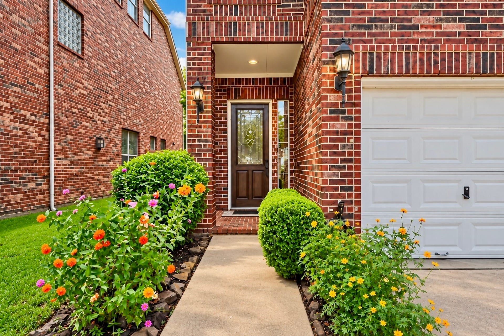
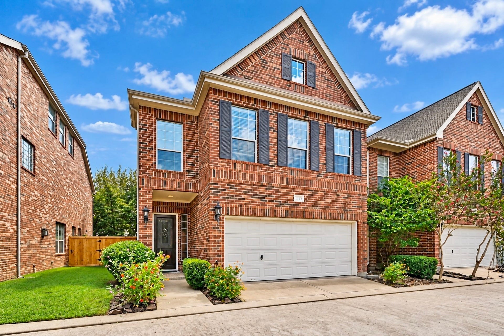
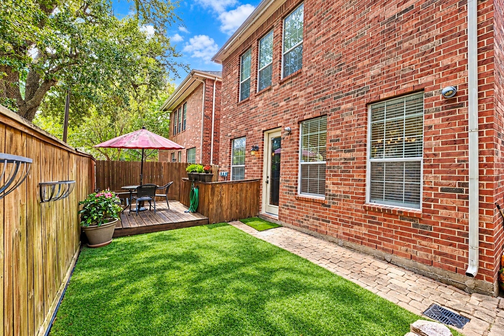
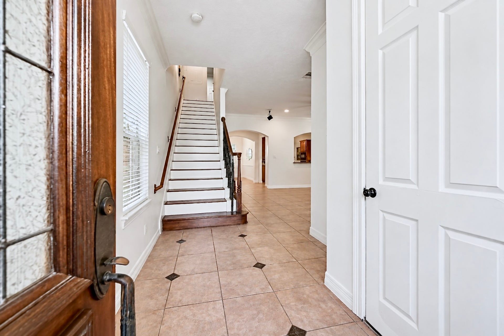
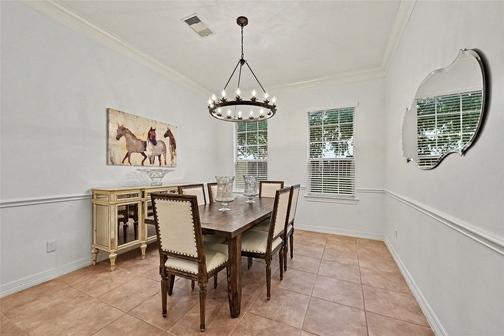
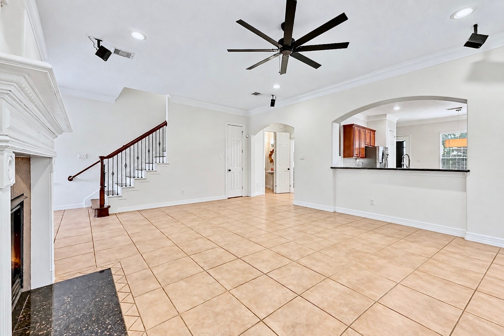
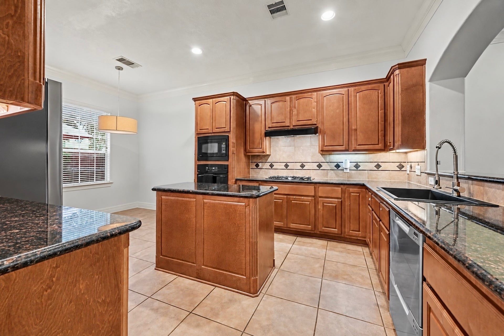
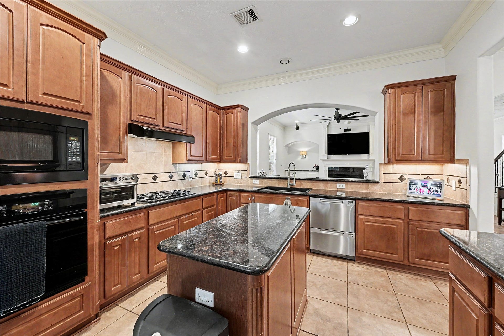
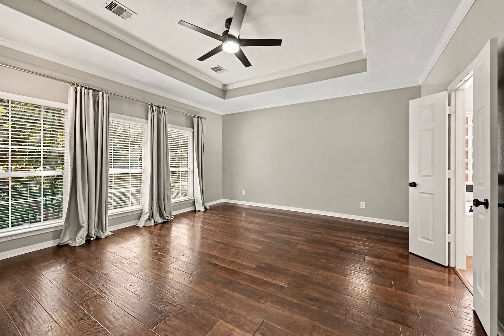
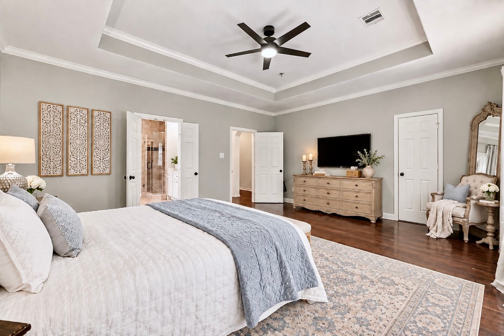
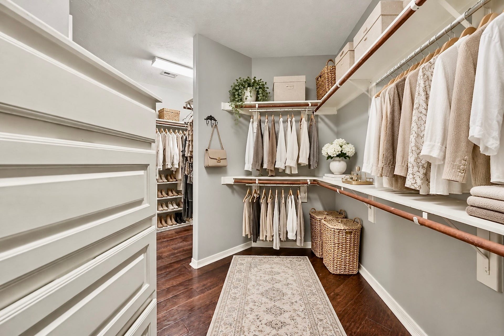
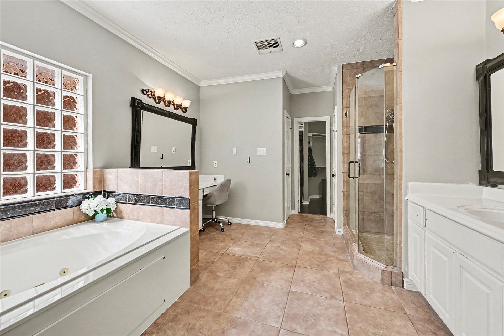
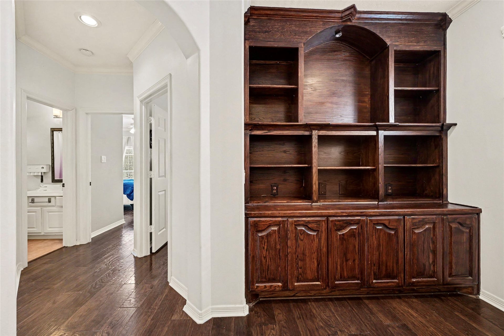
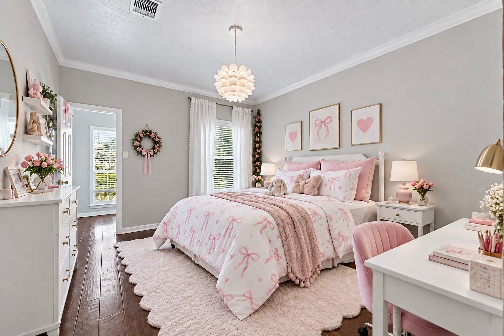
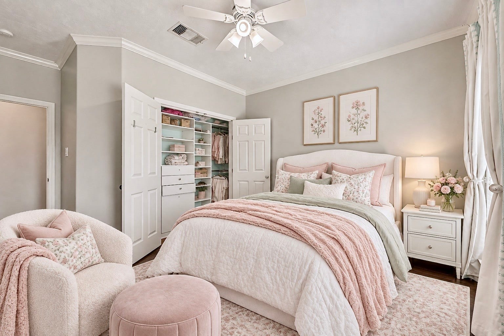
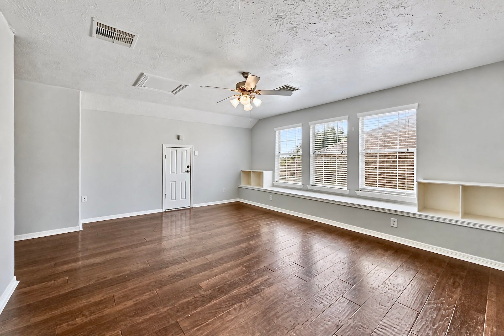
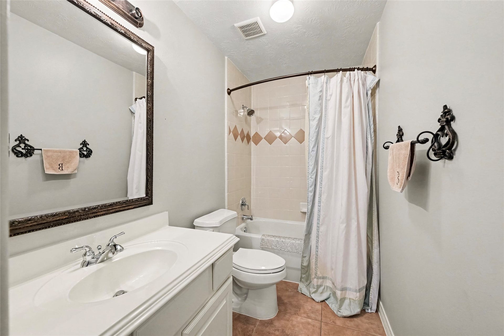
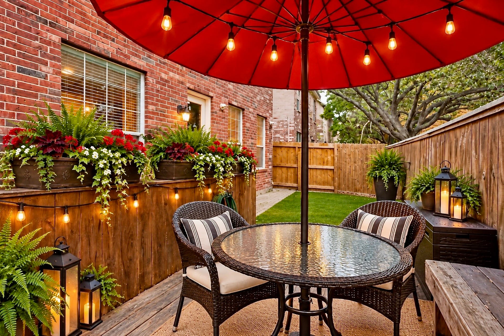
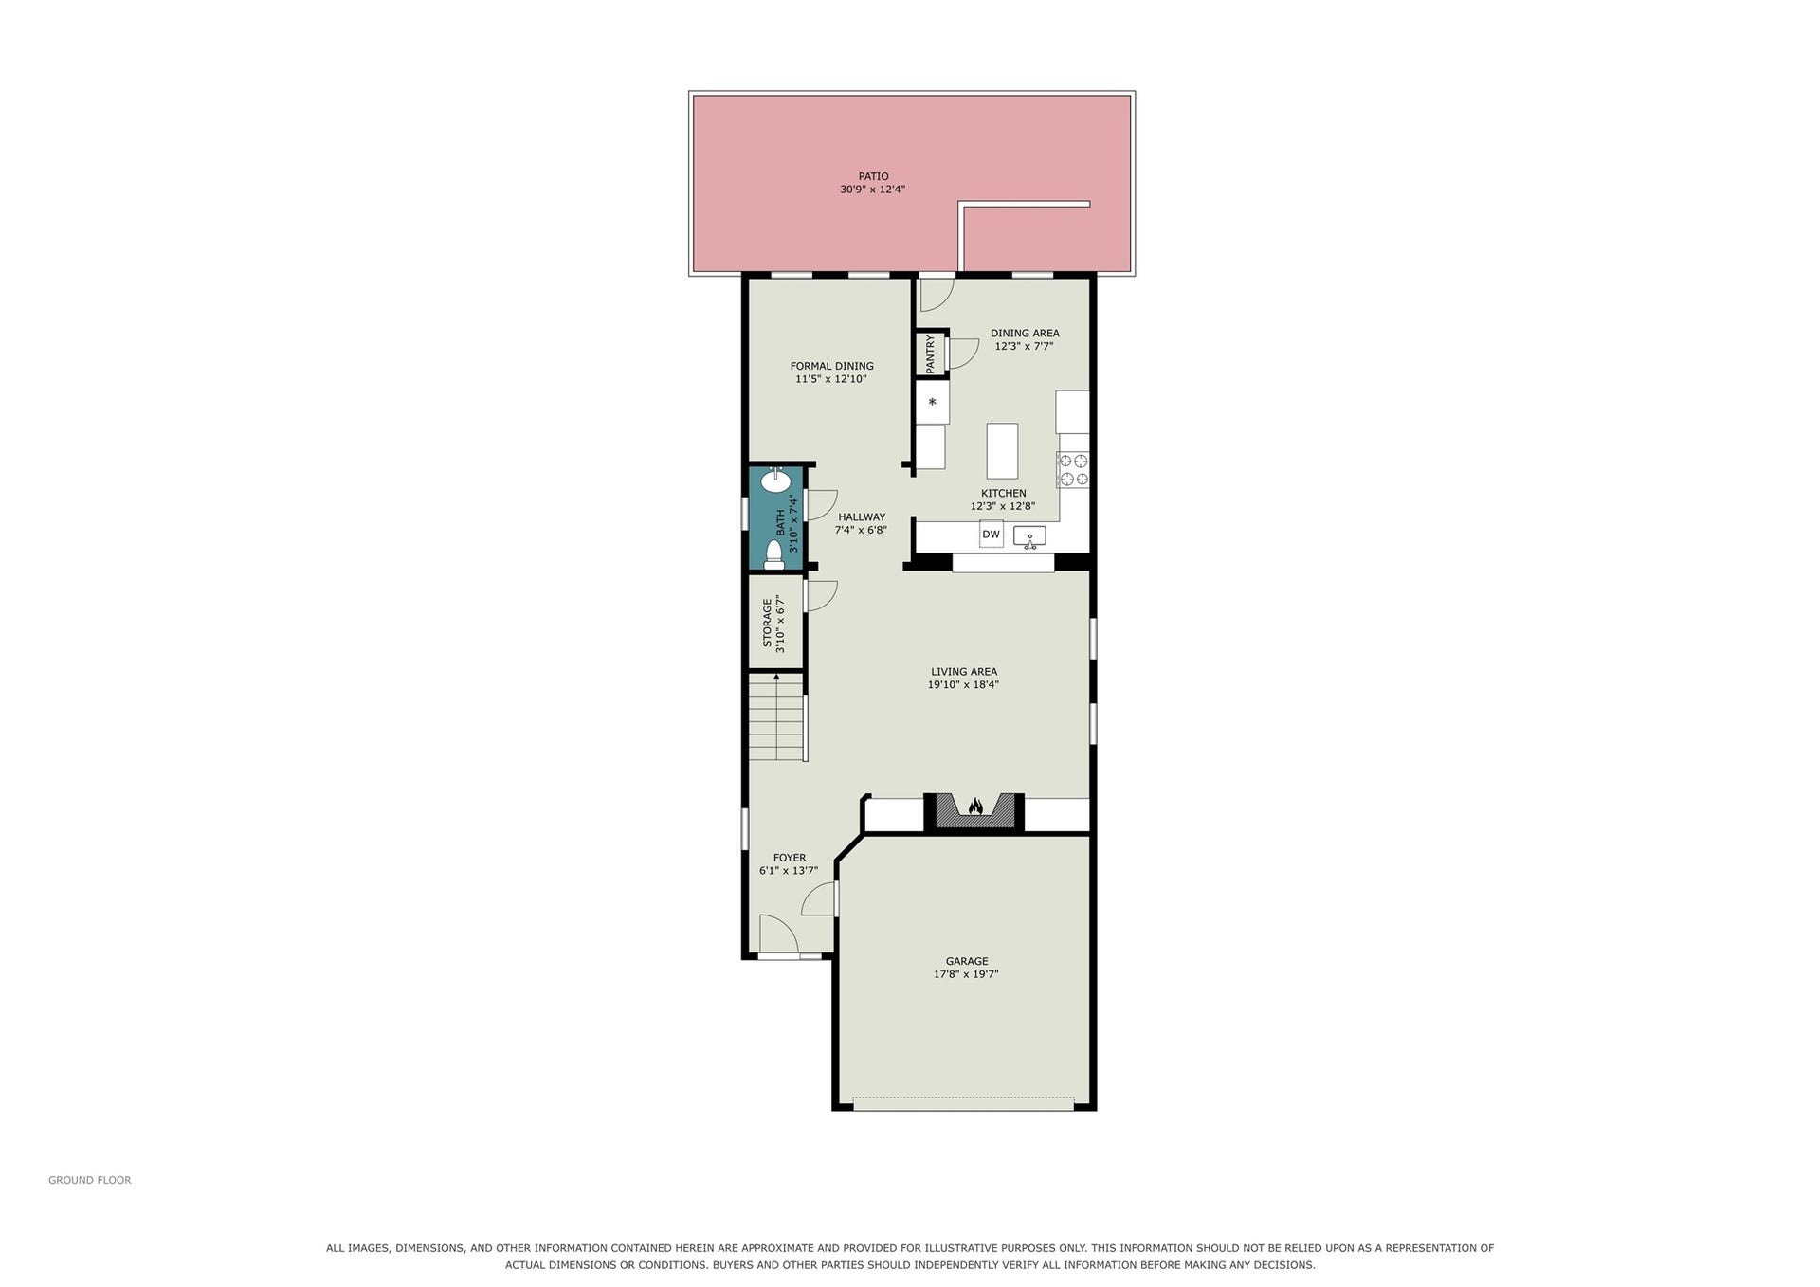
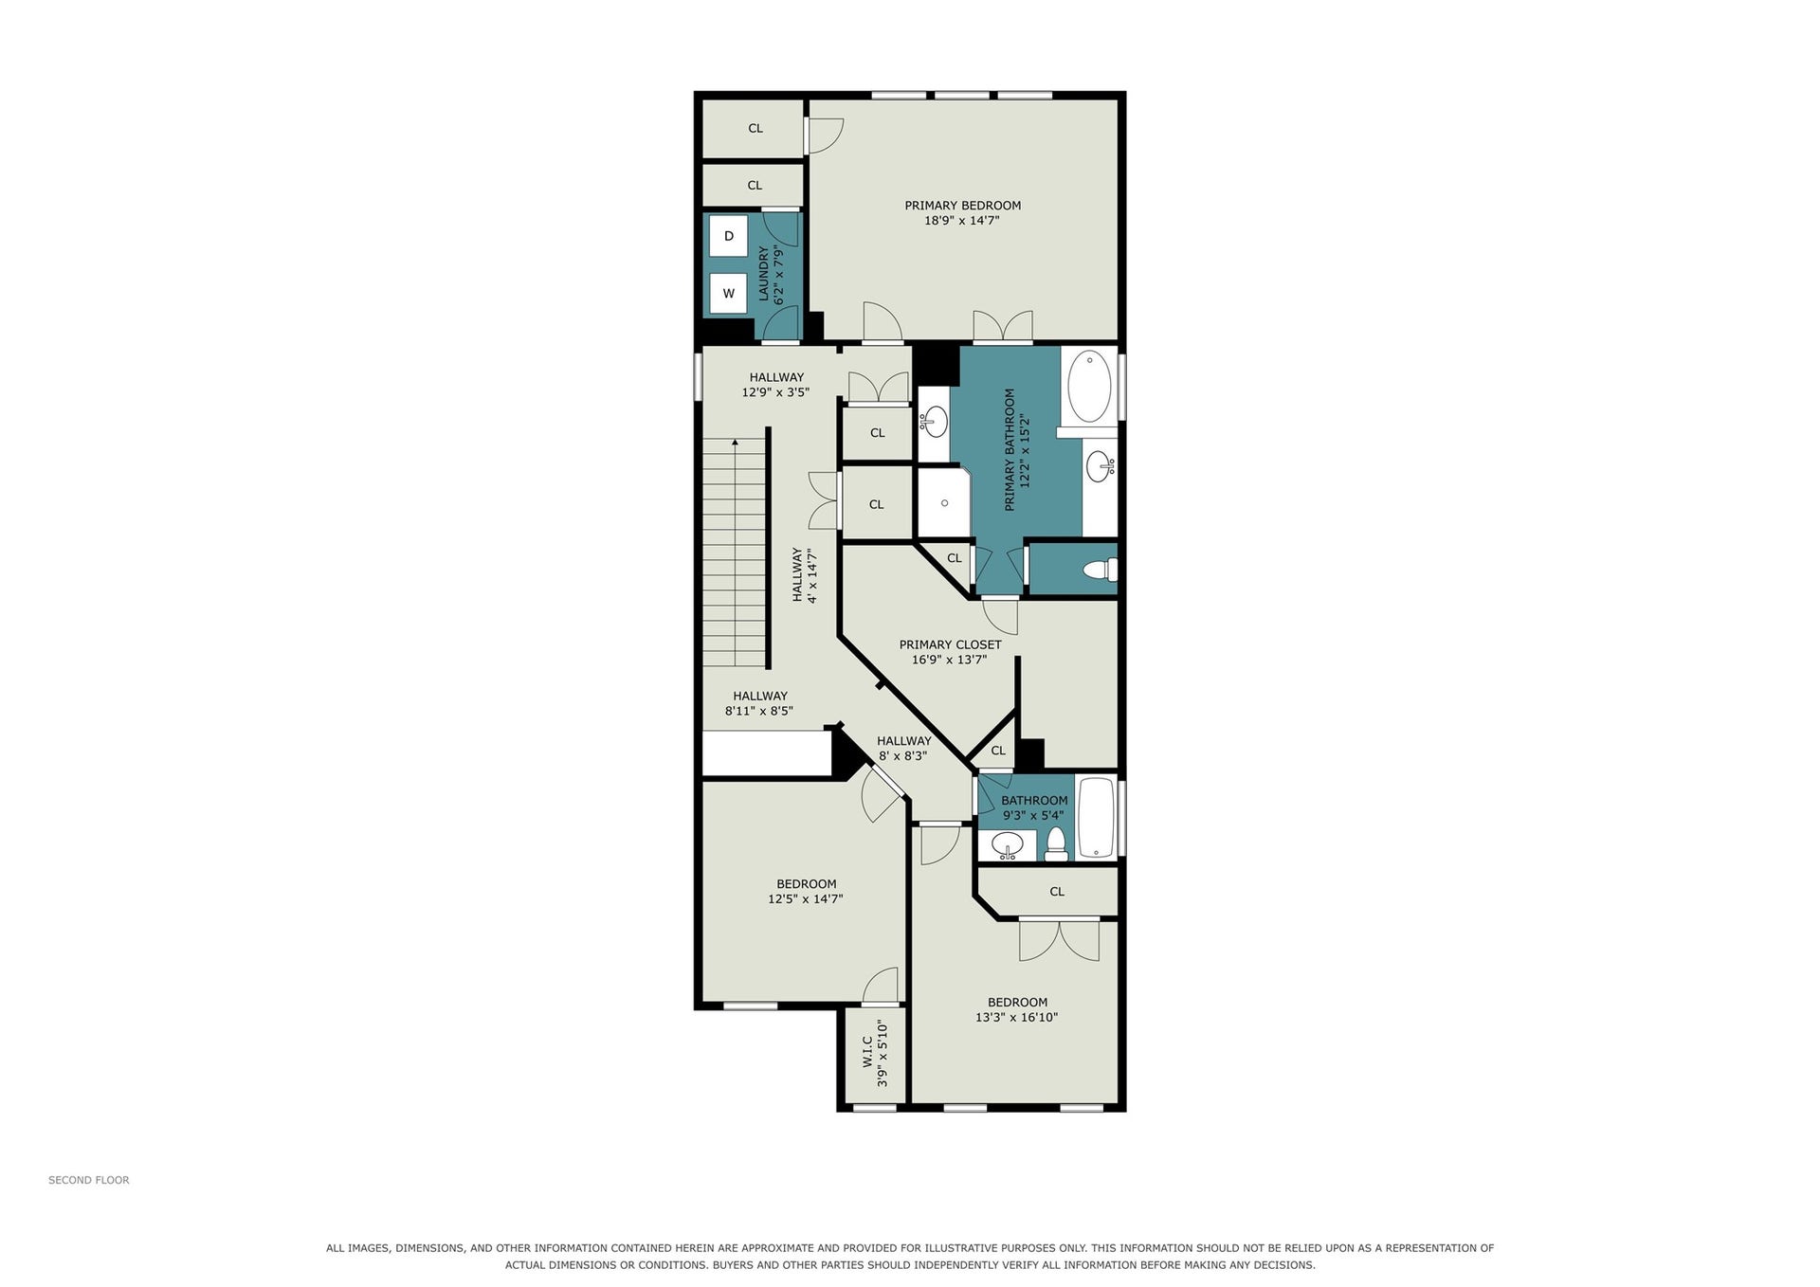
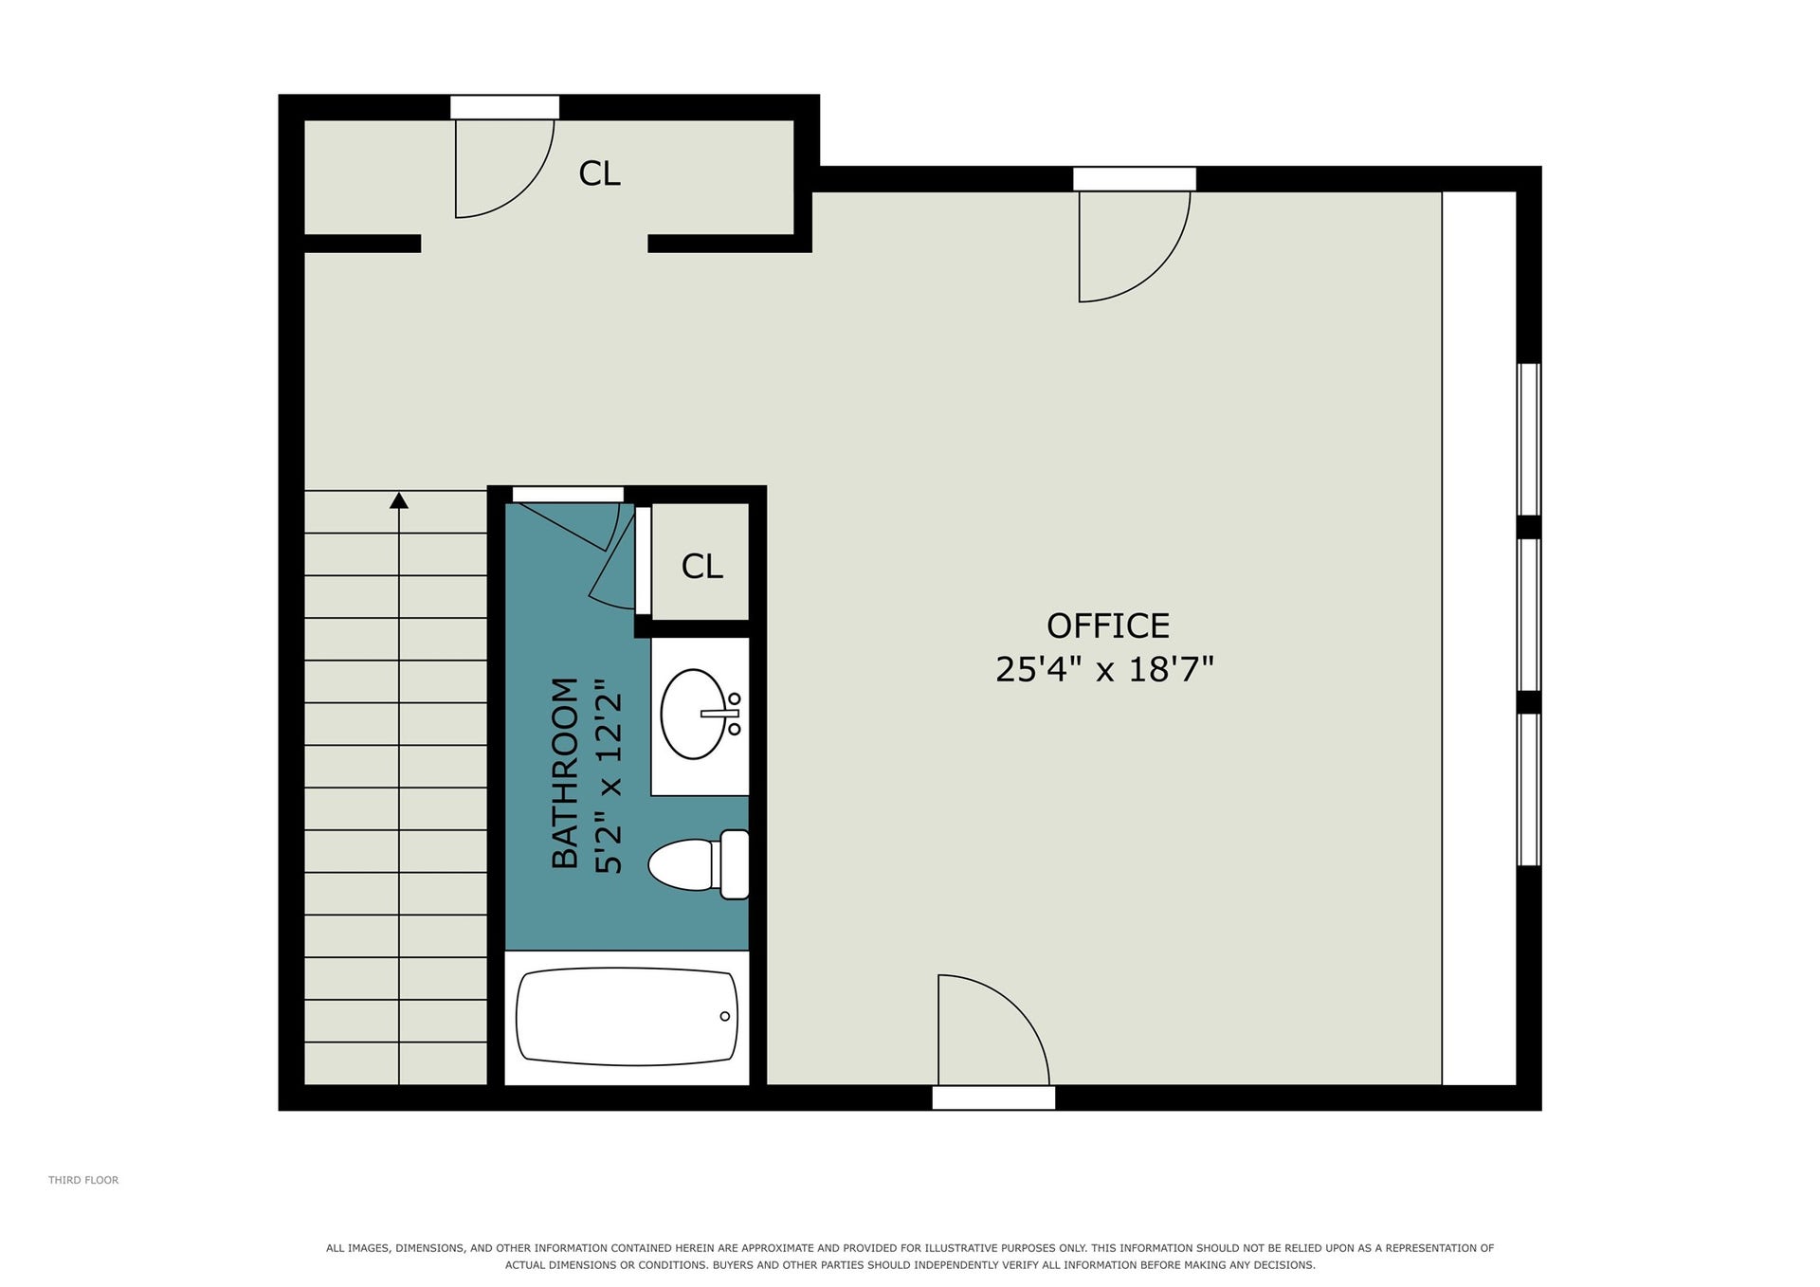
Tucked inside a gated community in the heart of the Energy Corridor, this beautifully appointed 3-story residence offers impressive spaces, no carpet, and flexibility. The main level features a formal dining room, and an inviting living area with fireplace & custom built-ins. The kitchen boasts granite countertops, stainless steel appliances, a gas cooktop, and center island. Rich wood floors invite you upstairs and continue through the bedrooms and flexible bonus space. Stunning owner's suite with large windows, a grand bathroom with large walk-in shower, soaking tub, and sprawling walk-in closet. The expansive 3rd floor is a standout, with an impressive 25' x 18' versatile space, full bath, custom window seat with storage- perfect for a game room, media room, office, or guest suite. Abundant storage, a fenced backyard and patio, recent HVAC & water heater, and HOA-covered water, trash, & front lawn care complete the home. Walk to shopping, dining, and more!
| Listing Id: | 22372784 |
|---|---|
| List Price: | $365,000 |
| Property Type: | Residential |
| Property Sub Type: | Detached |
| Status: | Active |
| Bedrooms Total: | 3 |
| Bathrooms Full: | 3 |
| Bathrooms Half: | 1 |
| Living Area: | 3,196 |
| Association Fee: | $2,750 |
| Tax Annual Amount: | $9,210 |
| Lot Size Acres: | 0.0614 |
| Architectural Style: | Traditional |
| Waterfront?: | No |
| City: | Houston |
| County Or Parish: | Harris |
| Subdivision: | Olive Hill Court Amd |
| Postal Code: | 77077 |
| Year Built: | 2007 |
| Appliances: | Dishwasher, Electric Oven, Gas Cooktop, Disposal, Microwave, and Cooktop |
| Association Amenities: | ControlledAccess, MaintenanceGrounds, Gated |
| Association Fee: | $2,750 |
| Association Fee Frequency: | Annually |
| Association Fee Includes: | Common Areas and Maintenance Grounds |
| Room Type: | BreakfastRoomNook, DiningRoom, EntryFoyer, GameRoom, Kitchen, LivingRoom, UtilityRoom, HalfBath, SittingRoom |
| Association Name: | SBB Community Management |
| Association Phone: | 281-857-6027 |
| Association?: | Yes |
| Attached Garage?: | Yes |
| Basement Yn: | No |
| Bathrooms Total Integer: | 4 |
| Bedrooms Possible: | 4 |
| Building Area Total: | 3,196.0 |
| Construction Materials: | Brick |
| Cooling: | Central Air and Electric |
| Cooling?: | Yes |
| Direction Faces: | North |
| Directions: | Head west on I-10 W, Take exit 753A toward Eldridge Pkwy, Merge onto Interstate 10 Frontage Rd W, Use the left 3 lanes to turn left onto N Eldridge Pkwy, Turn left after McDonald's (on the right) Restricted usage road, Turn right onto Olive Garden, Restricted usage road, Turn left onto Olive Trce, Restricted usage road, Destination will be on the right |
| Elementary School: | DAILY ELEMENTARY SCHOOL |
| Elementary School District: | 27 - Houston |
| Exterior Features: | Deck, Fence, Patio, PrivateYard |
| Fencing: | BackYard |
| Fireplace Features: | GasLog |
| Fireplaces Total: | 1 |
| Fireplace?: | Yes |
| Flooring: | Tile, Wood |
| Foundation Details: | Slab |
| Garage Spaces: | 2.0 |
| Garage?: | Yes |
| Heating: | Central, Gas |
| Heating?: | Yes |
| High School: | WESTSIDE HIGH SCHOOL |
| High School District: | 27 - Houston |
| Interior Features: | AllBedroomsUp, BreakfastBar, CrownMolding, DoubleVanity, EnSuiteBathroom, GraniteCounters, KitchenIsland, BathInPrimaryBedroom, PotsAndPanDrawers, Pantry, SittingAreaInPrimary, SoakingTub, SeparateShower, TubShower, UpperLevelPrimary, Vanity, WalkInClosets, WindowTreatments, CeilingFans, KitchenDiningCombo |
| Internet Automated Valuation Display?: | Yes |
| Internet Consumer Comment?: | Yes |
| Laundry Features: | WasherHookup, ElectricDryerHookup |
| Levels: | ThreeOrMore |
| Listing Agreement: | ExclusiveRightToLease |
| Listing Terms: | Cash, Conventional, FHA, VaLoan |
| Living Area Source: | Appraiser |
| Lot Features: | Subdivision, BacksToGreenbeltPark |
| Lot Size Area: | 2,673.0 |
| Lot Size Source: | Appraiser |
| Lot Size Units: | SquareFeet |
| Middle Or Junior School: | WEST BRIAR MIDDLE SCHOOL |
| Middle Or Junior School District: | 27 - Houston |
| MLS Area Major: | 31 |
| MLS Area Minor: | Energy Corridor |
| Original List Price: | $365,000 |
| Ownership: | Full Ownership |
| Parcel Number: | 127-142-001-0015 |
| Parking Features: | Attached, Garage |
| Parking Total: | 2 |
| Patio And Porch Features: | Deck, Patio |
| Postal City: | Houston |
| Postal Code Plus4: | 2253 |
| Public Survey Section: | 0 |
| Roof: | Composition |
| Rooms Total: | 11 |
| Security Features: | SmokeDetectors |
| Sewer: | PublicSewer |
| Status: | Active |
| State Or Province: | TX |
| Stories: | 3 |
| Street Number Numeric: | 13,323 |
| Tax Year: | 2026 |
| Universal Property: | US-48201-N-1271420010015-R-N |
| Water Source: | Public |
| Window Features: | Window Coverings |
| Year Built Source: | PublicRecords |
| Listing Key: | 1193626231 |
| Current Price: | $365,000.00 |
| Country Subdivision: | 48201 |
| Record Signature: | 735,261,166 |
| Universal Parcel Id: | urn:reso:upi:2.0:US:48201:127-142-001-0015 |
Listing Courtesy of: Orchard Brokerage
Listing Agent: Brandi L Owens
281-748-7060
Mortgage Calculator
The data on this website relating to real estate for sale comes in part from the IDX Program of the Houston Association of REALTORS®.
All information is believed accurate but not guaranteed. The properties displayed may not be all of the properties available through the IDX Program. Any use of this site other than by potential buyers or sellers is strictly prohibited.
© 2026 Houston Association of REALTORS®.
Houston Association of REALTORS® data last updated on October 22, 2026 02:28 AM - ET.
Property Last Updated: October 22, 2026 02:28 AM - ET
