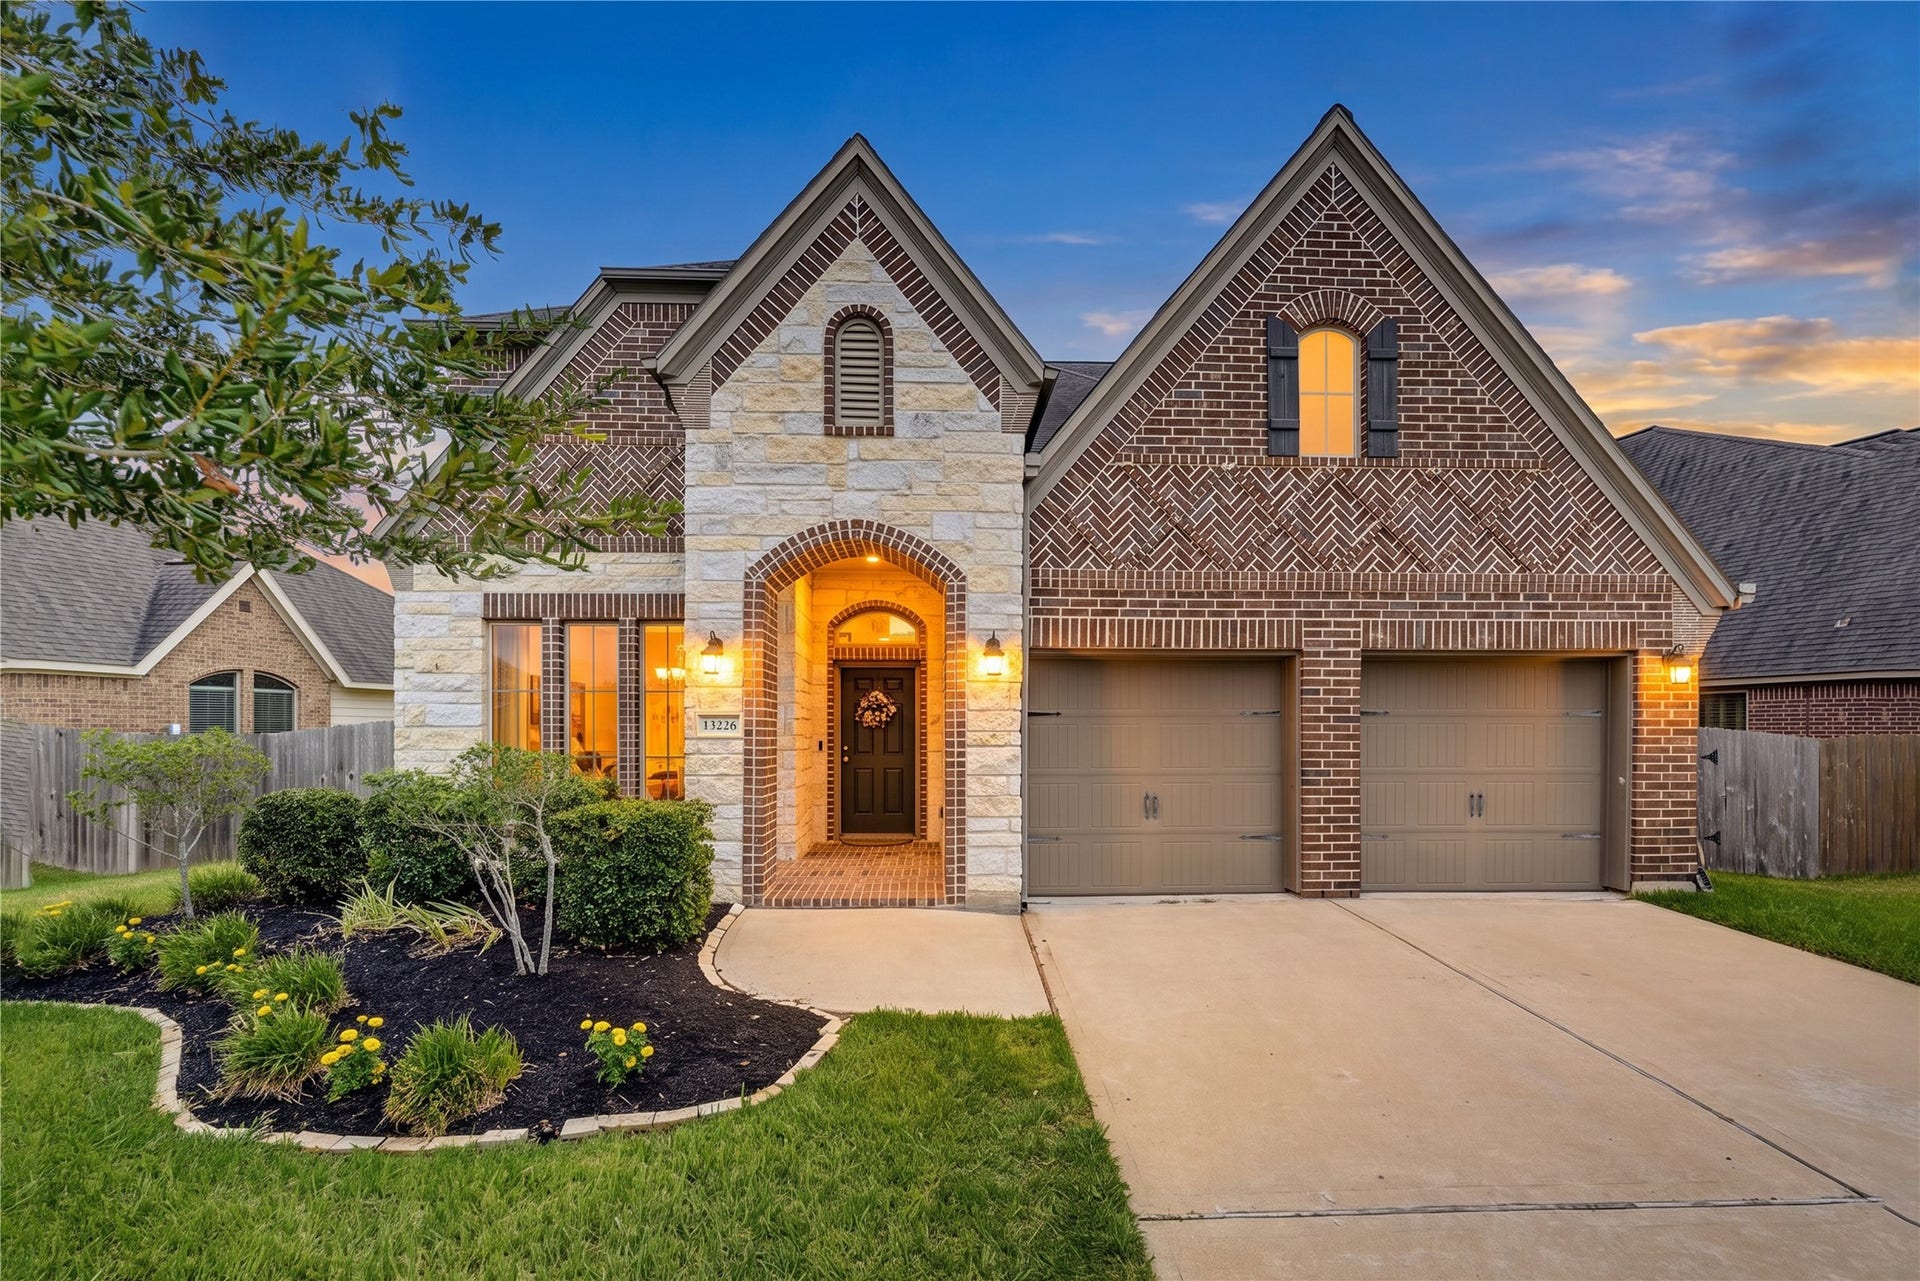
13226 Sage Meadow Lane
Pearland, TX 77584
$482,001 - $552,000
Gorgeous two-story home located in the desirable Southlake community in Pearland, TX. This beautiful home features an expansive design with open-concept living, soaring high ceilings, a double story entrance foyer, abundant natural light thorough out the home, a dedicate home office or studio, open game room space/ flex area, a family room overseeing the sparkling pool and spa, covered patio back yard,4 bedrooms and 3 1/2 baths. The upgraded kitchen boasts upgraded cabinetry as well as a combo microwave wall oven, stainless steel appliances, a 4-burner gas cooktop with a grill, a walk-in pantry and a large island with breakfast bar seating, a GENERAC Generator, washer, dryer and the refrigerator stay. Southlake Subdivision offers a club house, a soccer field, splash pad and four pools with (recreational style) water slides. There is so many more upgrades in this lovely home there is not enough space to write them all. Schedule your showing today before is GONE !!
| Listing Id: | 15818888 |
|---|---|
| List Price: | $515,000 |
| Close Price: | $520,000 |
| Close Date: | 2026-10-02 |
| Property Type: | Residential |
| Property Sub Type: | Detached |
| Status: | Closed |
| Bedrooms Total: | 4 |
| Bathrooms Full: | 3 |
| Bathrooms Half: | 1 |
| Living Area: | 2,797 |
| Association Fee: | $1,300 |
| Tax Annual Amount: | $13,342 |
| Architectural Style: | Traditional |
| Waterfront?: | No |
| City: | Pearland |
| County Or Parish: | Brazoria |
| Subdivision: | Southlake |
| Postal Code: | 77584 |
| Year Built: | 2018 |
| Appliances: | Convection Oven, Dishwasher, Electric Oven, Disposal, Gas Range, Microwave, and Energy Star Qualified Appliances |
| Association Amenities: | Clubhouse, DogPark, FitnessCenter, PicnicArea, Playground, Pool, TennisCourts, Trails, Trash |
| Association Fee: | $1,300 |
| Association Fee Frequency: | Annually |
| Association Fee Includes: | Clubhouse, Common Areas, and Recreation Facilities |
| Room Type: | BreakfastRoomNook, DiningRoom, FamilyRoom, GameRoom, LivingRoom, Office, UtilityRoom, HalfBath |
| Association Name: | CREST MANAGEMENT |
| Association Phone: | 281-579-0761 |
| Association?: | Yes |
| Attached Garage?: | Yes |
| Basement Yn: | No |
| Bathrooms Total Integer: | 4 |
| Builder Name: | Perry Homes |
| Building Area Total: | 2,797.0 |
| Community Features: | CommunityPool |
| Construction Materials: | Brick |
| Cooling: | Central Air and Electric |
| Cooling?: | Yes |
| Direction Faces: | West |
| Directions: | Hwy 288 S, exit Broadway/FM518 and turn right. Travel 2.5 miles and then turn right on South Lake Blvd. Travel past two roundabouts onto Spicewood Pine Lane and the house will be straight at the end of Spicewood Pine Lane intersection with Sage Meadow Lane. The house is right in the middle of the intersection. 13226 Sage Meadow Lane Pearland, TX 77584 |
| Electric: | Generator |
| Elementary School: | RED DUKE ELEMENTARY SCHOOL |
| Elementary School District: | 3 - Alvin |
| Exterior Features: | CoveredPatio, Deck, FullyFenced, Fence, HotTubSpa, Patio, PrivateYard, TennisCourts |
| Fencing: | BackYard |
| Fireplace Features: | Gas |
| Fireplaces Total: | 1 |
| Fireplace?: | Yes |
| Flooring: | Carpet, Tile |
| Foundation Details: | Slab |
| Garage Spaces: | 2.0 |
| Garage?: | Yes |
| Green Energy Efficient: | Appliances, Thermostat, Windows |
| Green Indoor Air Quality: | Ventilation |
| Heating: | Central, Gas |
| Heating?: | Yes |
| High School: | SHADOW CREEK HIGH SCHOOL |
| High School District: | 3 - Alvin |
| Interior Features: | FullBathOnMainLevel, GraniteCounters, KitchenFamilyRoomCombo, BathInPrimaryBedroom, MainLevelPrimary, Pantry, SeparateShower, TwoBedroomsDown, WalkInPantry, WalkInClosets, ProgrammableThermostat |
| Internet Automated Valuation Display?: | Yes |
| Internet Consumer Comment?: | Yes |
| Laundry Features: | WasherHookup, ElectricDryerHookup |
| Levels: | Two |
| Listing Agreement: | ExclusiveRightToLease |
| Listing Terms: | Cash, Conventional, FHA, UsdaLoan, VaLoan |
| Living Area Source: | Appraiser |
| Lot Features: | Subdivision |
| Lot Size Area: | 8,222.0 |
| Lot Size Source: | Appraiser |
| Lot Size Units: | SquareFeet |
| Middle Or Junior School: | MCNAIR JUNIOR HIGH SCHOOL |
| Middle Or Junior School District: | 3 - Alvin |
| MLS Area Major: | 5 |
| MLS Area Minor: | Manvel/Iowa Colony |
| Original List Price: | $515,000 |
| Parcel Number: | 7717-1102-005 |
| Parking Features: | Attached, Garage, GarageDoorOpener |
| Parking Total: | 2 |
| Patio And Porch Features: | Covered, Deck, Patio |
| Pending Timestamp: | 2026-09-13 |
| Pool Features: | InGround, PoolSpaCombo, Association |
| Pool Private?: | Yes |
| Postal City: | Pearland |
| Public Survey Section: | 11 |
| Road Surface Type: | Concrete |
| Roof: | Composition |
| Rooms Total: | 9 |
| Sewer: | Other |
| Spa Features: | HotTub |
| Spa?: | Yes |
| Status: | Closed |
| State Or Province: | TX |
| Stories: | 2 |
| Street Number Numeric: | 13,226 |
| Tax Year: | 2026 |
| Universal Property: | US-48039-N-77171102005-R-N |
| Water Source: | Other |
| Window Features: | Low Emissivity Windows |
| Year Built Source: | PublicRecords |
| Listing Key: | 1185766585 |
| Current Price: | $520,000.00 |
| Green Building Verification Type: | HersIndexScore |
| Country Subdivision: | 48039 |
| Record Signature: | -449,319,623 |
| Universal Parcel Id: | urn:reso:upi:2.0:US:48039:7717-1102-005 |
Listing Courtesy of: Next Trend Realty LLC
Listing Agent: Sofia B Belmont
832-483-2812
Mortgage Calculator
The data on this website relating to real estate for sale comes in part from the IDX Program of the Houston Association of REALTORS®.
All information is believed accurate but not guaranteed. The properties displayed may not be all of the properties available through the IDX Program. Any use of this site other than by potential buyers or sellers is strictly prohibited.
© 2026 Houston Association of REALTORS®.
Houston Association of REALTORS® data last updated on October 08, 2026 05:22 PM - ET.
Property Last Updated: October 08, 2026 05:22 PM - ET
