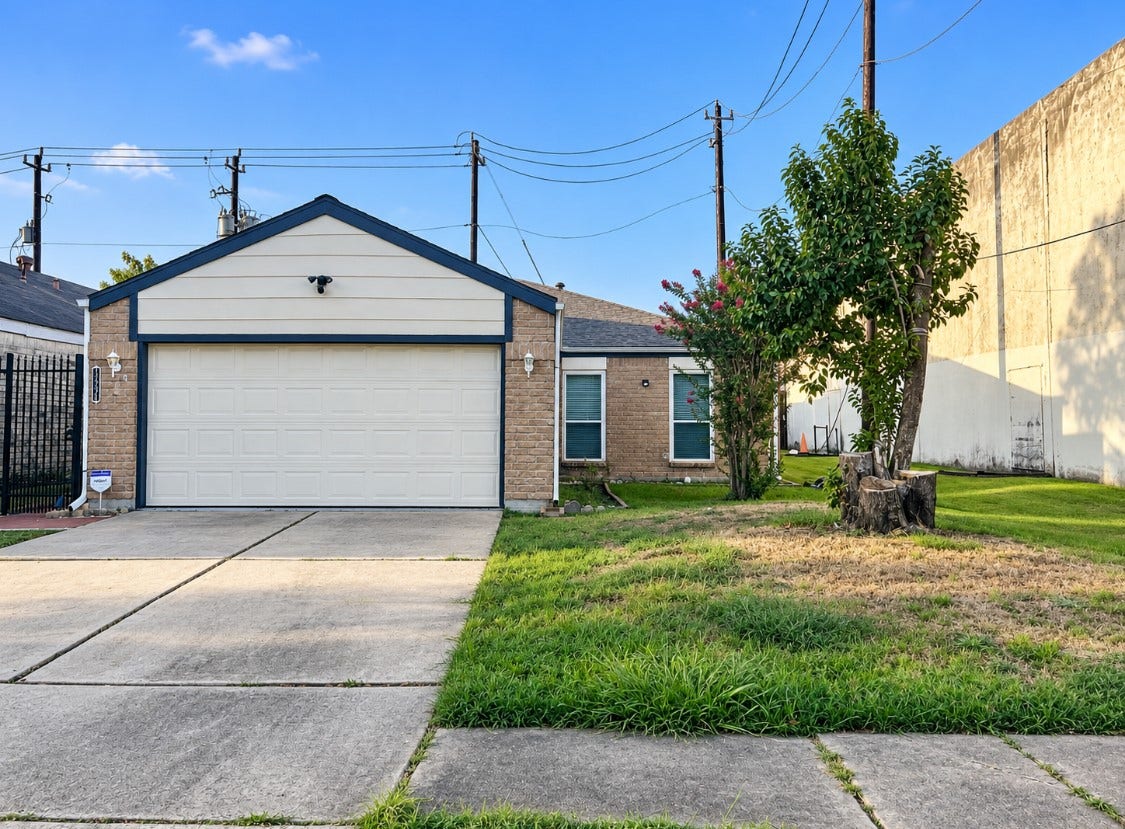
13226 Robinglen Drive
Houston, TX 77083
$0 - $10,000
Move-in ready 3-bedroom, 2-bath home ideally located in the heart of the Bellaire area! Beautifully maintained and thoughtfully updated, this bright and immaculate home features soaring ceilings and an inviting open feel. The elegantly updated kitchen and bathrooms add a modern touch throughout. The spacious primary bedroom offers a wall-to-wall closet with built-in shelving, providing exceptional storage for your wardrobe. Enjoy a private backyard with a patio/deck, perfect for relaxing or entertaining. Conveniently located with easy access to Bellaire, Highway 6, Westpark Tollway, and Westheimer Road.
Lease Requirements: Check with agent for LEASING REQUIREMENTS.
Note: No smoking. No pets. No Section 8 vouchers. Tenant to verify all room dimensions and MLS information. Tenant is responsible for scheduled lawn maintenance.
| Listing Id: | 85565341 |
|---|---|
| List Price: | $1,700 |
| Close Price: | $1,750 |
| Close Date: | 2026-10-06 |
| Property Type: | Residential Lease |
| Property Sub Type: | Detached |
| Status: | Closed |
| Bedrooms Total: | 3 |
| Bathrooms Full: | 2 |
| Living Area: | 1,350 |
| Lot Size Acres: | 0.1263 |
| Architectural Style: | Detached and Traditional |
| Waterfront?: | No |
| City: | Houston |
| County Or Parish: | Harris |
| Subdivision: | Braewood Glen Sec 7 |
| Postal Code: | 77083 |
| Year Built: | 1982 |
| Appliances: | Dishwasher, Disposal, Dryer, Refrigerator, and Washer |
| Room Type: | DiningRoom, EntryFoyer, LivingRoom |
| Attached Garage?: | Yes |
| Availability Date: | 2026-09-22 |
| Basement Yn: | No |
| Bathrooms Total Integer: | 2 |
| Bedrooms Possible: | 3 |
| Building Area Total: | 1,350.0 |
| Cooling: | Central Air, Electric, and Attic Fan |
| Cooling?: | Yes |
| Directions: | From Bellaire take Synott south. First street is Robinglen. Turn right on Robinglen. The house is the first one on the right side. |
| Disclosures: | LiabilityInsuranceRequired, None |
| Elementary School: | LIESTMAN ELEMENTARY SCHOOL |
| Elementary School District: | 2 - Alief |
| Exterior Features: | Deck, FullyFenced, Fence, Patio, PrivateYard |
| Fencing: | BackYard |
| Fireplace Features: | WoodBurning |
| Fireplaces Total: | 1 |
| Fireplace?: | Yes |
| Flooring: | Tile |
| Furnished: | Unfurnished |
| Garage Spaces: | 2.0 |
| Garage?: | Yes |
| Green Indoor Air Quality: | Ventilation |
| Heating: | Central, Electric |
| Heating?: | Yes |
| High School: | AISD DRAW |
| High School District: | 2 - Alief |
| Interior Features: | AllBedroomsDown, GraniteCounters, KitchenFamilyRoomCombo, ShowerOnly, CeilingFans, LivingDiningRoom |
| Internet Automated Valuation Display?: | Yes |
| Internet Consumer Comment?: | Yes |
| Lease Term: | LongTerm |
| Levels: | One |
| Listing Agreement: | ExclusiveRightToLease |
| Living Area Source: | Appraiser |
| Lot Features: | Subdivision |
| Lot Size Area: | 5,500.0 |
| Lot Size Source: | Appraiser |
| Lot Size Units: | SquareFeet |
| Middle Or Junior School: | KILLOUGH MIDDLE SCHOOL |
| Middle Or Junior School District: | 2 - Alief |
| MLS Area Major: | 28 |
| MLS Area Minor: | Alief |
| Original List Price: | $1,700 |
| Parcel Number: | 111-744-000-0055 |
| Parking Features: | Attached, Garage |
| Parking Total: | 2 |
| Patio And Porch Features: | Deck, Patio |
| Pending Timestamp: | 2026-10-03 |
| Pets Allowed: | No |
| Postal City: | Houston |
| Postal Code Plus4: | 3512 |
| Road Surface Type: | Concrete |
| Rooms Total: | 7 |
| Sewer: | PublicSewer |
| Status: | Closed |
| State Or Province: | TX |
| Stories: | 1 |
| Stories Total: | 1 |
| Street Number Numeric: | 13,226 |
| Universal Property: | US-48201-N-1117440000055-R-N |
| Utilities: | None |
| Water Source: | Public |
| Year Built Source: | PublicRecords |
| Listing Key: | 1191352787 |
| Property Sub Type Additional: | Detached, SingleFamilyResidence |
| Current Price: | $1,750.00 |
| Country Subdivision: | 48201 |
| Record Signature: | -1,174,644,209 |
| Universal Parcel Id: | urn:reso:upi:2.0:US:48201:111-744-000-0055 |
Listing Courtesy of: RE/MAX Partners
Listing Agent: Truong V Bui
832-452-4687
The data on this website relating to real estate for sale comes in part from the IDX Program of the Houston Association of REALTORS®.
All information is believed accurate but not guaranteed. The properties displayed may not be all of the properties available through the IDX Program. Any use of this site other than by potential buyers or sellers is strictly prohibited.
© 2026 Houston Association of REALTORS®.
Houston Association of REALTORS® data last updated on October 09, 2026 05:07 AM - ET.
Property Last Updated: October 09, 2026 05:07 AM - ET
