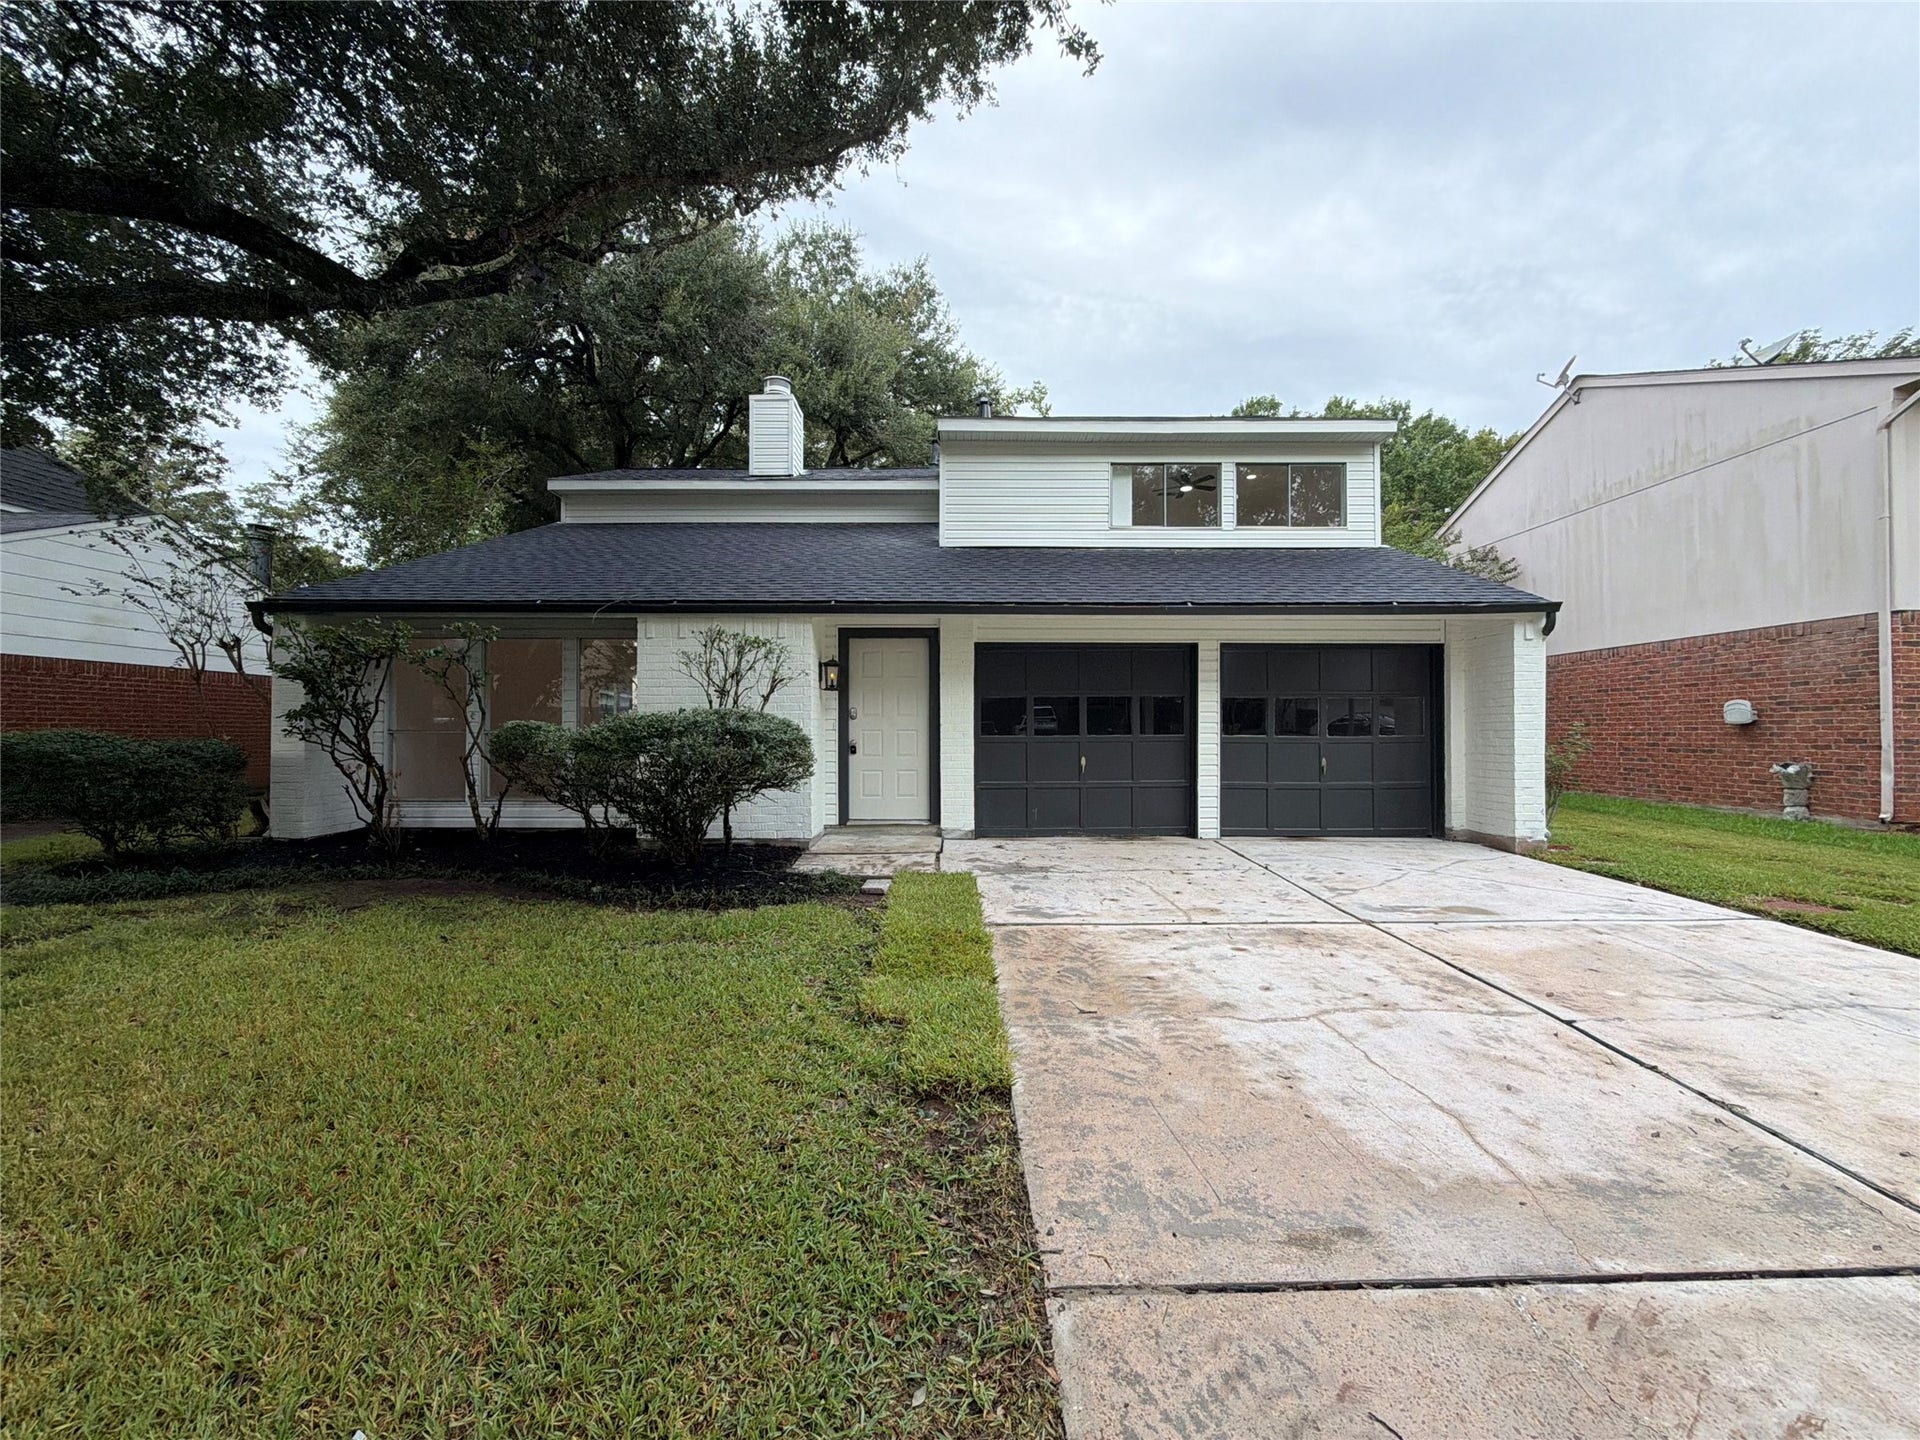
1319 Briarmead Drive
Richmond, TX 77406
$275,000
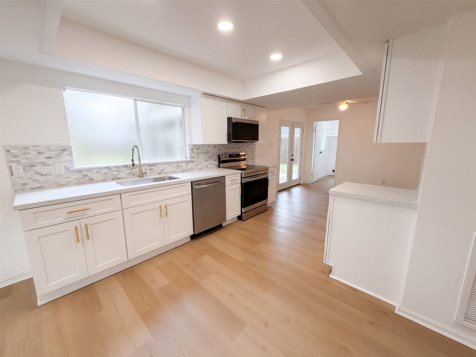
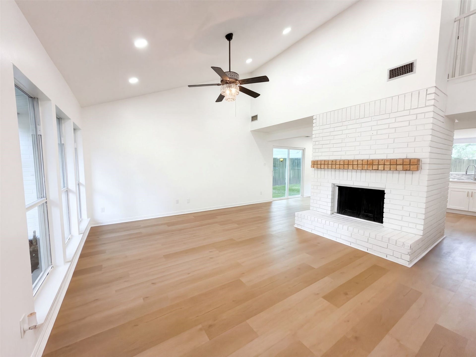
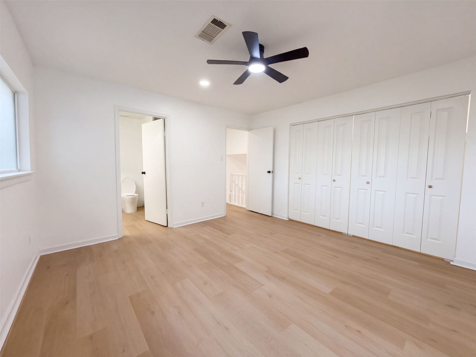
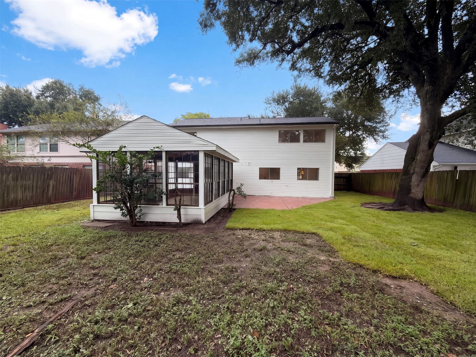
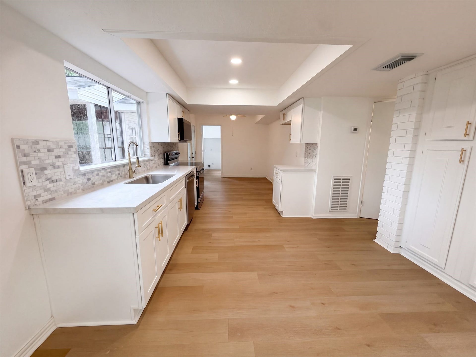
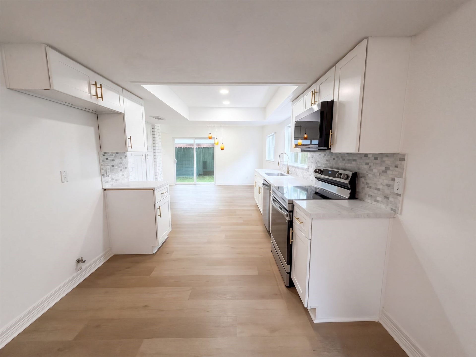
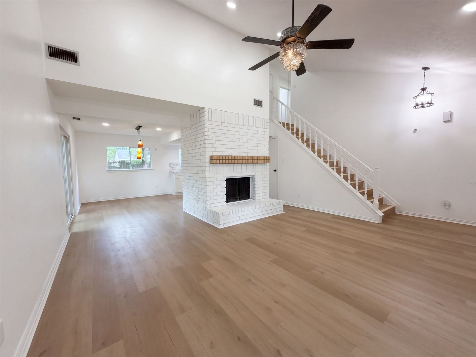
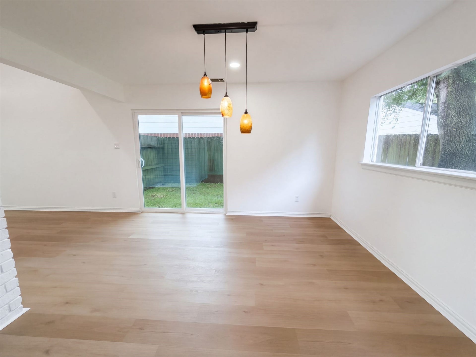
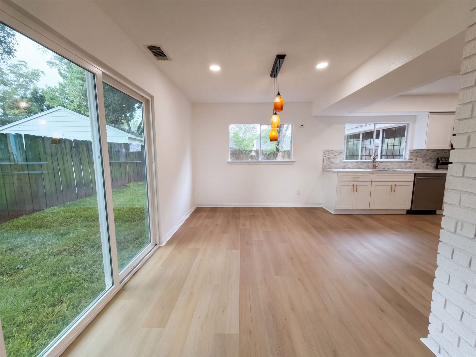
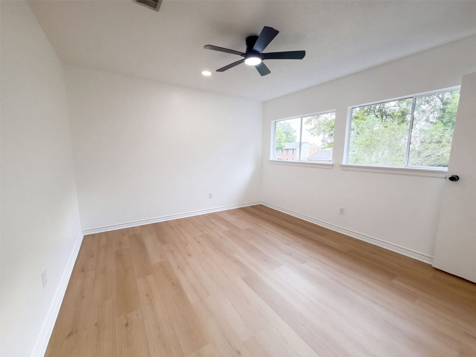
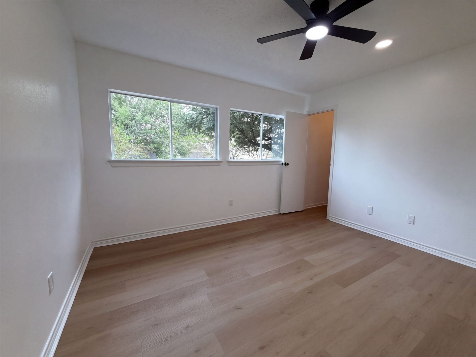
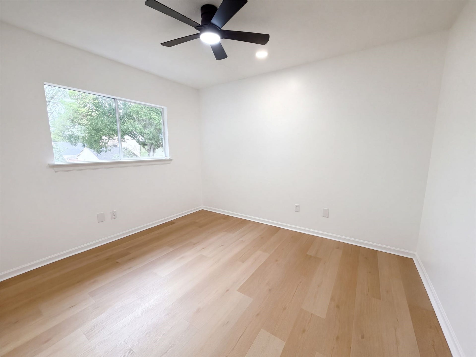
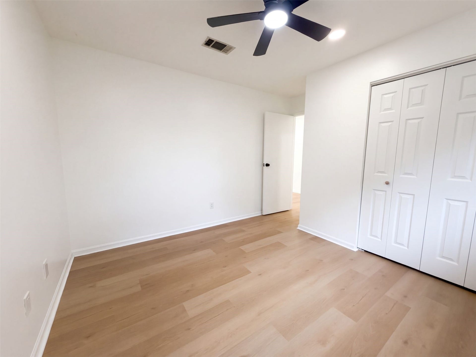
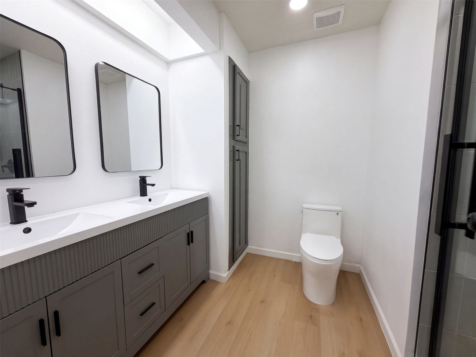
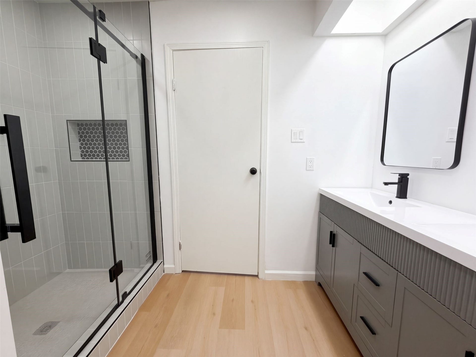
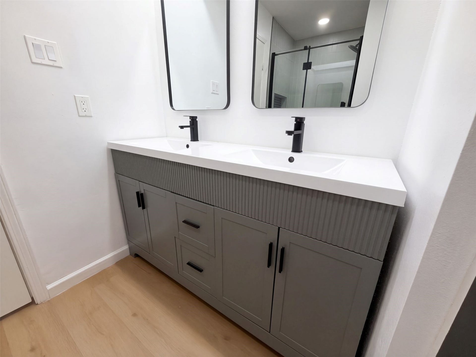
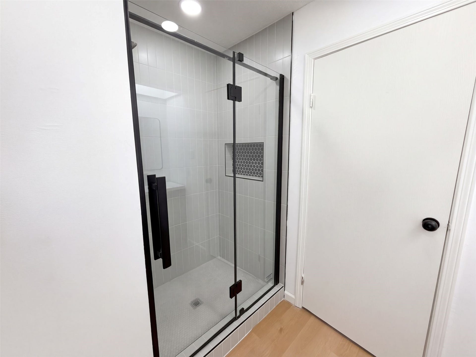
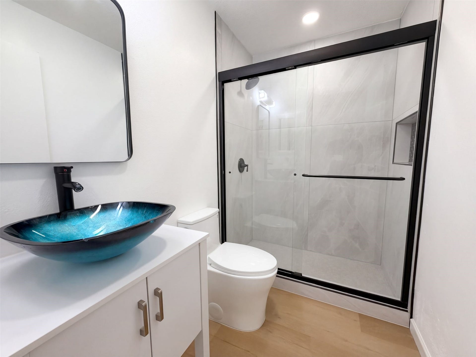
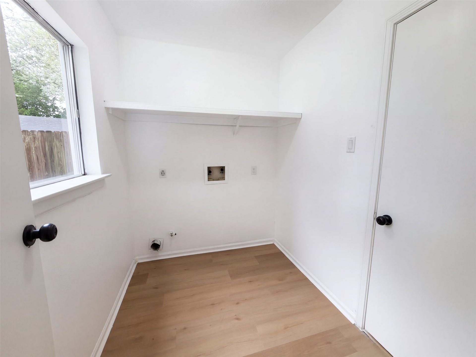
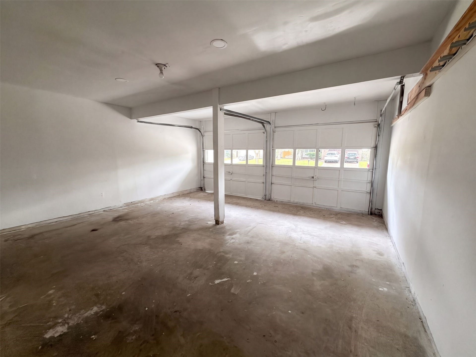
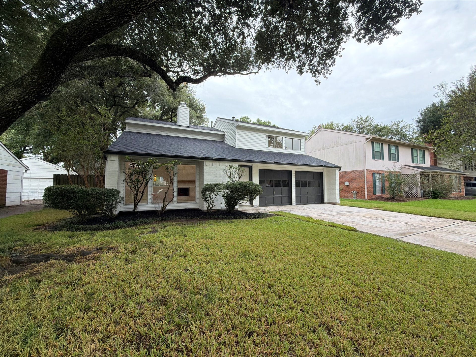
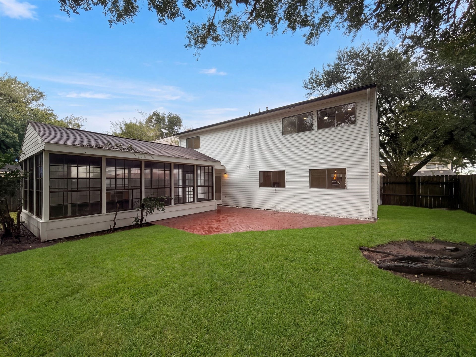
1319 Briarmead Dr is a residence with a functional layout and comfortable living spaces throughout. Built in 1982, the home includes 1,660 square feet and a kitchen with quartz countertops, creating a well-equipped space for cooking and entertaining. A fireplace anchors the main living area, adding warmth and ambiance to the central gathering space. A dedicated laundry room supports household organization. The patio extends the living space outdoors, creating ample room for relaxation and entertaining. Neighborhood amenities include a community pool within The Grove Sec 3. This residence combines practical design with comfortable living spaces, delivering functional amenities throughout every room. Included 100-Day Home Warranty with buyer activation
| Listing Id: | 95431176 |
|---|---|
| List Price: | $275,000 |
| Property Type: | Residential |
| Property Sub Type: | Detached |
| Status: | Active |
| Bedrooms Total: | 3 |
| Bathrooms Full: | 2 |
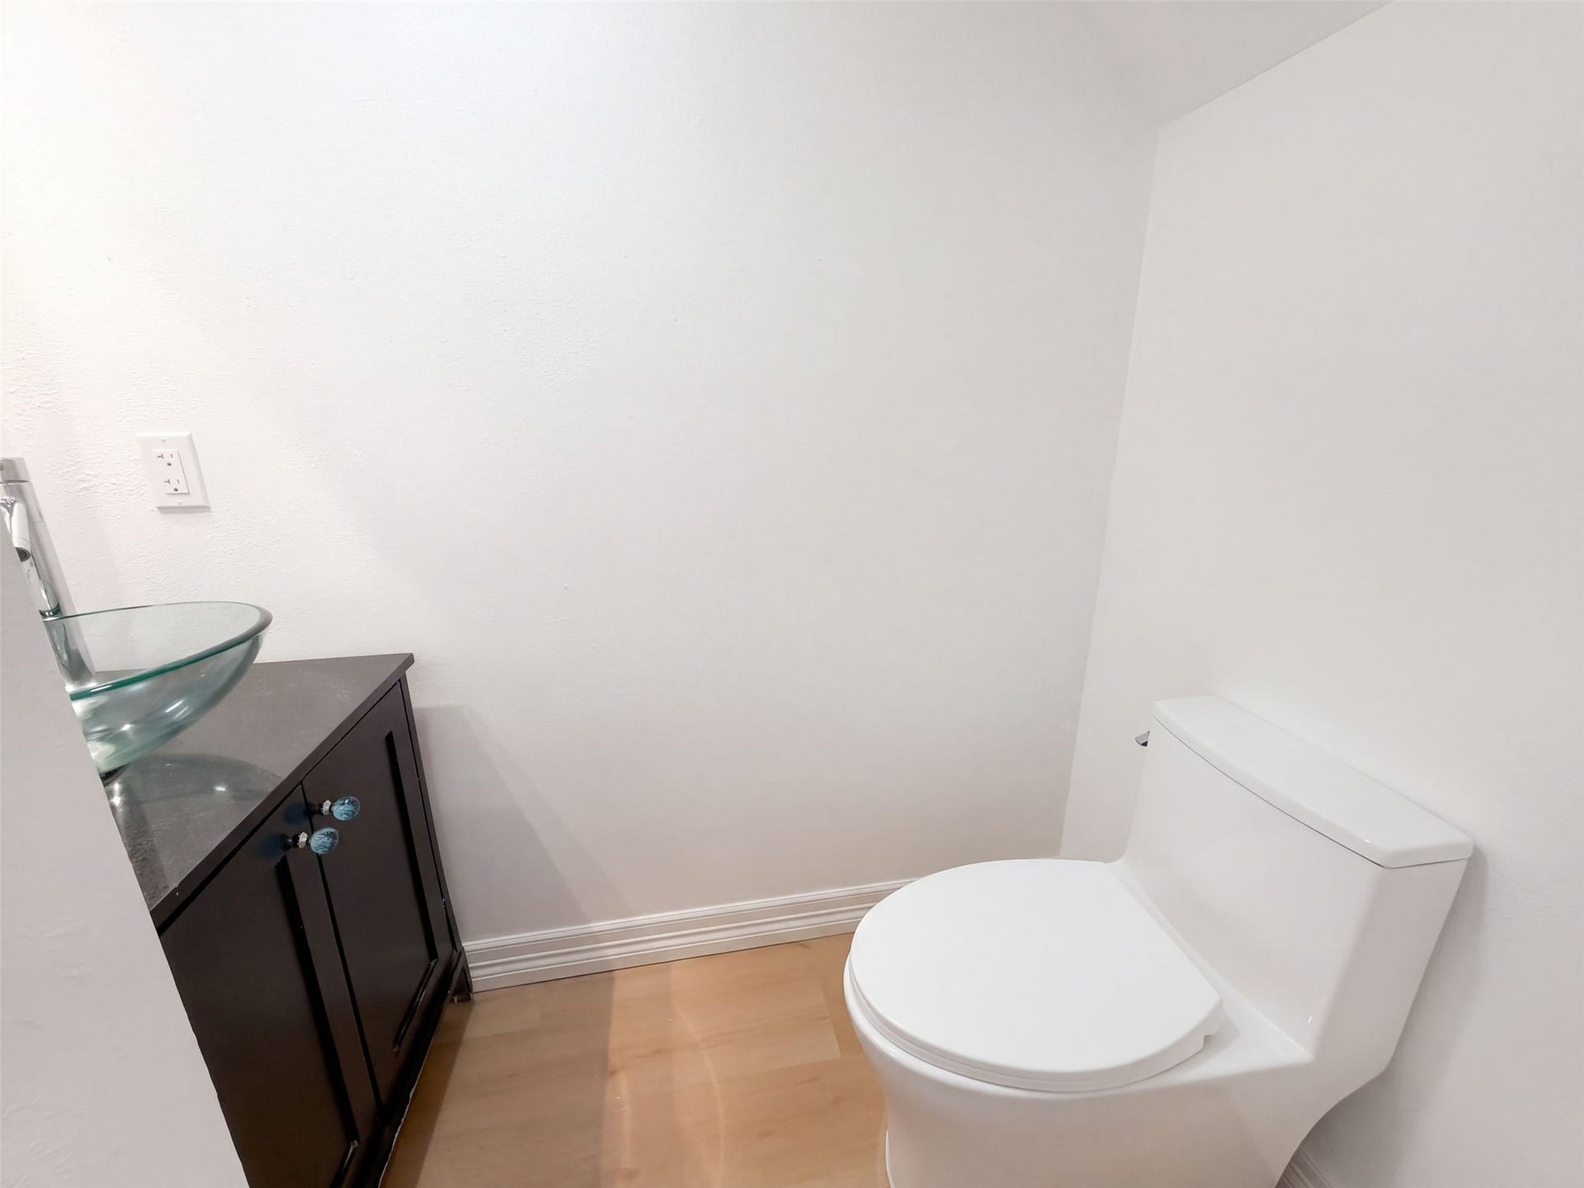
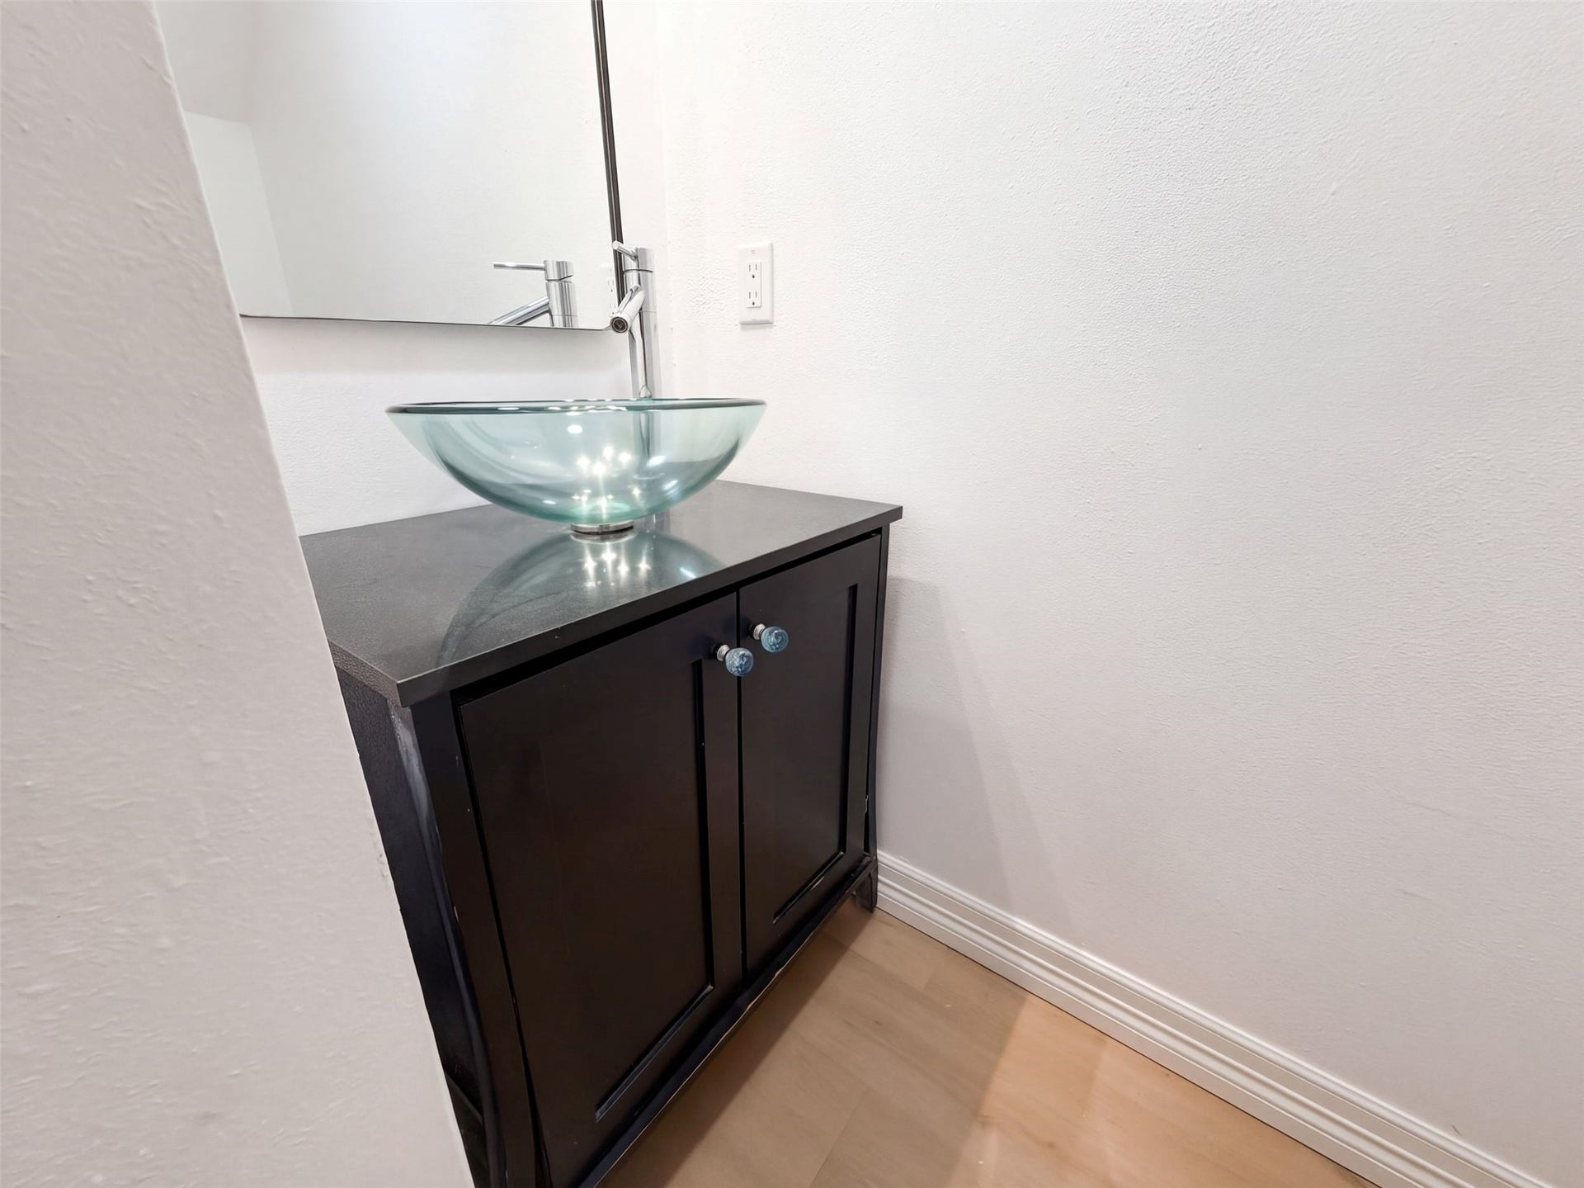
| Bathrooms Half: | 1 |
| Living Area: | 1,660 |
| Association Fee: | $215 |
| Tax Annual Amount: | $5,436 |
| Lot Size Acres: | 0.1762 |
| Architectural Style: | Traditional |
| Waterfront?: | No |
| City: | Richmond |
| County Or Parish: | Fort Bend |
| Subdivision: | The Grove Sec 3 |
| Postal Code: | 77406 |
| Year Built: | 1982 |
| Appliances: | Dishwasher and Microwave |
| Association Fee: | $215 |
| Association Fee Frequency: | Annually |
| Association Fee Includes: | Other |
| Room Type: | FamilyRoom, UtilityRoom, HalfBath |
| Association Name: | MASC Austin Properties, Inc. |
| Association Phone: | 713-776-1771 |
| Association?: | Yes |
| Attached Garage?: | Yes |
| Basement Yn: | No |
| Bathrooms Total Integer: | 3 |
| Building Area Total: | 1,660.0 |
| Community Features: | CommunityPool, MasterPlannedCommunity |
| Construction Materials: | Brick |
| Cooling: | Central Air and Electric |
| Cooling?: | Yes |
| Directions: | Head north on W Grand Pkwy S Turn left on FM 1093 W Turn left Turn left on TX-99 S Exit Harlem Rd Turn right on Harlem Rd Turn right on Plantation Dr Turn left on Mayweather Ln Turn left on Wren Meadow Rd Continue on Briarmead Dr Property is on the right. |
| Elementary School: | AUSTIN ELEMENTARY SCHOOL (LAMAR) |
| Elementary School District: | 33 - Lamar Consolidated |
| Fireplace Features: | Gas |
| Fireplaces Total: | 1 |
| Fireplace?: | Yes |
| Flooring: | Plank, Vinyl |
| Foundation Details: | Slab |
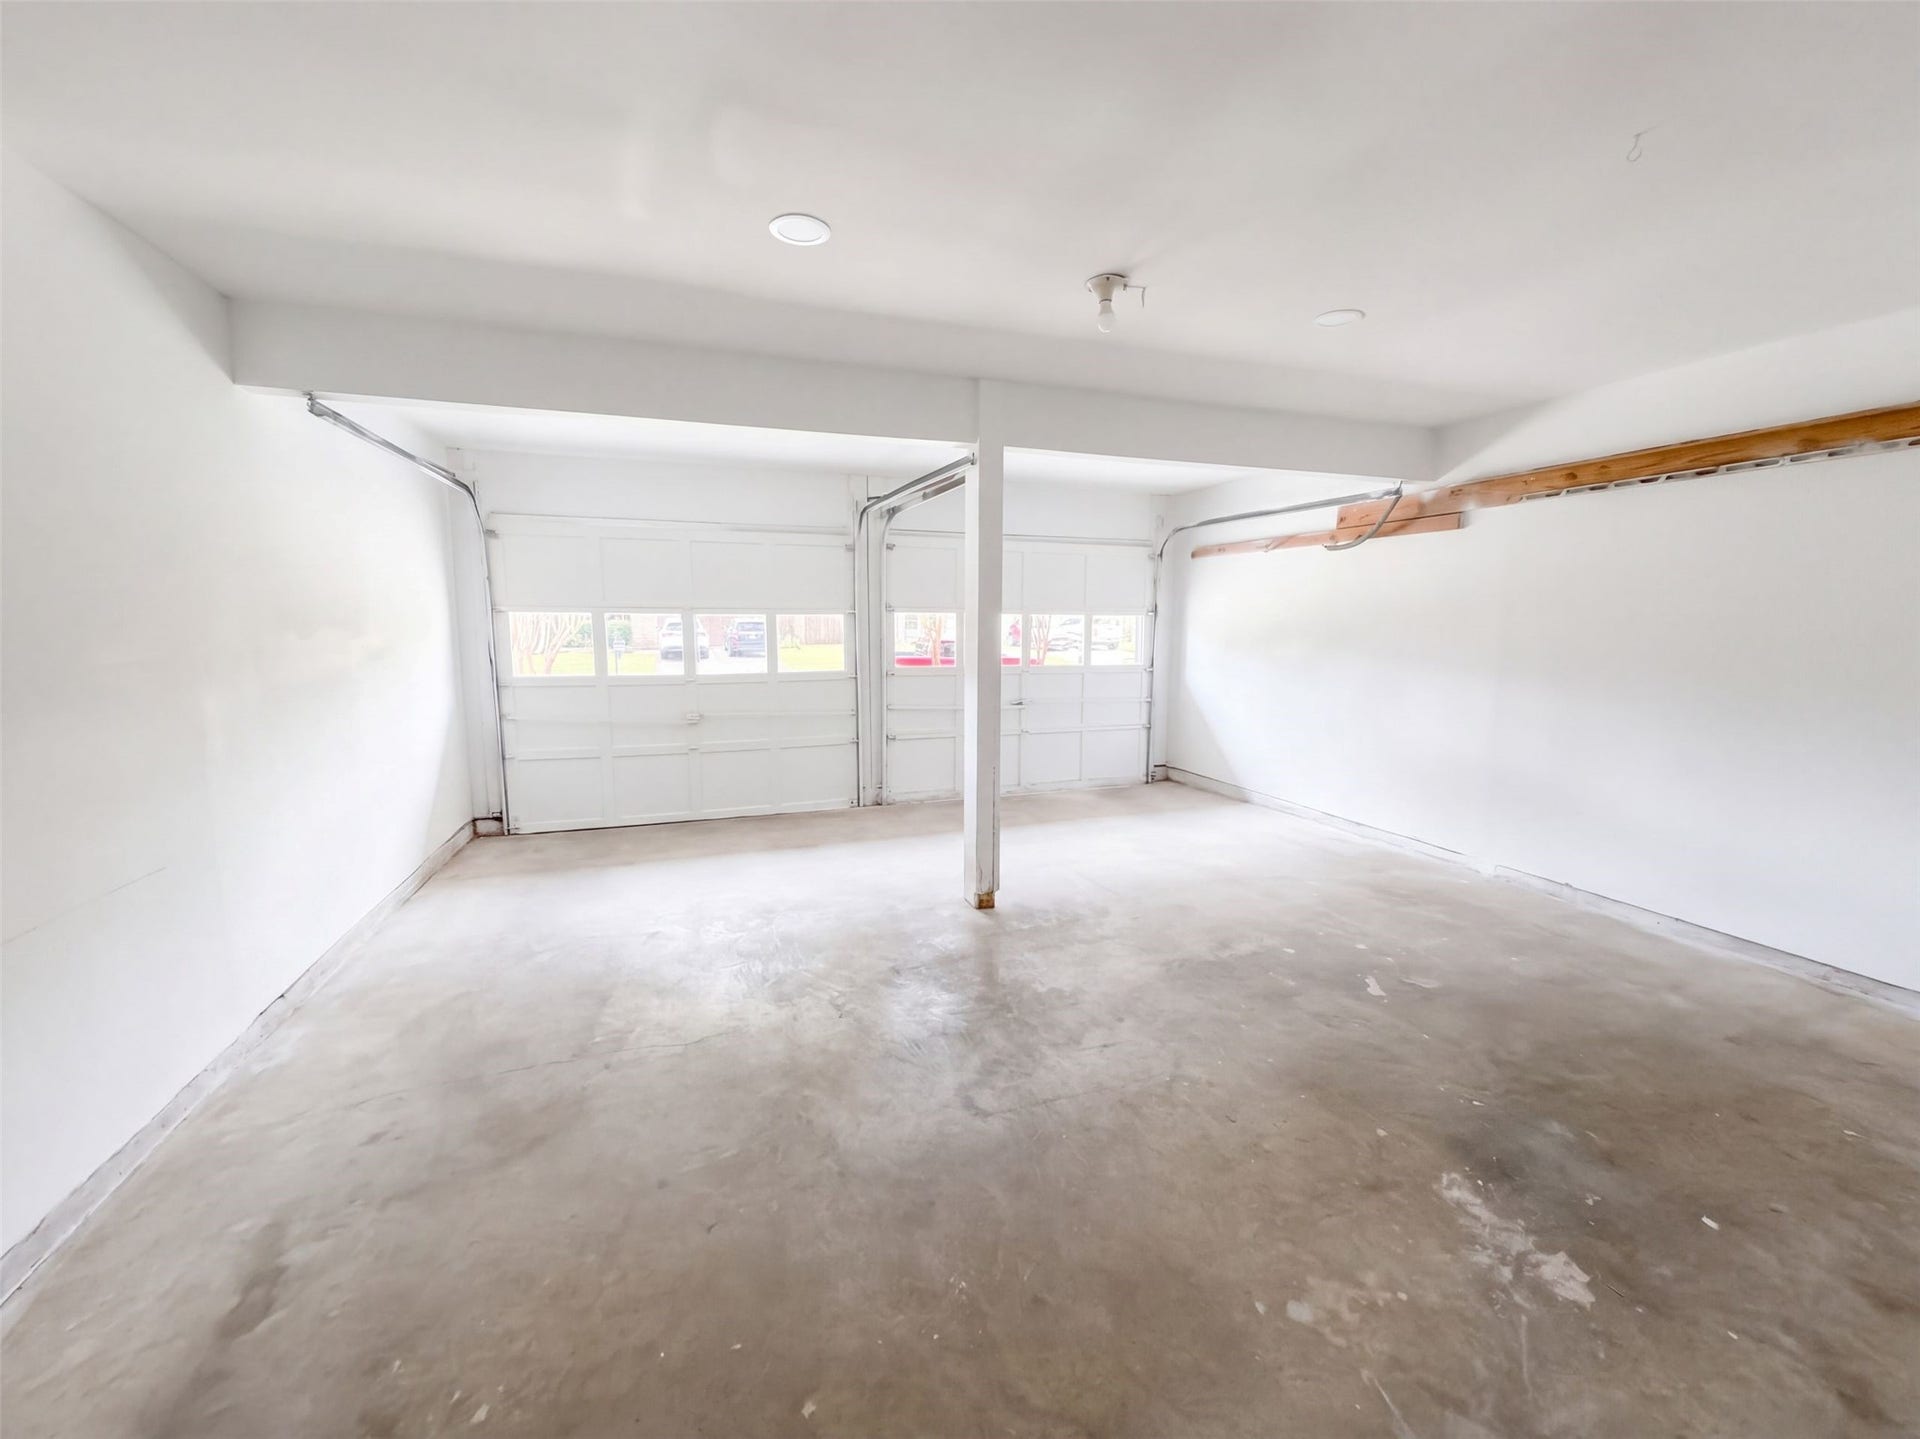
| Garage Spaces: | 2.0 |
| Garage?: | Yes |
| Heating: | Propane |
| Heating?: | Yes |
| High School: | FOSTER HIGH SCHOOL |
| High School District: | 33 - Lamar Consolidated |
| Interior Features: | AllBedroomsUp, BathInPrimaryBedroom, UpperLevelPrimary |
| Internet Automated Valuation Display?: | Yes |
| Internet Consumer Comment?: | Yes |
| Levels: | Two |
| Listing Agreement: | ExclusiveAgency |
| Listing Terms: | Cash, Conventional, VaLoan |
| Living Area Source: | Owner |
| Lot Features: | Subdivision |
| Lot Size Area: | 7,675.0 |
| Lot Size Source: | Appraiser |
| Lot Size Units: | SquareFeet |
| Middle Or Junior School: | BRISCOE JUNIOR HIGH SCHOOL |
| Middle Or Junior School District: | 33 - Lamar Consolidated |
| MLS Area Major: | 37 |
| MLS Area Minor: | Fort Bend County North/Richmond |
| Original List Price: | $275,000 |
| Parcel Number: | 3780-03-016-0120-901 |
| Parking Features: | Attached, Garage |
| Parking Total: | 2 |
| Postal City: | Richmond |
| Postal Code Plus4: | 2308 |
| Public Survey Section: | 3 |
| Roof: | Composition |
| Rooms Total: | 6 |
| Security Features: | SecuritySystemOwned |
| Sewer: | PublicSewer |
| Status: | Active |
| State Or Province: | TX |
| Stories: | 2 |
| Street Number Numeric: | 1,319 |
| Tax Year: | 2026 |
| Universal Property: | US-48157-N-3780030160120901-R-N |
| Year Built Source: | Owner |
| Listing Key: | 1192714039 |
| Current Price: | $275,000.00 |
| Country Subdivision: | 48157 |
| Record Signature: | -540,985,239 |
| Universal Parcel Id: | urn:reso:upi:2.0:US:48157:3780-03-016-0120-901 |
Listing Courtesy of: Opendoor Brokerage, LLC
Listing Agent: Amber Broadway
480-462-5392
Mortgage Calculator
The data on this website relating to real estate for sale comes in part from the IDX Program of the Houston Association of REALTORS®.
All information is believed accurate but not guaranteed. The properties displayed may not be all of the properties available through the IDX Program. Any use of this site other than by potential buyers or sellers is strictly prohibited.
© 2026 Houston Association of REALTORS®.
Houston Association of REALTORS® data last updated on October 10, 2026 04:26 AM - ET.
Property Last Updated: October 10, 2026 04:26 AM - ET
