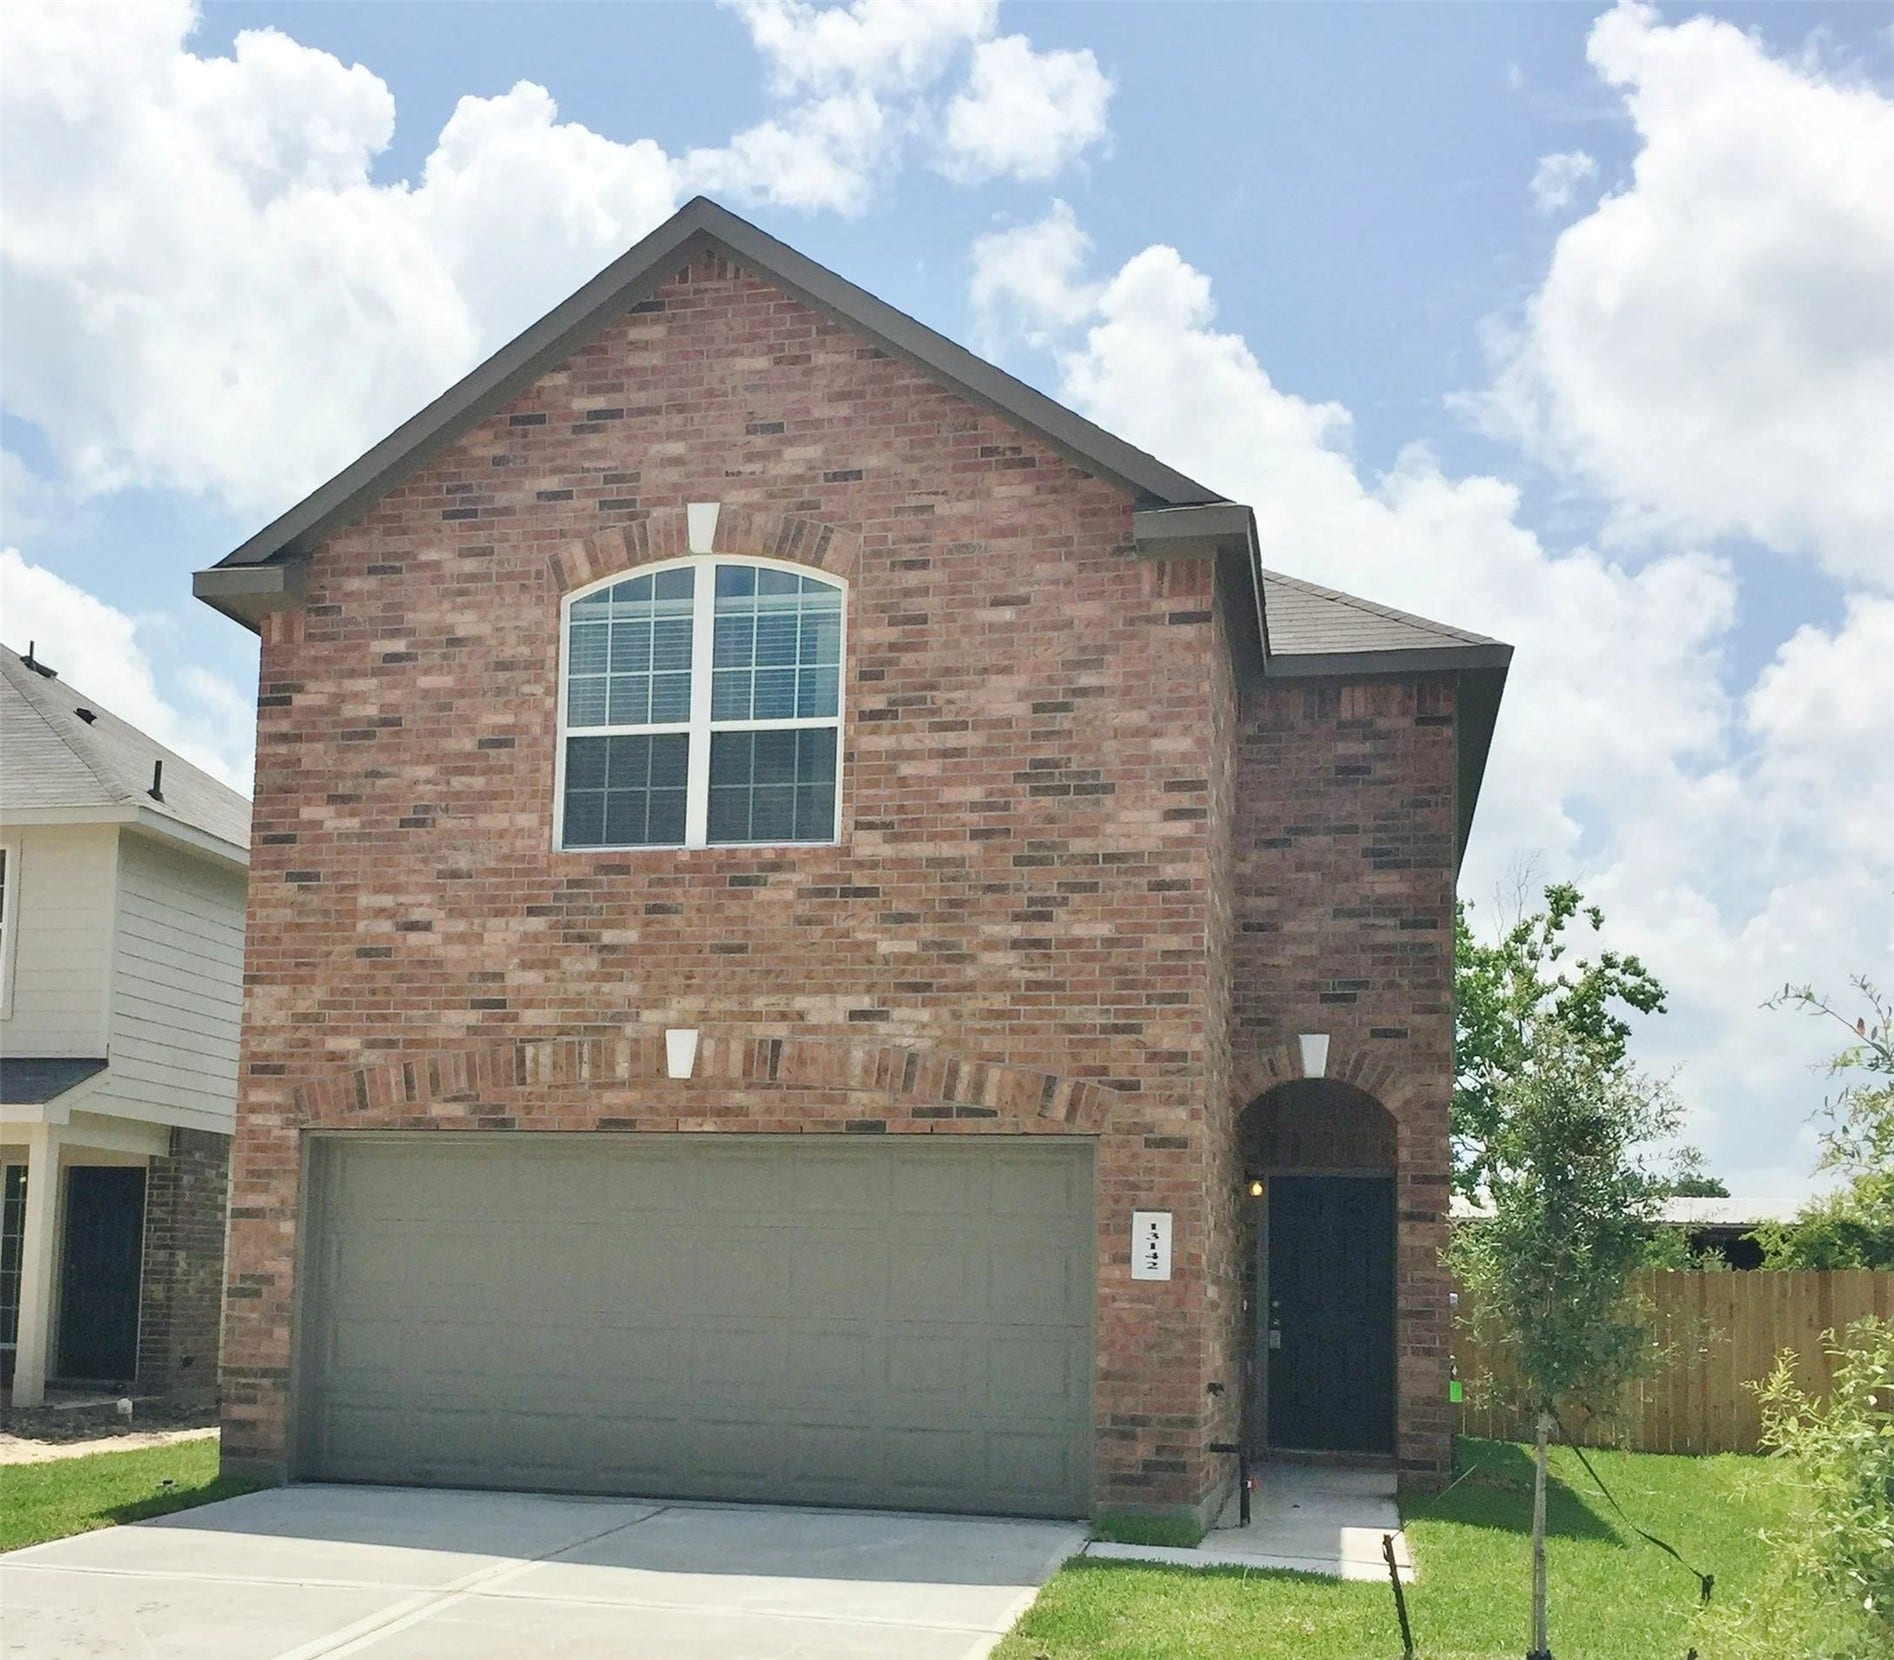
13142 Ingram Gap Lane
Houston, TX 77048
$0 - $10,000
The Duffy II Plan offers a modern two story living with thoughtful design and everyday comfort. All three bedrooms are located upstairs, including a spacious primary suite with a walk-in closet and private bath. The open-concept main floor connects the kitchen, dining, and living areas, perfect for both entertaining and daily routines. A fenced backyard, two car garage, and sprinkler system round out this functional and inviting home. All homes are SimplyMaintained for a $100 monthly fee covering front and back yard lawn care and exterior pest control. Almeda Trace is an inviting neighborhood located just minutes from the Texas Medical Center, Downtown Houston, and major highways like 288 and Beltway 8. Almeda Trace makes commuting easy while keeping you close to the city’s best dining, shopping, and top rated schools in the Houston Independent School District.
| Listing Id: | 6741277 |
|---|---|
| List Price: | $1,890 |
| Close Price: | $1,890 |
| Close Date: | 2026-10-09 |
| Property Type: | Residential Lease |
| Property Sub Type: | Detached |
| Status: | Closed |
| Bedrooms Total: | 3 |
| Bathrooms Full: | 2 |
| Bathrooms Half: | 1 |
| Living Area: | 1,425 |
| Architectural Style: | Detached and Traditional |
| Waterfront?: | No |
| City: | Houston |
| County Or Parish: | Harris |
| Subdivision: | Almeda Trace |
| Postal Code: | 77048 |
| Year Built: | 2017 |
| Appliances: | Dishwasher, Disposal, Gas Oven, Gas Range, and Microwave |
| Room Type: | LivingRoom, UtilityRoom, HalfBath |
| Association Name: | SimplyHome by Camillo Properties |
| Attached Garage?: | Yes |
| Availability Date: | 2026-09-29 |
| Basement Yn: | No |
| Bathrooms Total Integer: | 3 |
| Building Area Total: | 1,425.0 |
| Cooling: | Central Air and Gas |
| Cooling?: | Yes |
| Directions: | From 610 E take exit 40B for TX-35 S, and turn right onto E Orem Dr. Continue on, then turn left onto Webercrest Rd and deadend into the neighborhood on Penwell Meadow Ln. |
| Disclosures: | None |
| Elementary School: | FROST ELEMENTARY SCHOOL (HOUSTON) |
| Elementary School District: | 27 - Houston |
| Exterior Features: | Fence, IrrigationSprinklers, PavedDriveway, PrivateYard |
| Fencing: | BackYard |
| Flooring: | Plank, Vinyl |
| Garage Spaces: | 2.0 |
| Garage?: | Yes |
| Heating: | Central, Gas |
| Heating?: | Yes |
| High School: | STERLING HIGH SCHOOL (HOUSTON) |
| High School District: | 27 - Houston |
| Interior Features: | AllBedroomsUp, BreakfastBar, EnSuiteBathroom, BathInPrimaryBedroom, Pantry, TubShower, UpperLevelPrimary, WalkInClosets, WindowTreatments |
| Internet Automated Valuation Display?: | Yes |
| Internet Consumer Comment?: | Yes |
| Laundry Features: | WasherHookup, ElectricDryerHookup |
| Lease Term: | LongTerm |
| Levels: | Two |
| Listing Agreement: | ExclusiveRightToLease |
| Living Area Source: | Builder |
| Lot Features: | Subdivision |
| Lot Size Units: | SquareFeet |
| Middle Or Junior School: | THOMAS MIDDLE SCHOOL |
| Middle Or Junior School District: | 27 - Houston |
| MLS Area Major: | 3 |
| MLS Area Minor: | Medical Center South |
| Original List Price: | $1,890 |
| Parcel Number: | 128-432-001-0014 |
| Parking Features: | Attached, Garage |
| Parking Total: | 2 |
| Pending Timestamp: | 2026-10-06 |
| Pets Allowed: | Conditional, PetDeposit |
| Postal City: | Houston |
| Road Surface Type: | Concrete |
| Rooms Total: | 7 |
| Security Features: | SmokeDetectors |
| Sewer: | PublicSewer |
| Status: | Closed |
| State Or Province: | TX |
| Stories: | 2 |
| Street Number Numeric: | 13,142 |
| Universal Property: | US-48201-N-1284320010014-R-N |
| Utilities: | None |
| Water Source: | Public |
| Window Features: | Window Coverings |
| Year Built Source: | Builder |
| Listing Key: | 1191638591 |
| Property Sub Type Additional: | Detached, SingleFamilyResidence |
| Current Price: | $1,890.00 |
| Country Subdivision: | 48201 |
| Record Signature: | -81,995,530 |
| Universal Parcel Id: | urn:reso:upi:2.0:US:48201:128-432-001-0014 |
Listing Courtesy of: SimplyHome
Listing Agent: Karen Chappell
888-376-0237
The data on this website relating to real estate for sale comes in part from the IDX Program of the Houston Association of REALTORS®.
All information is believed accurate but not guaranteed. The properties displayed may not be all of the properties available through the IDX Program. Any use of this site other than by potential buyers or sellers is strictly prohibited.
© 2026 Houston Association of REALTORS®.
Houston Association of REALTORS® data last updated on October 13, 2026 04:04 AM - ET.
Property Last Updated: October 13, 2026 04:04 AM - ET
