13115 Apple Tree Road
Houston, TX 77079
$2,995,000
Open Houses
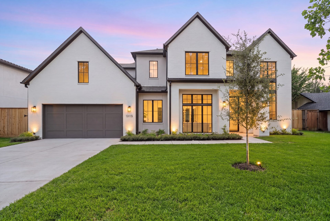
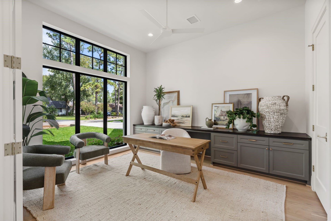
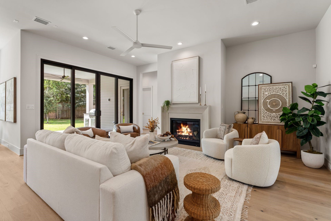
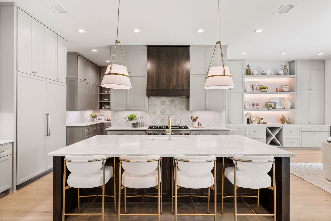
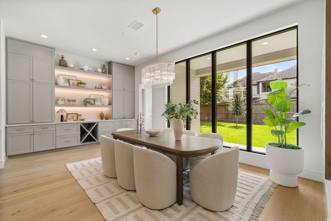
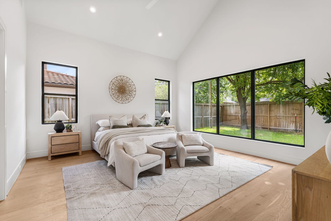
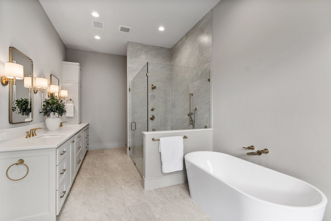
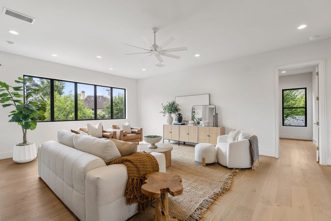
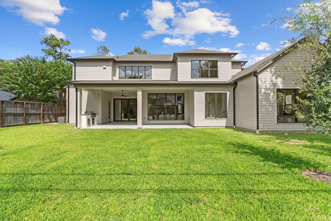
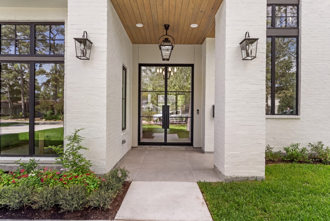
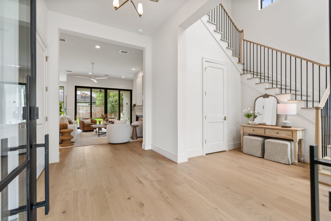
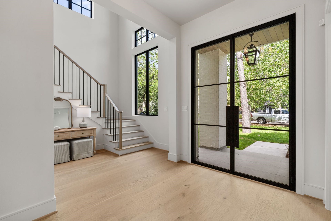
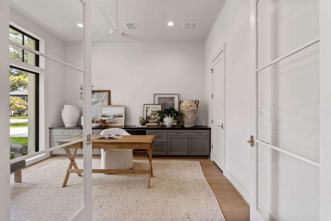
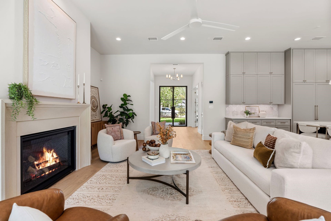
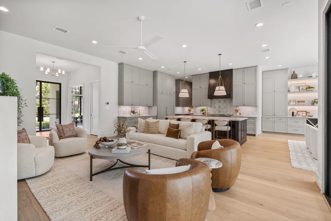
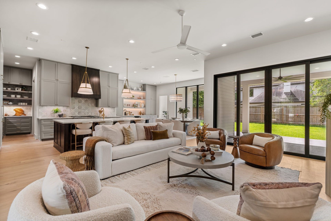
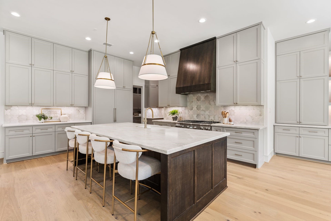
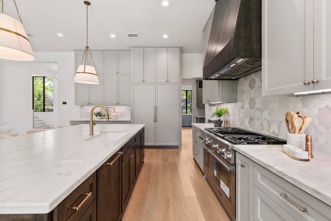
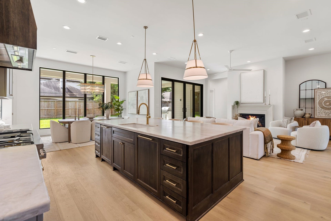
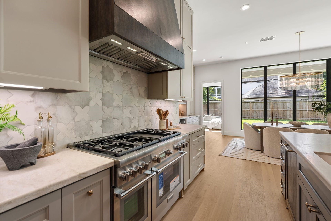
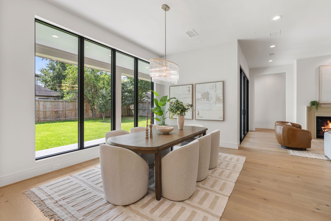
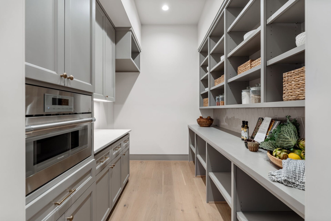
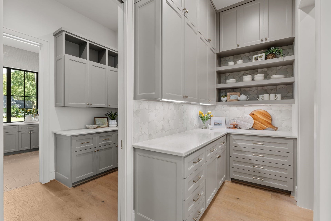
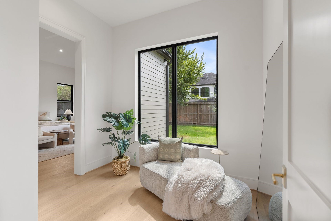
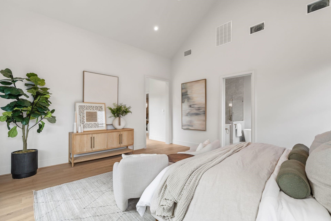
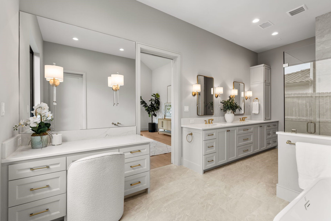
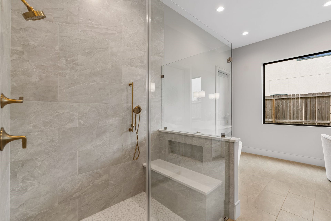
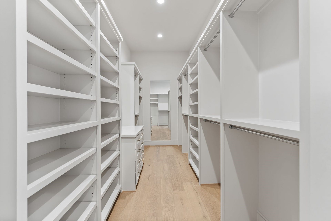
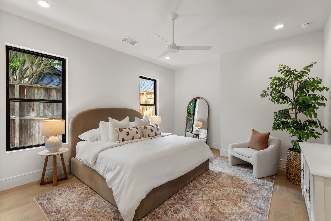
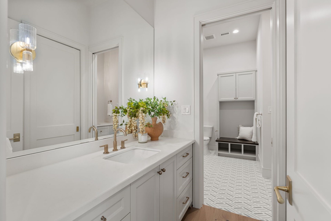
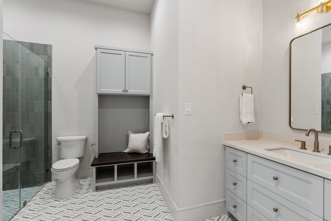
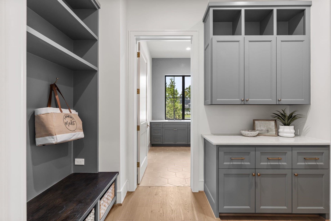
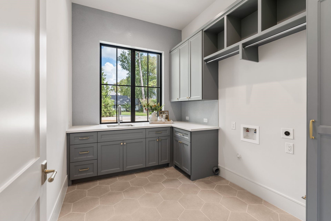
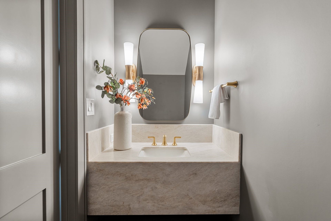
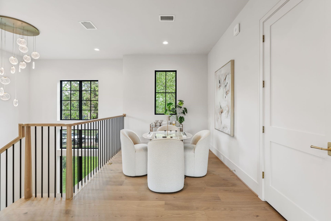
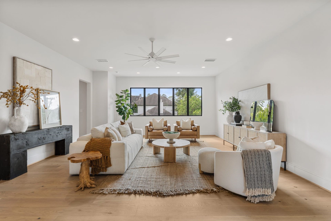
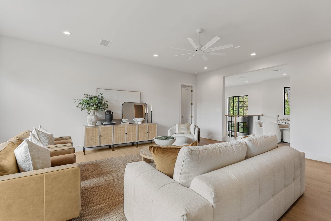
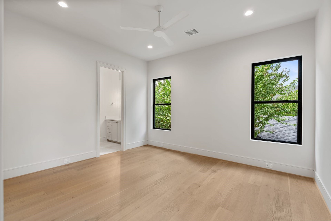
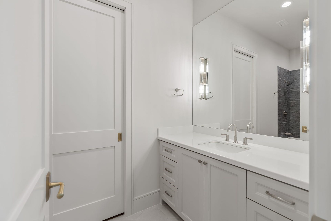
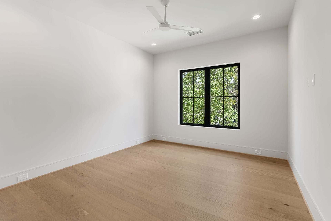
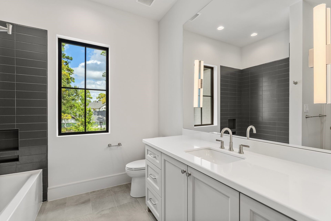
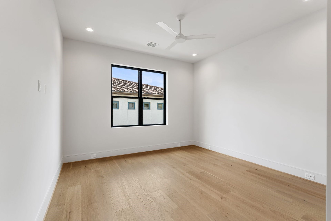
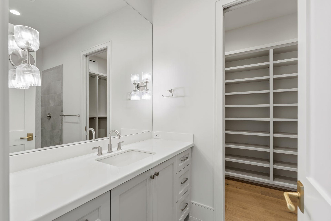
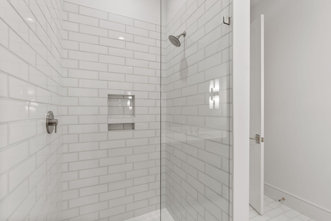
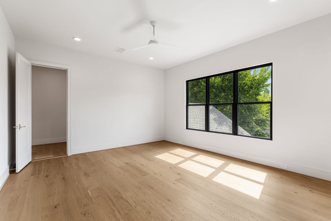
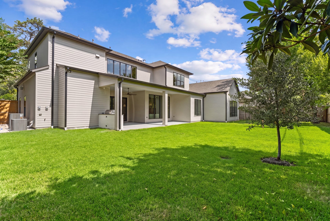
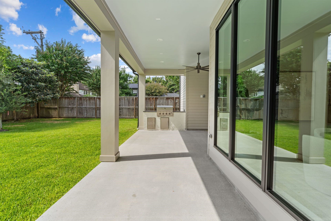
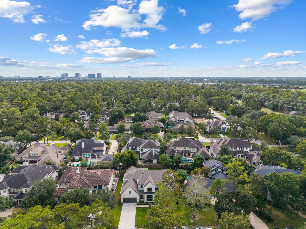
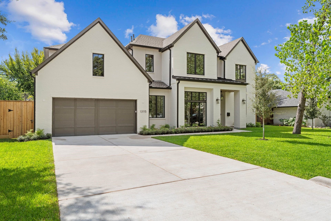
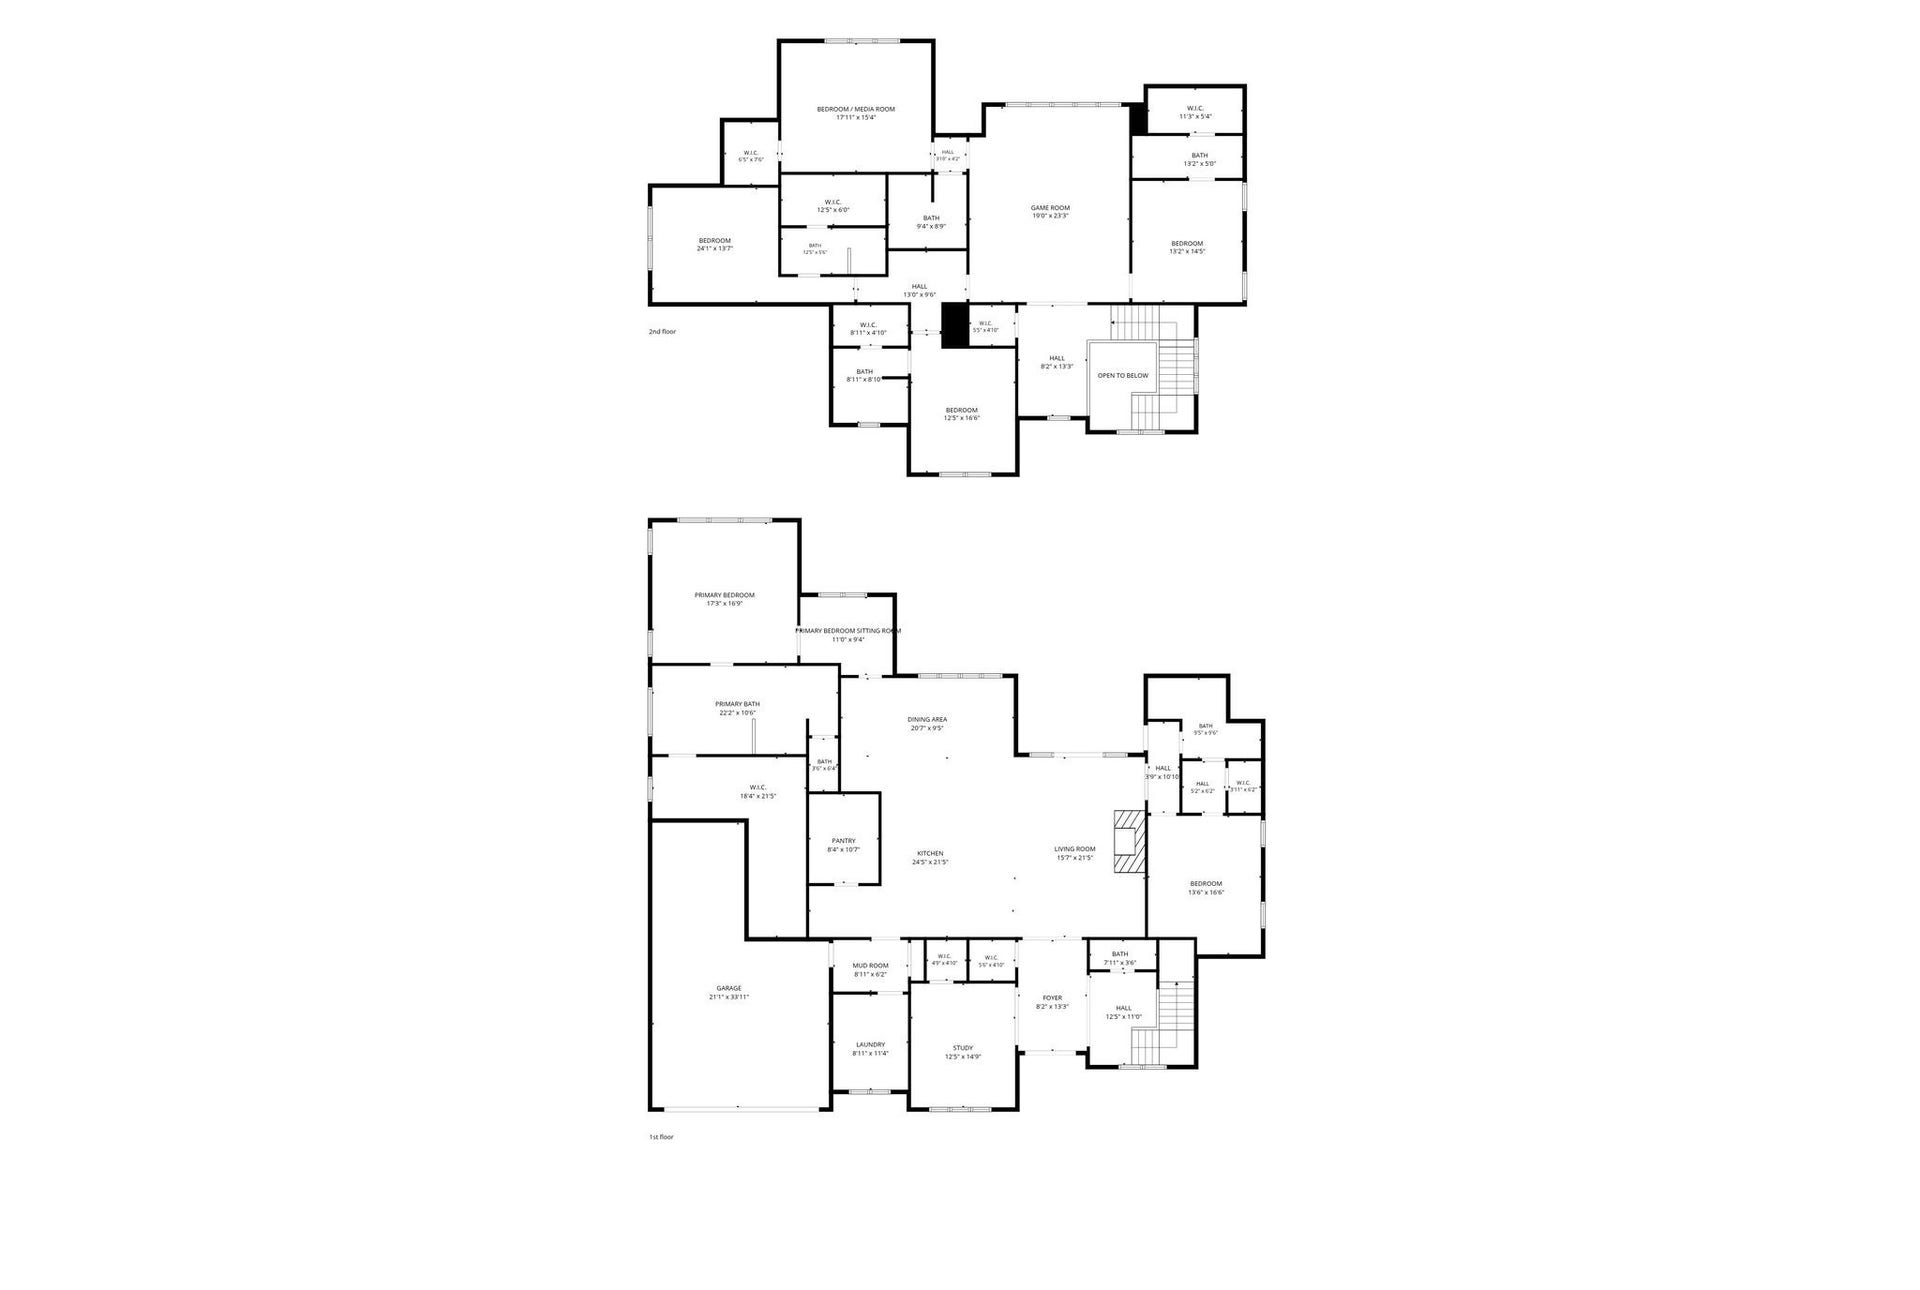
Welcome to the latest masterpiece from Aspire Fine Homes, a transitional estate on an oversized mid-street lot in coveted Gaywood, where top-rated schools and a walkable, bikeable, family-friendly community make this one of Houston's most sought-after addresses. Custom craftsmanship, refined finishes, and striking ceiling details define every space. Walls of windows flood the open kitchen, living, and dining areas with natural light and frame views of the expansive rear porch and backyard. An elegant bar and a spacious butler's pantry make entertaining effortless. The private primary retreat is a true sanctuary, with soaring ceilings, a grand closet, and a spa-inspired bath with a soaking tub, walk-in shower, and dedicated vanity. A first-floor guest room with adjacent pool bath, formal study, game room, flex space, mudroom, utility room, and elevator-ready design complete this residence. Schedule your private showing today!
| Listing Id: | 19407067 |
|---|---|
| List Price: | $2,995,000 |
| Property Type: | Residential |
| Property Sub Type: | Detached |
| Status: | Active |
| Bedrooms Total: | 5 |
| Bathrooms Full: | 6 |
| Living Area: | 5,464 |
| Association Fee: | $438 |
| Tax Annual Amount: | $16,100 |
| Lot Size Acres: | 0.3046 |
| Architectural Style: | Traditional |
| Waterfront?: | No |
| City: | Houston |
| County Or Parish: | Harris |
| Subdivision: | Gaywood |
| Postal Code: | 77079 |
| Year Built: | 2026 |
| Appliances: | Dishwasher, Disposal, Microwave, and Wine Refrigerator |
| Association Fee: | $438 |
| Association Fee Frequency: | Annually |
| Room Type: | EntryFoyer, GameRoom, LivingRoom, MediaRoom, MudRoom, Office, Pantry, UtilityRoom, SittingRoom |
| Association Name: | Gaywood Civic Club |
| Association Phone: | 713-984-8482 |
| Association?: | Yes |
| Attached Garage?: | Yes |
| Basement Yn: | No |
| Bathrooms Total Integer: | 6 |
| Bedrooms Possible: | 5 |
| Builder Name: | Aspire Fine Homes |
| Building Area Total: | 5,464.0 |
| Construction Materials: | Brick |
| Cooling: | Central Air and Electric |
| Cooling?: | Yes |
| Directions: | Head west on Memorial Dr. from Beltway 8, then turn south (left) onto East Gaywood Dr. Turn right (west) onto Apple Tree Rd., and the home will be on your left. |
| Disclosures: | None |
| Elementary School: | RUMMEL CREEK ELEMENTARY SCHOOL |
| Elementary School District: | 49 - Spring Branch |
| Exterior Features: | CoveredPatio, Deck, FullyFenced, Fence, IrrigationSprinklers, OutdoorKitchen, Patio, PrivateYard |
| Fencing: | BackYard |
| Fireplace Features: | Gas |
| Fireplaces Total: | 1 |
| Fireplace?: | Yes |
| Flooring: | EngineeredHardwood, Tile |
| Foundation Details: | Slab |
| Garage Spaces: | 3.0 |
| Garage?: | Yes |
| Green Energy Efficient: | Thermostat |
| Heating: | Central, Gas |
| Heating?: | Yes |
| High School: | STRATFORD HIGH SCHOOL (SPRING BRANCH) |
| High School District: | 49 - Spring Branch |
| Interior Features: | WetBar, BreakfastBar, ButlersPantry, CrownMolding, DoubleVanity, EntranceFoyer, ElevatorShaft, EnSuiteBathroom, HighCeilings, KitchenIsland, KitchenFamilyRoomCombo, MainLevelPrimary, Pantry, QuartziteCounters, SittingAreaInPrimary, SoakingTub, SeparateShower, TwoBedroomsDown, Vanity, WalkInPantry, WalkInClosets |
| Internet Automated Valuation Display?: | Yes |
| Internet Consumer Comment?: | Yes |
| Laundry Features: | WasherHookup, ElectricDryerHookup, GasDryerHookup |
| Levels: | Two |
| Listing Agreement: | ExclusiveRightToLease |
| Listing Terms: | Cash, Conventional |
| List Team Key: | 13996 |
| List Team Key Numeric: | 13,996 |
| Living Area Source: | Builder |
| Lot Features: | Subdivision |
| Lot Size Area: | 13,267.0 |
| Lot Size Source: | Appraiser |
| Lot Size Units: | SquareFeet |
| Middle Or Junior School: | MEMORIAL MIDDLE SCHOOL (SPRING BRANCH) |
| Middle Or Junior School District: | 49 - Spring Branch |
| MLS Area Major: | 23 |
| MLS Area Minor: | Memorial West |
| New Construction?: | Yes |
| Original List Price: | $2,995,000 |
| Ownership: | Full Ownership |
| Parcel Number: | 084-502-000-0003 |
| Parking Features: | Attached, Driveway, Garage, Oversized, Tandem |
| Parking Total: | 3 |
| Patio And Porch Features: | Covered, Deck, Patio |
| Postal City: | Houston |
| Postal Code Plus4: | 7204 |
| Property Condition: | NewConstruction |
| Public Survey Section: | 0 |
| Road Surface Type: | Concrete |
| Roof: | Composition |
| Rooms Total: | 14 |
| Security Features: | SecuritySystemOwned, SmokeDetectors |
| Sewer: | PublicSewer |
| Status: | Active |
| State Or Province: | TX |
| Stories: | 2 |
| Street Number Numeric: | 13,115 |
| Tax Year: | 2026 |
| Universal Property: | US-48201-N-0845020000003-R-N |
| Water Source: | Public |
| Year Built Source: | Builder |
| Listing Key: | 1192514727 |
| Current Price: | $2,995,000.00 |
| Country Subdivision: | 48201 |
| Record Signature: | -952,234,339 |
| Universal Parcel Id: | urn:reso:upi:2.0:US:48201:084-502-000-0003 |
Listing Courtesy of: Compass RE Texas, LLC - Houston
Listing Agent: Ruth M Carruthers
512-636-4706
Mortgage Calculator
The data on this website relating to real estate for sale comes in part from the IDX Program of the Houston Association of REALTORS®.
All information is believed accurate but not guaranteed. The properties displayed may not be all of the properties available through the IDX Program. Any use of this site other than by potential buyers or sellers is strictly prohibited.
© 2026 Houston Association of REALTORS®.
Houston Association of REALTORS® data last updated on October 15, 2026 03:22 AM - ET.
Property Last Updated: October 15, 2026 03:22 AM - ET
