1311 Crystal Lake Circle West W
Pearland, TX 77584
$550,000
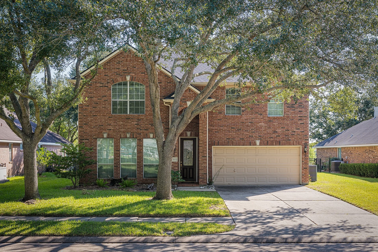
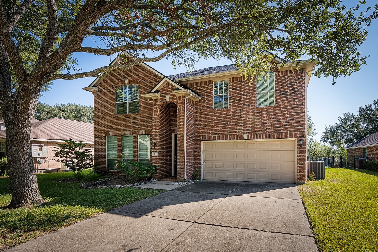
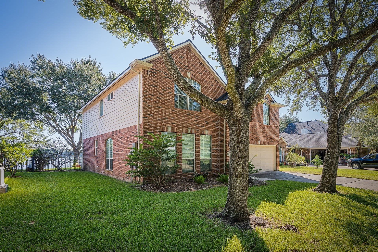
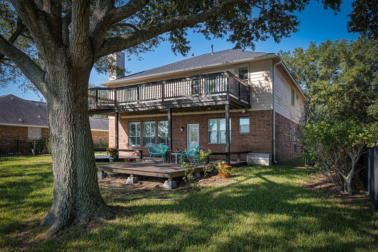
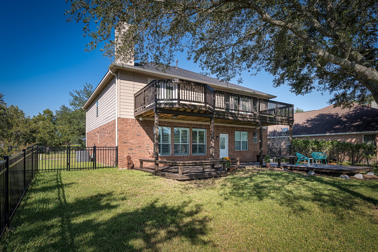
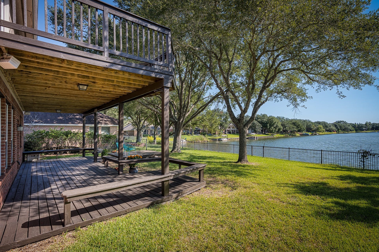
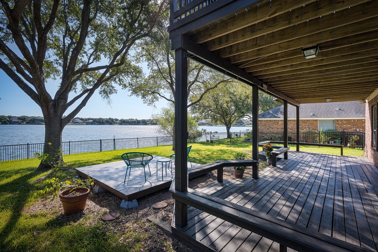
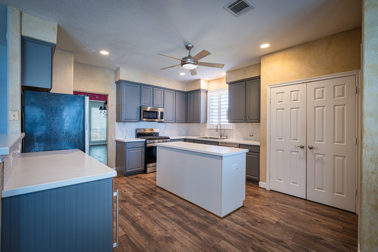
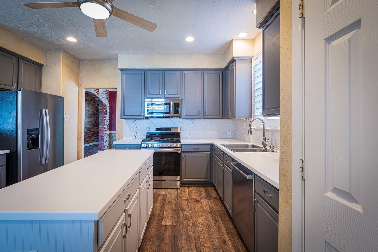
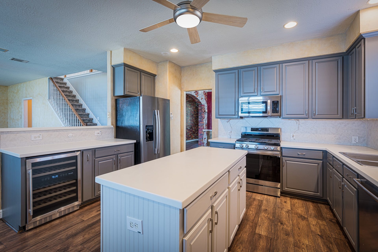
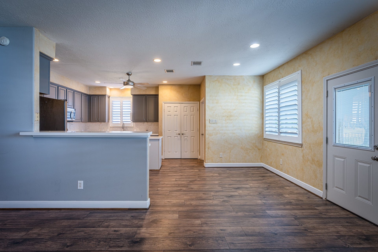
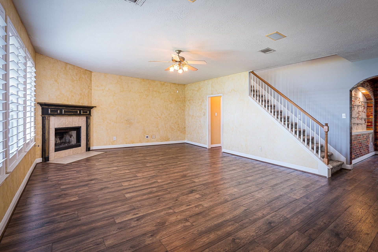
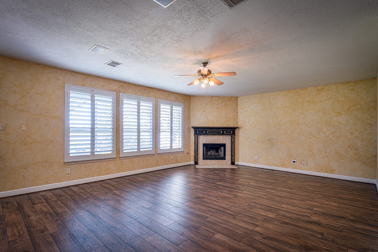
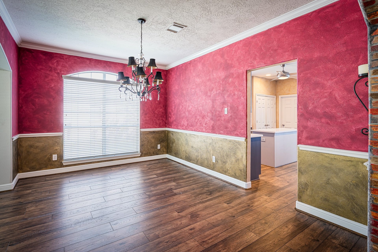
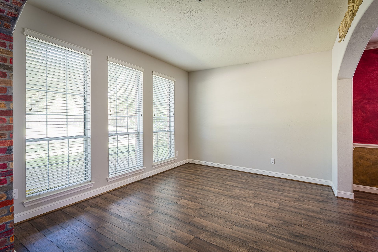
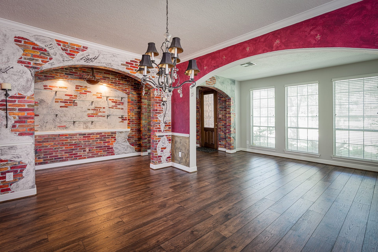
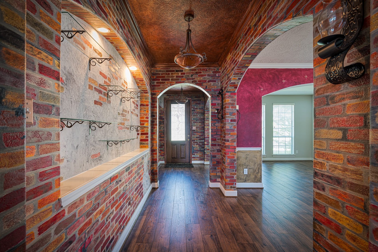
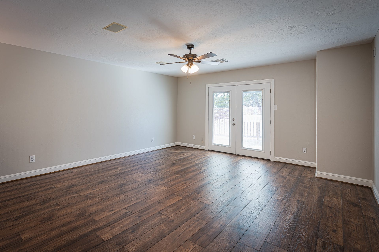
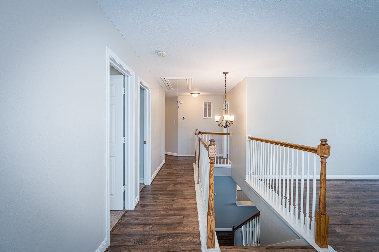
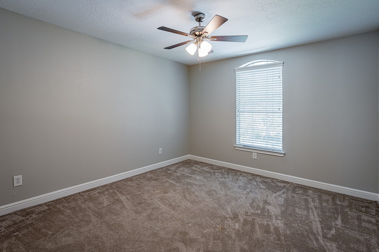
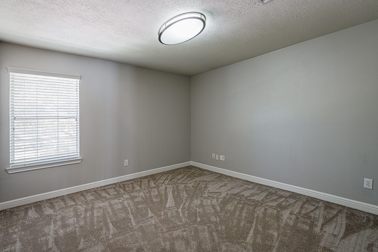
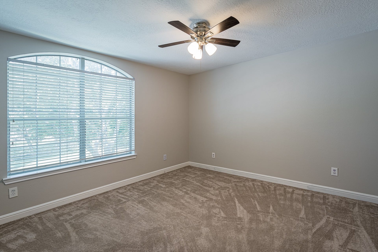
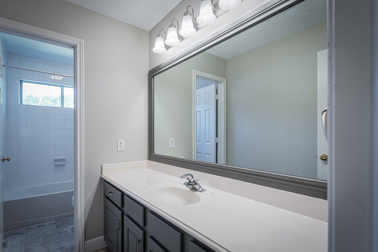
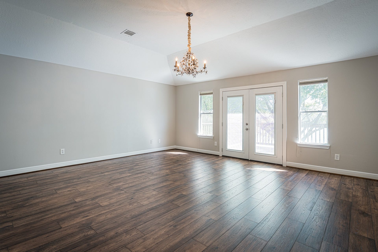
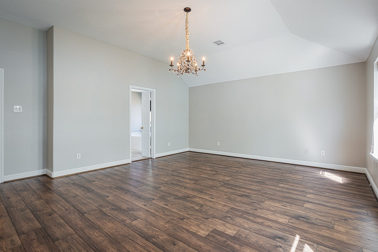
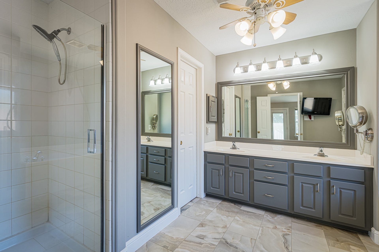
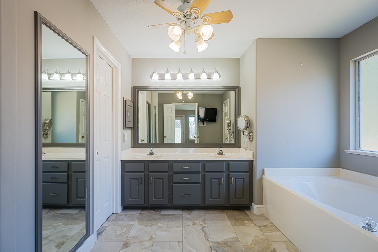
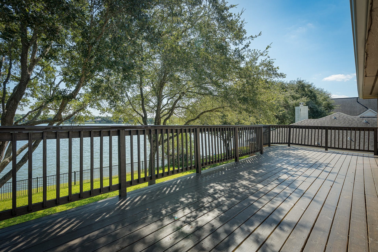
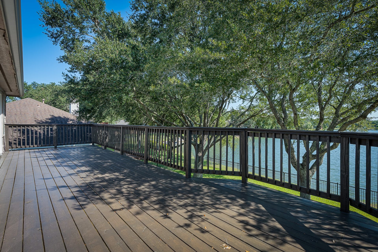
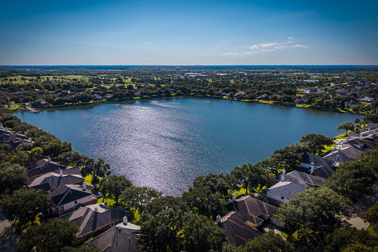
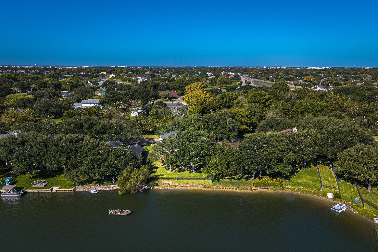
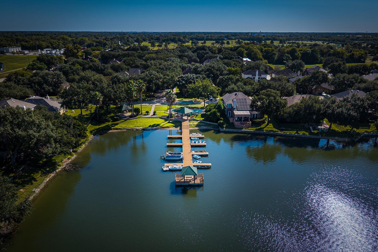
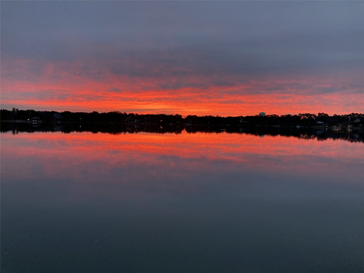
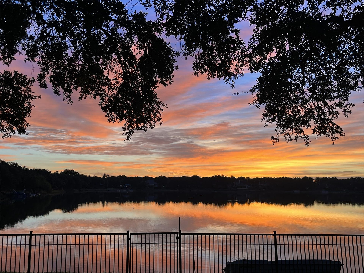
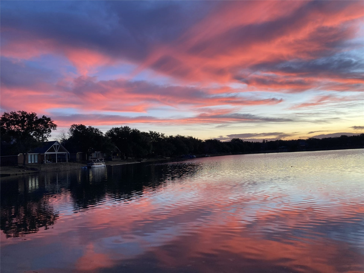
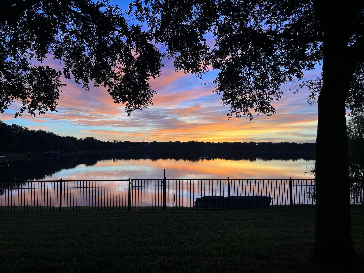
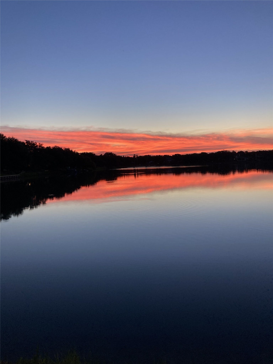
Welcome to 1311 Crystal Lake Circle West, located in the exclusive gated community of Crystal Lake. A true oasis with picture perfect sunsets and sunsets–just 15 minute from The Texas Medical Center and Downtown. This home is positioned along the waterfront, and offers expansive water views, a spacious backyard, and generous living areas designed for both everyday living and entertainment. The first floor features a formal living and dining room conveniently situated next to the kitchen, while the kitchen opens seamlessly into the inviting family room, creating the ideal space for gatherings of any size. Upstairs, you will find four spacious bedrooms along with a TV/game room. The primary suite serves as a private retreat, featuring balcony waterfront views and a relaxing atmosphere.
Step outside to enjoy the expansive deck, where you can take in breathtaking sunrises and sunsets over the water. This exceptional home combines comfort, elegance, and waterfront living at its finest.
| Listing Id: | 58013572 |
|---|---|
| List Price: | $550,000 |
| Property Type: | Residential |
| Property Sub Type: | Detached |
| Status: | Active |
| Bedrooms Total: | 4 |
| Bathrooms Full: | 2 |
| Bathrooms Half: | 1 |
| Living Area: | 3,258 |
| Association Fee: | $1,750 |
| Architectural Style: | Traditional |
| Waterfront?: | Yes |
| City: | Pearland |
| County Or Parish: | Brazoria |
| Subdivision: | Crystal Lake |
| Postal Code: | 77584 |
| Year Built: | 1999 |
| Appliances: | Dishwasher, Electric Oven, Gas Cooktop, Disposal, Microwave, and Trash Compactor |
| Association Fee: | $1,750 |
| Association Fee Frequency: | Annually |
| Association Name: | Crystal Home Owners Association |
| Association Phone: | 972-503-2644 |
| Association?: | Yes |
| Attached Garage?: | Yes |
| Basement Yn: | No |
| Bathrooms Total Integer: | 3 |
| Building Area Total: | 3,258.0 |
| Construction Materials: | Brick, CementSiding |
| Cooling: | Central Air and Electric |
| Cooling?: | Yes |
| Direction Faces: | West |
| Directions: | 288 South - Exit Hughes Ranch Rd. - Left on Hughes Ranch Rd. - Right on Crystal Lake North. - Main Gate to Enter |
| Elementary School: | CHALLENGER ELEMENTARY SCHOOL |
| Elementary School District: | 42 - Pearland |
| Fireplaces Total: | 1 |
| Fireplace?: | Yes |
| Foundation Details: | Slab |
| Garage Spaces: | 2.0 |
| Garage?: | Yes |
| Heating: | Central, Gas |
| Heating?: | Yes |
| High School: | GLENDA DAWSON HIGH SCHOOL |
| High School District: | 42 - Pearland |
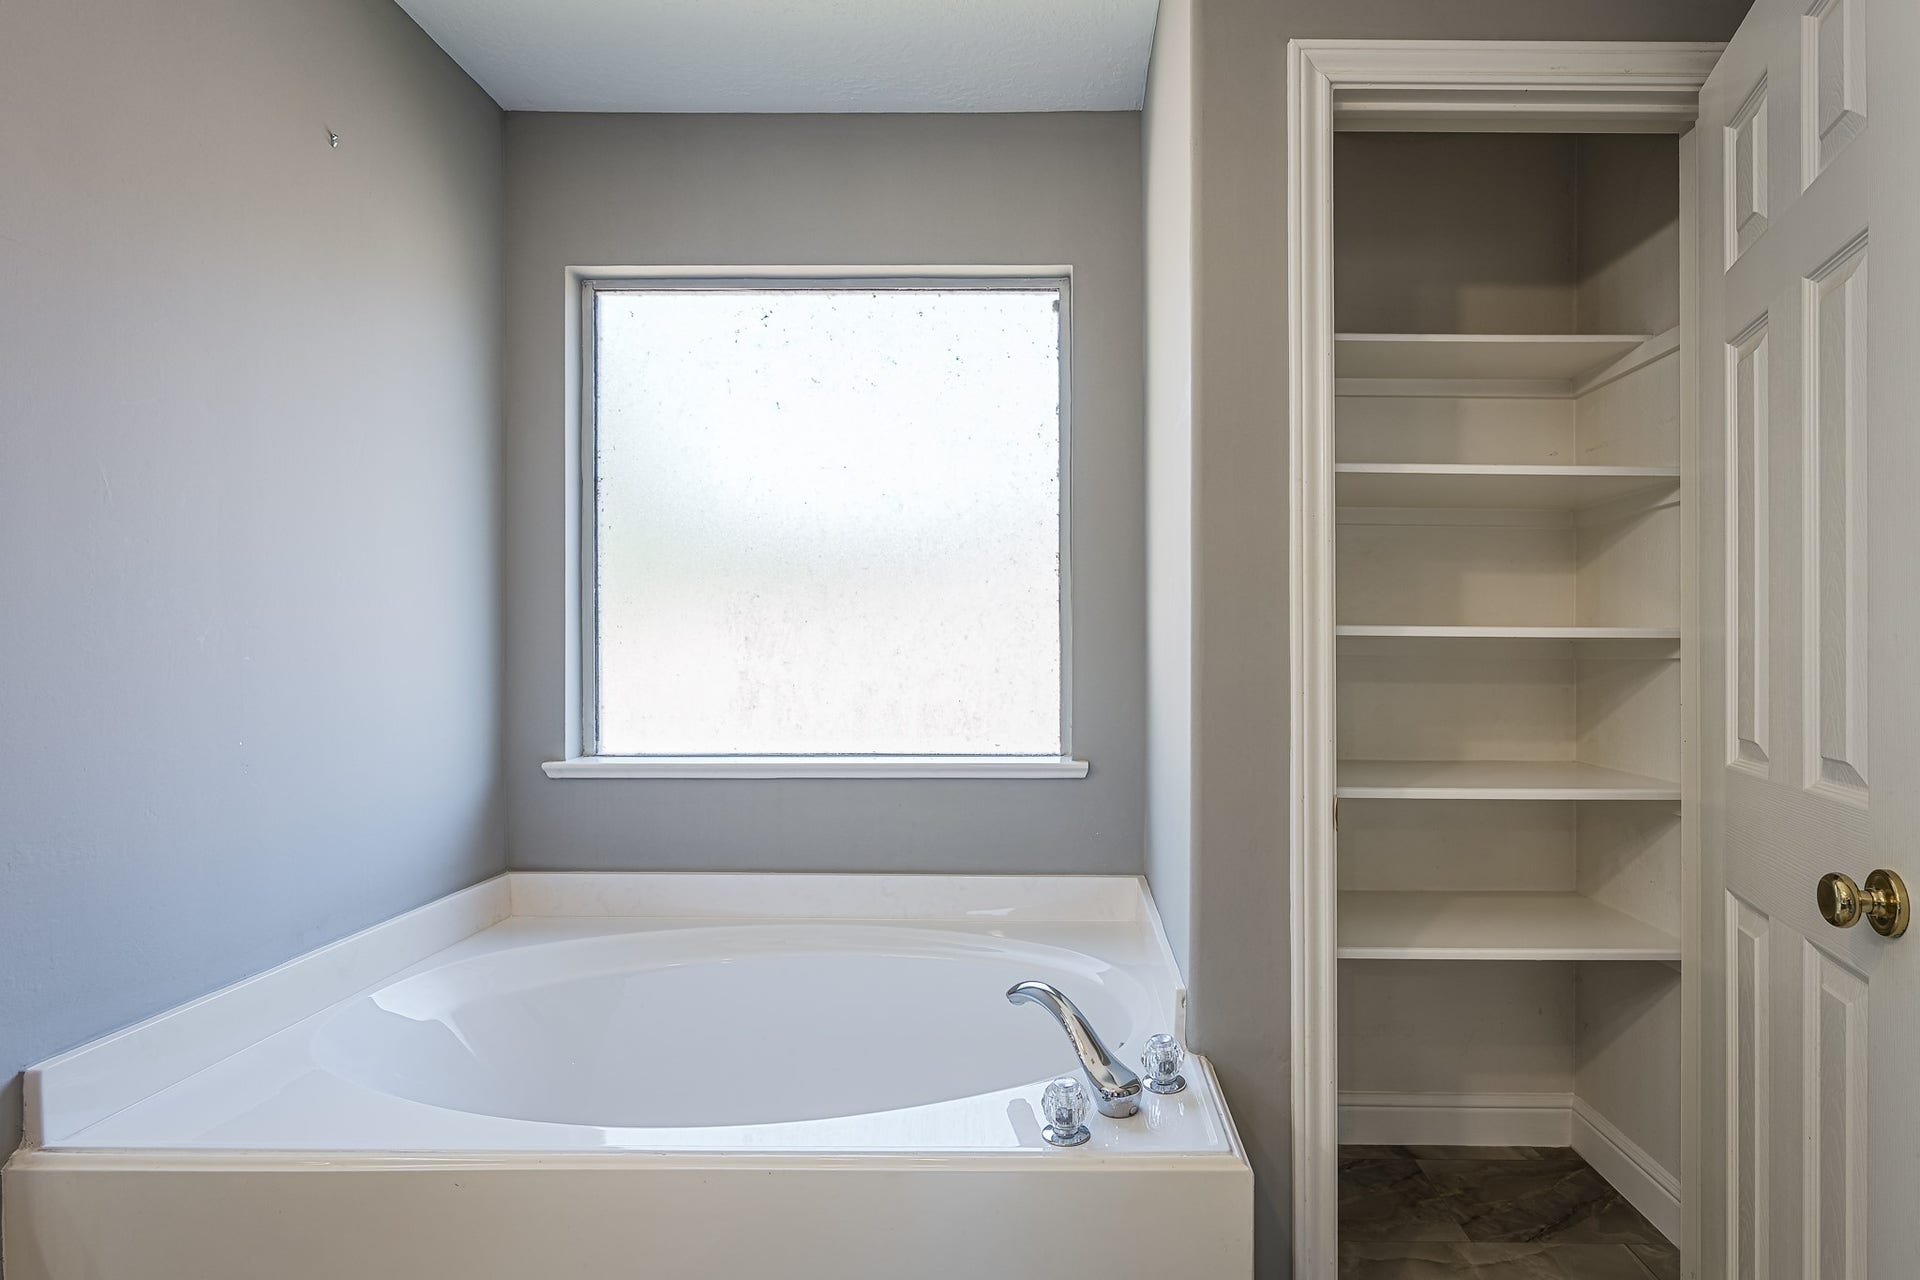
| Interior Features: | AllBedroomsUp, KitchenIsland, KitchenFamilyRoomCombo, PotsAndPanDrawers, Pantry, SoakingTub, ThreeBedroomsUp, UpperLevelPrimary |
| Internet Automated Valuation Display?: | Yes |
| Internet Consumer Comment?: | Yes |
| Laundry Features: | WasherHookup, ElectricDryerHookup |
| Lease Considered?: | No |
| Levels: | Two |
| Listing Agreement: | ExclusiveRightToLease |
| Living Area Source: | Appraiser |
| Lot Features: | Waterfront |
| Lot Size Area: | 9,490.0 |
| Lot Size Source: | Appraiser |
| Lot Size Units: | SquareFeet |
| Middle Or Junior School: | BERRY MILLER JUNIOR HIGH SCHOOL |
| Middle Or Junior School District: | 42 - Pearland |
| MLS Area Major: | 5 |
| MLS Area Minor: | Pearland |
| New Construction?: | No |
| Original List Price: | $550,000 |
| Parcel Number: | 3099-2001-032 |
| Parking Features: | Attached, Garage |
| Parking Total: | 2 |
| Pool Private?: | No |
| Postal City: | Pearland |
| Public Survey Section: | 2 |
| Roof: | Composition |
| Rooms Total: | 4 |
| Sewer: | PublicSewer |
| Status: | Active |
| State Or Province: | TX |
| Stories: | 2 |
| Street Number Numeric: | 1,311 |
| Universal Property: | US-48039-N-30992001032-R-N |
| View: | Lake |
| View?: | Yes |
| Waterfront Features: | Lake, LakeFront, Waterfront |
| Water Source: | Public |
| Year Built Source: | PublicRecords |
| Listing Key: | 1194693519 |
| Current Price: | $550,000.00 |
| Country Subdivision: | 48039 |
| Record Signature: | 1,698,233,698 |
| Universal Parcel Id: | urn:reso:upi:2.0:US:48039:3099-2001-032 |
Listing Courtesy of: HomeSmart
Listing Agent: John A Stroehlein
713-201-3135
Mortgage Calculator
The data on this website relating to real estate for sale comes in part from the IDX Program of the Houston Association of REALTORS®.
All information is believed accurate but not guaranteed. The properties displayed may not be all of the properties available through the IDX Program. Any use of this site other than by potential buyers or sellers is strictly prohibited.
© 2026 Houston Association of REALTORS®.
Houston Association of REALTORS® data last updated on November 06, 2026 01:40 AM - ET.
Property Last Updated: November 06, 2026 01:40 AM - ET
