131 Shadowood Street
Conroe, TX 77304
$360,000
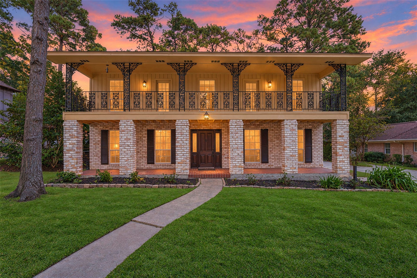
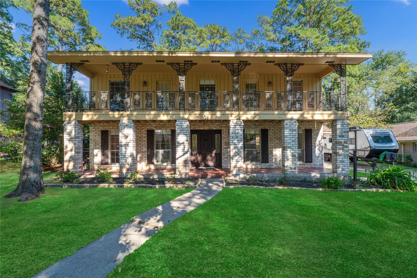
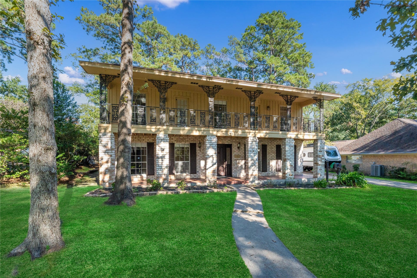
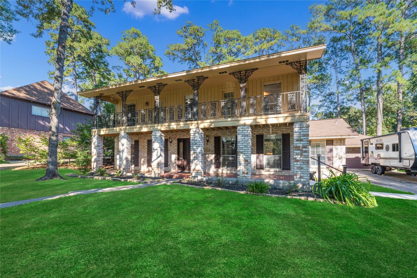
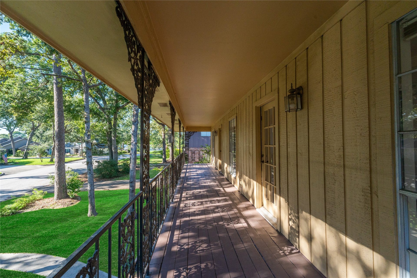
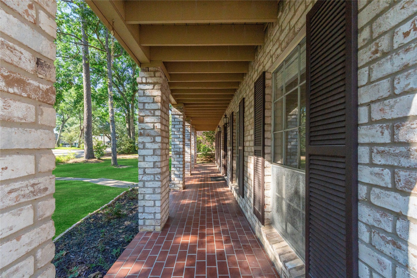
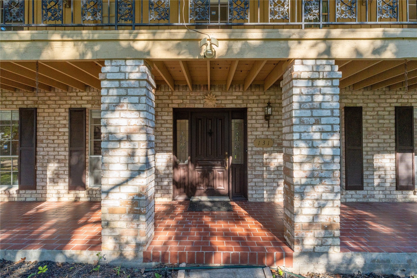
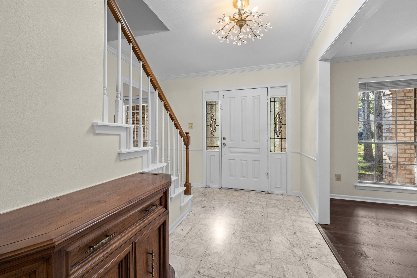
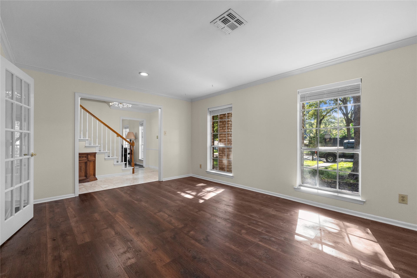
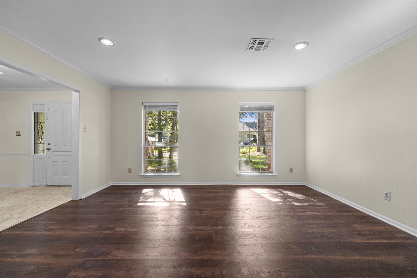
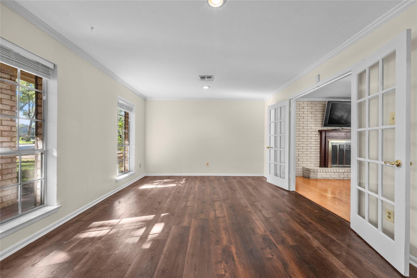
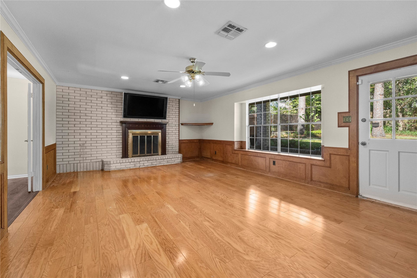
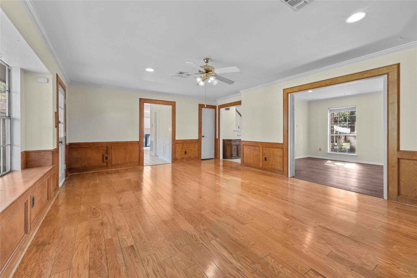
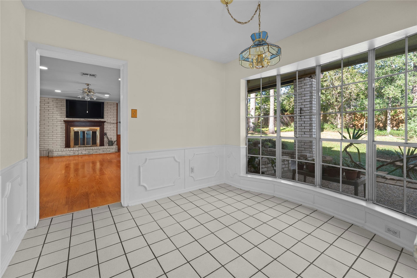
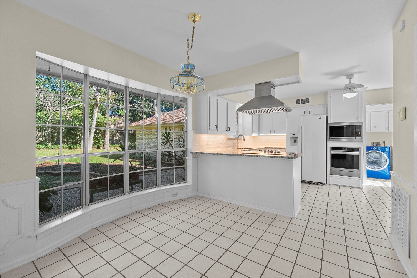
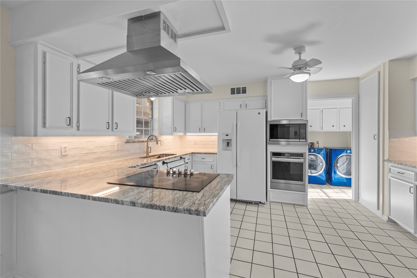
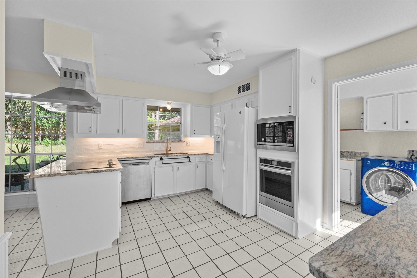
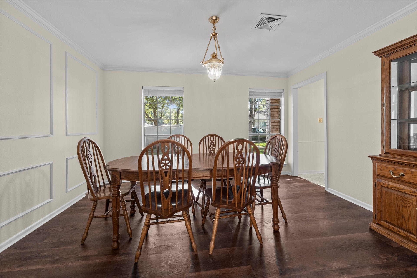
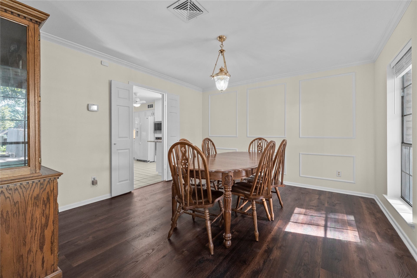
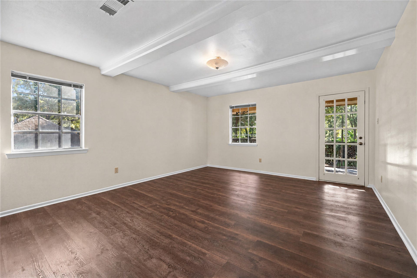
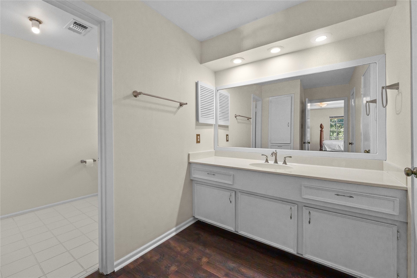
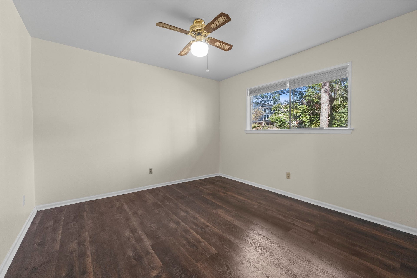
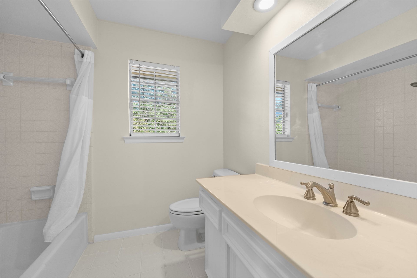
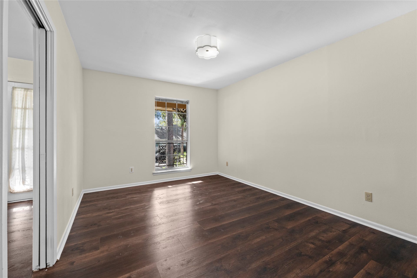
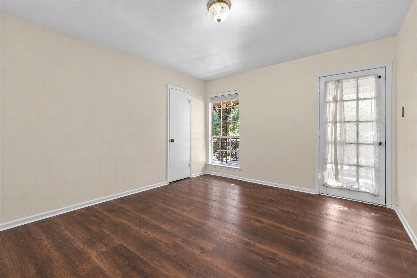
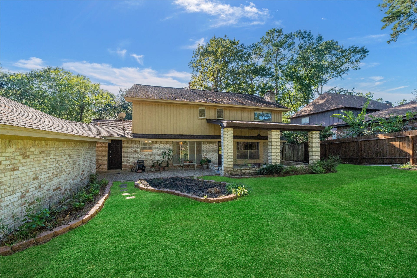
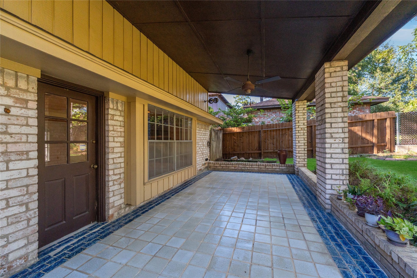
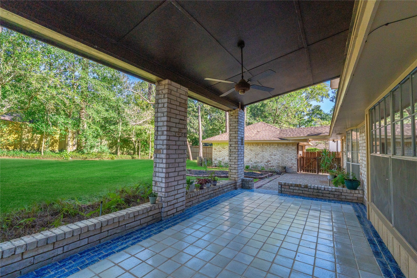
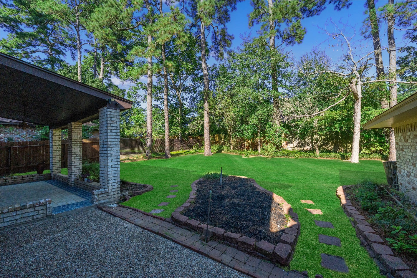
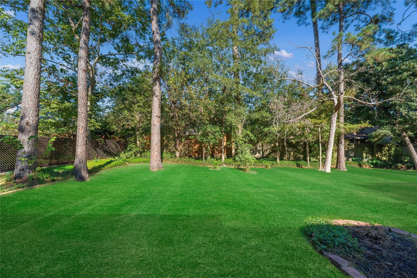
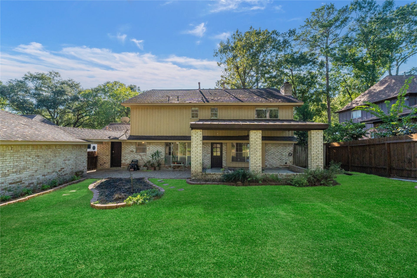
Welcome to this timeless 2,601 sqft brick home on a 0.26-acre lot in Forest Estates! Freshly updated, it boasts a grand marble entryway, new paint throughout, and beautiful new waterproof wood-look flooring. Enjoy great energy efficiency, as most windows stay shaded beneath the large covered porch, covered patio, and balcony. The kitchen shines with all-new appliances, including an electric convection oven with a built-in air fry setting and a new disposal. Structural peace of mind is locked in with a new water heating tank. Take advantage of a voluntary civic option with $0 MANDATORY HOA FEES, plus a golf cart entry right down the road for direct access to the course! Superbly located inside Conroe city limits with public utilities and excellent Conroe ISD zoning. A must-see for primary buyers and savvy investors alike—schedule your tour today!
| Listing Id: | 28369543 |
|---|---|
| List Price: | $360,000 |
| Property Type: | Residential |
| Property Sub Type: | Detached |
| Status: | Active |
| Bedrooms Total: | 4 |
| Bathrooms Full: | 2 |
| Bathrooms Half: | 1 |
| Living Area: | 2,601 |
| Lot Size Acres: | 0.26 |
| Architectural Style: | Traditional |
| Waterfront?: | No |
| City: | Conroe |
| County Or Parish: | Montgomery |
| Subdivision: | Forest Estates |
| Postal Code: | 77304 |
| Year Built: | 1970 |
| Appliances: | Convection Oven, Dishwasher, Electric Cooktop, Electric Oven, Disposal, Microwave, Oven, Dryer, Energy Star Qualified Appliances, Refrigerator, and Washer |
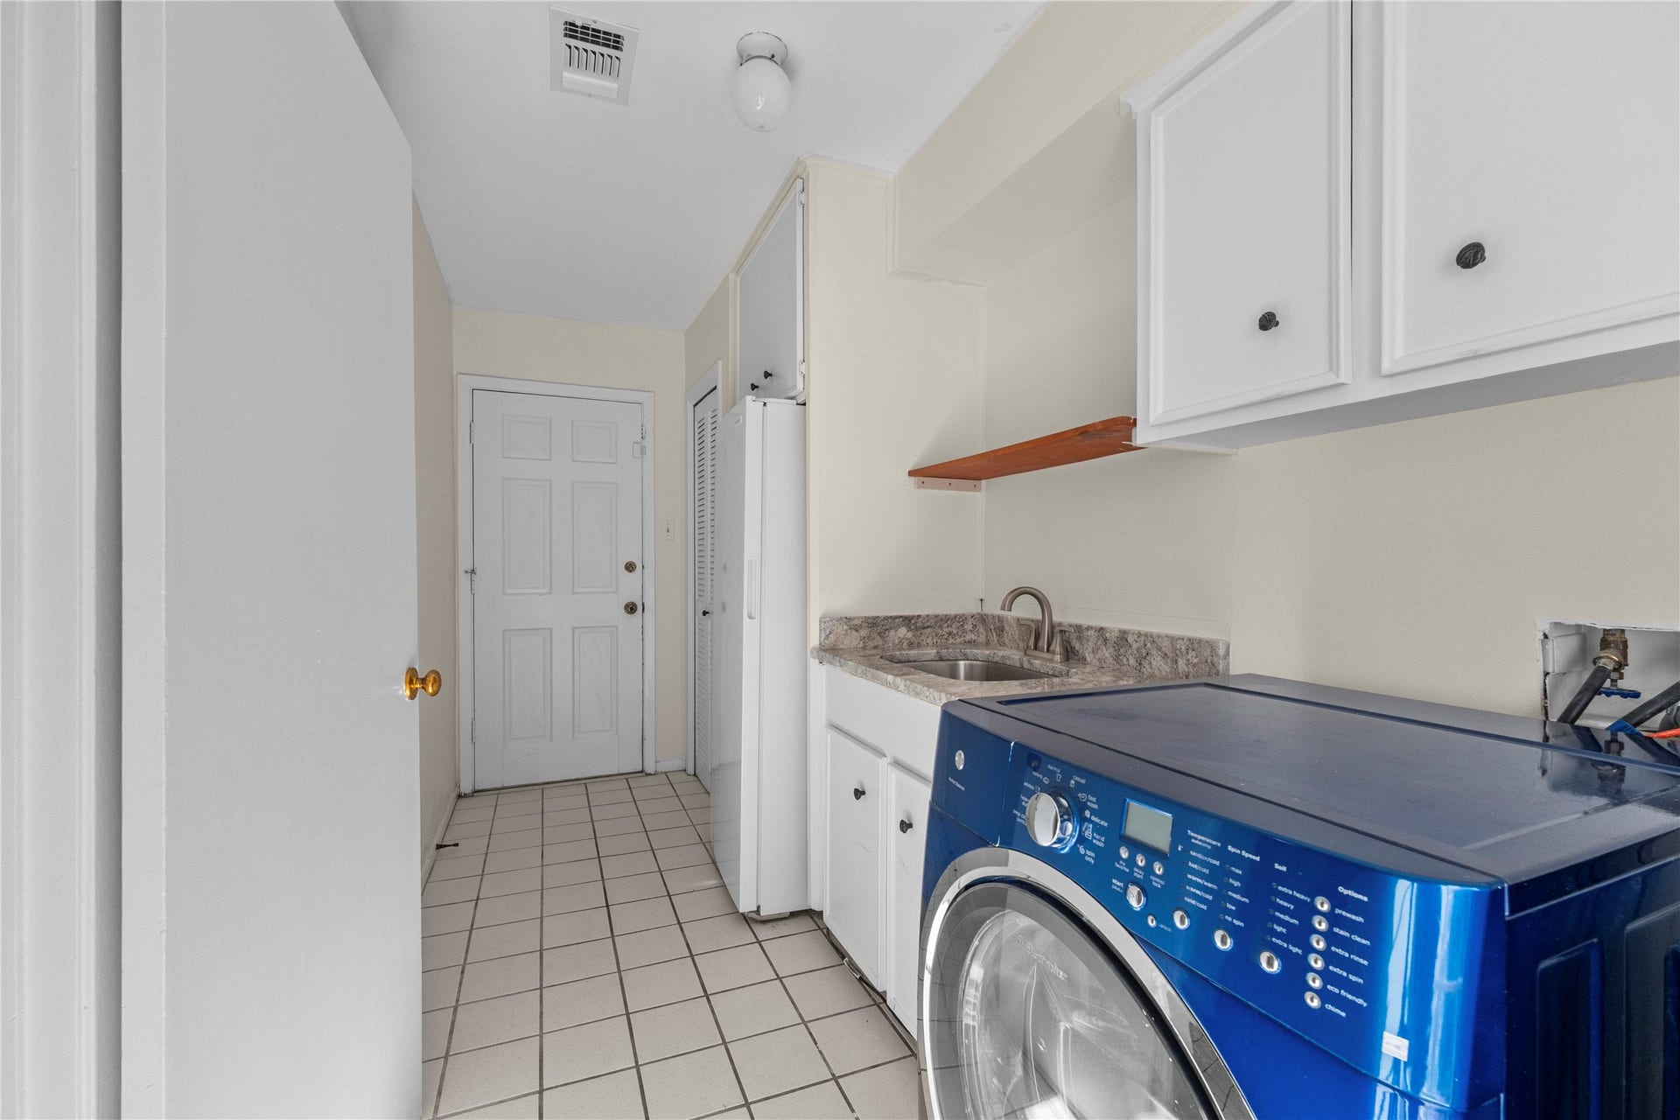
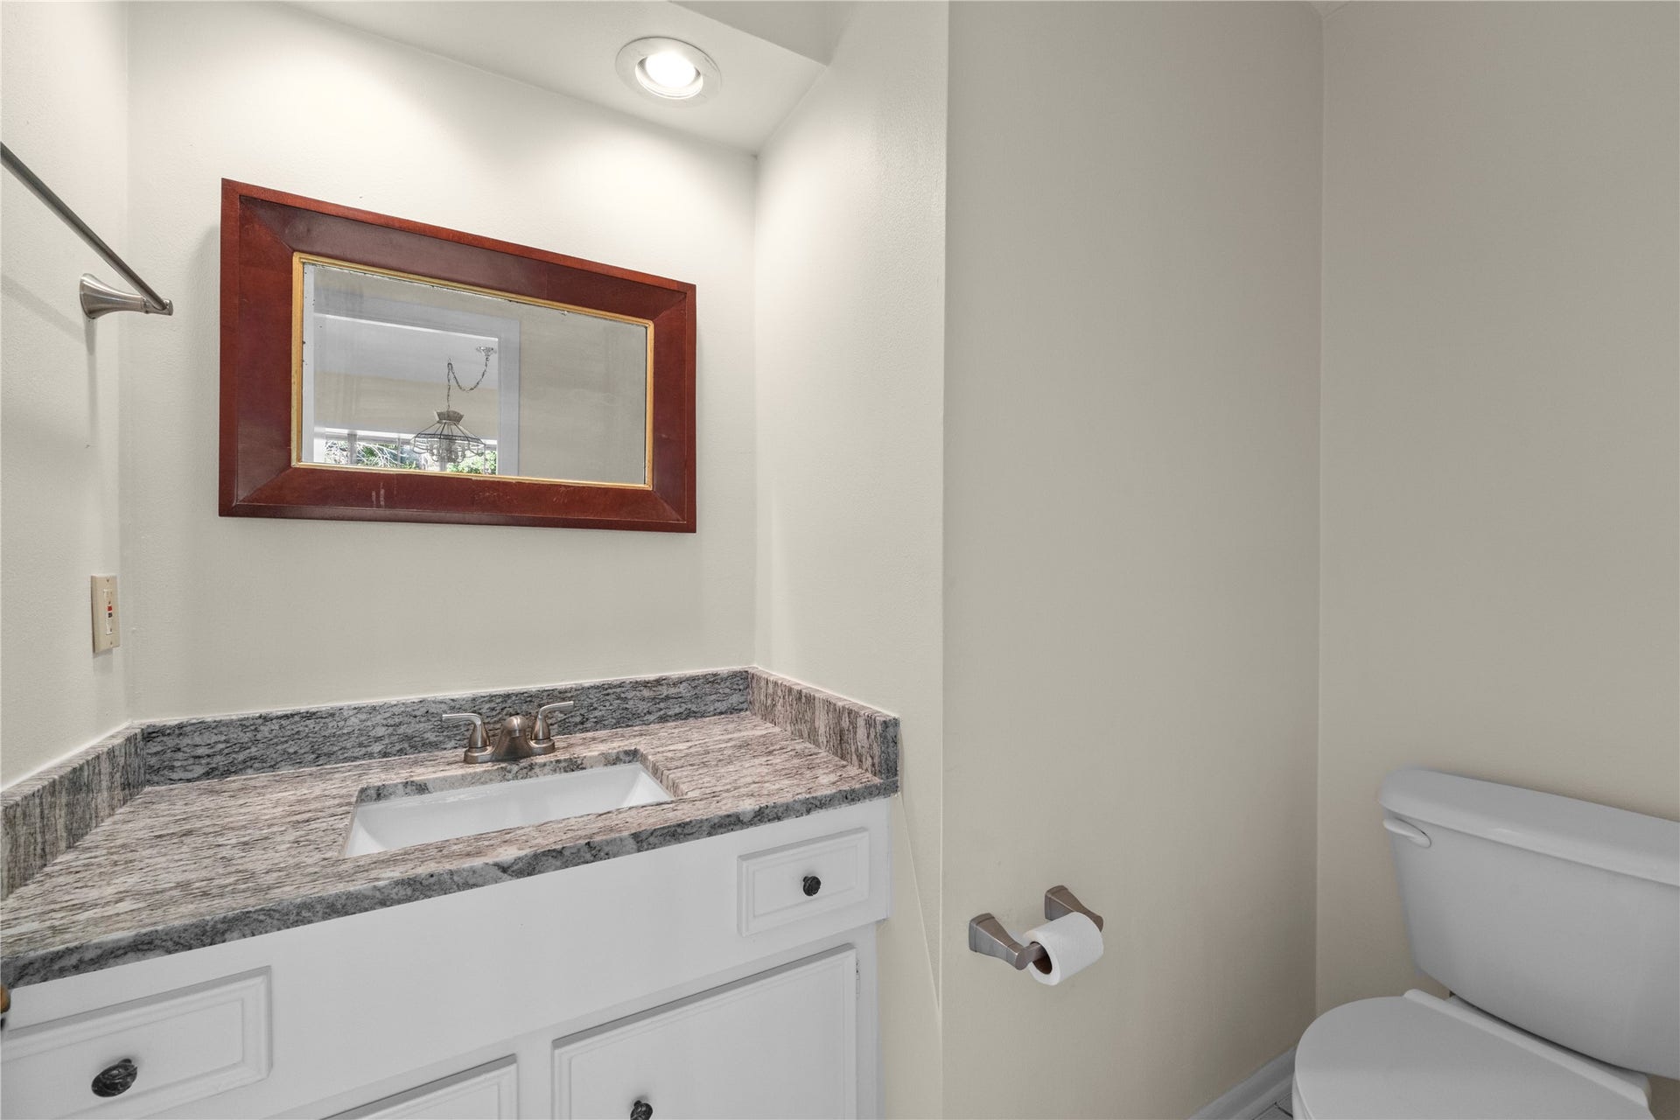
| Room Type: | BreakfastRoomNook, DiningRoom, EntryFoyer, FamilyRoom, LivingRoom, UtilityRoom, HalfBath |
| Basement Yn: | No |
| Bathrooms Total Integer: | 3 |
| Building Area Total: | 2,601.0 |
| Community Features: | Curbs, Golf |
| Construction Materials: | Brick, WoodSiding |
| Cooling: | Central Air and Electric |
| Cooling?: | Yes |
| Direction Faces: | West |
| Directions: | From I-45, take Exit 87 for TX-105/West Davis St. Head West on TX-105 W/W Davis St for approximately 2.3 miles. Turn left onto Shadowood Street to enter into the Forest Estates subdivision. take your first left onto Shadylyn Drive, which turns to the right and becomes Shadowood Street. Follow down past the midway dip in the road and veer to the left at the fork in the road. The house will be on the left side of the road, 4th house up from the end of Shadowood Street. |
| Disclosures: | ExclusionsDisclosure, Other, SpecialAddendum |
| Elementary School: | GIESINGER ELEMENTARY SCHOOL |
| Elementary School District: | 11 - Conroe |
| Exterior Features: | Balcony, CoveredPatio, Deck, FullyFenced, Fence, IrrigationSprinklers, PavedDriveway, Porch, Patio, PrivateYard |
| Fencing: | BackYard |
| Fireplace Features: | WoodBurning |
| Fireplaces Total: | 1 |
| Fireplace?: | Yes |
| Flooring: | Marble, Plank, Tile, Vinyl, Wood |
| Foundation Details: | Slab |
| Garage Spaces: | 2.0 |
| Garage?: | Yes |
| Green Energy Efficient: | Appliances, Hvac, Insulation, Lighting, Other, Thermostat |
| Green Indoor Air Quality: | Ventilation |
| Heating: | Central, Gas |
| Heating?: | Yes |
| High School: | CONROE HIGH SCHOOL |
| High School District: | 11 - Conroe |
| Interior Features: | AllBedroomsUp, Balcony, CrownMolding, DoubleVanity, EntranceFoyer, EnSuiteBathroom, GraniteCounters, BathInPrimaryBedroom, PotsAndPanDrawers, Pantry, ShowerOnly, TubShower, UpperLevelPrimary, WalkInClosets, ProgrammableThermostat |
| Internet Automated Valuation Display?: | Yes |
| Internet Consumer Comment?: | Yes |
| Laundry Features: | WasherHookup, ElectricDryerHookup |
| Levels: | Two |
| Listing Agreement: | ExclusiveRightToLease |
| Listing Terms: | Cash, Conventional, FHA, VaLoan |
| Living Area Source: | Appraiser |
| Lot Features: | NearGolfCourse, Subdivision, BacksToGreenbeltPark |
| Lot Size Source: | Appraiser |
| Lot Size Units: | SquareFeet |
| Middle Or Junior School: | PEET JUNIOR HIGH SCHOOL |
| Middle Or Junior School District: | 11 - Conroe |
| MLS Area Major: | 19 |
| MLS Area Minor: | Lake Conroe Area |
| Original List Price: | $360,000 |
| Other Equipment: | SatelliteDish |
| Parcel Number: | 5100-03-00400 |
| Parking Features: | Detached, Garage |
| Parking Total: | 2 |
| Patio And Porch Features: | Balcony, Covered, Deck, Patio, Porch |
| Postal City: | Conroe |
| Public Survey Section: | 03 |
| Road Surface Type: | Concrete |
| Roof: | Composition |
| Rooms Total: | 16 |
| Security Features: | Prewired, SmokeDetectors |
| Sewer: | PublicSewer |
| Status: | Active |
| State Or Province: | TX |
| Stories: | 2 |
| Street Number Numeric: | 131 |
| Universal Property: | US-48339-N-51000300400-R-N |
| Water Source: | Public |
| Year Built Source: | PublicRecords |
| Listing Key: | 1192913744 |
| Current Price: | $360,000.00 |
| Country Subdivision: | 48339 |
| Record Signature: | 700,949,581 |
| Universal Parcel Id: | urn:reso:upi:2.0:US:48339:5100-03-00400 |
Listing Courtesy of: Texas Ally Real Estate Group, LLC
Listing Agent: Megan Korreck
832-592-7636
Mortgage Calculator
The data on this website relating to real estate for sale comes in part from the IDX Program of the Houston Association of REALTORS®.
All information is believed accurate but not guaranteed. The properties displayed may not be all of the properties available through the IDX Program. Any use of this site other than by potential buyers or sellers is strictly prohibited.
© 2026 Houston Association of REALTORS®.
Houston Association of REALTORS® data last updated on October 14, 2026 03:16 AM - ET.
Property Last Updated: October 14, 2026 03:16 AM - ET
