
13071 Soaring Forest Drive
Conroe, TX 77302
$399,000
Open Houses
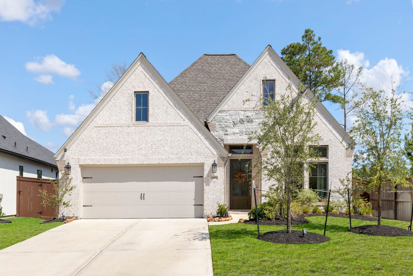
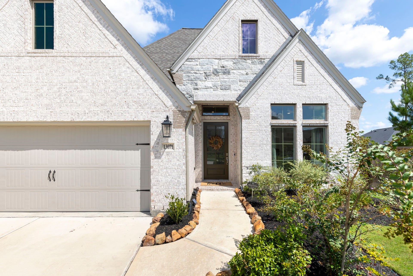
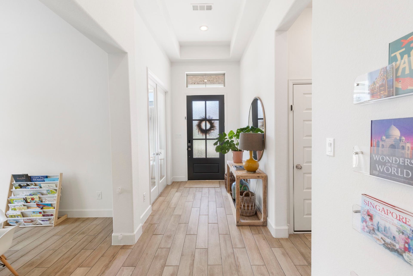
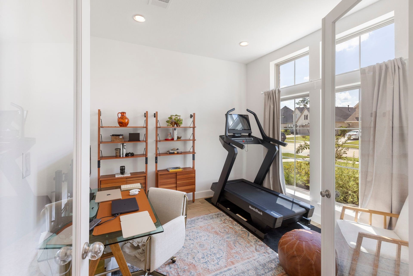
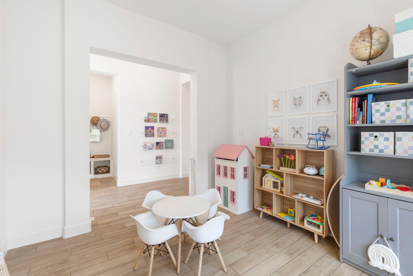
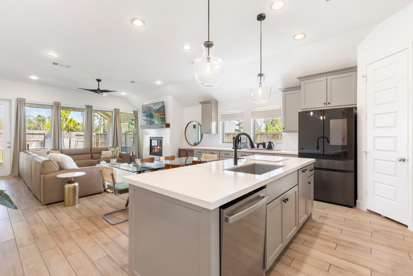
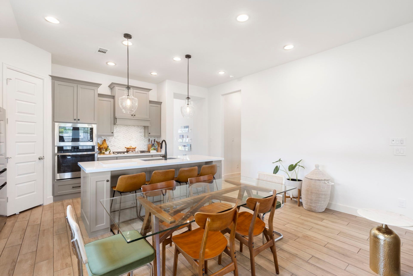
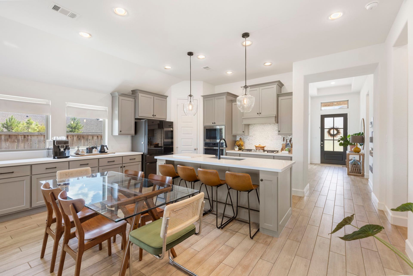
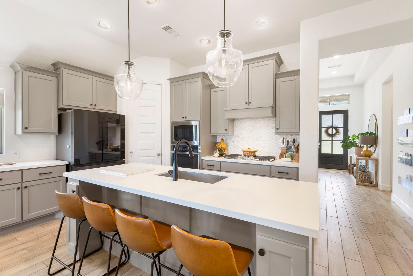
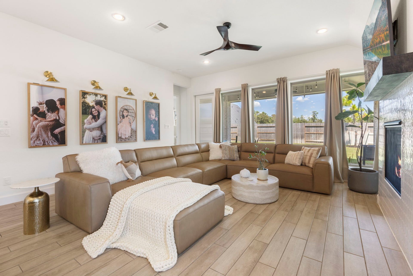
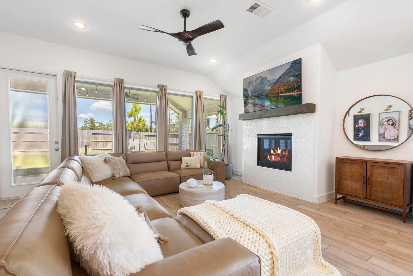
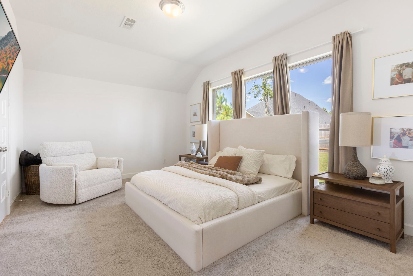
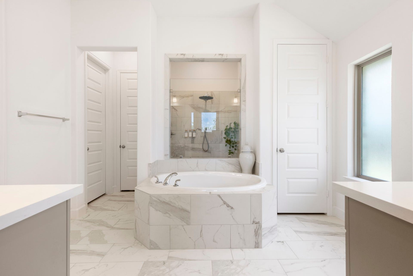
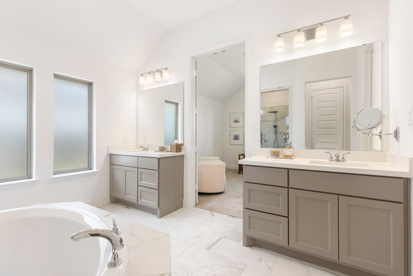
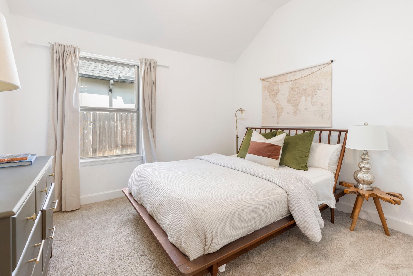
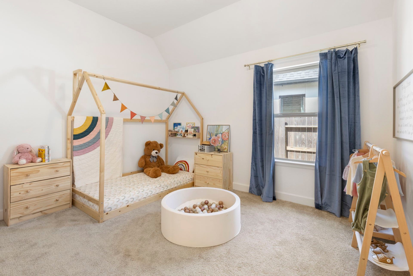
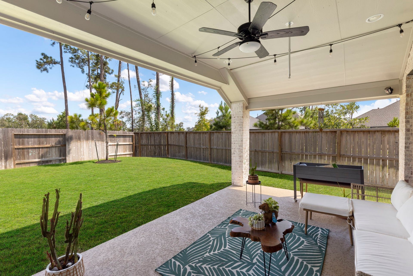
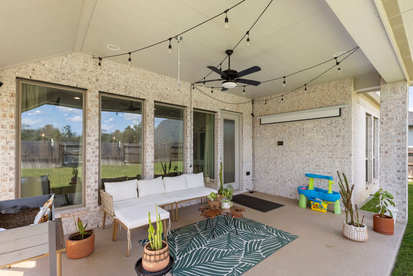
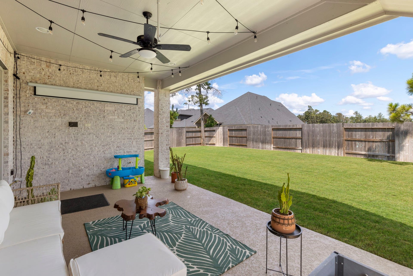
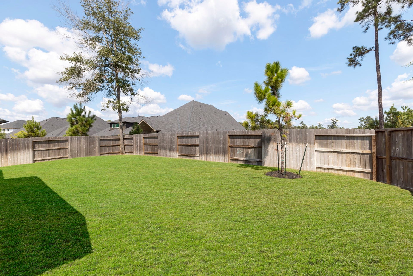
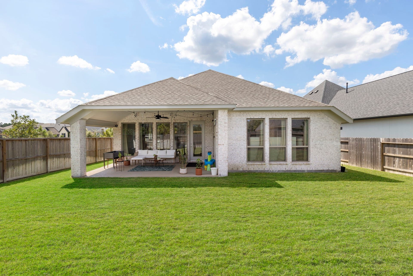
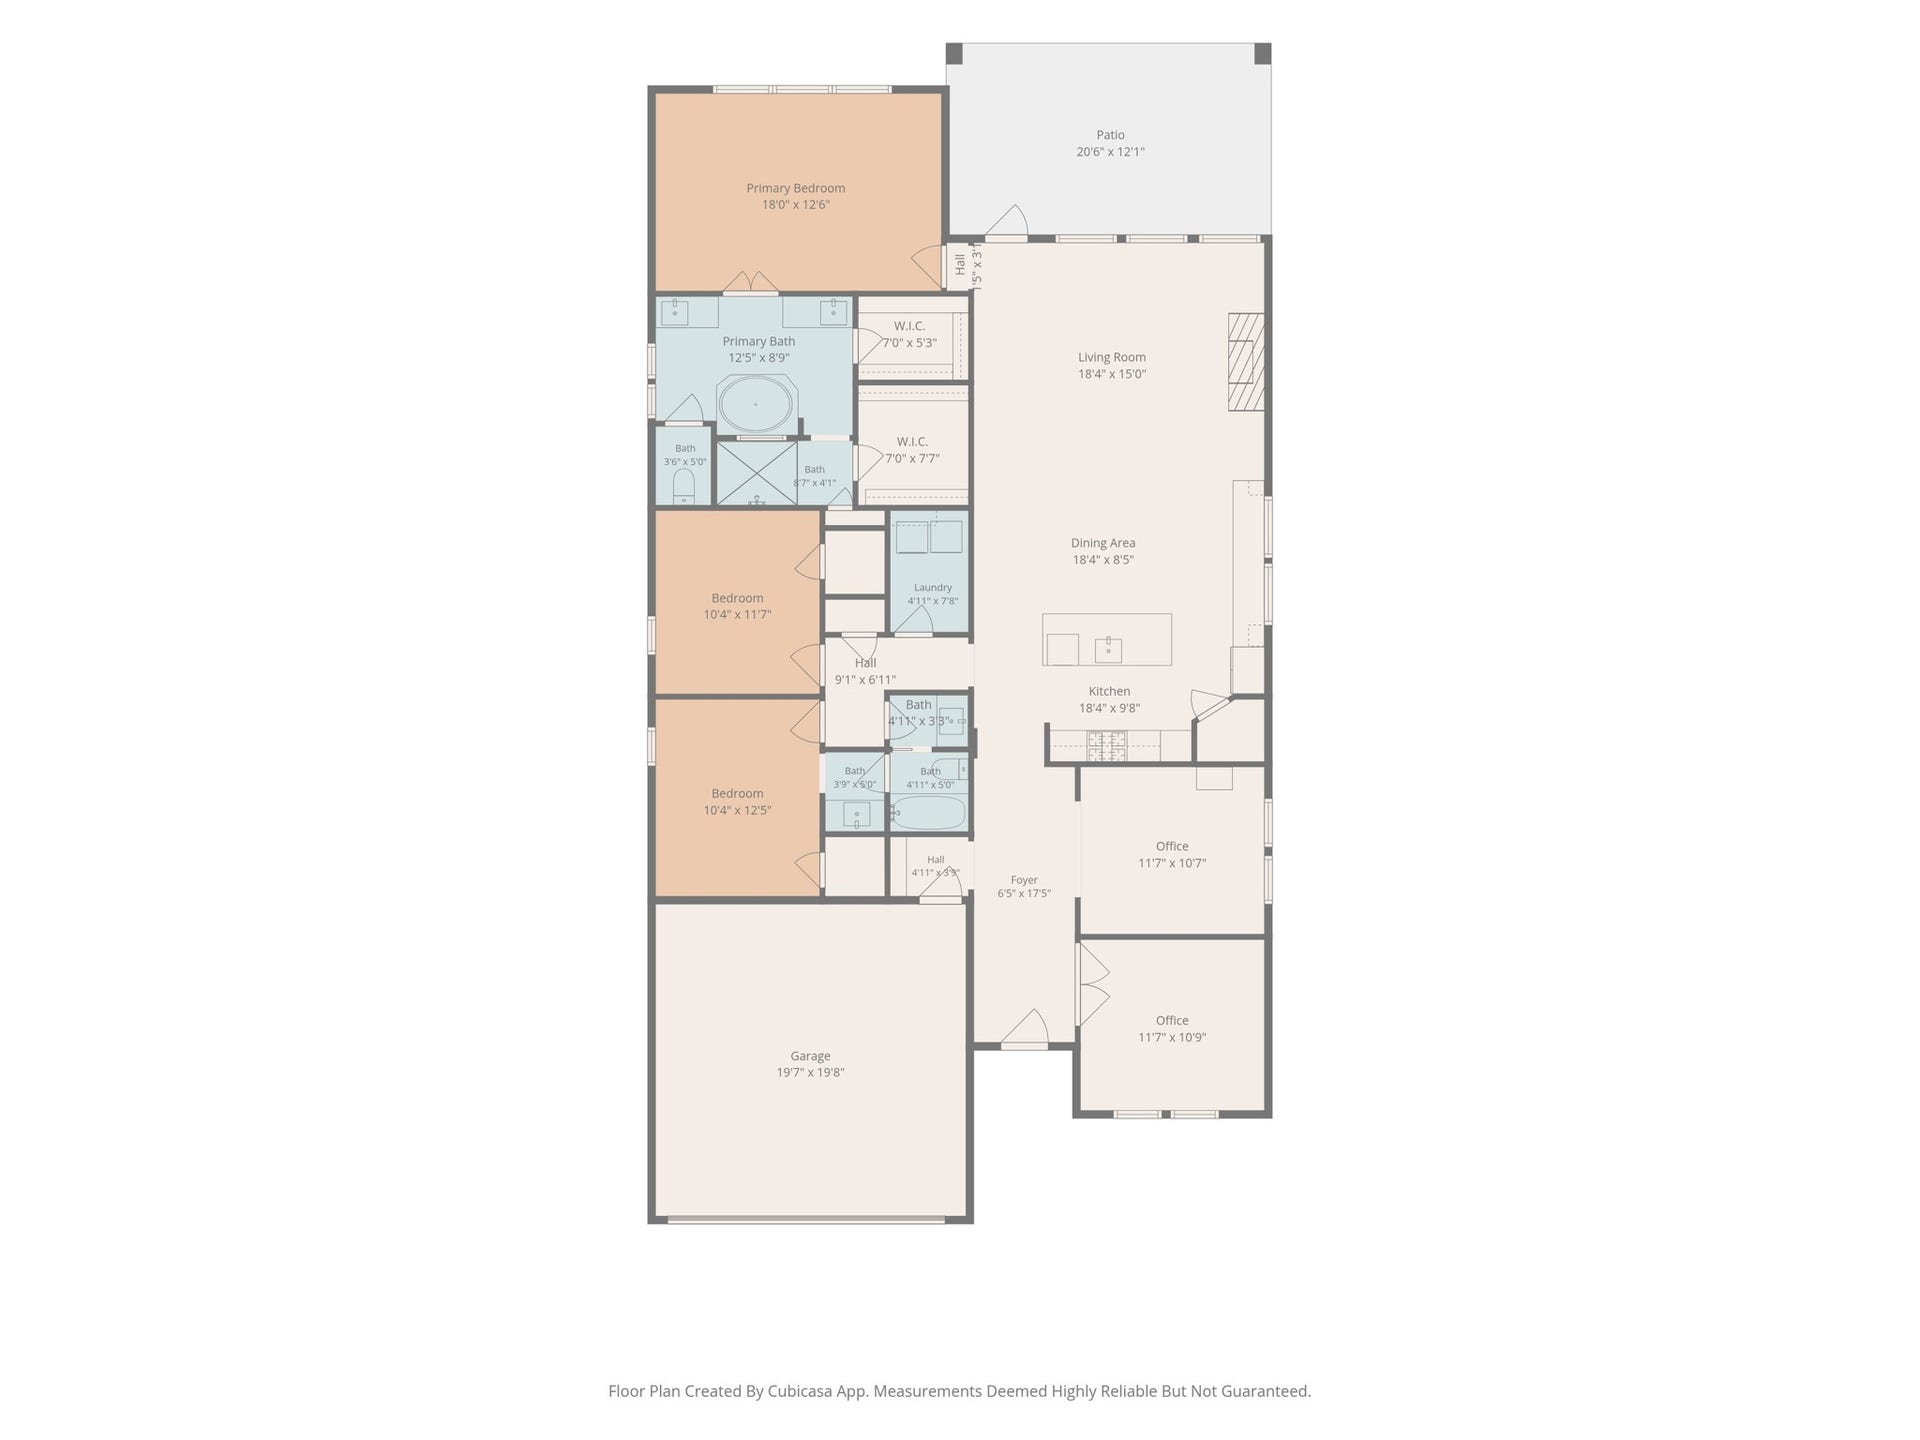
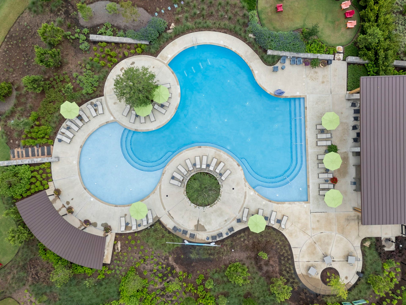
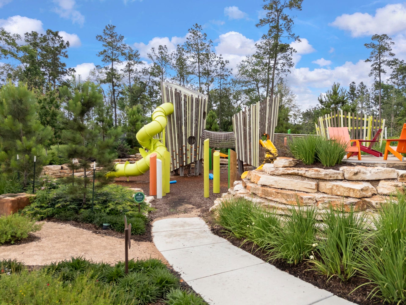
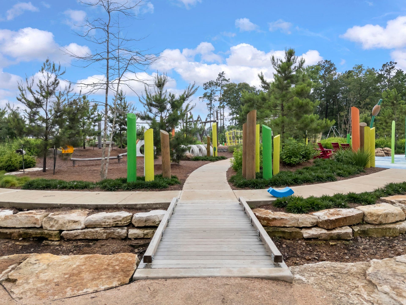
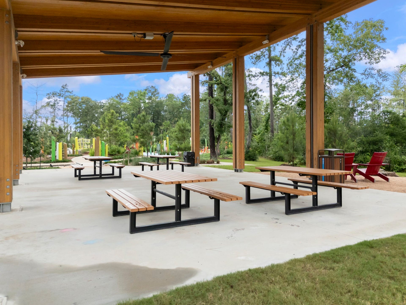
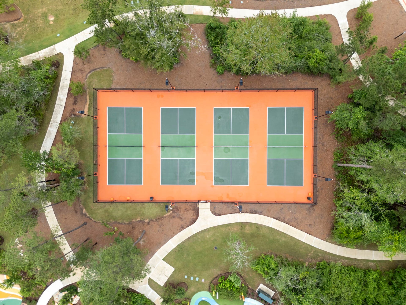
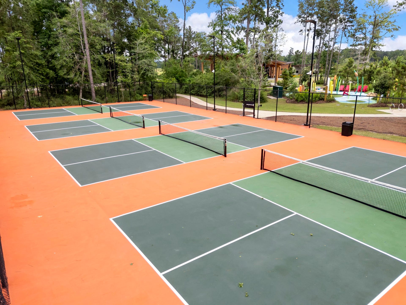
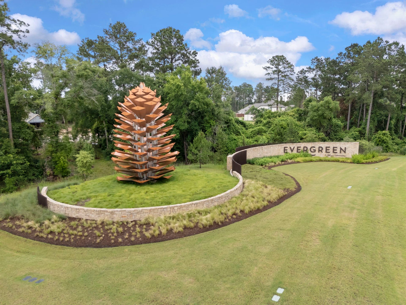
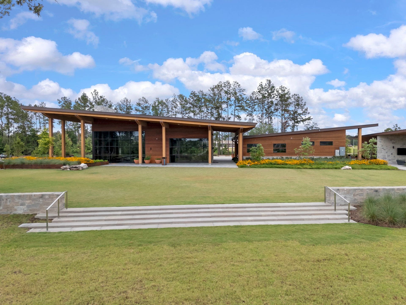
Discover the ease and conveneince of one-story living in Evergreen. This thoughtfully designed home offers a private home office and a versatile bonus room ideal for formal dining, a playroom, craft space or second living area. The well-planned layout provides comfortable, flexible living with every space conveniently located on one level. The primary suite overlooks the expansive backyard with plenty of room for pets or play, while a covered patio extends the living space outdoors. Evergreen offers an impressive collection of amenities including parks, trails, a resort-style pool, recreation center, pickleball courts, playground and splash pad. Ideally situated near FM 242 and FM 1314 with convenient access to I-45 and the Grand Parkway, the home is just minutes from shopping, dining, major medical centers and The Woodlands. A beautifully balanced opportunity to enjoy space, flexibility and the convenience of one-story living in a thoughtfully planned community.
| Listing Id: | 90100248 |
|---|---|
| List Price: | $399,000 |
| Property Type: | Residential |
| Property Sub Type: | Detached |
| Status: | Active |
| Bedrooms Total: | 3 |
| Bathrooms Full: | 2 |
| Living Area: | 2,133 |
| Association Fee: | $1,000 |
| Tax Annual Amount: | $11,851 |
| Lot Size Acres: | 0.1665 |
| Architectural Style: | Traditional |
| Waterfront?: | No |
| City: | Conroe |
| County Or Parish: | Montgomery |
| Subdivision: | Evergreen |
| Postal Code: | 77302 |
| Year Built: | 2024 |
| Appliances: | Dishwasher, Gas Cooktop, Disposal, Gas Oven, Microwave, and Energy Star Qualified Appliances |
| Association Amenities: | DogPark, PicnicArea, Playground, Pool, Trails |
| Association Fee: | $1,000 |
| Association Fee Frequency: | Annually |
| Association Fee Includes: | Clubhouse, Common Areas, and Recreation Facilities |
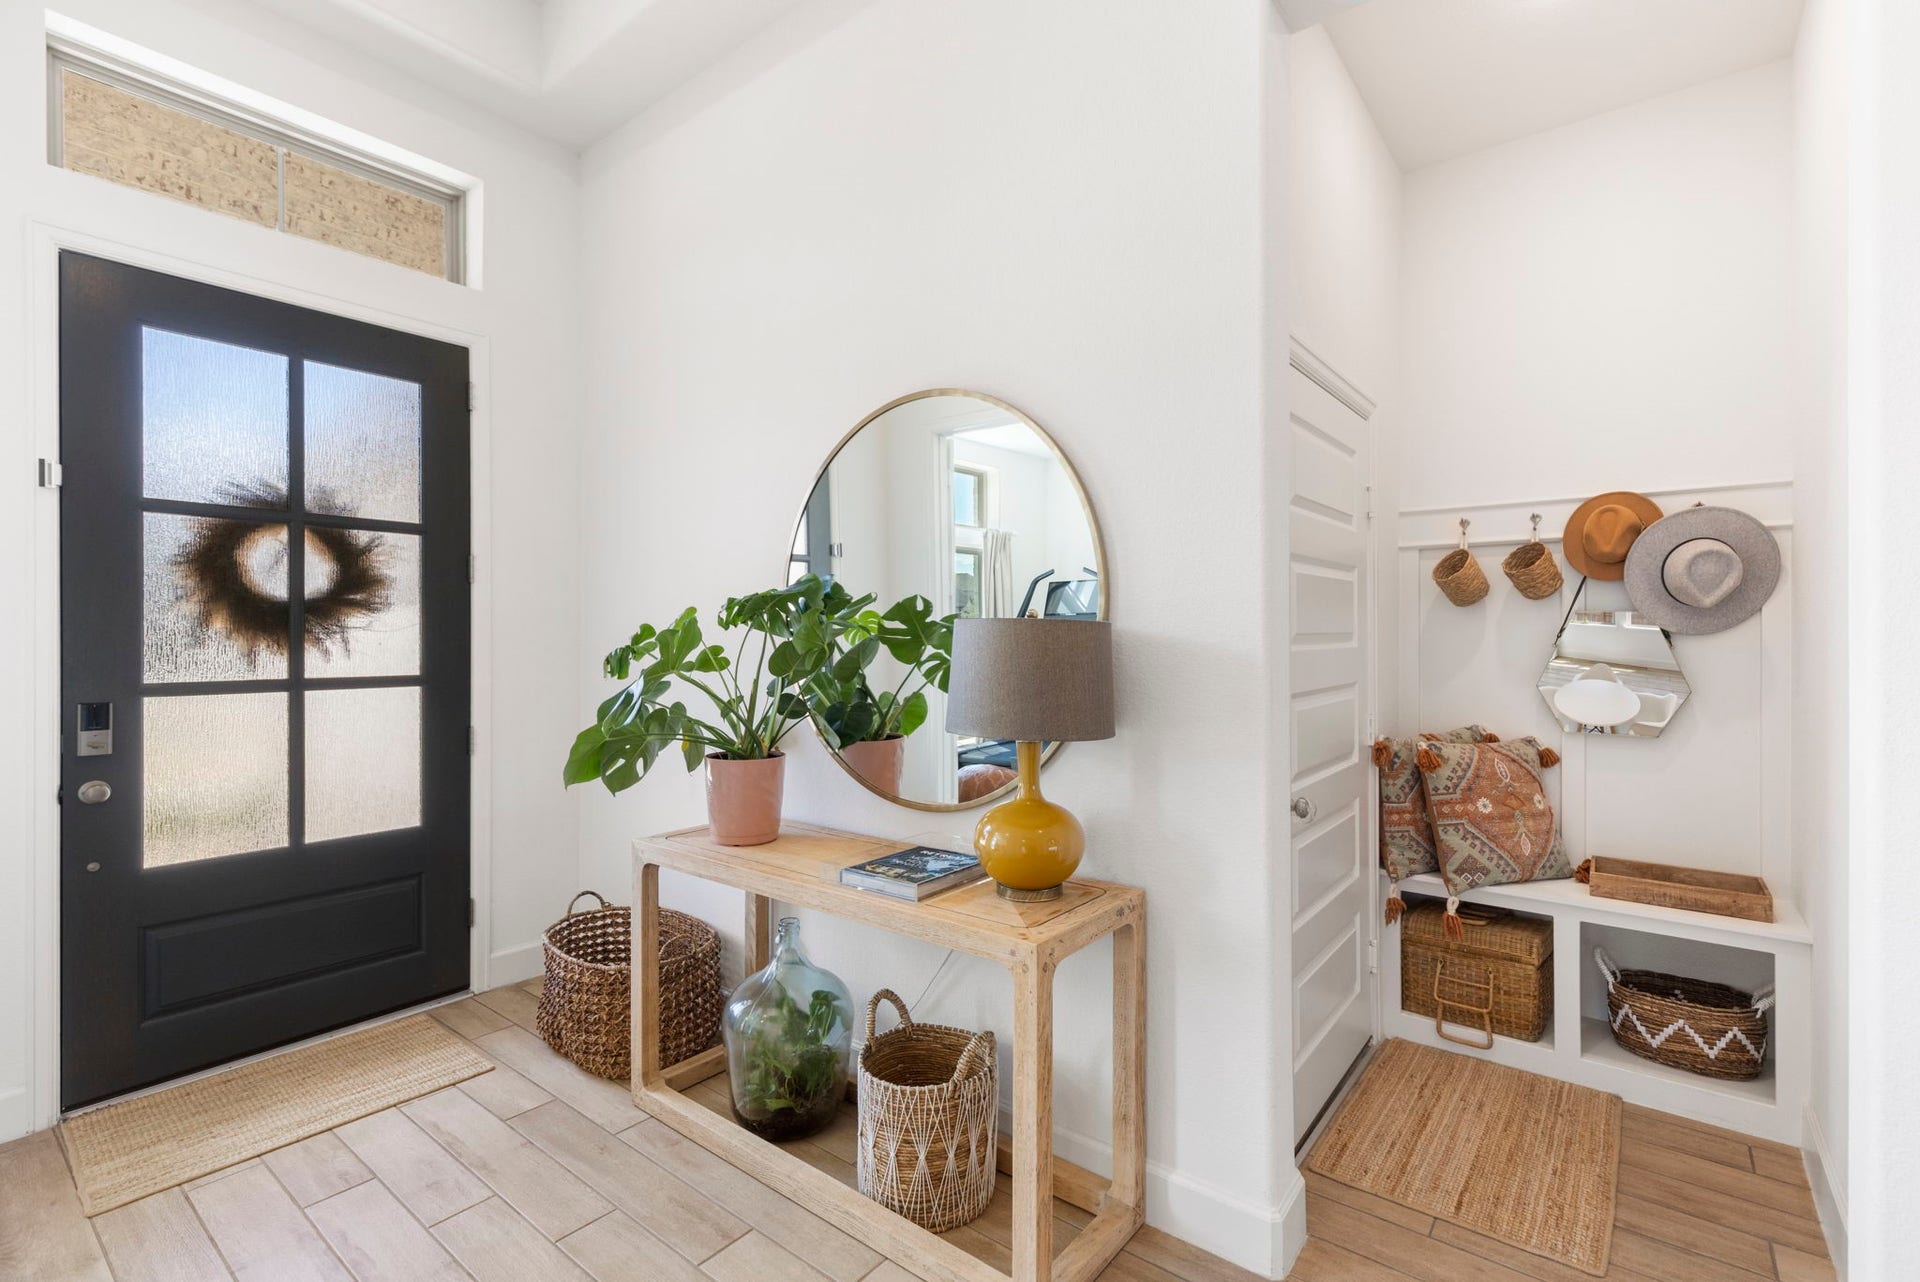
| Room Type: | EntryFoyer, LivingRoom, Office, UtilityRoom |
| Association Name: | Evergreen/CCMC |
| Association Phone: | 469-246-3500 |
| Association?: | Yes |
| Attached Garage?: | Yes |
| Basement Yn: | No |
| Bathrooms Total Integer: | 2 |
| Builder Name: | Perry Homes |
| Building Area Total: | 2,133.0 |
| Community Features: | Curbs, Gutters |
| Construction Materials: | Brick, Stone |
| Cooling: | Central Air and Electric |
| Cooling?: | Yes |
| Direction Faces: | South |
| Directions: | From I-45 take the exit to TX-242/College Park Dr. heading east. Travel on TX-242 for five miles and the entrance to Evergreen will be on the left. Turn left on Evergreen Forest Parkway. Turn right on Old Grove Trail and then left on Soaring Forest Drive. The home will be on your left. |
| Disclosures: | MunicipalUtilityDistrictDisclosure |
| Elementary School: | CAMPBELL ELEMENTARY |
| Elementary School District: | 11 - Conroe |
| Exterior Features: | CoveredPatio, Deck, Fence, IrrigationSprinklers, Porch, Patio, PrivateYard |
| Fencing: | BackYard |
| Fireplace Features: | GasLog |
| Fireplaces Total: | 1 |
| Fireplace?: | Yes |
| Flooring: | Carpet, Tile |
| Foundation Details: | Slab |
| Garage Spaces: | 2.0 |
| Garage?: | Yes |
| Green Energy Efficient: | RadiantAtticBarrier, Appliances, Hvac, Insulation, Other, Thermostat, Windows |
| Heating: | Central, Gas |
| Heating?: | Yes |
| High School: | CANEY CREEK HIGH SCHOOL |
| High School District: | 11 - Conroe |
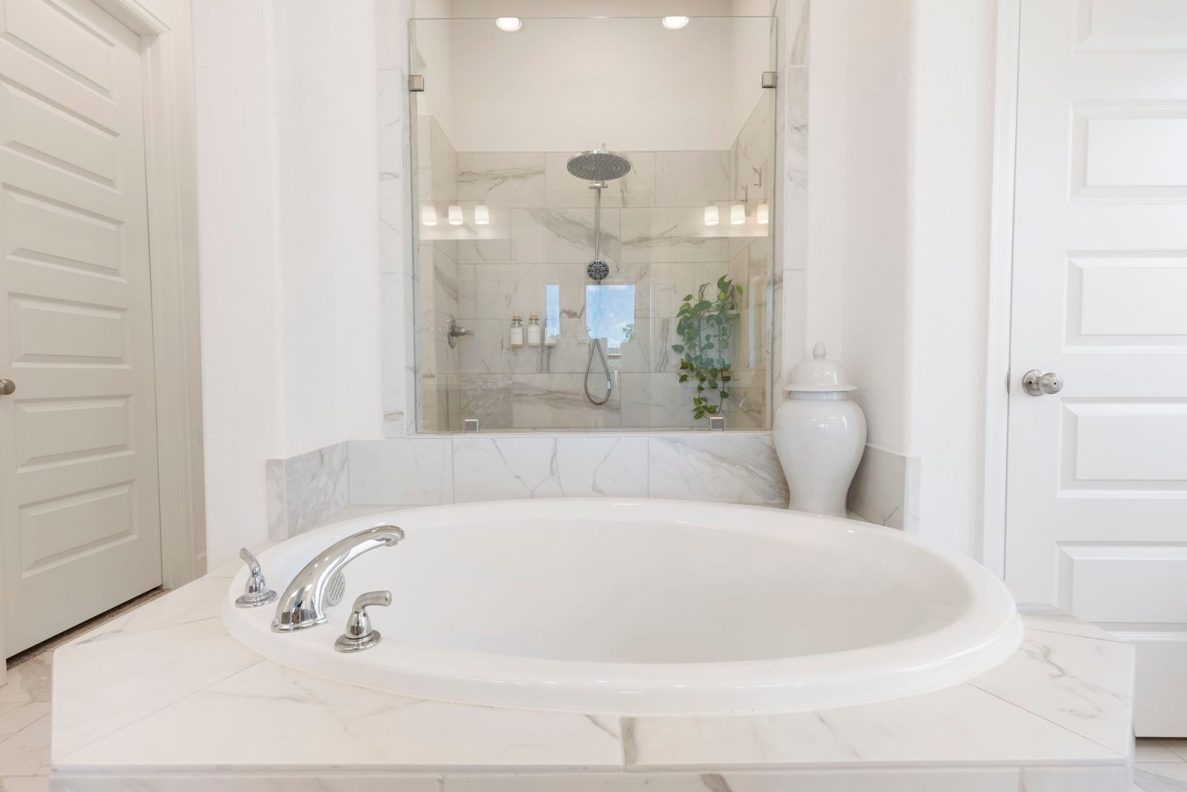
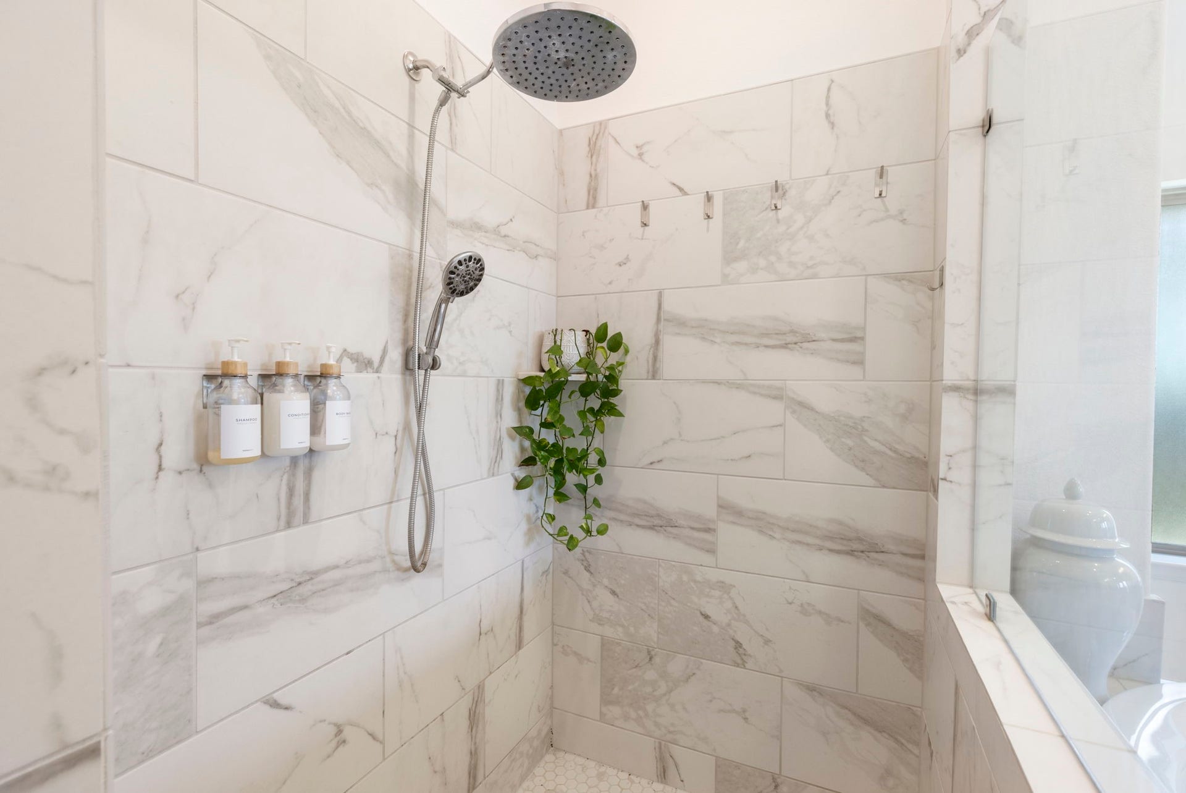
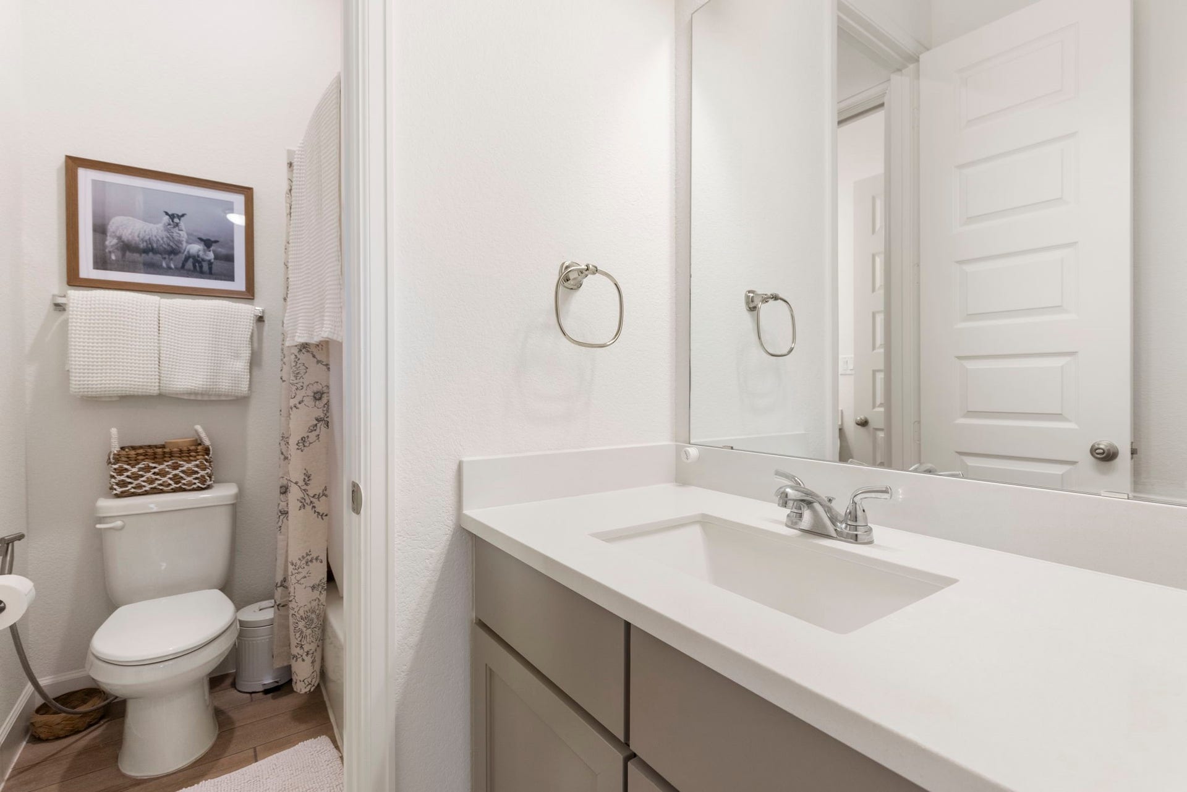
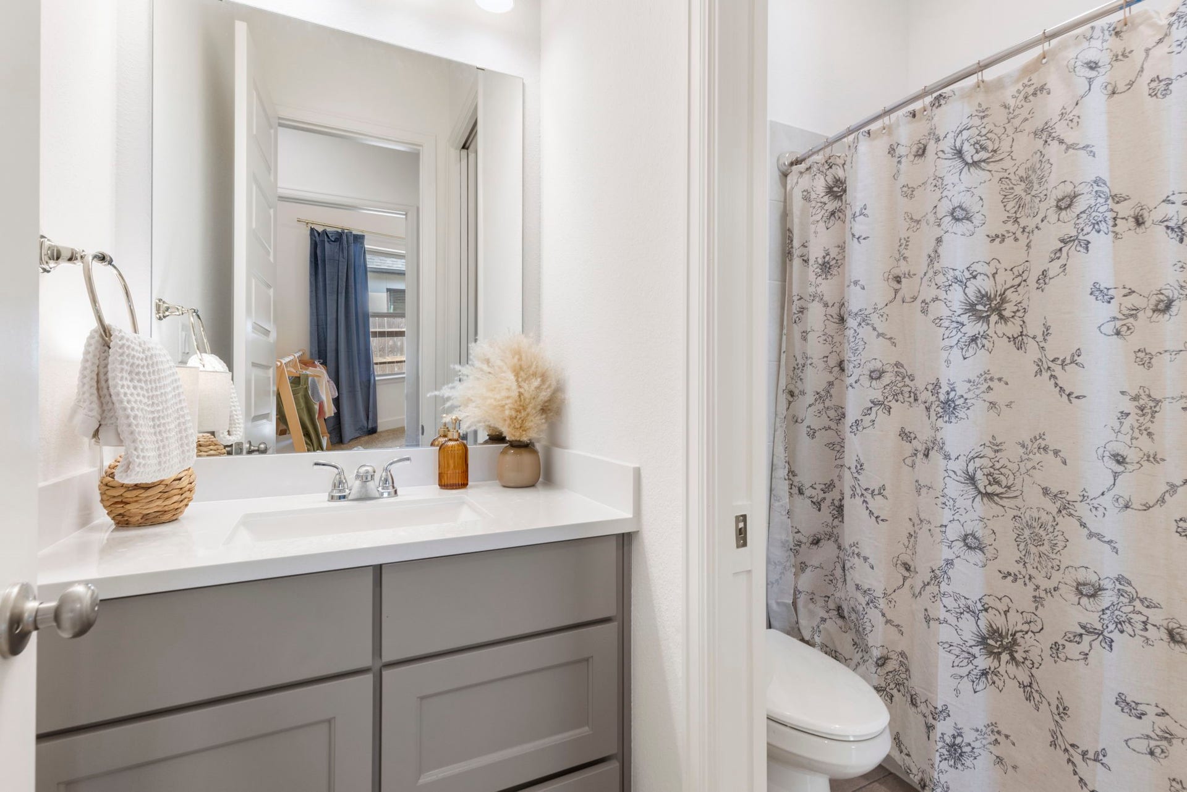
| Interior Features: | BreakfastBar, DoubleVanity, EnSuiteBathroom, HighCeilings, KitchenIsland, KitchenFamilyRoomCombo, MainLevelPrimary, QuartzCounters, SoakingTub, SeparateShower, TubShower, WalkInPantry, WalkInClosets, WindowTreatments, CeilingFans, LivingDiningRoom, ProgrammableThermostat |
| Internet Automated Valuation Display?: | Yes |
| Internet Consumer Comment?: | Yes |
| Laundry Features: | WasherHookup, ElectricDryerHookup |
| Levels: | One |
| Listing Agreement: | ExclusiveRightToLease |
| Listing Terms: | Cash, Conventional, FHA, VaLoan |
| List Team Key: | 13087 |
| List Team Key Numeric: | 13,087 |
| Living Area Source: | Appraiser |
| Lot Features: | Subdivision, PondOnLot |
| Lot Size Area: | 7,255.0 |
| Lot Size Source: | Appraiser |
| Lot Size Units: | SquareFeet |
| Middle Or Junior School: | MOORHEAD JUNIOR HIGH SCHOOL |
| Middle Or Junior School District: | 11 - Conroe |
| MLS Area Major: | 19 |
| MLS Area Minor: | Conroe Southeast |
| Original List Price: | $399,000 |
| Parcel Number: | 541966 |
| Parking Features: | Attached, Garage |
| Parking Total: | 2 |
| Patio And Porch Features: | Covered, Deck, Patio, Porch |
| Pool Features: | Association |
| Postal City: | Conroe |
| Postal Code Plus4: | 3364 |
| Public Survey Section: | 2 |
| Road Surface Type: | Concrete |
| Roof: | Composition |
| Rooms Total: | 6 |
| Sewer: | PublicSewer |
| Status: | Active |
| State Or Province: | TX |
| Stories: | 1 |
| Street Number Numeric: | 13,071 |
| Tax Year: | 2026 |
| Universal Property: | US-48339-N-541966-R-N |
| Water Source: | Public |
| Window Features: | Low Emissivity Windows and Window Coverings |
| Year Built Source: | PublicRecords |
| Listing Key: | 1192509838 |
| Current Price: | $399,000.00 |
| Country Subdivision: | 48339 |
| Record Signature: | -1,556,704,068 |
| Universal Parcel Id: | urn:reso:upi:2.0:US:48339:541966 |
Listing Courtesy of: Keller Williams Realty The Woodlands
Listing Agent: Diane R Kink
713-575-2383
Mortgage Calculator
The data on this website relating to real estate for sale comes in part from the IDX Program of the Houston Association of REALTORS®.
All information is believed accurate but not guaranteed. The properties displayed may not be all of the properties available through the IDX Program. Any use of this site other than by potential buyers or sellers is strictly prohibited.
© 2026 Houston Association of REALTORS®.
Houston Association of REALTORS® data last updated on October 09, 2026 05:01 AM - ET.
Property Last Updated: October 09, 2026 05:01 AM - ET
