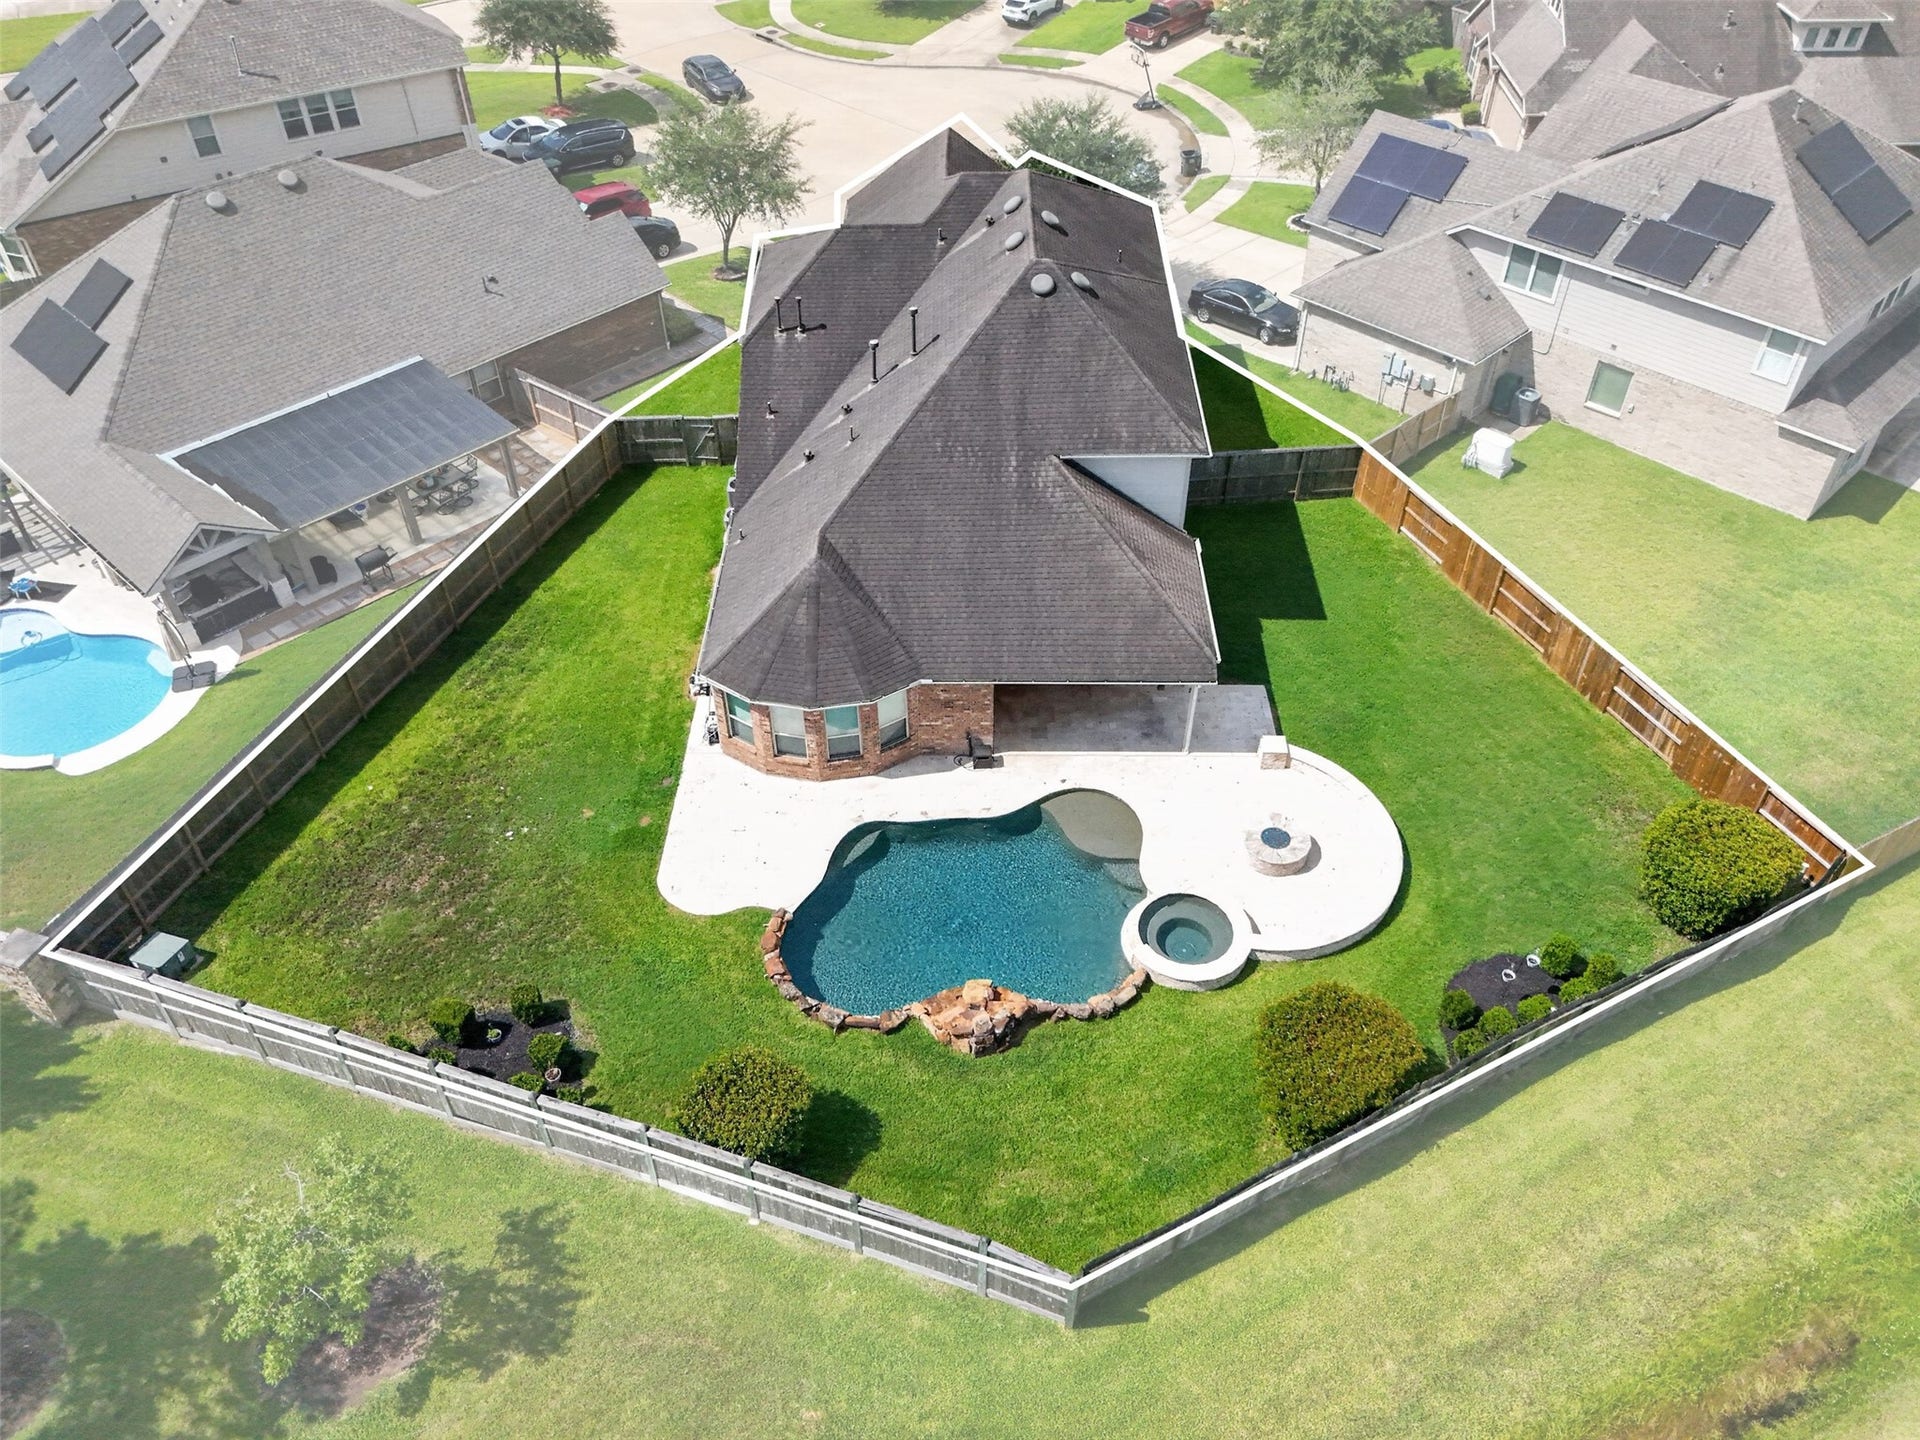
1303 Ownby Court
Pearland, TX 77581
$552,001 - $627,000
Nestled in a sought-after neighborhood, this one of a kind home in a cul-de-sac w/ no rear neighbors, boasts 4 bedrooms, 3.5 bathrooms, study, game room & a HUGE oversized private oasis, perfect for entertaining! STUNNING pool, hot tub, fire pit & covered patio. Updated island kitchen features stainless steel appliances & granite countertops. Hardwood floors flow throughout the open-concept living area, creating a warm & inviting atmosphere. Primary suite offers a peaceful retreat w/ a wall of windows overlooking the sparkling pool, tray ceiling & wood accent wall. Luxurious en-suite bathroom w/ oversized walk-in shower, his & hers closets. Both A/C systems recently replaced & still under warranty! New carpet & paint, former Pulte model home, Jellyfish exterior lighting & oversized 2+ garage w/ electric charger outlet. Nearby schools, shopping, & dining. Don't miss this opportunity to own a piece of paradise in this desirable, easy freeway access location.
| Listing Id: | 10325349 |
|---|---|
| List Price: | $589,900 |
| Close Price: | $555,000 |
| Close Date: | 2026-09-30 |
| Property Type: | Residential |
| Property Sub Type: | Detached |
| Status: | Closed |
| Bedrooms Total: | 4 |
| Bathrooms Full: | 3 |
| Bathrooms Half: | 1 |
| Living Area: | 3,361 |
| Association Fee: | $875 |
| Tax Annual Amount: | $14,217 |
| Lot Size Acres: | 0.2554 |
| Architectural Style: | Traditional |
| Waterfront?: | No |
| City: | Pearland |
| County Or Parish: | Brazoria |
| Subdivision: | Highland Crossing Sec 1 |
| Postal Code: | 77581 |
| Year Built: | 2014 |
| Appliances: | Dishwasher, Disposal, Gas Range, Microwave, and Oven |
| Association Fee: | $875 |
| Association Fee Frequency: | Annually |
| Association Fee Includes: | Common Areas and Recreation Facilities |
| Room Type: | BreakfastRoomNook, FamilyRoom, GameRoom, LivingRoom, Office, UtilityRoom, HalfBath |
| Association Name: | Highland Crossing Community Assoc |
| Association Phone: | 281-947-8675 |
| Association?: | Yes |
| Attached Garage?: | Yes |
| Basement Yn: | No |
| Bathrooms Total Integer: | 4 |
| Building Area Total: | 3,361.0 |
| Community Features: | CommunityPool, Curbs, Gutters |
| Construction Materials: | Brick, Stone |
| Cooling: | Central Air and Electric |
| Cooling?: | Yes |
| Directions: | I-45 S, TAKE EXIT 32 FOR SAM HOUSTON TOLLWAY W, RIGHT @ THE FORK & CONTINUE TOWARD SAM HOUSTON TOLLWAY W, TAKE PEARLAND PKWY EXIT. LT ON PEARLAND PKWY, @ TRAFFIC CIRCLE TAKE 1ST EXIT ON MCHARD RD, RT ON OLD ALVIN, LT. ON WATZEK WAY, RT. ON OWNBY CT. |
| Elementary School: | BARBARA COCKRELL ELEMENTARY SCHOOL |
| Elementary School District: | 42 - Pearland |
| Exterior Features: | CoveredPatio, Fence, Patio, PrivateYard |
| Fencing: | BackYard |
| Fireplace Features: | GasLog |
| Fireplaces Total: | 1 |
| Fireplace?: | Yes |
| Flooring: | Carpet, Plank, Tile, Vinyl, Wood |
| Foundation Details: | Slab |
| Garage Spaces: | 2.0 |
| Garage?: | Yes |
| Green Indoor Air Quality: | Ventilation |
| Heating: | Central, Gas |
| Heating?: | Yes |
| High School: | PEARLAND HIGH SCHOOL |
| High School District: | 42 - Pearland |
| Interior Features: | CrownMolding, DoubleVanity, GraniteCounters, HighCeilings, KitchenIsland, KitchenFamilyRoomCombo, BathInPrimaryBedroom, MainLevelPrimary, Pantry, ShowerOnly, TubShower, Vanity, WalkInPantry, WalkInClosets, WindowTreatments, CeilingFans |
| Internet Automated Valuation Display?: | Yes |
| Internet Consumer Comment?: | Yes |
| Laundry Features: | WasherHookup, ElectricDryerHookup |
| Levels: | Two |
| Listing Agreement: | ExclusiveRightToLease |
| Listing Terms: | Cash, Conventional, FHA, VaLoan |
| Living Area Source: | Appraiser |
| Lot Features: | CulDeSac, Subdivision |
| Lot Size Area: | 11,125.0 |
| Lot Size Source: | Appraiser |
| Lot Size Units: | SquareFeet |
| Middle Or Junior School: | PEARLAND JUNIOR HIGH WEST |
| Middle Or Junior School District: | 42 - Pearland |
| MLS Area Major: | 5 |
| MLS Area Minor: | Pearland |
| Original List Price: | $589,900 |
| Ownership: | Full Ownership |
| Parcel Number: | 4884-1003-026 |
| Parking Features: | Attached, Driveway, ElectricVehicleChargingStations, Garage, Oversized, Tandem |
| Parking Total: | 2 |
| Patio And Porch Features: | Covered, Deck, Patio |
| Pending Timestamp: | 2026-08-19 |
| Pool Features: | Gunite, Heated, InGround, PoolSpaCombo |
| Pool Private?: | Yes |
| Postal City: | Pearland |
| Postal Code Plus4: | 2741 |
| Public Survey Section: | 1 |
| Road Surface Type: | Concrete |
| Roof: | Composition |
| Rooms Total: | 8 |
| Sewer: | PublicSewer |
| Status: | Closed |
| State Or Province: | TX |
| Stories: | 2 |
| Street Number Numeric: | 1,303 |
| Tax Year: | 2025 |
| Universal Property: | US-48039-N-48841003026-R-N |
| Water Source: | Public |
| Window Features: | Window Coverings |
| Year Built Source: | PublicRecords |
| Listing Key: | 1179210510 |
| Current Price: | $555,000.00 |
| Country Subdivision: | 48039 |
| Record Signature: | -1,183,254,397 |
| Universal Parcel Id: | urn:reso:upi:2.0:US:48039:4884-1003-026 |
Listing Courtesy of: RE/MAX Space Center
Listing Agent: Jenifer I Somich
713-504-1767
Mortgage Calculator
The data on this website relating to real estate for sale comes in part from the IDX Program of the Houston Association of REALTORS®.
All information is believed accurate but not guaranteed. The properties displayed may not be all of the properties available through the IDX Program. Any use of this site other than by potential buyers or sellers is strictly prohibited.
© 2026 Houston Association of REALTORS®.
Houston Association of REALTORS® data last updated on October 08, 2026 06:16 PM - ET.
Property Last Updated: October 08, 2026 06:16 PM - ET
