1303 Hawthorne Street
Baytown, TX 77520
$257,900
Open Houses
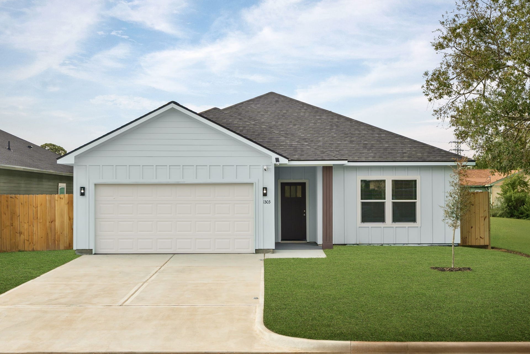
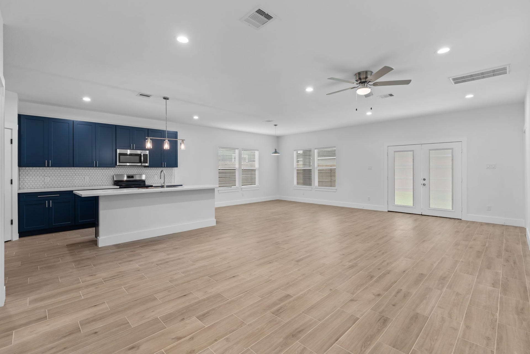
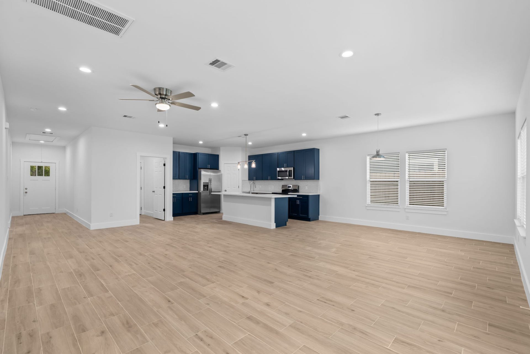
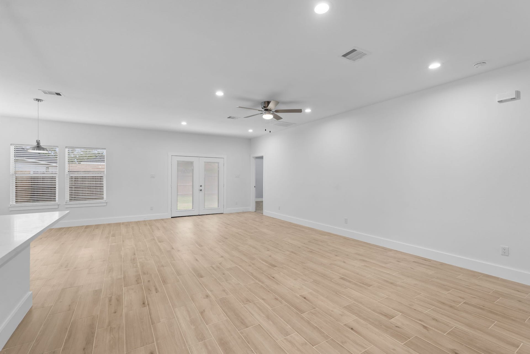
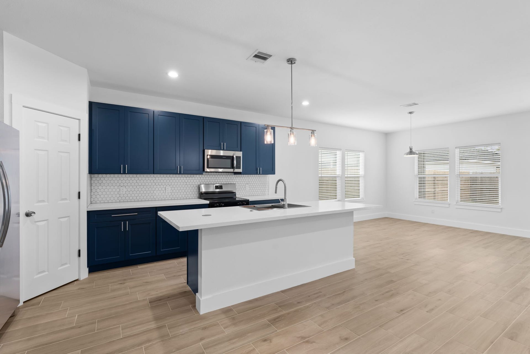
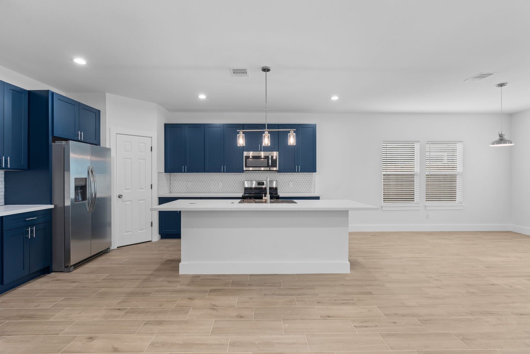
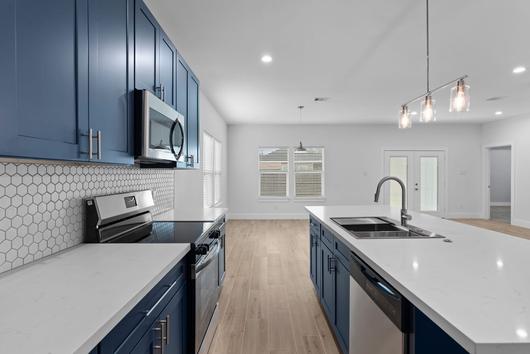
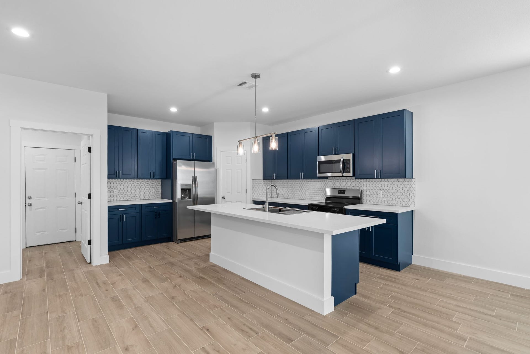
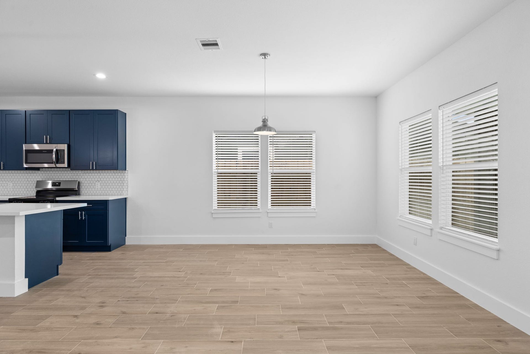
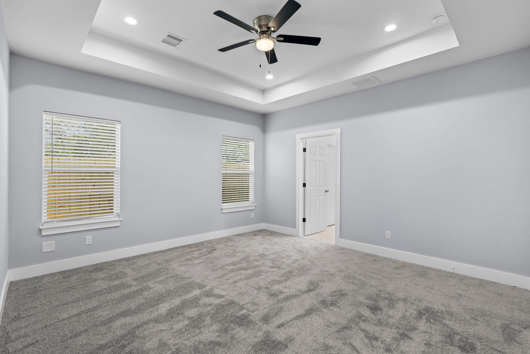
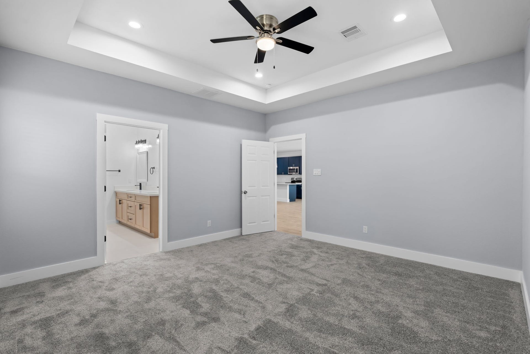
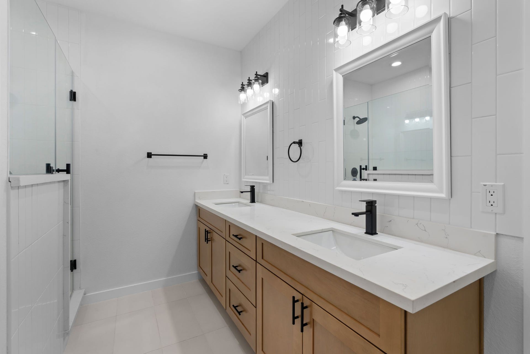
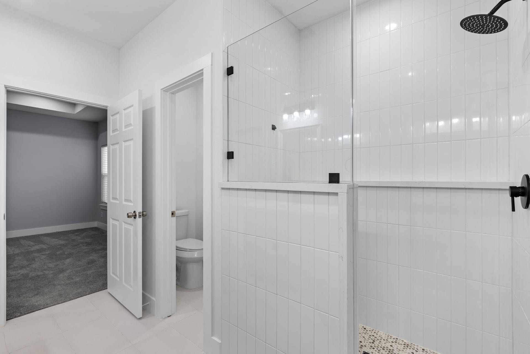
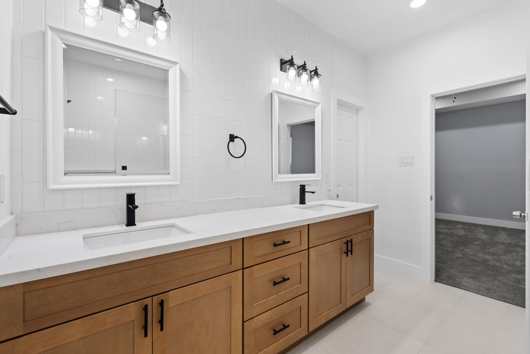
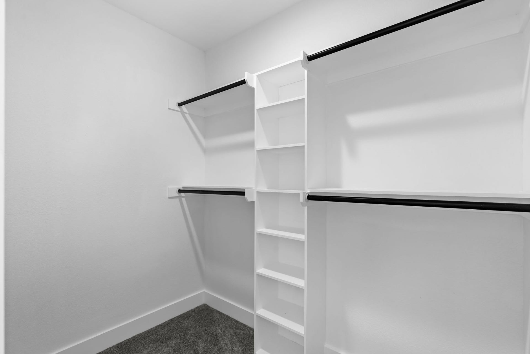
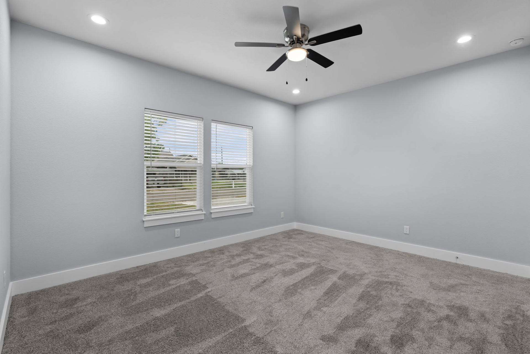
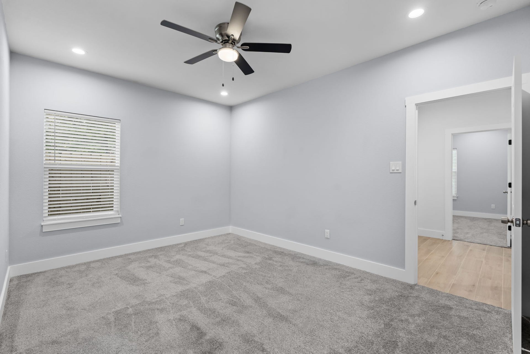
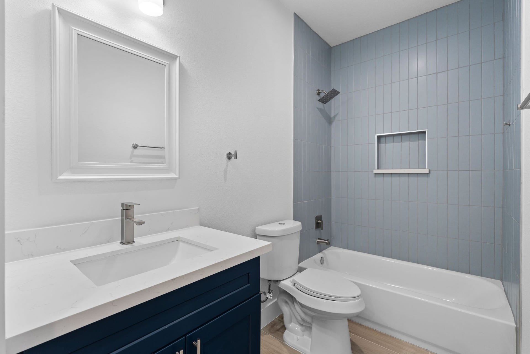
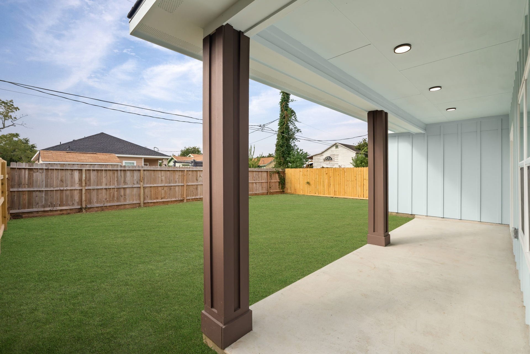
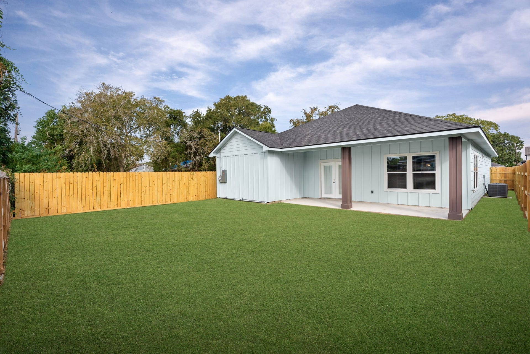
Brand-new construction with NO HOA and NO MUD, which means lower taxes than most new-build communities! This 3 bed, 2 bath home with a 2-car garage features a modern farmhouse exterior and an open-concept layout filled with natural light. Wood-look tile flows through the main living areas, with recessed lighting throughout. The kitchen is a showstopper, with navy shaker cabinets, quartz countertops, a hexagon tile backsplash, stainless steel appliances (refrigerator included!), pendant lighting and a large island with seating space. French doors lead from the living room to a covered back patio overlooking a spacious, fully fenced backyard. The primary suite offers a tray ceiling, walk-in closet and a spa-like bath with a double vanity and a walk-in shower with a rain showerhead. Both bathrooms feature floor-to-ceiling tile for a true luxury look. Conveniently located just minutes from a park, schools, Hwy 146 and I-10 for an easy commute. Schedule your showing today!
| Listing Id: | 85541970 |
|---|---|
| List Price: | $257,900 |
| Property Type: | Residential |
| Property Sub Type: | Detached |
| Status: | Active |
| Bedrooms Total: | 3 |
| Bathrooms Full: | 2 |
| Living Area: | 1,800 |
| Tax Annual Amount: | $930 |
| Lot Size Acres: | 0.1377 |
| Architectural Style: | Farmhouse |
| Waterfront?: | No |
| City: | Baytown |
| County Or Parish: | Harris |
| Subdivision: | Lee Heights |
| Postal Code: | 77520 |
| Year Built: | 2026 |
| Appliances: | Dishwasher, Electric Oven, Electric Range, Disposal, Microwave, and Refrigerator |
| Room Type: | LivingRoom, UtilityRoom |
| Attached Garage?: | Yes |
| Basement Yn: | No |
| Bathrooms Total Integer: | 2 |
| Bedrooms Possible: | 3 |
| Builder Name: | GREEN FRONT HOMES LLC |
| Building Area Total: | 1,800.0 |
| Construction Materials: | CementSiding |
| Cooling: | Central Air and Electric |
| Cooling?: | Yes |
| Directions: | FROM TX-146 SOUTH, TAKE THE W.MAIN ST EXIT, TURN LEFT ONTO W MAIN ST, TURN LEFT ONTO BARRYMORE, TURN RIGHT ONTO HAWTHORNE AVE AND HOME IS ON THE LEFT |
| Elementary School: | CARVER ELEMENTARY SCHOOL (GOOSE CREEK) |
| Elementary School District: | 23 - Goose Creek Consolidated |
| Flooring: | Carpet, Tile |
| Foundation Details: | Slab |
| Garage Spaces: | 2.0 |
| Garage?: | Yes |
| Heating: | Central, Electric |
| Heating?: | Yes |
| High School: | LEE HIGH SCHOOL (GOOSE CREEK) |
| High School District: | 23 - Goose Creek Consolidated |
| Interior Features: | DoubleVanity, KitchenIsland, KitchenFamilyRoomCombo, QuartzCounters, SelfClosingDrawers, ShowerOnly, WalkInPantry, CeilingFans |
| Internet Automated Valuation Display?: | Yes |
| Internet Consumer Comment?: | Yes |
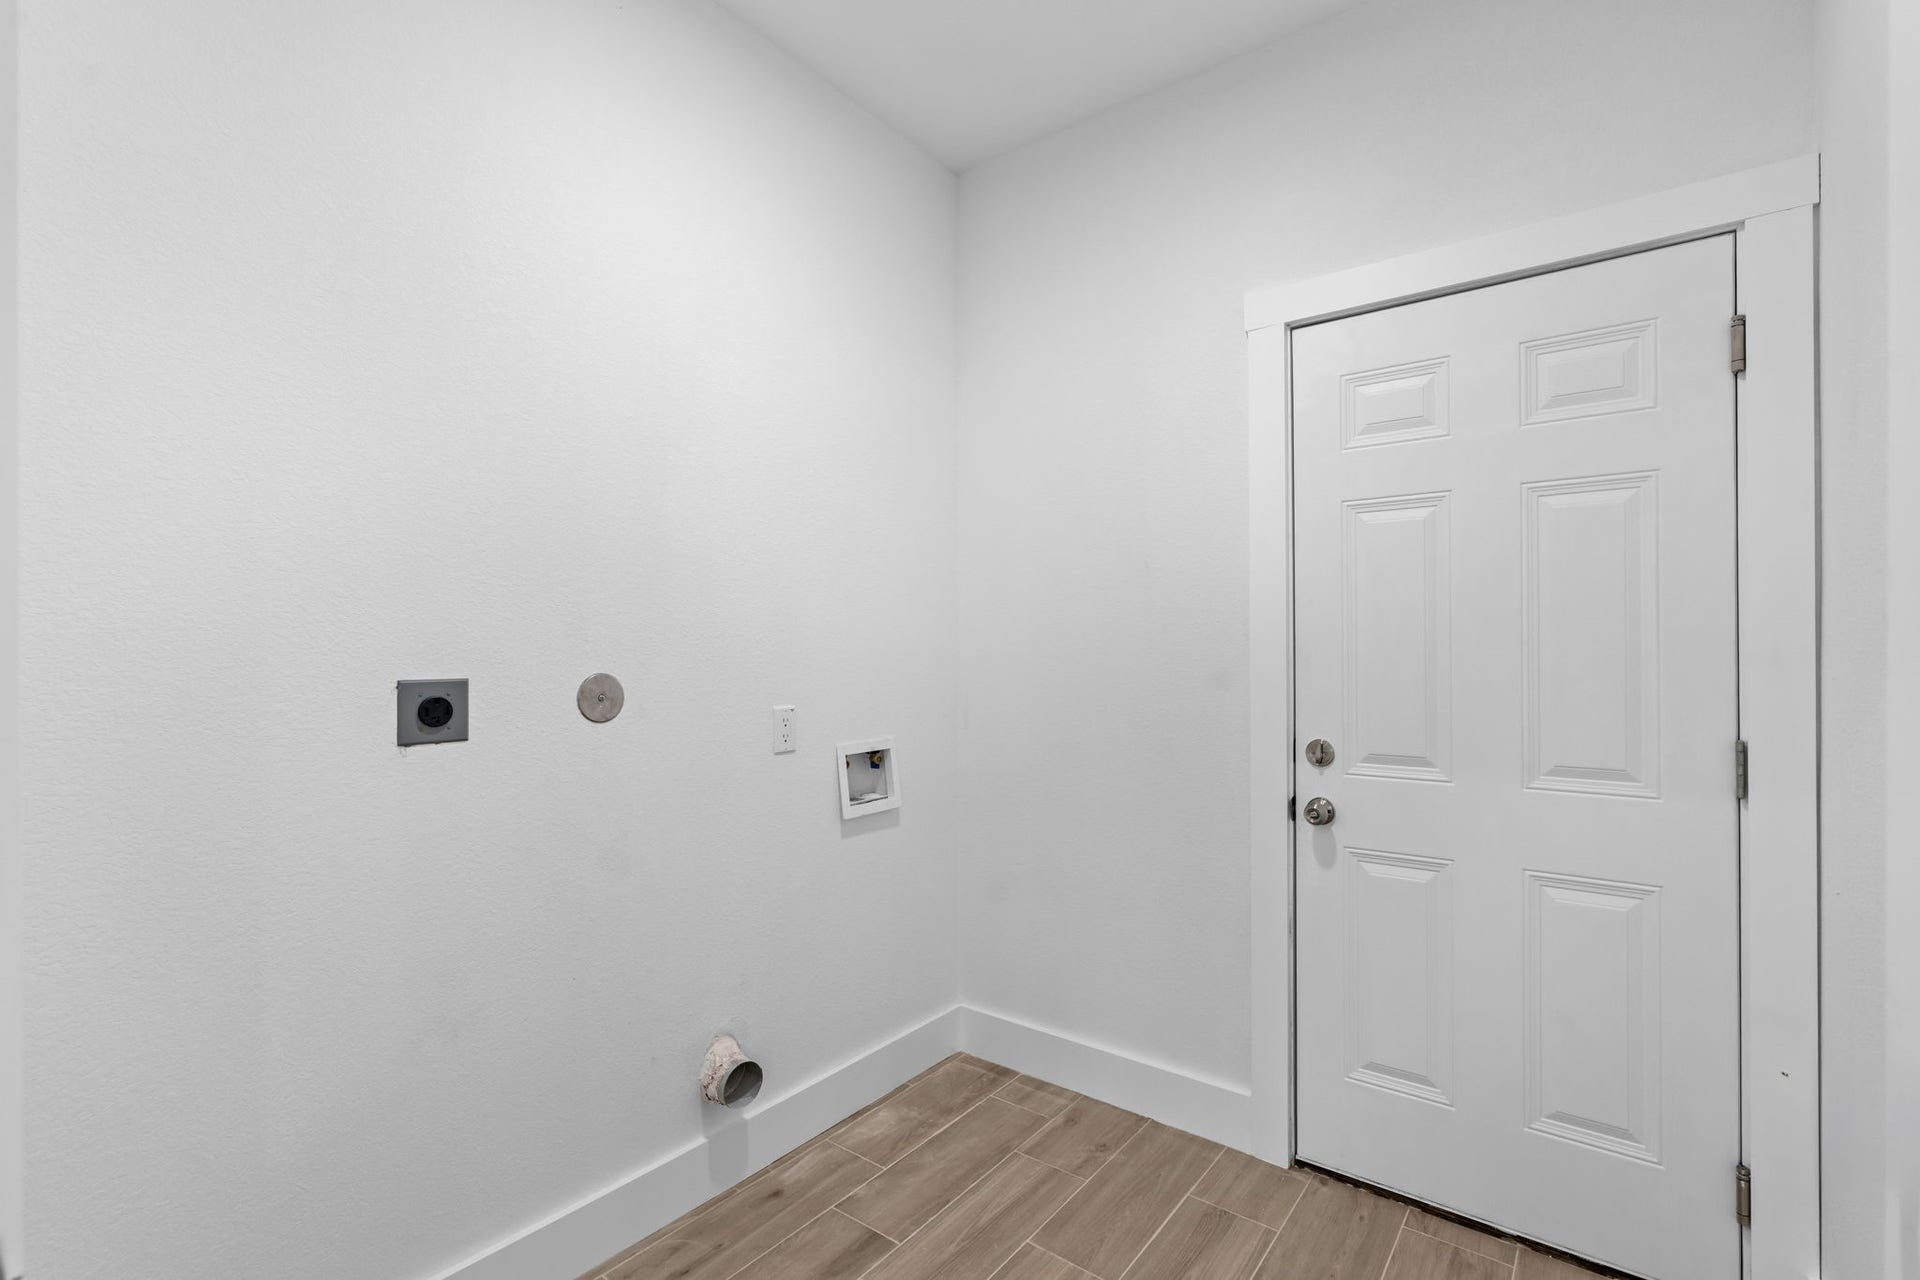
| Laundry Features: | ElectricDryerHookup |
| Levels: | One |
| Listing Agreement: | ExclusiveRightToLease |
| Listing Terms: | Cash, Conventional, FHA, VaLoan |
| Living Area Source: | Builder |
| Lot Features: | Subdivision |
| Lot Size Area: | 6,000.0 |
| Lot Size Source: | Appraiser |
| Lot Size Units: | SquareFeet |
| Middle Or Junior School: | HORACE MANN J H |
| Middle Or Junior School District: | 23 - Goose Creek Consolidated |
| MLS Area Major: | 2 |
| MLS Area Minor: | Baytown/Harris County |
| New Construction?: | Yes |
| Original List Price: | $257,900 |
| Parcel Number: | 064-034-007-0011 |
| Parking Features: | Attached, Garage |
| Parking Total: | 2 |
| Postal City: | Baytown |
| Postal Code Plus4: | 6547 |
| Property Condition: | NewConstruction |
| Public Survey Section: | 0 |
| Roof: | Composition |
| Rooms Total: | 3 |
| Sewer: | PublicSewer |
| Status: | Active |
| State Or Province: | TX |
| Stories: | 1 |
| Street Number Numeric: | 1,303 |
| Tax Year: | 2026 |
| Universal Property: | US-48201-N-0640340070011-R-N |
| Water Source: | Public |
| Year Built Source: | Builder |
| Listing Key: | 1193165916 |
| Current Price: | $257,900.00 |
| Country Subdivision: | 48201 |
| Record Signature: | 842,403,222 |
| Universal Parcel Id: | urn:reso:upi:2.0:US:48201:064-034-007-0011 |
Listing Courtesy of: CB&A, Realtors
Listing Agent: Aricela Gonzalez
713-443-6280
Mortgage Calculator
The data on this website relating to real estate for sale comes in part from the IDX Program of the Houston Association of REALTORS®.
All information is believed accurate but not guaranteed. The properties displayed may not be all of the properties available through the IDX Program. Any use of this site other than by potential buyers or sellers is strictly prohibited.
© 2026 Houston Association of REALTORS®.
Houston Association of REALTORS® data last updated on October 16, 2026 03:20 AM - ET.
Property Last Updated: October 16, 2026 03:20 AM - ET
