13 Pleasant Shadows Drive
Spring, TX 77389
$2,295,000
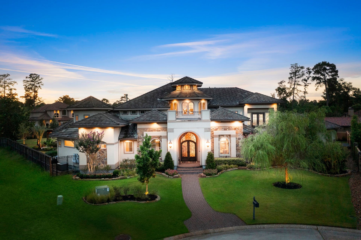
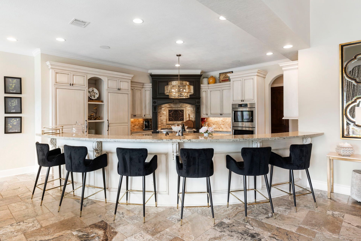
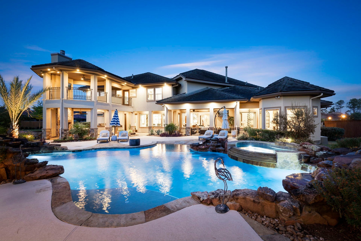
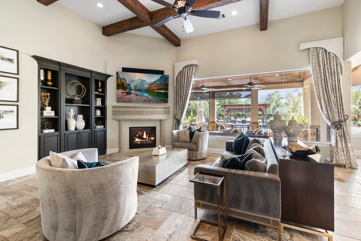
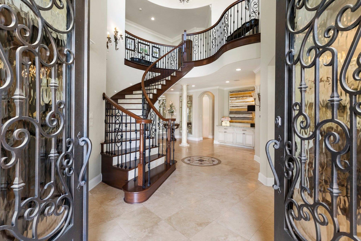
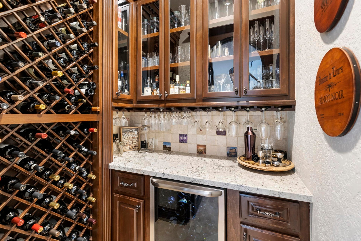
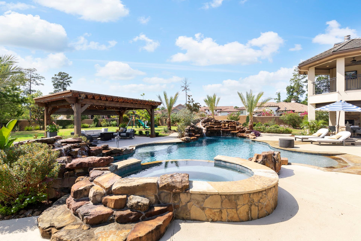
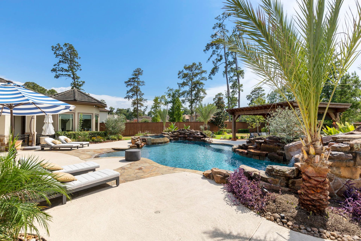
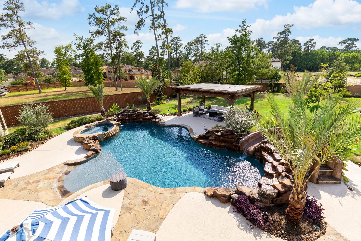
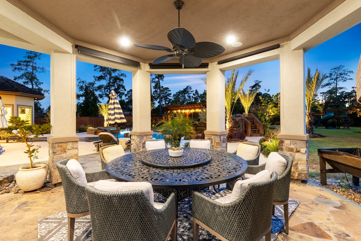
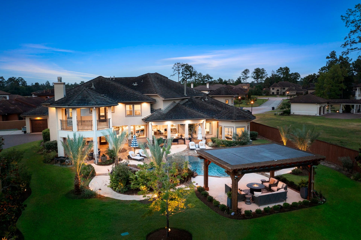
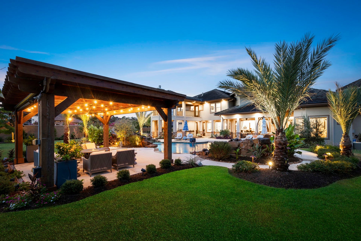
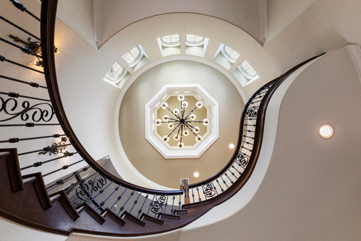
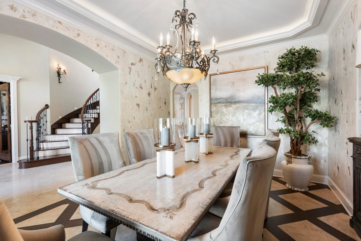
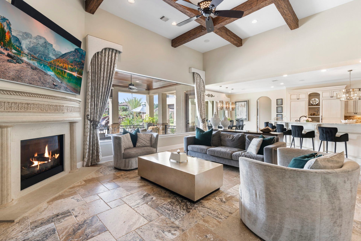
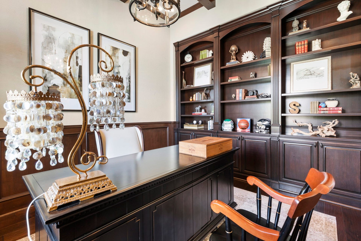
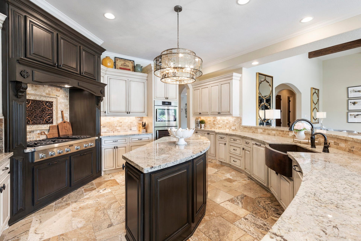
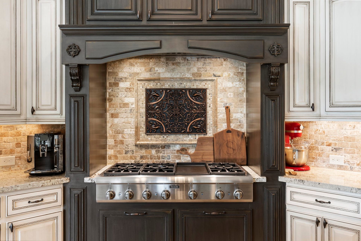
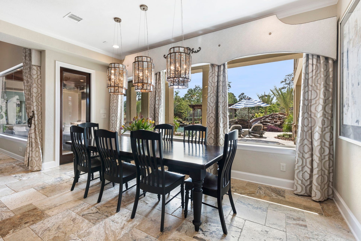
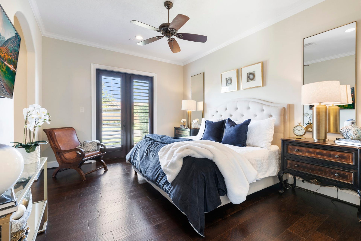
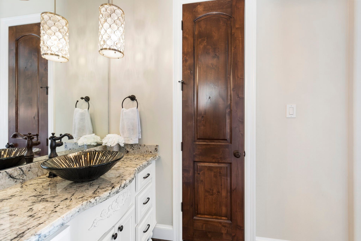
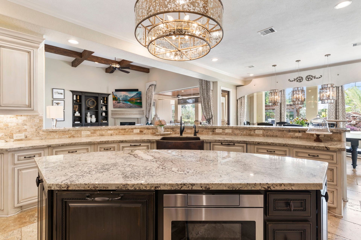
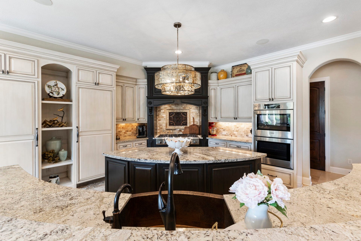
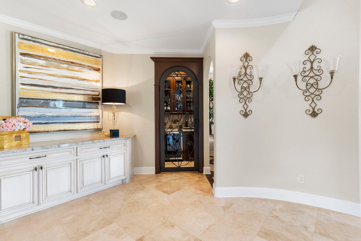
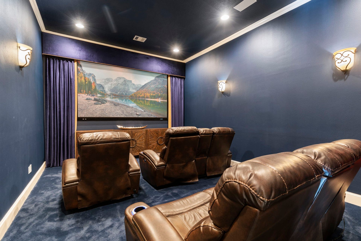
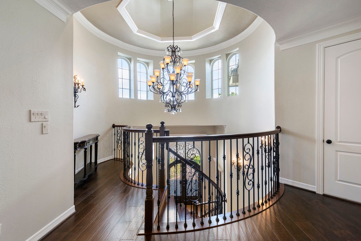
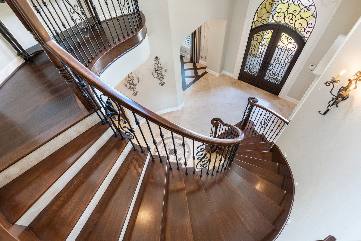
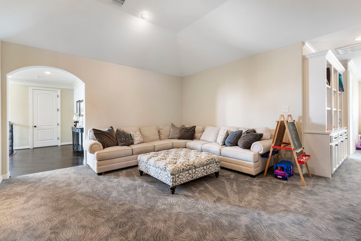
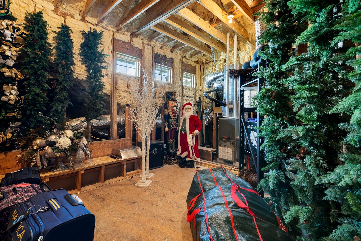
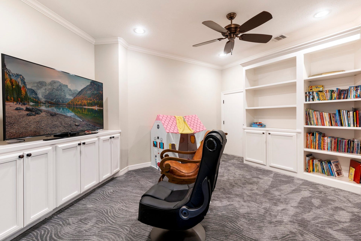
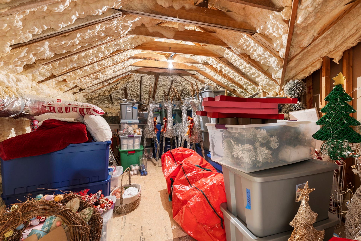
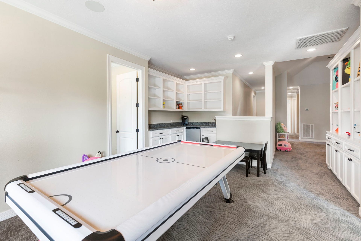
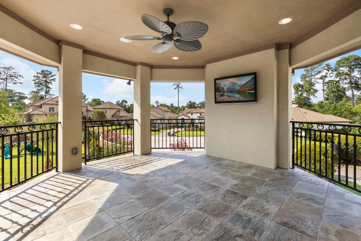
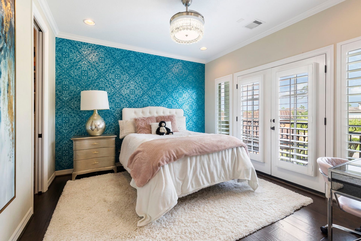
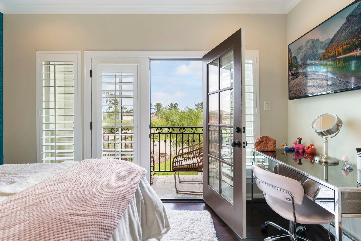
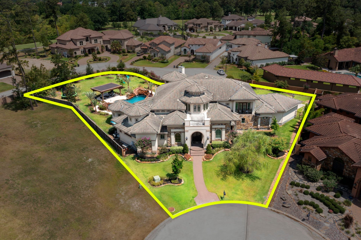
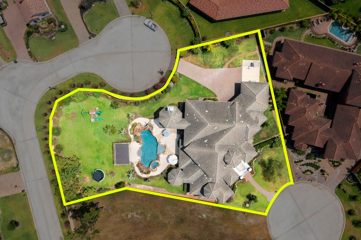
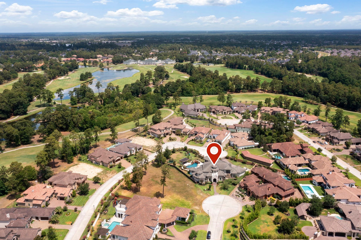
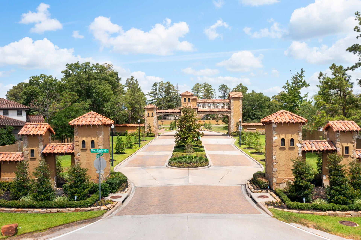
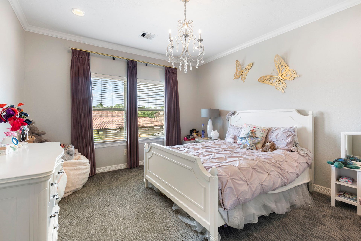
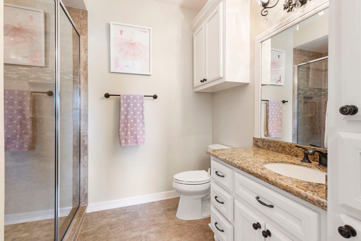
There’s nothing cookie-cutter about 13 Pleasant Shadows. Sitting on a rare 31,889-square-foot double cul-de-sac lot in guard-gated Shadow Creek at Augusta Pines, this 6,647-square-foot custom home offers another level of space and privacy, including its own gated driveway. Inside are 6–7 bedrooms, a private study, wine room, downstairs guest suite with private entrance, and two staircases. Upstairs, a large game room and dedicated media room give everyone room to spread out. The kitchen was made for entertaining with double islands, a 48” range, dual ovens, two dishwashers, and separate refrigerator and freezer. The primary suite overlooks the backyard and features a spa-like bath, two closets, and bonus room for a gym or nursery. Outside, enjoy a resort-style pool with custom chiller, separate dog run, expansive yard, and an oversized 4-car garage with plenty of room for vehicles, storage, and more.
| Listing Id: | 80263376 |
|---|---|
| List Price: | $2,295,000 |
| Property Type: | Residential |
| Property Sub Type: | Detached |
| Status: | Active |
| Bedrooms Total: | 6 |
| Bathrooms Full: | 6 |
| Bathrooms Half: | 1 |
| Living Area: | 6,647 |
| Association Fee: | $4,722 |
| Tax Annual Amount: | $36,490 |
| Lot Size Acres: | 0.7321 |
| Architectural Style: | Mediterranean |
| Waterfront?: | No |
| City: | Spring |
| County Or Parish: | Harris |
| Subdivision: | Shadow Crk/Augusta Pines |
| Postal Code: | 77389 |
| Year Built: | 2014 |
| Appliances: | Convection Oven, Double Oven, Dishwasher, Electric Oven, Disposal, Gas Range, Microwave, and Wine Refrigerator |
| Association Amenities: | ControlledAccess, FitnessCenter, Pool, TennisCourts, Gated, Guard |
| Association Fee: | $4,722 |
| Association Fee Frequency: | Annually |
| Association Fee Includes: | Recreation Facilities |
| Room Type: | BreakfastRoomNook, DiningRoom, EntryFoyer, FamilyRoom, GameRoom, MediaRoom, Office, UtilityRoom, WineRoom, SittingRoom |
| Association Name: | Maison Property Management LLC |
| Association Phone: | 713-329-7100 |
| Association?: | Yes |
| Attached Garage?: | Yes |
| Basement Yn: | No |
| Bathrooms Total Integer: | 7 |
| Bedrooms Possible: | 7 |
| Builder Name: | Flair Builders |
| Building Area Total: | 6,647.0 |
| Community Features: | CommunityPool, Curbs, Golf |
| Construction Materials: | Stucco |
| Cooling: | Central Air, Electric, and Zoned |
| Cooling?: | Yes |
| Directions: | FROM WOODLANDS PKWY, LEFT GOSLING, RIGHT ON WEST RAYFORD, RIGHT ON SHADOW CREEK BOULEVARD, STAY RIGHT AT ROUNDABOUT ONTO SHADOW CREEK RIDGE, LEFT ON POST SHADOW ESTATE, LEFT ON SPRING RUSSEL, RIGHT ON PLEASANT SHADOWS. HOME STRAIGHT AHEAD. DRIVEWAY ACCESS PROCEED TO SECOND EXIT ON ROUNDABOUT AND ALL ALL THE WAY TO END OF STREET. |
| Disclosures: | ExclusionsDisclosure, MunicipalUtilityDistrictDisclosure |
| Electric: | Generator |
| Elementary School: | FRENCH ELEMENTARY SCHOOL (KLEIN) |
| Elementary School District: | 32 - Klein |
| Exclusions: | Outside Dog Kennel & Attached Fence |
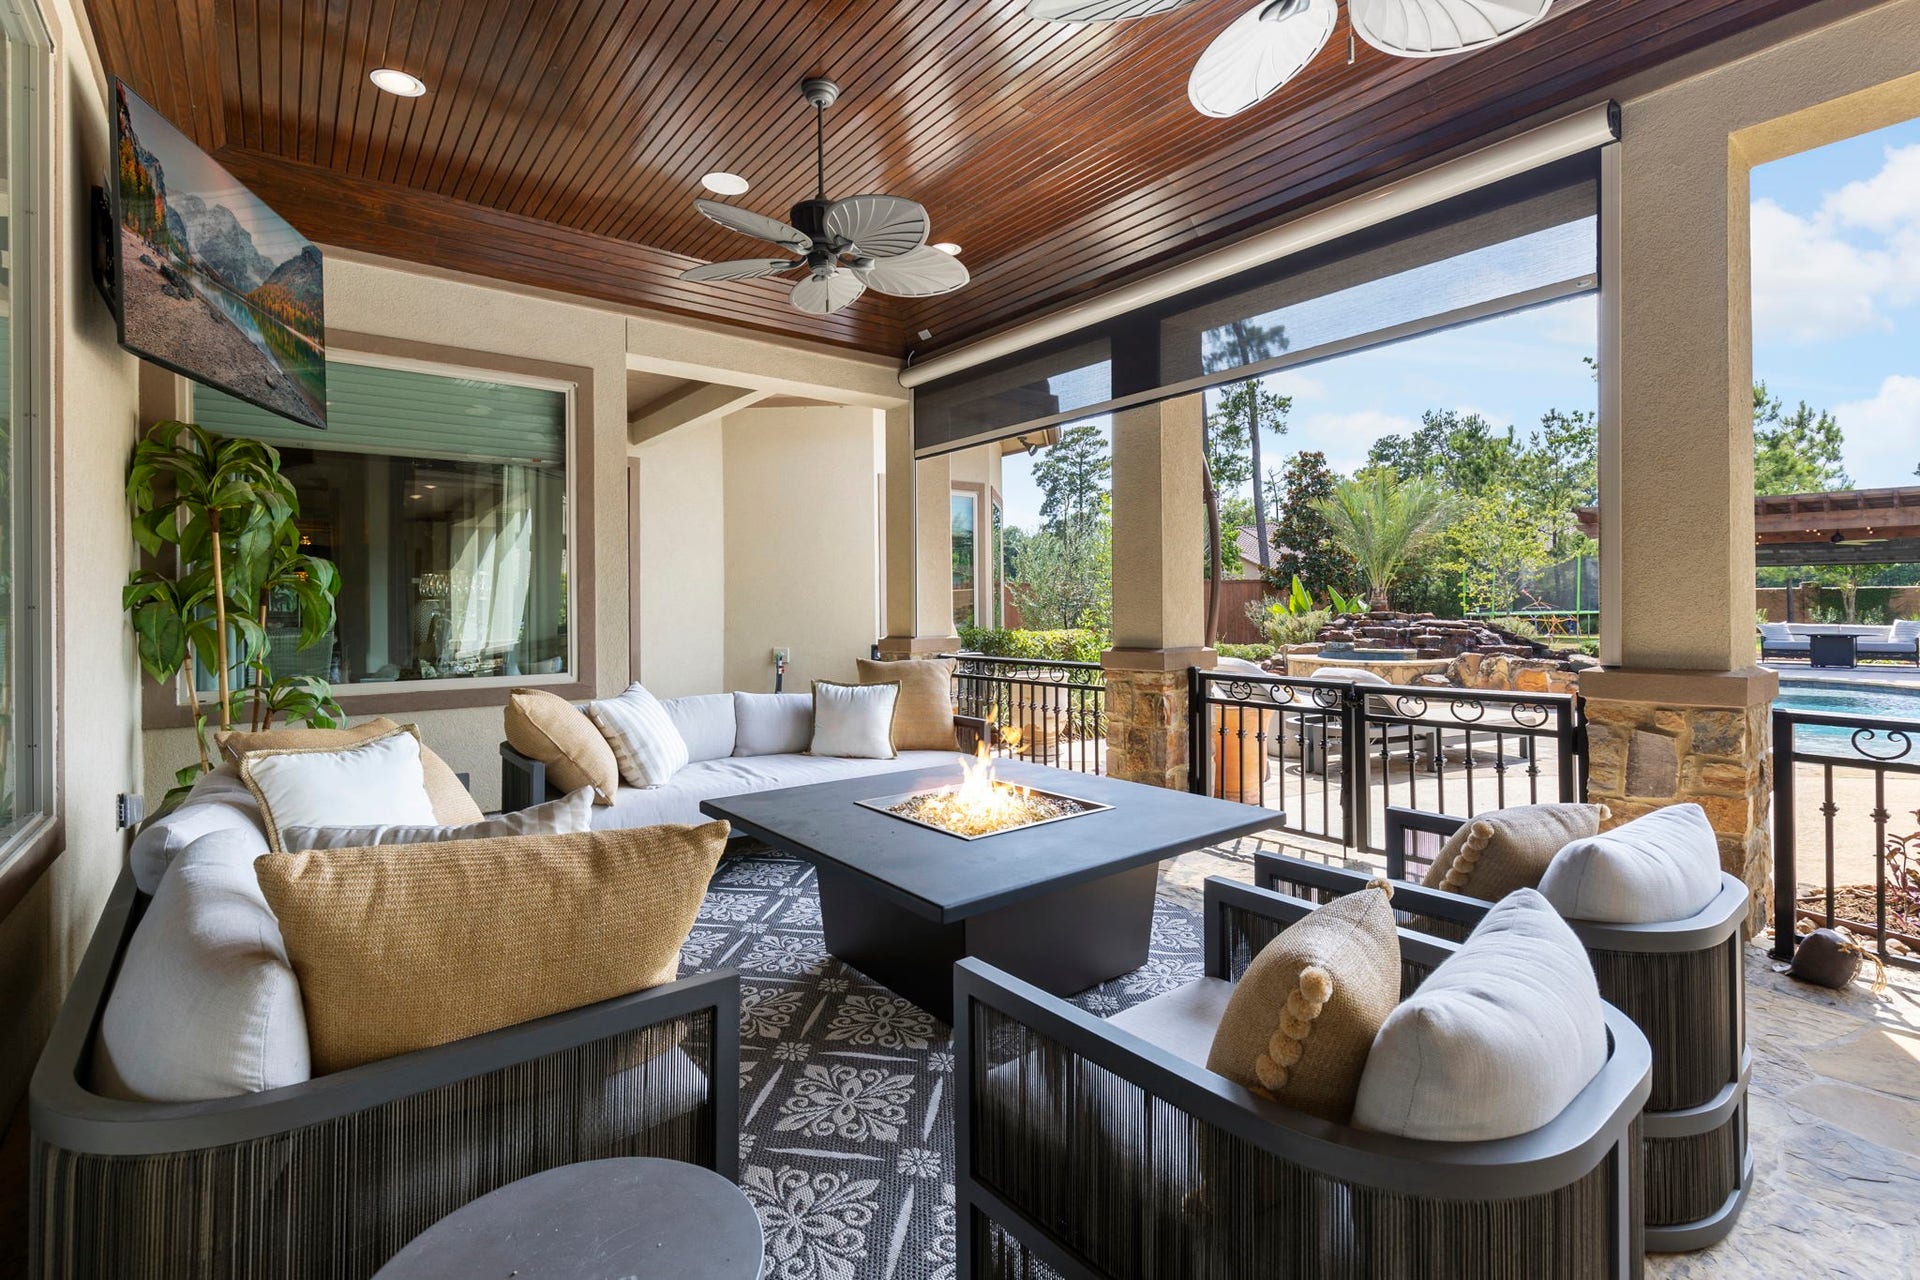
| Exterior Features: | Balcony, CoveredPatio, HotTubSpa, SprinklerIrrigation, OutdoorKitchen, PavedDriveway, Patio, TennisCourts |
| Fireplace Features: | GasLog, Outside |
| Fireplaces Total: | 2 |
| Fireplace?: | Yes |
| Flooring: | Carpet, EngineeredHardwood, Travertine |
| Foundation Details: | Slab |
| Garage Spaces: | 4.0 |
| Garage?: | Yes |
| Green Energy Efficient: | Hvac, Insulation, Thermostat |
| Heating: | Central, Gas, Zoned |
| Heating?: | Yes |
| High School: | KLEIN OAK HIGH SCHOOL |
| High School District: | 32 - Klein |
| Interior Features: | Balcony, DoubleVanity, EntranceFoyer, GraniteCounters, HollywoodBath, HighCeilings, KitchenIsland, KitchenFamilyRoomCombo, MainLevelPrimary, MultipleStaircases, SittingAreaInPrimary, SoakingTub, SeparateShower, TwoBedroomsDown, TubShower, WalkInPantry, WalkInClosets, WindowTreatments, CeilingFans, ProgrammableThermostat |
| Internet Automated Valuation Display?: | Yes |
| Internet Consumer Comment?: | Yes |
| Laundry Features: | WasherHookup, ElectricDryerHookup, GasDryerHookup |
| Levels: | Two |
| Listing Agreement: | ExclusiveRightToLease |
| Listing Terms: | Cash, Conventional |
| Living Area Source: | Appraiser |
| Lot Features: | CulDeSac, NearGolfCourse, Subdivision, SideYard |
| Lot Size Area: | 31,889.0 |
| Lot Size Source: | Appraiser |
| Lot Size Units: | SquareFeet |
| Middle Or Junior School: | HOFIUS INTERMEDIATE SCHOOL |
| Middle Or Junior School District: | 32 - Klein |
| MLS Area Major: | 14 |
| MLS Area Minor: | Spring/Klein |
| Original List Price: | $2,295,000 |
| Ownership: | Full Ownership |
| Parcel Number: | 129-354-001-0062 |
| Parking Features: | Attached, ElectricGate, Garage, GarageDoorOpener, Oversized, WorkshopInGarage |
| Parking Total: | 4 |
| Patio And Porch Features: | Balcony, Covered, Deck, Patio |
| Pool Features: | Gunite, Heated, InGround, PoolSpaCombo, Association |
| Pool Private?: | Yes |
| Postal City: | Spring |
| Postal Code Plus4: | 4379 |
| Public Survey Section: | 0 |
| Road Surface Type: | Concrete |
| Roof: | Tile |
| Rooms Total: | 18 |
| Security Features: | SecuritySystemOwned, ControlledAccess, SmokeDetectors |
| Sewer: | PublicSewer |
| Spa Features: | HotTub |
| Spa?: | Yes |
| Status: | Active |
| State Or Province: | TX |
| Stories: | 2 |
| Street Number Numeric: | 13 |
| Tax Year: | 2021 |
| Universal Property: | US-48201-N-1293540010062-R-N |
| Water Source: | Public |
| Window Features: | Window Coverings |
| Year Built Source: | PublicRecords |
| Listing Key: | 1191757437 |
| Current Price: | $2,295,000.00 |
| Country Subdivision: | 48201 |
| Record Signature: | 1,759,584,792 |
| Universal Parcel Id: | urn:reso:upi:2.0:US:48201:129-354-001-0062 |
Listing Courtesy of: Compass RE Texas, LLC - The Woodlands
Listing Agent: Joe Antinozzi
703-657-9732
Mortgage Calculator
The data on this website relating to real estate for sale comes in part from the IDX Program of the Houston Association of REALTORS®.
All information is believed accurate but not guaranteed. The properties displayed may not be all of the properties available through the IDX Program. Any use of this site other than by potential buyers or sellers is strictly prohibited.
© 2026 Houston Association of REALTORS®.
Houston Association of REALTORS® data last updated on October 08, 2026 06:54 PM - ET.
Property Last Updated: October 08, 2026 06:54 PM - ET
