12842 Pelican Island Drive
Willis, TX 77318
$699,900
Open Houses
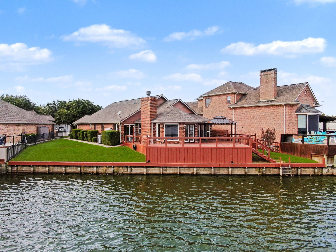
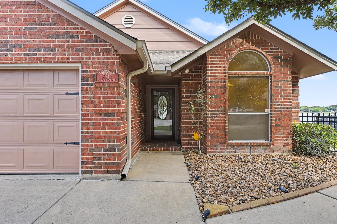
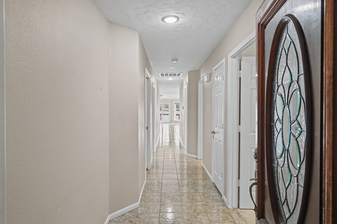
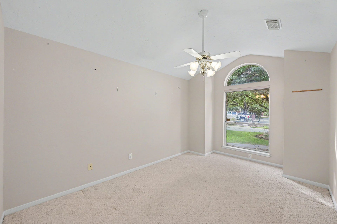
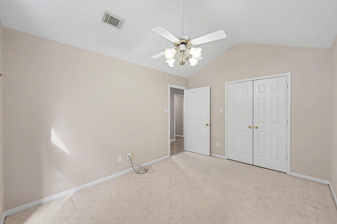
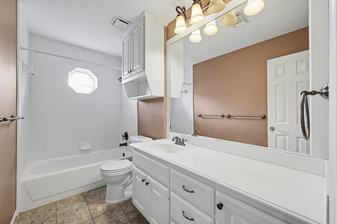
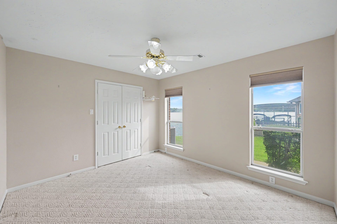
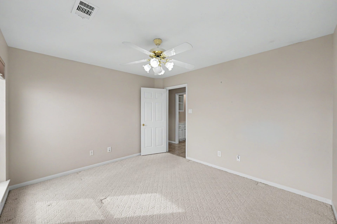
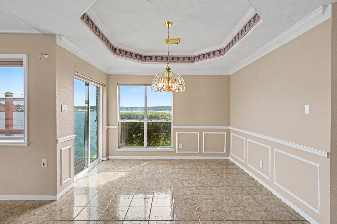
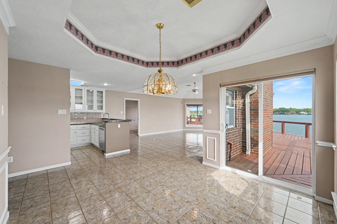
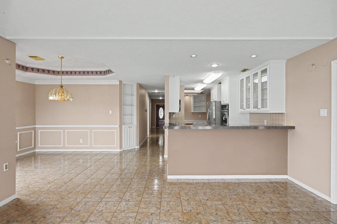
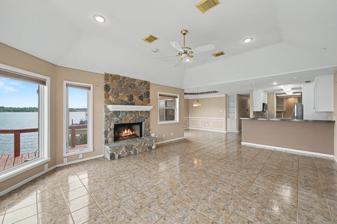
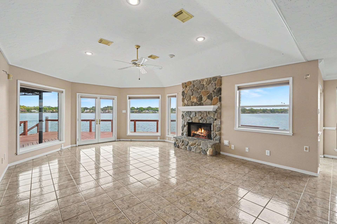
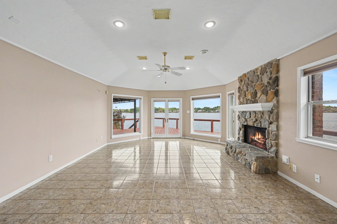
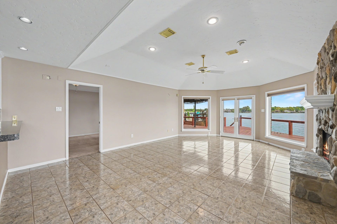
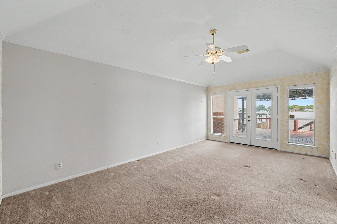
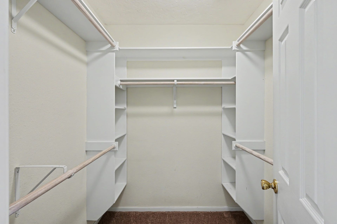
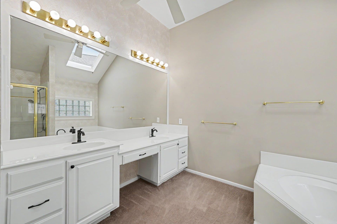
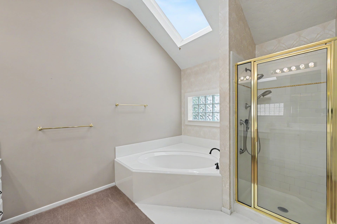
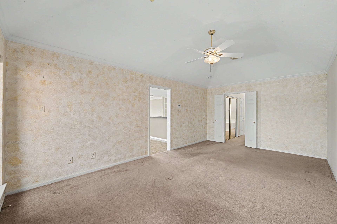
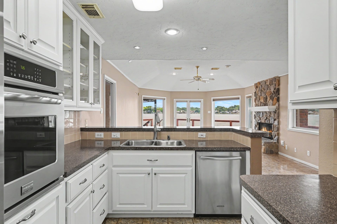
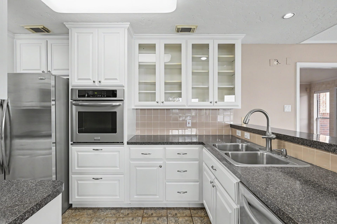
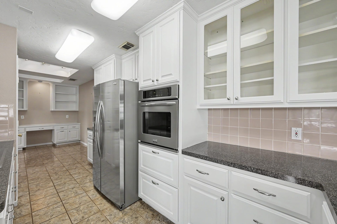
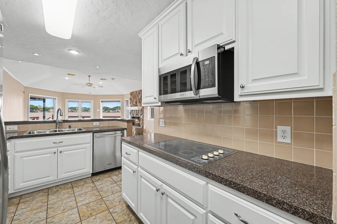
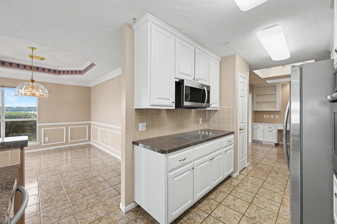
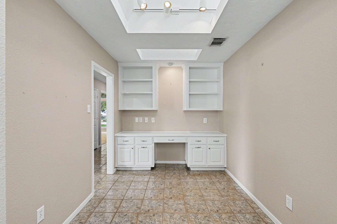
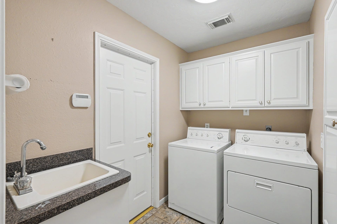
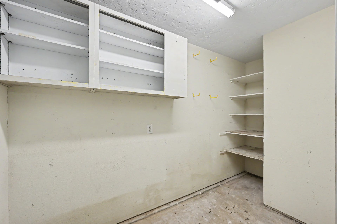
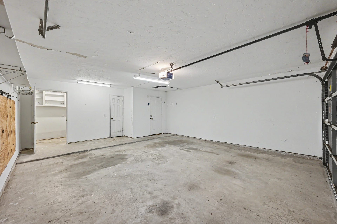
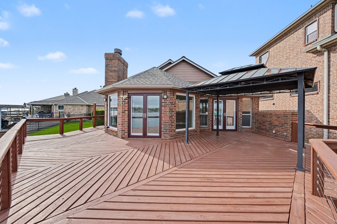
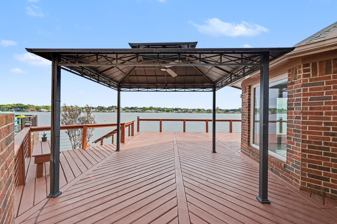
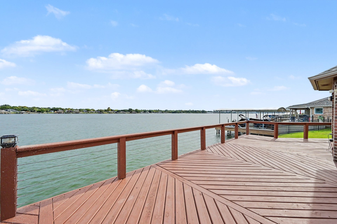
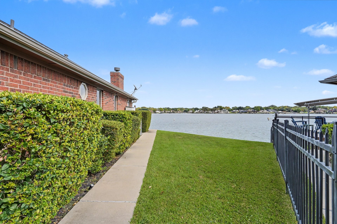
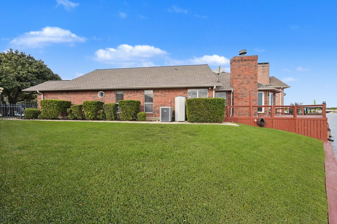
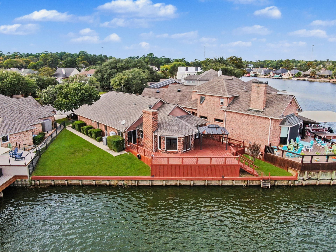
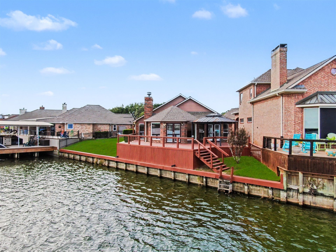
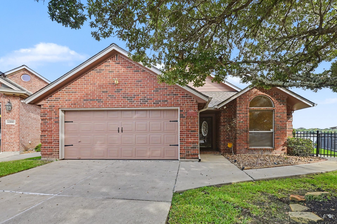
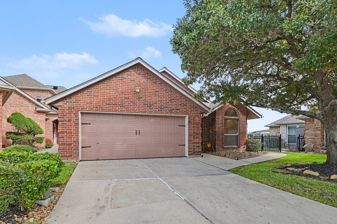
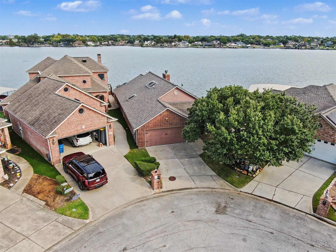
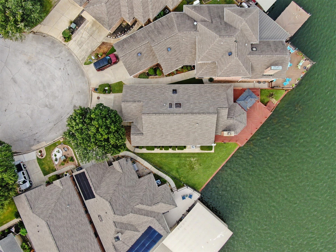
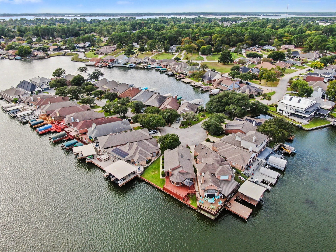
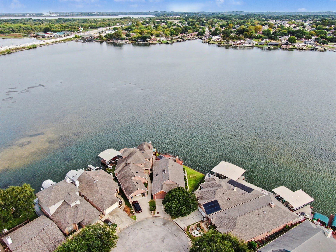
Nestled in the exclusive gated community of Pelican Bay & Island, charming lakefront home offers serene living with exquisite views. The move-in ready, single-story residence boasts a primary suite with breathtaking lake views, en-suite bath with a standalone shower, soaking tub, double sinks, dual closets and automatic window coverings. Two additional guest rooms with one also offering lake views. Both guest rooms offer generous closets. Guest bath features spacious sink area and shower/tub combo. The living area is adorned with window-walls that frame beautiful scenes of the lake. The kitchen, equipped with stainless steel appliances, includes a breakfast area, home office nook, breakfast bar and skylights. Formal dining and a breakfast area complete the inviting space. Utility room with utility sink, spacious garage & dedicated workshop area. Wrap around deck & green space are rare finds! Roof & skylights replaced in 2025, Bulkhead & Deck in 2022, Kitchen & Cabinets painted in 2020.
| Listing Id: | 11378779 |
|---|---|
| List Price: | $699,900 |
| Property Type: | Residential |
| Property Sub Type: | Detached |
| Status: | Active |
| Bedrooms Total: | 3 |
| Bathrooms Full: | 2 |
| Living Area: | 1,990 |
| Association Fee: | $900 |
| Tax Annual Amount: | $12,842 |
| Lot Size Acres: | 0.1349 |
| Architectural Style: | Traditional |
| Waterfront?: | Yes |
| City: | Willis |
| County Or Parish: | Montgomery |
| Subdivision: | Pelican Island |
| Postal Code: | 77318 |
| Year Built: | 1994 |
| Appliances: | Dishwasher, Electric Cooktop, Electric Oven, Disposal, Microwave, Dryer, Refrigerator, and Washer |
| Association Amenities: | BoatRamp, MaintenanceGrounds, Pool |
| Association Fee: | $900 |
| Association Fee Frequency: | Annually |
| Association Fee Includes: | Common Areas |
| Room Type: | BreakfastRoomNook, DiningRoom, Kitchen, LivingRoom, UtilityRoom |
| Association Name: | Pelican Bay & Island POA |
| Association Phone: | 281-684-8551 |
| Association?: | Yes |
| Attached Garage?: | Yes |
| Basement Yn: | No |
| Bathrooms Total Integer: | 2 |
| Bedrooms Possible: | 3 |
| Building Area Total: | 1,990.0 |
| Community Features: | CommunityPool |
| Construction Materials: | Brick |
| Cooling: | Central Air and Electric |
| Cooling?: | Yes |
| Direction Faces: | West |
| Directions: | I-45 North, turn West on 1097, travel roughly 5 miles to Pelican Boulevard, turn Left. Turn Left on N. Puffin Ln, drive across the bridge to Pelican Island Dr. Home is on the Left. |
| Disclosures: | MunicipalUtilityDistrictDisclosure |
| Elementary School: | W. LLOYD MEADOR ELEMENTARY SCHOOL |
| Elementary School District: | 56 - Willis |
| Exclusions: | None |
| Exterior Features: | CoveredPatio, Deck, Fence, IrrigationSprinklers, Porch, Patio, PrivateYard |
| Fencing: | BackYard |
| Fireplace Features: | Gas |
| Fireplaces Total: | 1 |
| Fireplace?: | Yes |
| Flooring: | Carpet, Tile |
| Foundation Details: | PillarPostPier, Slab |
| Garage Spaces: | 2.0 |
| Garage?: | Yes |
| Green Energy Efficient: | Hvac, Thermostat |
| Heating: | Central, Electric |
| Heating?: | Yes |
| High School: | WILLIS HIGH SCHOOL |
| High School District: | 56 - Willis |
| Interior Features: | AllBedroomsDown, BreakfastBar, Bidet, CrownMolding, DoubleVanity, EntranceFoyer, EnSuiteBathroom, KitchenFamilyRoomCombo, MainLevelPrimary, Pantry, SplitBedrooms, SoakingTub, SeparateShower, TubShower, Vanity, WalkInClosets, CeilingFans, KitchenDiningCombo, LivingDiningRoom, ProgrammableThermostat |
| Internet Automated Valuation Display?: | Yes |
| Internet Consumer Comment?: | Yes |
| Laundry Features: | WasherHookup, ElectricDryerHookup |
| Lease Considered?: | No |
| Levels: | One |
| Listing Agreement: | ExclusiveRightToLease |
| Listing Terms: | Cash, Conventional, FHA, VaLoan |
| List Team Key: | 13680 |
| List Team Key Numeric: | 13,680 |
| Living Area Source: | Appraiser |
| Lot Features: | CulDeSac, Subdivision, Waterfront, BacksToGreenbeltPark, SideYard |
| Lot Size Area: | 5,876.0 |
| Lot Size Source: | Appraiser |
| Lot Size Units: | SquareFeet |
| Middle Or Junior School: | CALFEE MIDDLE SCHOOL |
| Middle Or Junior School District: | 56 - Willis |
| MLS Area Major: | 39 |
| MLS Area Minor: | Lake Conroe Area |
| New Construction?: | No |
| Original List Price: | $699,900 |
| Ownership: | Full Ownership |
| Parcel Number: | 226637 |
| Parking Features: | Attached, Driveway, Garage, GarageDoorOpener |
| Parking Total: | 2 |
| Patio And Porch Features: | Covered, Deck, Patio, Porch |
| Pool Features: | Association |
| Pool Private?: | No |
| Postal City: | Willis |
| Postal Code Plus4: | 5258 |
| Public Survey Section: | 0 |
| Road Surface Type: | Concrete |
| Roof: | Composition |
| Rooms Total: | 10 |
| Security Features: | SecurityGate, ControlledAccess, SmokeDetectors |
| Sewer: | PublicSewer |
| Status: | Active |
| State Or Province: | TX |
| Stories: | 1 |
| Street Number Numeric: | 12,842 |
| Tax Year: | 2026 |
| Universal Property: | US-48339-N-226637-R-N |
| Waterfront Features: | Bulkhead, Lake, LakeFront, Waterfront |
| Water Source: | Public |
| Year Built Source: | PublicRecords |
| Listing Key: | 1193291782 |
| Current Price: | $699,900.00 |
| Country Subdivision: | 48339 |
| Record Signature: | 644,183,685 |
| Universal Parcel Id: | urn:reso:upi:2.0:US:48339:226637 |
Listing Courtesy of: Century 21 Lucky Money
Listing Agent: Lorie A Witherspoon
918-289-9805
Mortgage Calculator
The data on this website relating to real estate for sale comes in part from the IDX Program of the Houston Association of REALTORS®.
All information is believed accurate but not guaranteed. The properties displayed may not be all of the properties available through the IDX Program. Any use of this site other than by potential buyers or sellers is strictly prohibited.
© 2026 Houston Association of REALTORS®.
Houston Association of REALTORS® data last updated on October 31, 2026 02:36 AM - ET.
Property Last Updated: October 31, 2026 02:36 AM - ET
