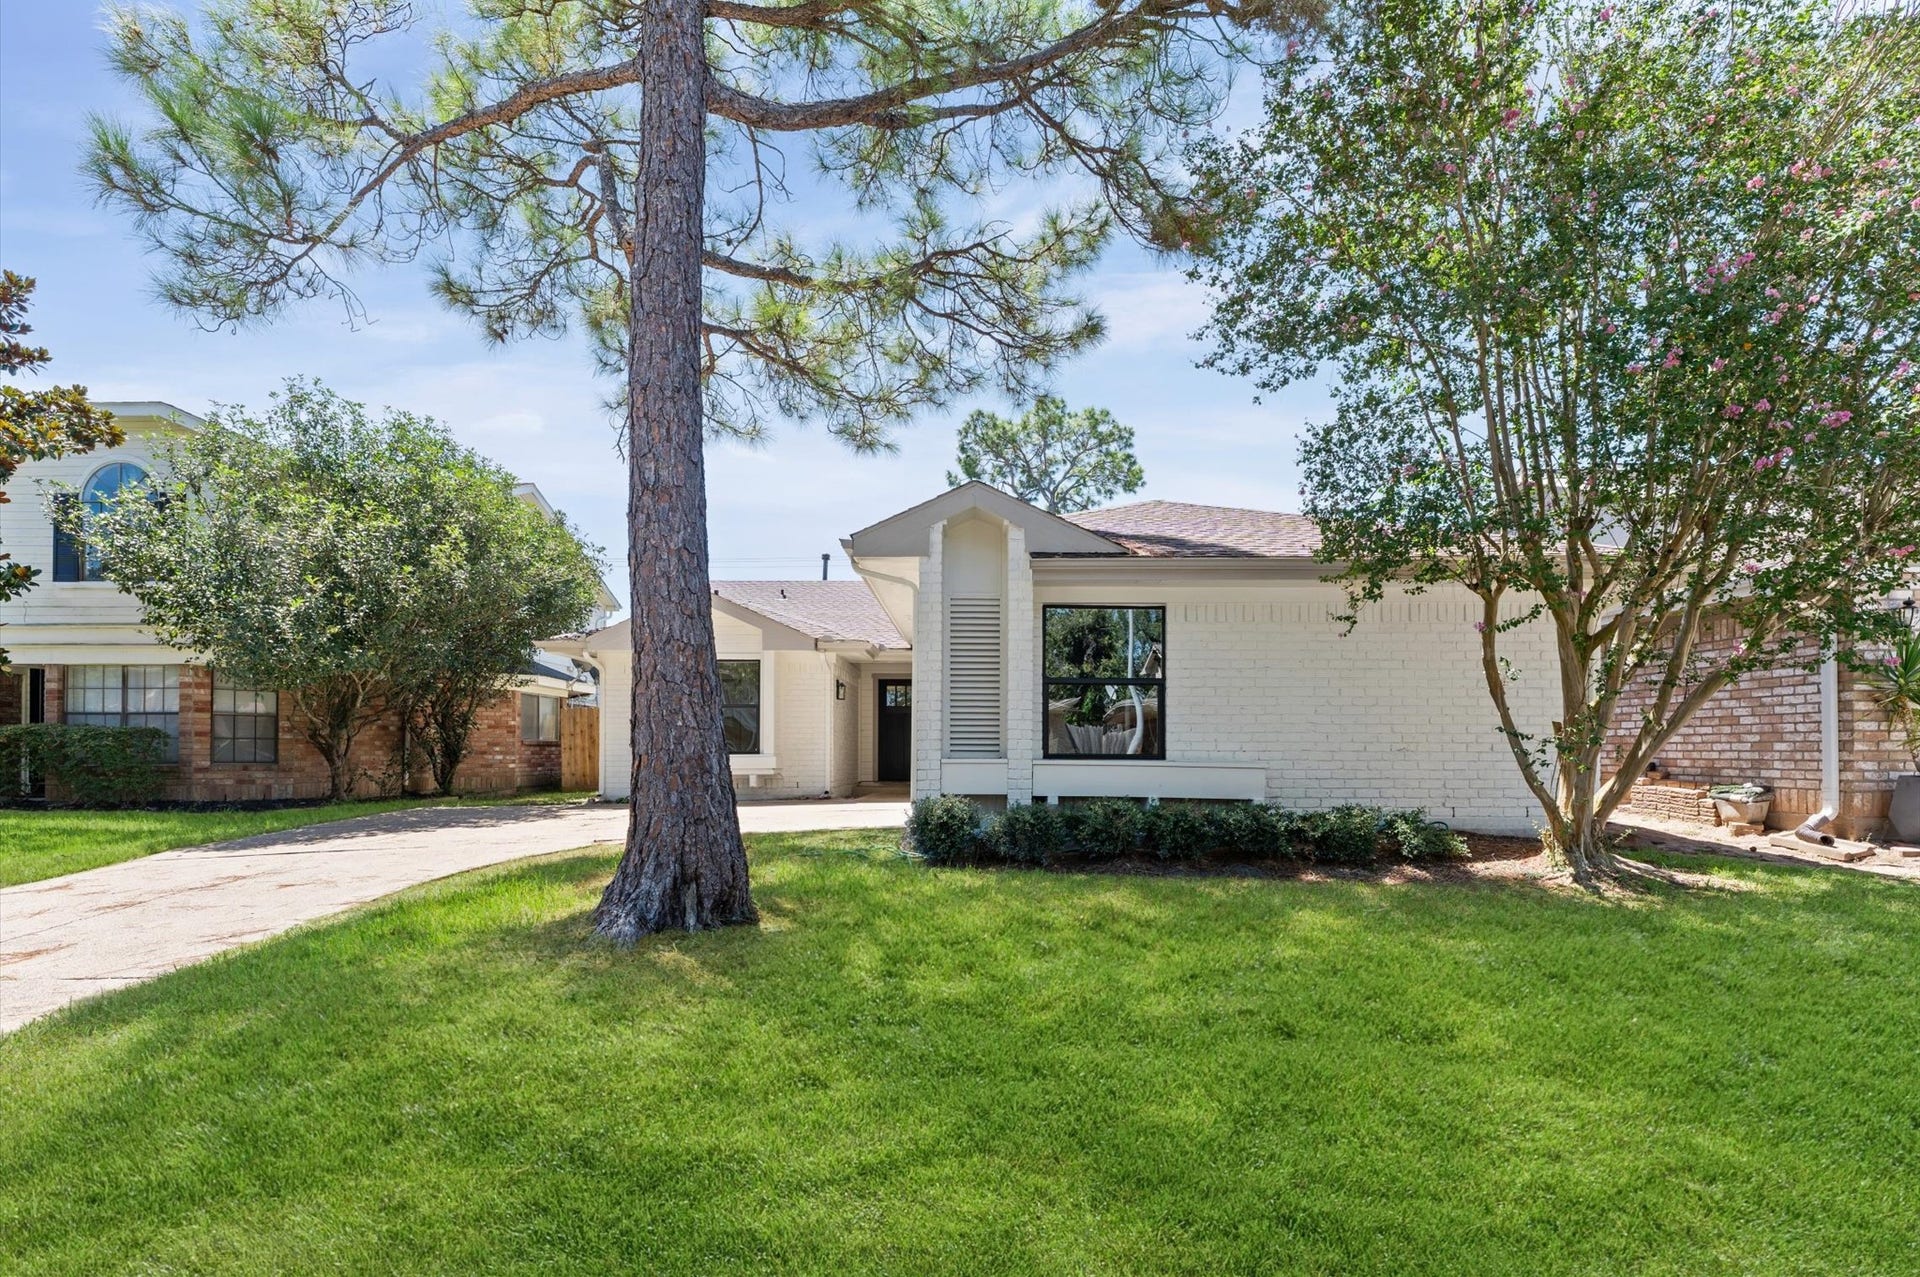
12823 Ashford Hills Drive Drive
Houston, TX 77077
$285,001 - $325,000
Welcome to this stunning 4 bedroom move in ready home! Experience the best in this freshly remodeled and spacious gem! The property features a remodeled kitchen with quartz countertops, new stainless steel stove, luxury vinyl planks throughout the house (July 2026). This home boasts no carpet, all remodeled bathrooms, updated electric panel, new fresh paint (July 2026), new roof shingles(July 2026), new water heater (sept 26), modern light fixtures & plumbing fixtures throughout. Don't miss this opportunity, schedule your showing today!
| Listing Id: | 52685890 |
|---|---|
| List Price: | $309,998 |
| Close Price: | $309,998 |
| Close Date: | 2026-10-28 |
| Property Type: | Residential |
| Property Sub Type: | Detached |
| Status: | Closed |
| Bedrooms Total: | 4 |
| Bathrooms Full: | 2 |
| Living Area: | 1,518 |
| Association Fee: | $750 |
| Tax Annual Amount: | $6,064 |
| Lot Size Acres: | 0.1215 |
| Architectural Style: | Traditional |
| Waterfront?: | No |
| City: | Houston |
| County Or Parish: | Harris |
| Subdivision: | Suffolk Chase Patio Homes |
| Postal Code: | 77077 |
| Year Built: | 1984 |
| Appliances: | Convection Oven, Dishwasher, Gas Range, and Refrigerator |
| Association Fee: | $750 |
| Association Fee Frequency: | Annually |
| Association Name: | TEXAS PROPERTY MANAGEMENT SERVICE |
| Association Phone: | 941-960-5000 |
| Association?: | Yes |
| Attached Garage?: | Yes |
| Basement Yn: | No |
| Bathrooms Total Integer: | 2 |
| Building Area Total: | 1,518.0 |
| Community Features: | CommunityPool |
| Construction Materials: | Brick, CementSiding |
| Cooling: | Central Air and Electric |
| Cooling?: | Yes |
| Direction Faces: | North |
| Directions: | From Briar Forest Dr., go south on Westhurst Lane. Then turn left on Ashford Hills Dr. Property will be the second house on the right. |
| Elementary School: | DAILY ELEMENTARY SCHOOL |
| Elementary School District: | 27 - Houston |
| Fireplace Features: | Gas |
| Fireplaces Total: | 1 |
| Fireplace?: | Yes |
| Flooring: | Plank, Tile, Vinyl |
| Foundation Details: | Slab |
| Garage Spaces: | 2.0 |
| Garage?: | Yes |
| Heating: | Central, Gas |
| Heating?: | Yes |
| High School: | WESTSIDE HIGH SCHOOL |
| High School District: | 27 - Houston |
| Interior Features: | AllBedroomsDown, CrownMolding, ShowerOnly, TubShower, CeilingFans |
| Internet Automated Valuation Display?: | Yes |
| Internet Consumer Comment?: | Yes |
| Lease Considered?: | No |
| Levels: | One |
| Listing Agreement: | ExclusiveRightToLease |
| Living Area Source: | Appraiser |
| Lot Features: | Subdivision |
| Lot Size Area: | 5,292.0 |
| Lot Size Source: | Appraiser |
| Lot Size Units: | SquareFeet |
| Middle Or Junior School: | WEST BRIAR MIDDLE SCHOOL |
| Middle Or Junior School District: | 27 - Houston |
| MLS Area Major: | 31 |
| MLS Area Minor: | Energy Corridor |
| New Construction?: | No |
| Original List Price: | $309,998 |
| Parcel Number: | 113-071-000-0051 |
| Parking Features: | Attached, Garage |
| Parking Total: | 2 |
| Pending Timestamp: | 2026-09-28 |
| Pool Private?: | No |
| Postal City: | Houston |
| Postal Code Plus4: | 3730 |
| Public Survey Section: | 1 |
| Roof: | Composition |
| Rooms Total: | 7 |
| Status: | Closed |
| State Or Province: | TX |
| Stories: | 1 |
| Street Number Numeric: | 12,823 |
| Tax Year: | 2025 |
| Universal Property: | US-48201-N-1130710000051-R-N |
| Water Source: | Public |
| Year Built Source: | PublicRecords |
| Listing Key: | 1182477419 |
| Current Price: | $309,998.00 |
| Country Subdivision: | 48201 |
| Record Signature: | -2,090,501,616 |
| Universal Parcel Id: | urn:reso:upi:2.0:US:48201:113-071-000-0051 |
Listing Courtesy of: Texas Ally Real Estate Group, LLC
Listing Agent: Donnie Nguyen
832-860-8686
Mortgage Calculator
The data on this website relating to real estate for sale comes in part from the IDX Program of the Houston Association of REALTORS®.
All information is believed accurate but not guaranteed. The properties displayed may not be all of the properties available through the IDX Program. Any use of this site other than by potential buyers or sellers is strictly prohibited.
© 2026 Houston Association of REALTORS®.
Houston Association of REALTORS® data last updated on October 30, 2026 04:35 AM - ET.
Property Last Updated: October 30, 2026 04:35 AM - ET
