12815 Dadebrook Court
Houston, TX 77041
$3,200
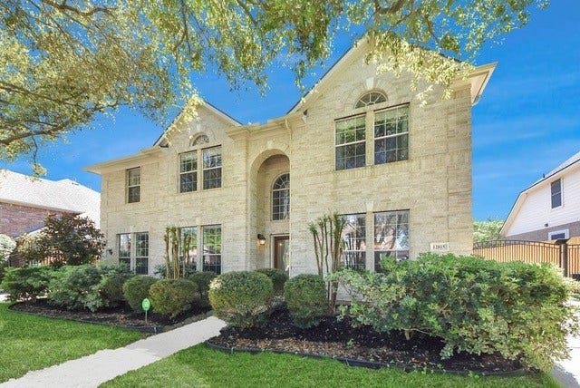
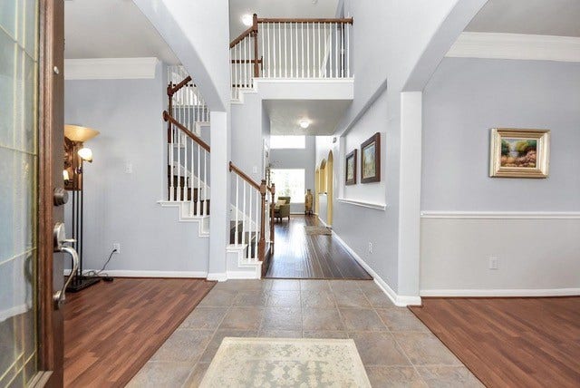
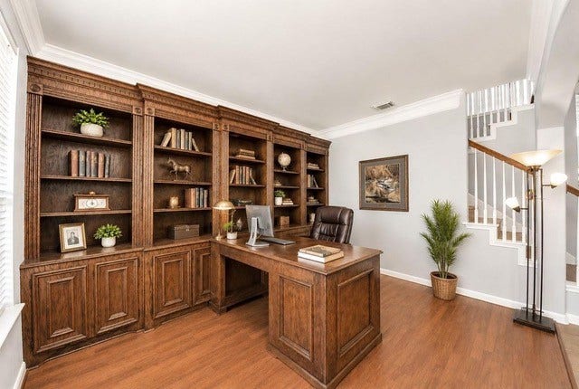
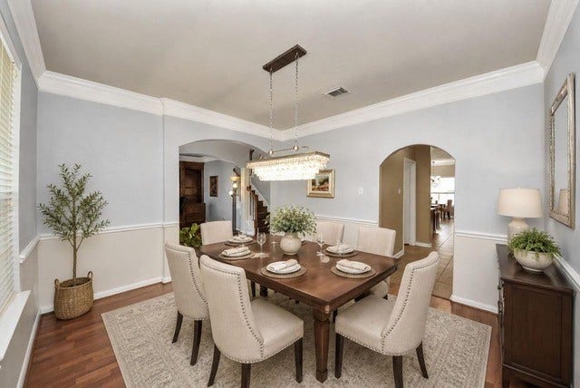
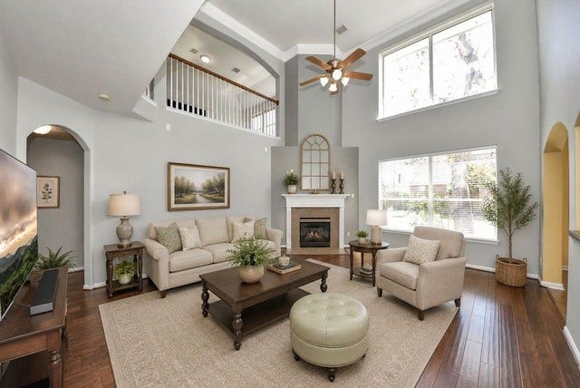
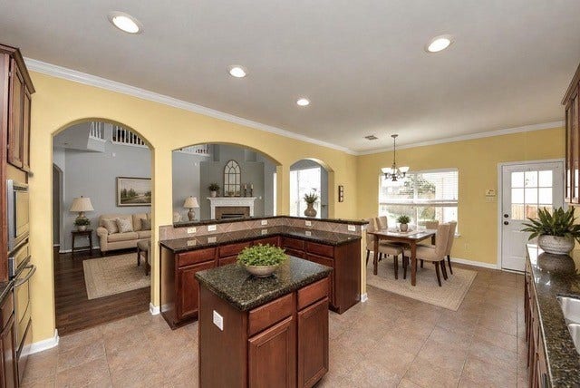
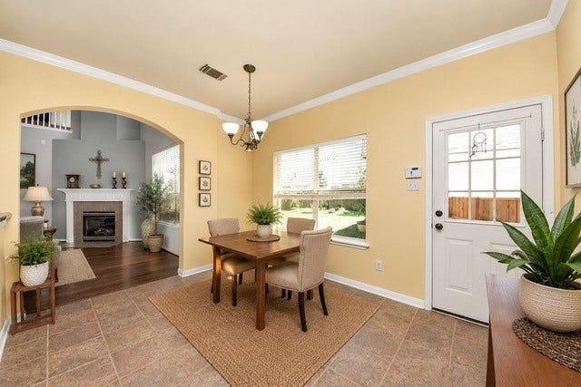
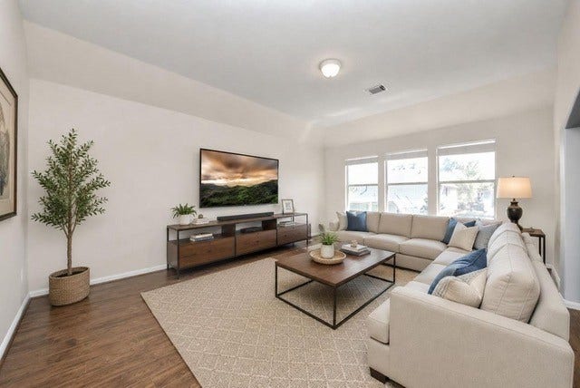
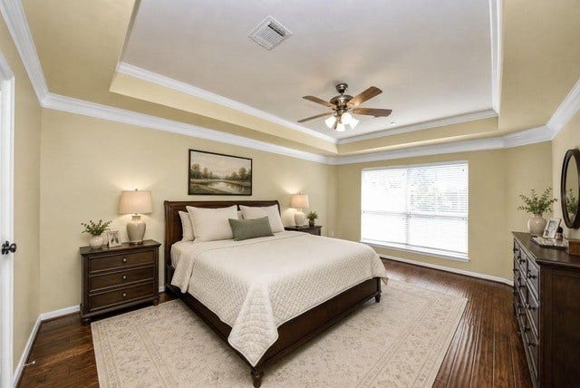
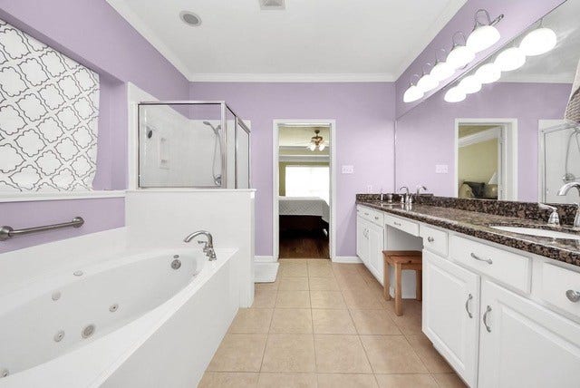
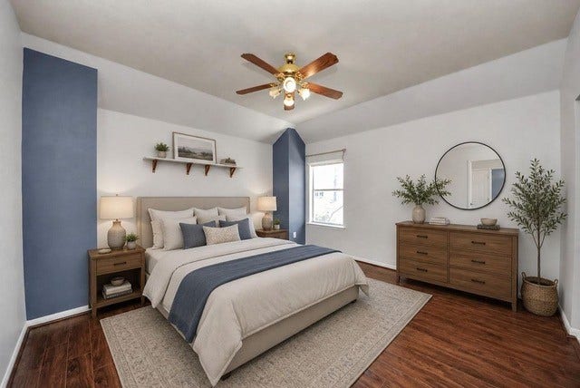
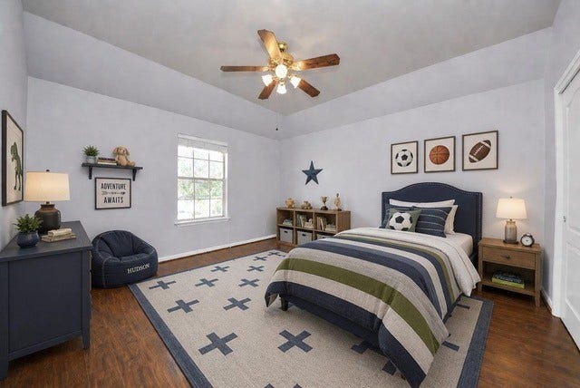
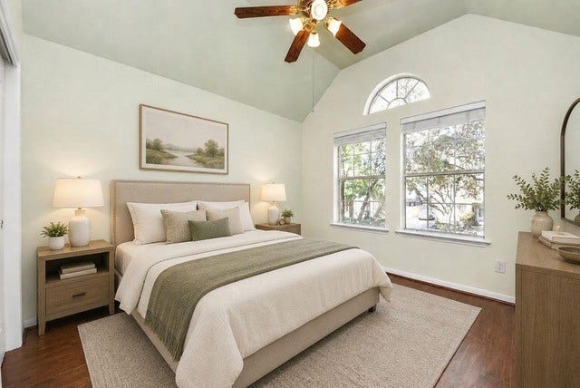
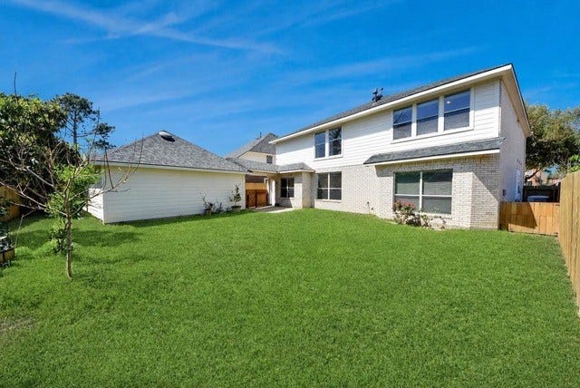
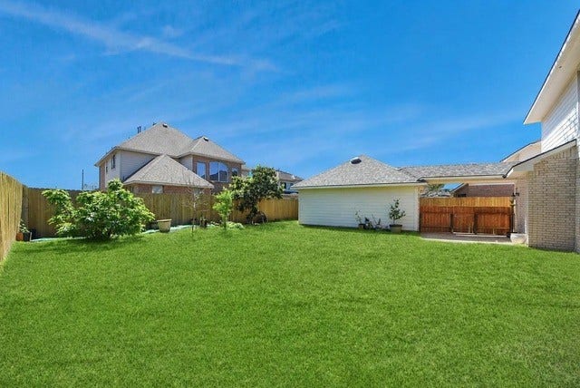
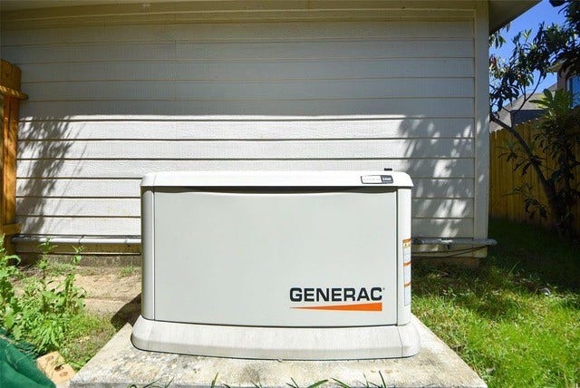
Welcome to an exceptional opportunity in McKendree Park! Offering an impressive 3,581 square feet, this spacious two-story home features 5 bedrooms and 3.5 bathrooms, providing plenty of room to live, work, relax, and entertain. The inviting interior showcases high ceilings, an elegant two-story foyer, an open-concept living area, and a well-appointed island kitchen with granite countertops. Enjoy the convenience of a dedicated home office, formal dining room, and oversized upstairs game room perfect for movie nights or entertaining guests. The first-floor primary suite offers a relaxing retreat with a luxurious bathroom and generous walk-in closet. A standout feature is the whole-home Generac generator, adding exceptional convenience and value. Outside, enjoy a spacious backyard, gated driveway, and detached two-car garage. Residents can also take advantage of neighborhood amenities, including a community pool and playground. Schedule a showing today!
| Listing Id: | 74082714 |
|---|---|
| List Price: | $3,200 |
| Property Type: | Residential Lease |
| Property Sub Type: | Detached |
| Status: | Active |
| Bedrooms Total: | 5 |
| Bathrooms Full: | 3 |
| Bathrooms Half: | 1 |
| Living Area: | 3,581 |
| Lot Size Acres: | 0.1776 |
| Architectural Style: | Detached and Traditional |
| Waterfront?: | No |
| City: | Houston |
| County Or Parish: | Harris |
| Subdivision: | Mckendree Park Sec 01 |
| Postal Code: | 77041 |
| Year Built: | 2003 |
| Appliances: | Convection Oven, Dishwasher, Gas Cooktop, Disposal, Microwave, Oven, Dryer, Refrigerator, and Washer |
| Association Amenities: | PicnicArea, Playground, Pool, Trails |
| Room Type: | BreakfastRoomNook, DiningRoom, EntryFoyer, GameRoom, LivingRoom, Office, UtilityRoom, HalfBath |
| Availability Date: | 2026-10-13 |
| Basement Yn: | No |
| Bathrooms Total Integer: | 4 |
| Building Area Total: | 3,581.0 |
| Community Features: | CommunityPool, Curbs |
| Cooling: | Central Air, Electric, and Attic Fan |
| Cooling?: | Yes |
| Directions: | Heading west on W Little York Rd, Turn right onto McKendree Park Dr, Turn right onto Ashton Lake Ln, Turn left on to Ivy Heath Ln, Turn left on Dadebrook Ct, The house will be on the left. |
| Disclosures: | None |
| Elementary School: | LEE ELEMENTARY SCHOOL (CYPRESS-FAIRBANKS) |
| Elementary School District: | 13 - Cypress-Fairbanks |
| Exterior Features: | Deck, Fence, IrrigationSprinklers, PavedDriveway, Patio, PrivateYard |
| Fencing: | BackYard |
| Fireplace Features: | GasLog |
| Fireplaces Total: | 1 |
| Fireplace?: | Yes |
| Flooring: | Tile, Wood |
| Garage Spaces: | 2.0 |
| Garage?: | Yes |
| Green Energy Efficient: | ExposureShade, Other, Thermostat |
| Heating: | Central, Gas |
| Heating?: | Yes |
| High School: | CYPRESS RIDGE HIGH SCHOOL |
| High School District: | 13 - Cypress-Fairbanks |
| Interior Features: | BreakfastBar, CrownMolding, DoubleVanity, EntranceFoyer, EnSuiteBathroom, GraniteCounters, HighCeilings, JettedTub, KitchenIsland, KitchenFamilyRoomCombo, BathInPrimaryBedroom, MainLevelPrimary, Pantry, SeparateShower, TubShower, Vanity, WalkInPantry, WalkInClosets, WindowTreatments, CeilingFans, ProgrammableThermostat |
| Internet Automated Valuation Display?: | Yes |
| Internet Consumer Comment?: | Yes |
| Laundry Features: | WasherHookup, ElectricDryerHookup |
| Lease Term: | TwelveMonths |
| Levels: | Two |
| Listing Agreement: | ExclusiveRightToLease |
| Living Area Source: | Appraiser |
| Lot Features: | Subdivision |
| Lot Size Area: | 7,736.0 |
| Lot Size Source: | Appraiser |
| Lot Size Units: | SquareFeet |
| Middle Or Junior School: | TRUITT MIDDLE SCHOOL |
| Middle Or Junior School District: | 13 - Cypress-Fairbanks |
| MLS Area Major: | 8 |
| MLS Area Minor: | Eldridge North |
| Original List Price: | $3,200 |
| Parcel Number: | 123-833-003-0031 |
| Parking Features: | Driveway, Detached, ElectricGate, Garage, GarageDoorOpener |
| Parking Total: | 2 |
| Patio And Porch Features: | Deck, Patio |
| Pets Allowed: | Conditional, PetDeposit |
| Pool Features: | Association |
| Postal City: | Houston |
| Postal Code Plus4: | 7306 |
| Road Surface Type: | Concrete |
| Rooms Total: | 16 |
| Security Features: | FireSprinklerSystem, SmokeDetectors |
| Sewer: | PublicSewer |
| Status: | Active |
| State Or Province: | TX |
| Stories: | 2 |
| Stories Total: | 2 |
| Street Number Numeric: | 12,815 |
| Universal Property: | US-48201-N-1238330030031-R-N |
| Utilities: | Sewer Available, Trash Collection, and Water Available |
| Water Source: | Public |
| Window Features: | Window Coverings |
| Year Built Source: | PublicRecords |
| Listing Key: | 1192887488 |
| Property Sub Type Additional: | Detached, SingleFamilyResidence |
| Current Price: | $3,200.00 |
| Country Subdivision: | 48201 |
| Pets Comments: | PetDepositDescription:case by case |
| Record Signature: | -268,002,255 |
| Universal Parcel Id: | urn:reso:upi:2.0:US:48201:123-833-003-0031 |
Listing Courtesy of: The Sears Group
Listing Agent: Jimmy Egu
832-551-7636
The data on this website relating to real estate for sale comes in part from the IDX Program of the Houston Association of REALTORS®.
All information is believed accurate but not guaranteed. The properties displayed may not be all of the properties available through the IDX Program. Any use of this site other than by potential buyers or sellers is strictly prohibited.
© 2026 Houston Association of REALTORS®.
Houston Association of REALTORS® data last updated on October 14, 2026 03:16 AM - ET.
Property Last Updated: October 14, 2026 03:16 AM - ET
