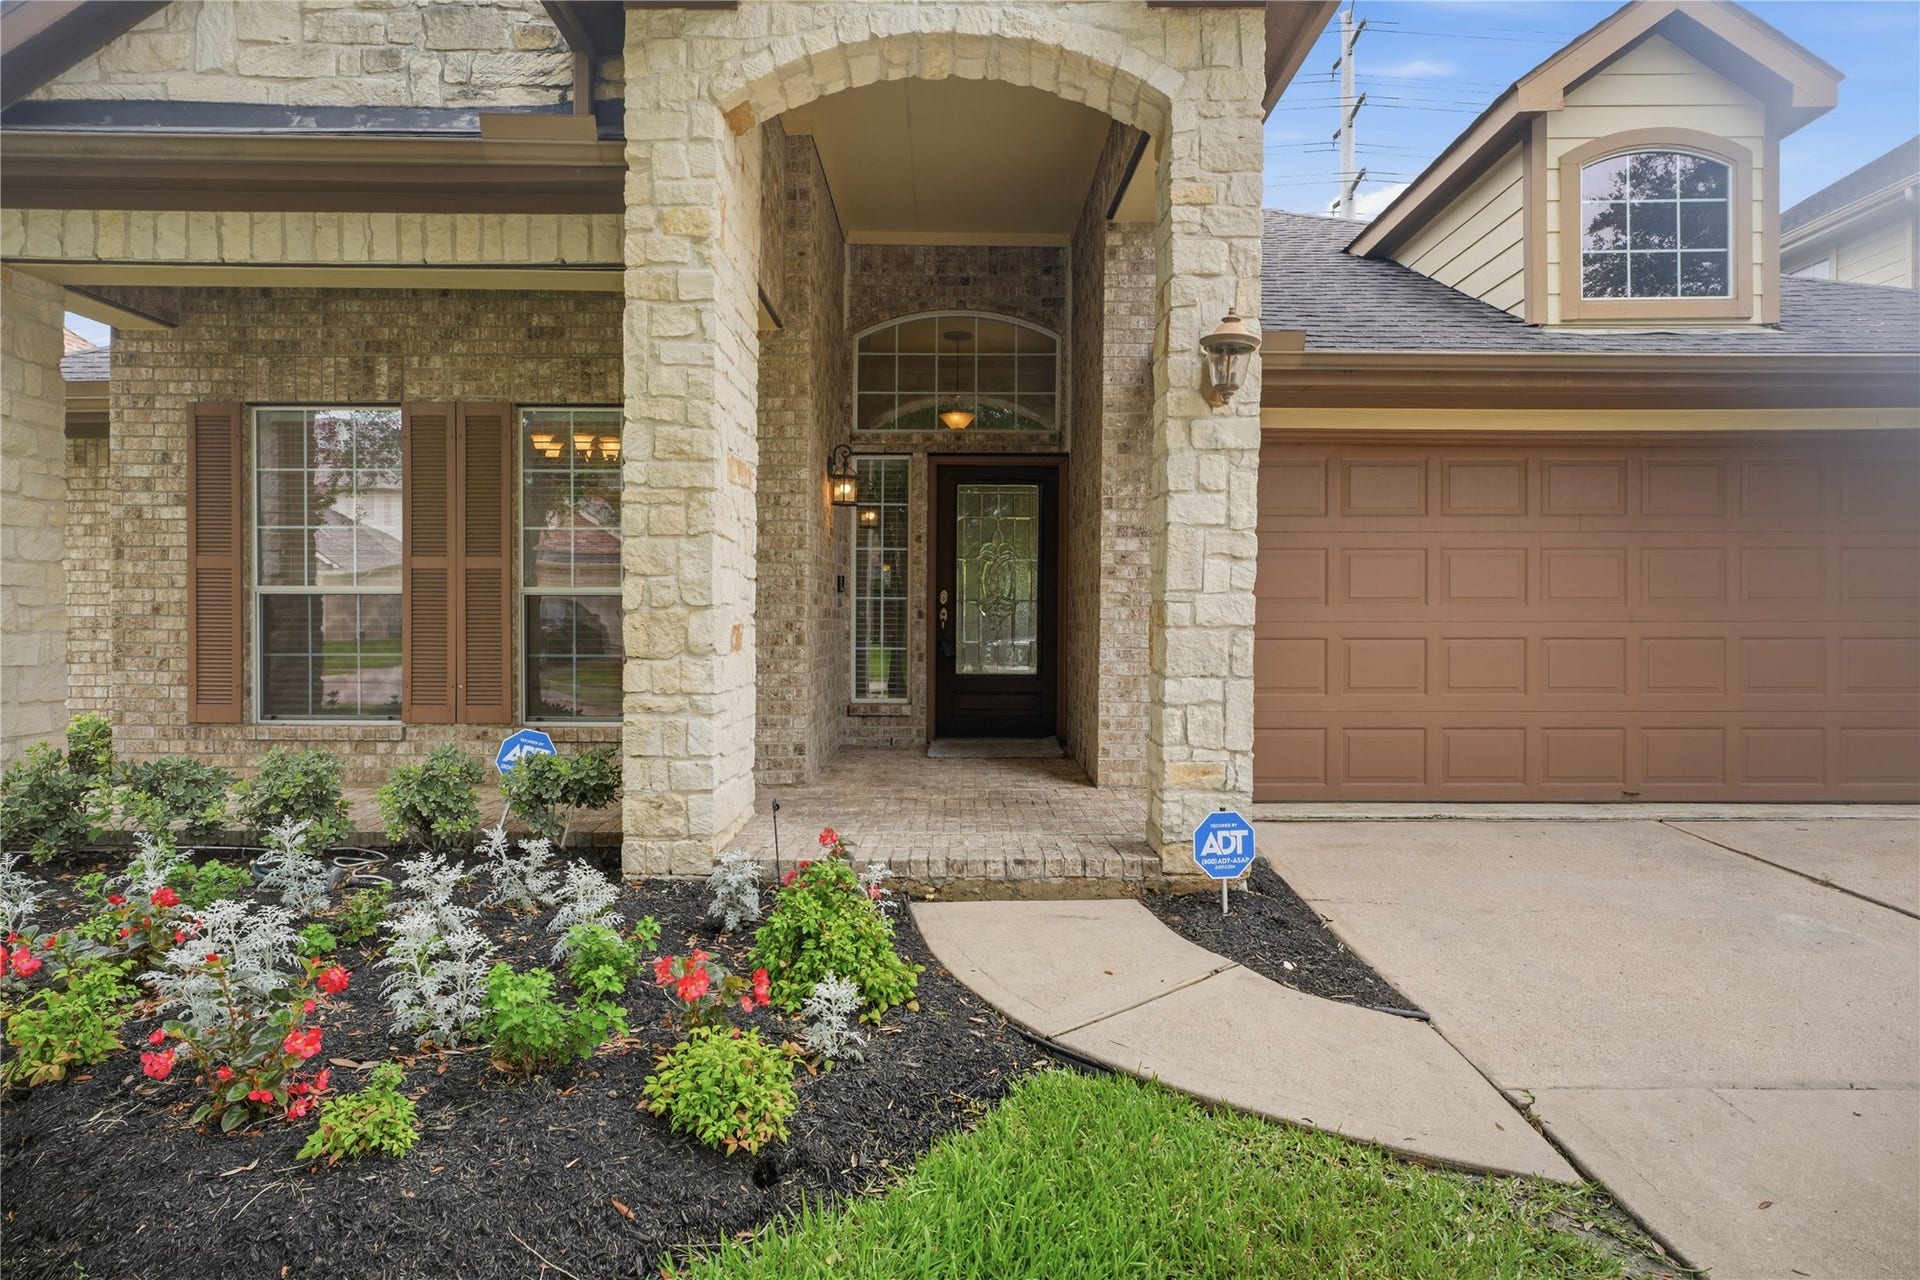
12811 Flat Creek Drive
Pearland, TX 77584
$325,001 - $370,000
ALL BRICK CONSTRUCTION. WONDERFUL 3 BED, 2 BATH WITH OFFICE!! Gorgeous open floor plan w/Oak Hardwood Flooring and NEW CARPET in Bedrooms. Crown molding throughout, Recessed Lighting, FOUNDATION REPAIR 2025 W/WARRANTY, DUPURE WHOLE HOUSE WATER SOFTENING SYSTEM, NEW CUMMINS WHOLE HOUSE GENERATOR INSTALLED ON CITY GAS LINE ($17K), TRANE HEAT PUMP (4 TON), THERMAL RADIANT BARRIER IN ATTIC, FRENCH DRAINS, REVERSE OSMOSIS WATER FILTRATION SYSTEM IN KITCHEN, NEW TOILETS. Extra Large Kitchen w/extended pantry, Granite island countertop with seating. Large 42' OAK CABINETS w/under cabinet lighting, Lazy Susan Corner cabinet, Gorgeous Primary Bath w/double granite sinks, soaking tub/separate shower. Primary Bedroom has door w/access to Patio. NOT IN FLOOD ZONE! Large Screened Back Porch Patio w/2 ceiling fans & slate tile. Back gate allows access to miles of walking/running trails. Quiet Tranquil Neighborhood, NO BACK NEIGHBORS! NEVER FLOODED! EVERYTHING YOU WANT & NEED IN YOUR NEW HOME!!
| Listing Id: | 11285640 |
|---|---|
| List Price: | $365,000 |
| Close Price: | $365,000 |
| Close Date: | 2026-10-02 |
| Property Type: | Residential |
| Property Sub Type: | Detached |
| Status: | Closed |
| Bedrooms Total: | 3 |
| Bathrooms Full: | 2 |
| Living Area: | 2,246 |
| Association Fee: | $1,100 |
| Tax Annual Amount: | $9,802 |
| Lot Size Acres: | 0.1653 |
| Architectural Style: | Traditional |
| Waterfront?: | No |
| City: | Pearland |
| County Or Parish: | Brazoria |
| Subdivision: | Shadow Creek Ranch Sf1-Sf2-Sf3 |
| Postal Code: | 77584 |
| Year Built: | 2008 |
| Appliances: | Dishwasher, Gas Cooktop, Disposal, Gas Oven, Gas Range, Microwave, and Water Softener Owned |
| Association Fee: | $1,100 |
| Association Fee Frequency: | Annually |
| Room Type: | BreakfastRoomNook, DiningRoom, Kitchen, LivingRoom, Office, Sunroom, UtilityRoom |
| Association Name: | FIRST RESIDENTIAL |
| Association Phone: | 888-354-0135 |
| Association?: | Yes |
| Attached Garage?: | Yes |
| Basement Yn: | No |
| Bathrooms Total Integer: | 2 |
| Bedrooms Possible: | 3 |
| Building Area Total: | 2,246.0 |
| Construction Materials: | Brick |
| Cooling: | Central Air and Electric |
| Cooling?: | Yes |
| Directions: | 288 SOUTH, EXIT 518 LEFT, RIGHT ON KINGSLEY DRIVE, LEFT ON SHELBY SPRINGS DRIVE, RIGHT ON RUSTING CREEK DRIVE, LEFT ON FLAT CREEK DRIVE, HOME IS ON YOUR RIGHT. |
| Electric: | Generator |
| Elementary School: | YORK ELEMENTARY SCHOOL |
| Elementary School District: | 3 - Alvin |
| Exterior Features: | CoveredPatio, Deck, EnclosedPorch, FullyFenced, Fence, Porch, Patio, PrivateYard |
| Fencing: | BackYard |
| Fireplace Features: | GasLog |
| Fireplaces Total: | 1 |
| Fireplace?: | Yes |
| Flooring: | Carpet, Wood |
| Foundation Details: | Slab |
| Garage Spaces: | 2.0 |
| Garage?: | Yes |
| Green Energy Efficient: | RadiantAtticBarrier |
| Heating: | Central, Gas |
| Heating?: | Yes |
| High School: | SHADOW CREEK HIGH SCHOOL |
| High School District: | 3 - Alvin |
| Interior Features: | AllBedroomsDown, BreakfastBar, CrownMolding, DoubleVanity, EntranceFoyer, EnSuiteBathroom, HighCeilings, KitchenIsland, MainLevelPrimary, SoakingTub, SeparateShower, TubShower, Vanity, VaultedCeilings, WalkInClosets, CeilingFans, KitchenDiningCombo, LivingDiningRoom |
| Internet Automated Valuation Display?: | Yes |
| Internet Consumer Comment?: | Yes |
| Laundry Features: | WasherHookup, ElectricDryerHookup, GasDryerHookup |
| Levels: | One |
| Listing Agreement: | ExclusiveRightToLease |
| Listing Terms: | Cash, Conventional, FHA, VaLoan |
| Living Area Source: | Appraiser |
| Lot Features: | Cleared, Subdivision |
| Lot Size Area: | 7,200.0 |
| Lot Size Source: | Appraiser |
| Lot Size Units: | SquareFeet |
| Middle Or Junior School: | MCNAIR JUNIOR HIGH SCHOOL |
| Middle Or Junior School District: | 3 - Alvin |
| MLS Area Major: | 5 |
| MLS Area Minor: | Pearland |
| Original List Price: | $365,000 |
| Parcel Number: | 7502-3811-018 |
| Parking Features: | Attached, Driveway, Garage, GarageDoorOpener |
| Parking Total: | 2 |
| Patio And Porch Features: | Covered, Deck, Patio, Porch, Screened |
| Pending Timestamp: | 2026-09-16 |
| Postal City: | Pearland |
| Postal Code Plus4: | 3105 |
| Public Survey Section: | 0 |
| Roof: | Composition |
| Rooms Total: | 8 |
| Security Features: | SecuritySystemOwned, SmokeDetectors |
| Sewer: | PublicSewer |
| Status: | Closed |
| State Or Province: | TX |
| Stories: | 1 |
| Street Number Numeric: | 12,811 |
| Tax Year: | 2025 |
| Universal Property: | US-48039-N-75023811018-R-N |
| Water Source: | Public |
| Year Built Source: | PublicRecords |
| Listing Key: | 1186739487 |
| Current Price: | $365,000.00 |
| Country Subdivision: | 48039 |
| Record Signature: | 1,290,487,585 |
| Universal Parcel Id: | urn:reso:upi:2.0:US:48039:7502-3811-018 |
Listing Courtesy of: Brockway Realty
Listing Agent: Barbara A Bullock
281-455-9351
Mortgage Calculator
The data on this website relating to real estate for sale comes in part from the IDX Program of the Houston Association of REALTORS®.
All information is believed accurate but not guaranteed. The properties displayed may not be all of the properties available through the IDX Program. Any use of this site other than by potential buyers or sellers is strictly prohibited.
© 2026 Houston Association of REALTORS®.
Houston Association of REALTORS® data last updated on October 08, 2026 06:11 PM - ET.
Property Last Updated: October 08, 2026 06:11 PM - ET
