12638 Ember Village Lane
Tomball, TX 77377
$2,500
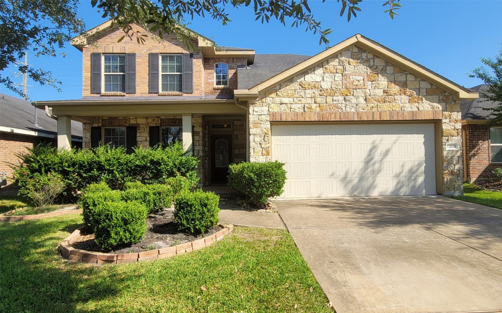
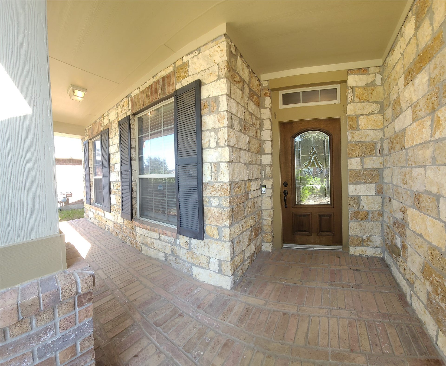
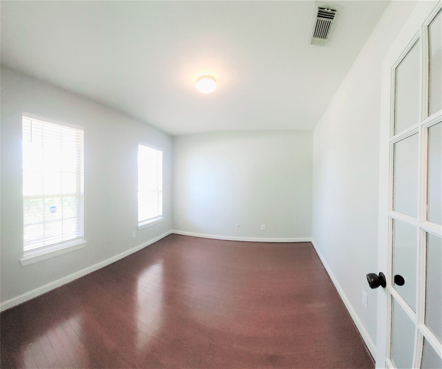
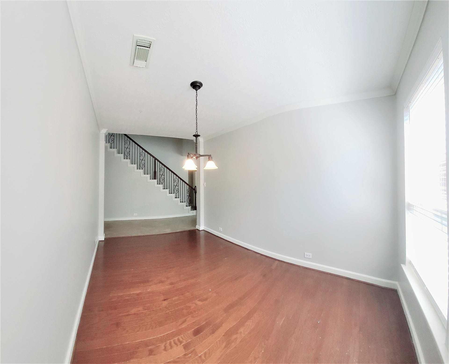
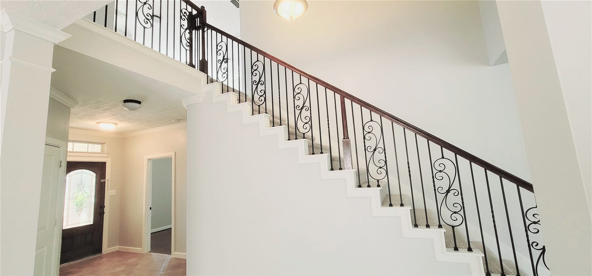
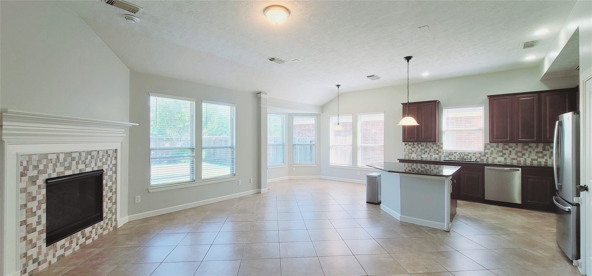
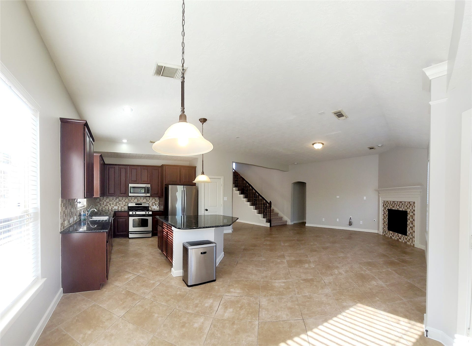
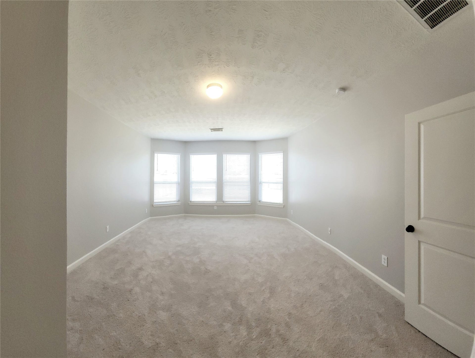
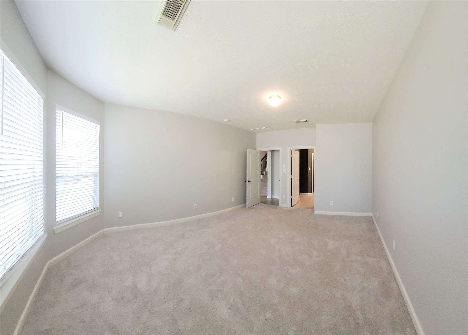
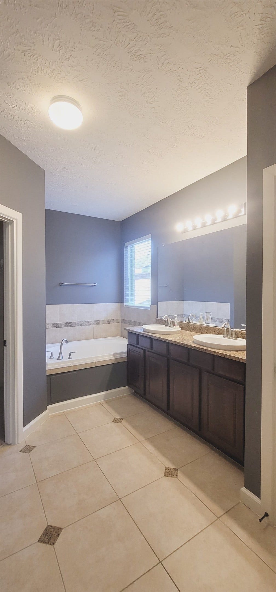
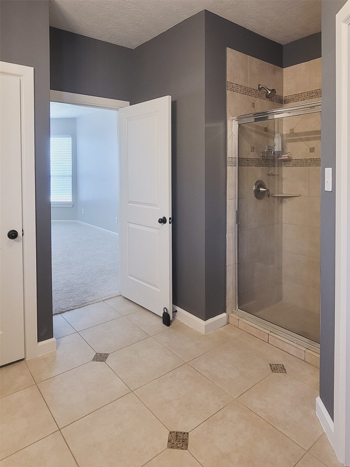
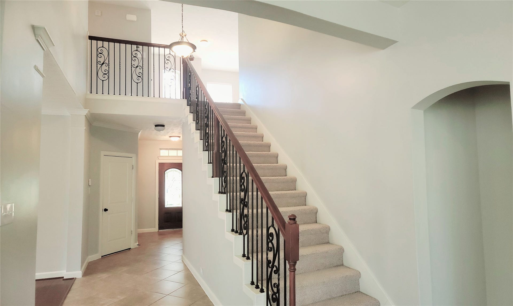
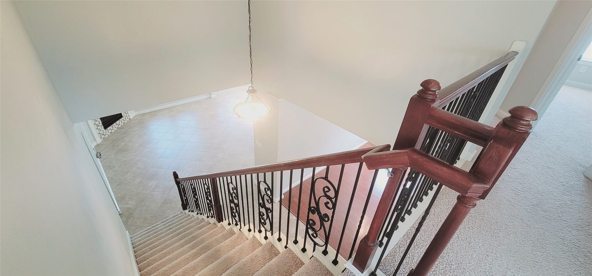
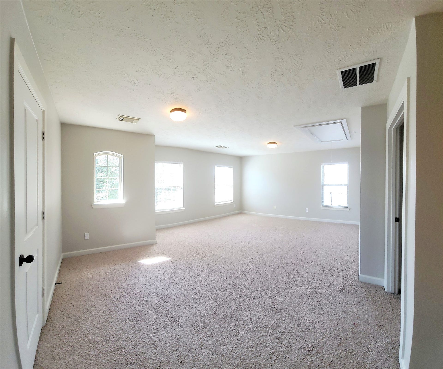
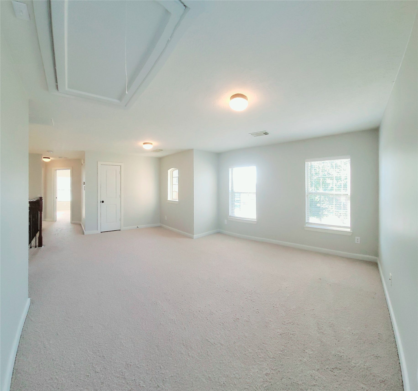
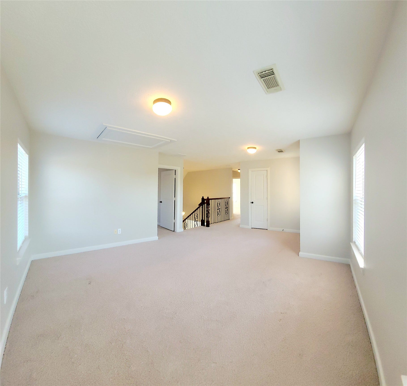
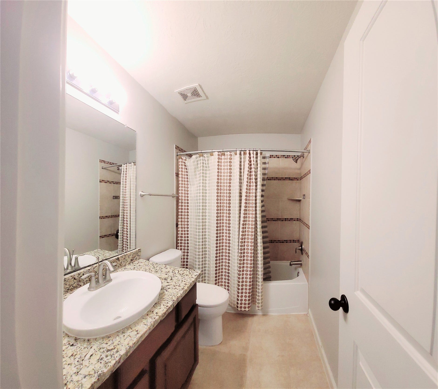
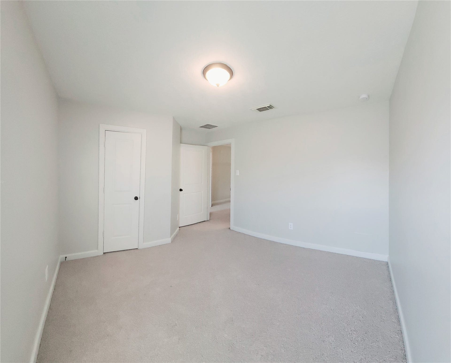
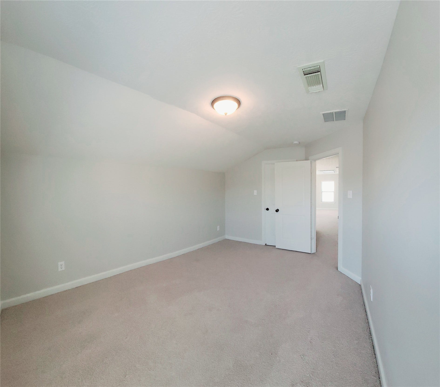
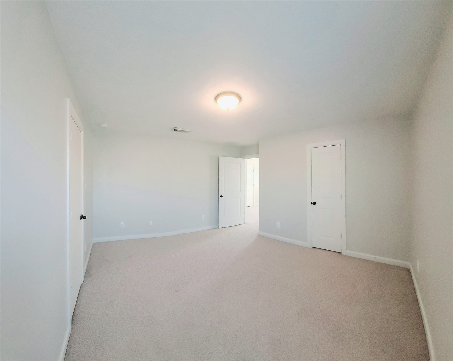
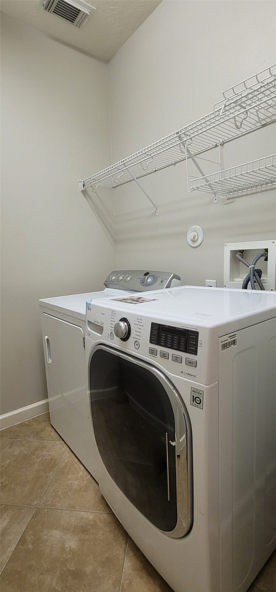
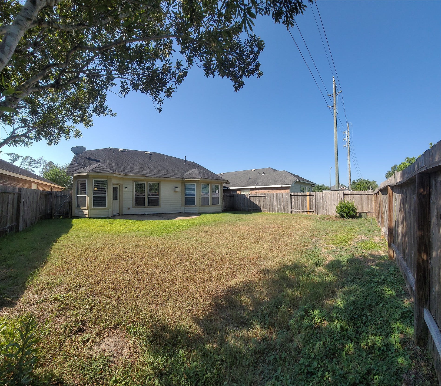
YARD MAINTENACE INCLUDED! W/D/R INCLUDED! Beautiful 4/2.5/2 David Weekley home in beautiful family oriented subdivision with lakes, walking trails, neighborhood pool, dog park, children's park, and tennis courts. . Fresh interior paint. Tile and wood flooring throughout down stairs. Classic backsplashes in the kitchen, primary bathroom and fireplace surround. This lovely home also offers nice bay windows in the breakfast area and the primary suite. Home office at the front of the home and a great sized formal dining room both with wood flooring. The large primary suite offers a spacious walk in closet, nice sized soaker tub, dual sink vanity and separate shower. Upstairs offers a large game-room with a niche space which could be used as a small crafting area. All secondary bedrooms are upstairs and a great size.
| Listing Id: | 844892 |
|---|---|
| List Price: | $2,500 |
| Property Type: | Residential Lease |
| Property Sub Type: | Detached |
| Status: | Active |
| Bedrooms Total: | 4 |
| Bathrooms Full: | 2 |
| Bathrooms Half: | 1 |
| Living Area: | 2,474 |
| Lot Size Acres: | 0.1435 |
| Architectural Style: | Craftsman and Detached |
| Waterfront?: | No |
| City: | Tomball |
| County Or Parish: | Harris |
| Subdivision: | Villages/Northpointesec 10 |
| Postal Code: | 77377 |
| Year Built: | 2008 |
| Appliances: | Dishwasher, Disposal, Gas Oven, Gas Range, Microwave, Oven, Dryer, Energy Star Qualified Appliances, Refrigerator, and Washer |
| Room Type: | DiningRoom, FamilyRoom, GameRoom, LivingRoom, Office, UtilityRoom, HalfBath |
| Attached Garage?: | Yes |
| Availability Date: | 2026-10-16 |
| Basement Yn: | No |
| Bathrooms Total Integer: | 3 |
| Bedrooms Possible: | 4 |
| Building Area Total: | 2,474.0 |
| Community Features: | CommunityPool, Clubhouse, Curbs, Gutters |
| Cooling: | Central Air and Electric |
| Cooling?: | Yes |
| Direction Faces: | South |
| Directions: | Highway 249N left on NorthPointe Blvd. Right on NorthPointe Terrace Dr. Left on NorthPointe Bend Dr., left on Fisher Ridge, Right on Ember Village. 2nd home on your left. |
| Disclosures: | LiabilityInsuranceRequired, MunicipalUtilityDistrictDisclosure |
| Elementary School: | CANYON POINTE ELEMENTARY SCHOOL |
| Elementary School District: | 53 - Tomball |
| Exterior Features: | Deck, FullyFenced, Fence, IrrigationSprinklers, PlayStructure, Patio, PrivateYard, TennisCourts |
| Fencing: | BackYard |
| Fireplace Features: | GasLog |
| Fireplaces Total: | 1 |
| Fireplace?: | Yes |
| Flooring: | Carpet, Laminate, Tile |
| Furnished: | Unfurnished |
| Garage Spaces: | 2.0 |
| Garage?: | Yes |
| Green Energy Efficient: | Appliances, ExposureShade, Hvac, Insulation, Lighting, Thermostat, Windows |
| Heating: | Central, Gas |
| Heating?: | Yes |
| High School: | TOMBALL MEMORIAL H S |
| High School District: | 53 - Tomball |
| Interior Features: | BreakfastBar, CrownMolding, DoubleVanity, GraniteCounters, HighCeilings, KitchenIsland, KitchenFamilyRoomCombo, BathInPrimaryBedroom, MainLevelPrimary, Pantry, SoakingTub, SeparateShower, TubShower, WiredForSound, WindowTreatments, ProgrammableThermostat |
| Internet Automated Valuation Display?: | Yes |
| Internet Consumer Comment?: | Yes |
| Laundry Features: | ElectricDryerHookup, GasDryerHookup |
| Lease Term: | LongTerm |
| Levels: | Two |
| Listing Agreement: | ExclusiveRightToLease |
| List Team Key: | 15957 |
| List Team Key Numeric: | 15,957 |
| Living Area Source: | Builder |
| Lot Features: | Greenbelt, Subdivision |
| Lot Size Area: | 6,250.0 |
| Lot Size Source: | Appraiser |
| Lot Size Units: | SquareFeet |
| Middle Or Junior School: | WILLOW WOOD JUNIOR HIGH SCHOOL |
| Middle Or Junior School District: | 53 - Tomball |
| MLS Area Major: | 35 |
| MLS Area Minor: | Tomball South/Lakewood |
| Original List Price: | $2,500 |
| Parcel Number: | 129-980-004-0002 |
| Parking Features: | Attached, Garage, GarageDoorOpener |
| Parking Total: | 2 |
| Patio And Porch Features: | Deck, Patio |
| Pets Allowed: | Conditional, PetDeposit |
| Postal City: | Tomball |
| Postal Code Plus4: | 1628 |
| Road Surface Type: | Concrete |
| Rooms Total: | 10 |
| Security Features: | FireSprinklerSystem, SmokeDetectors |
| Sewer: | PublicSewer |
| Status: | Active |
| State Or Province: | TX |
| Stories: | 2 |
| Stories Total: | 2 |
| Street Number Numeric: | 12,638 |
| Universal Property: | US-48201-N-1299800040002-R-N |
| Utilities: | Cable Available and Yard Maintenance |
| Water Source: | Public |
| Window Features: | Low Emissivity Windows and Window Coverings |
| Year Built Source: | PublicRecords |
| Listing Key: | 1193195999 |
| Property Sub Type Additional: | Detached, SingleFamilyResidence |
| Current Price: | $2,500.00 |
| Country Subdivision: | 48201 |
| Pets Comments: | PetDepositDescription:$1500 non refundable pet deposit per pet. Monthly rent increases by $50 per pet. MAX 2 pets. Animal violation is $1500 plus $100 per day until a pet agreement is put in place, PetDepositDescription: deposit is paid and the rent increased. |
| Record Signature: | 24,795,181 |
| Universal Parcel Id: | urn:reso:upi:2.0:US:48201:129-980-004-0002 |
Listing Courtesy of: Premier Properties
Listing Agent: Jessica L Rushing
832-419-0916
The data on this website relating to real estate for sale comes in part from the IDX Program of the Houston Association of REALTORS®.
All information is believed accurate but not guaranteed. The properties displayed may not be all of the properties available through the IDX Program. Any use of this site other than by potential buyers or sellers is strictly prohibited.
© 2026 Houston Association of REALTORS®.
Houston Association of REALTORS® data last updated on October 16, 2026 03:20 AM - ET.
Property Last Updated: October 16, 2026 03:20 AM - ET
