12635 Hunters Canyon Lane
Cypress, TX 77429
$1,625,000
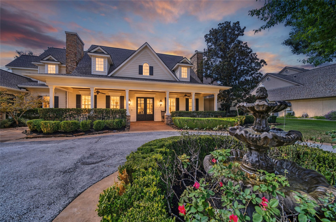
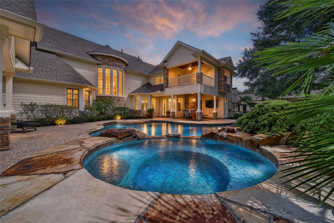
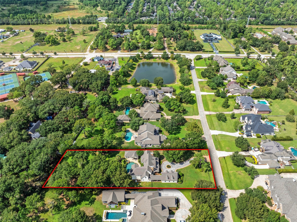
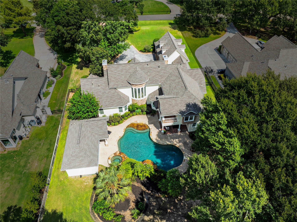
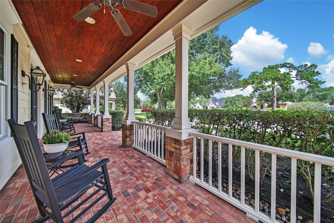
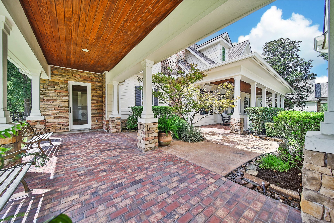
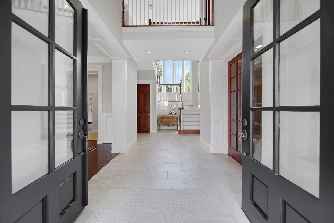
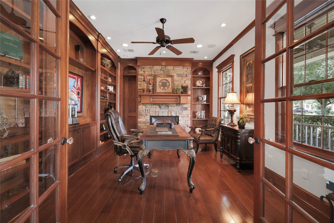
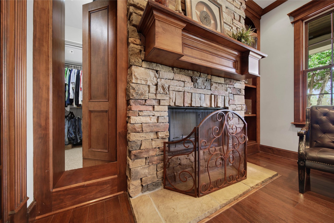
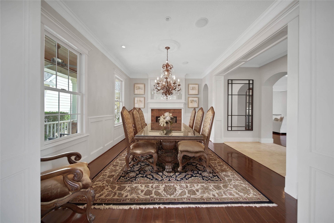
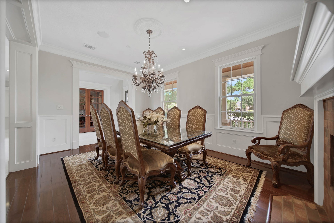
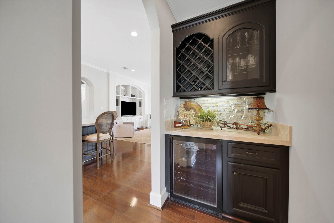
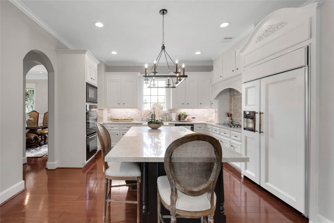
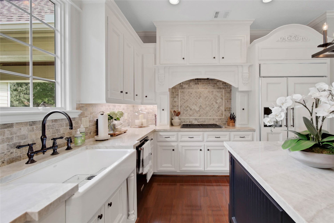
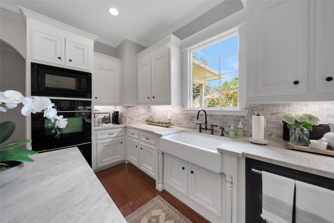
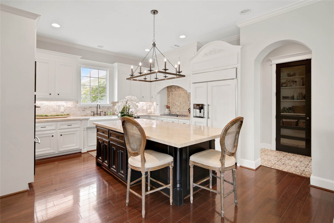
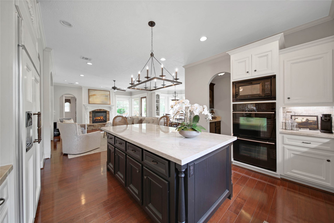
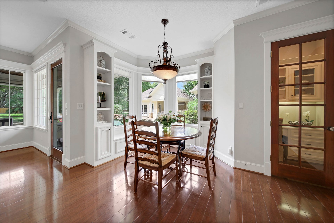
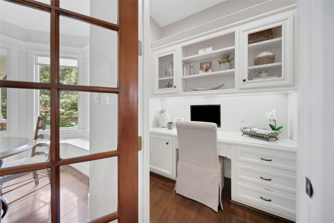
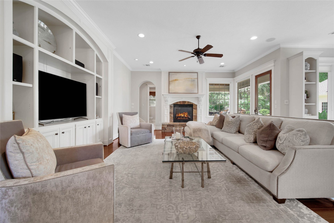
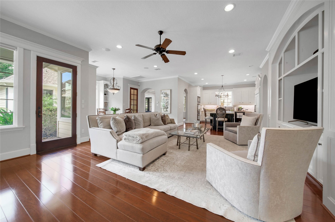
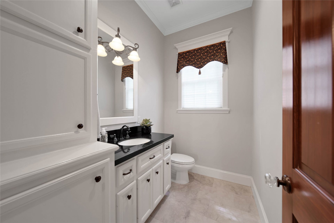
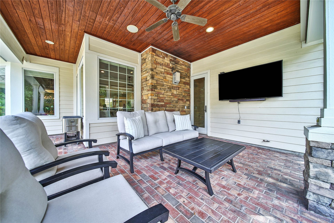
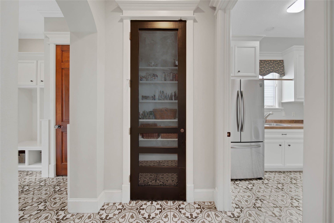
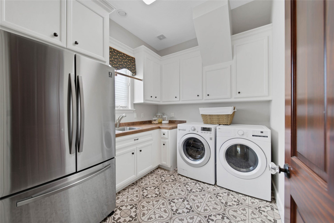
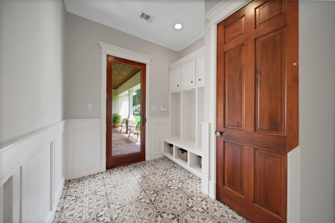
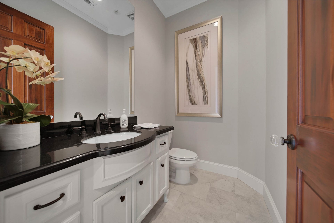
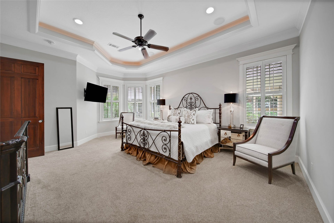
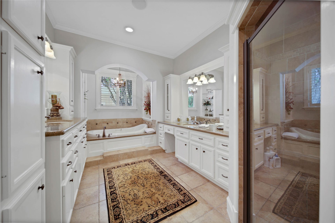
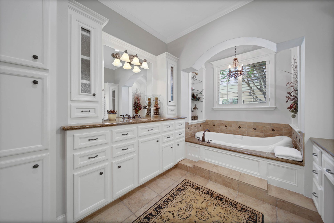
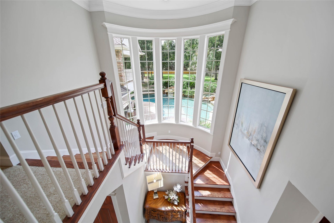
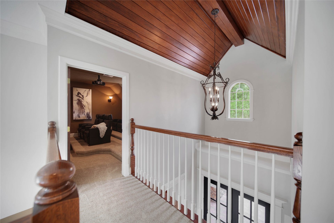
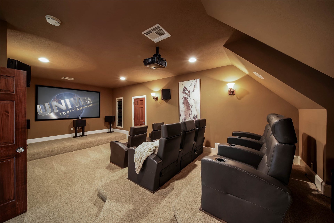
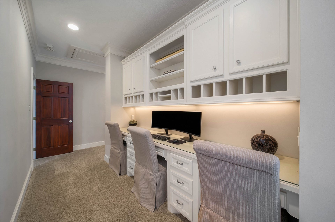
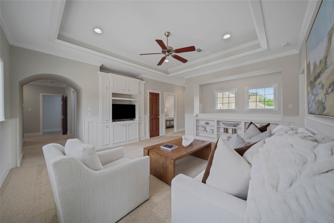
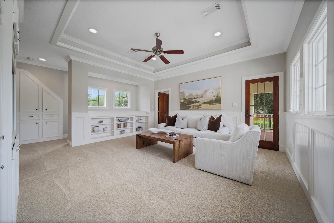
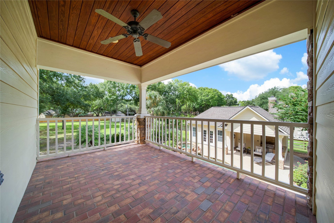
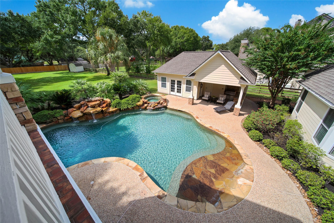
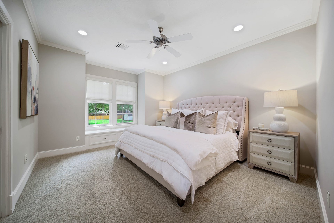
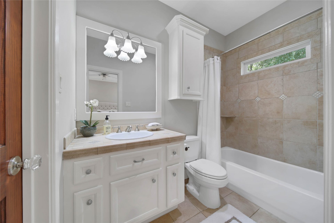
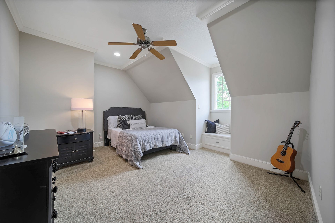
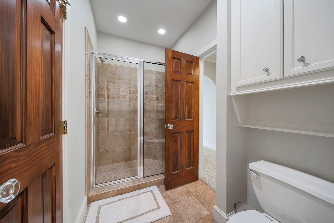
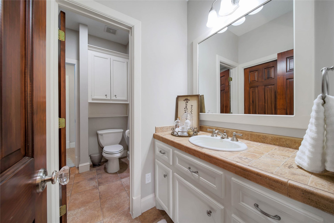
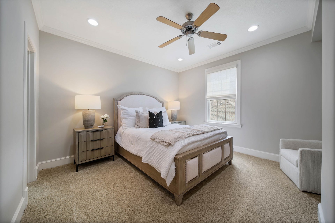
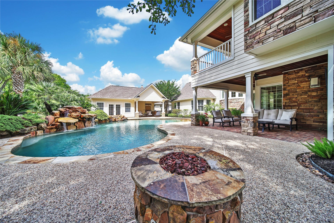
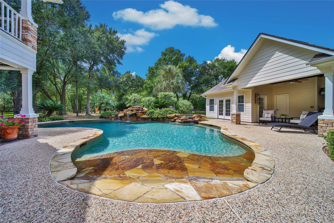
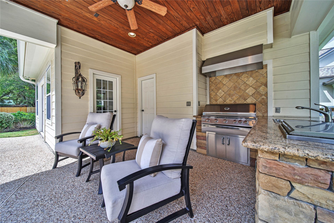
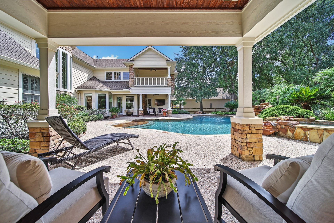
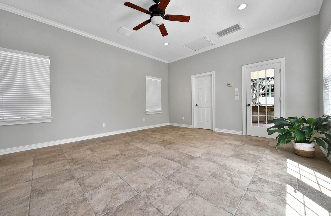
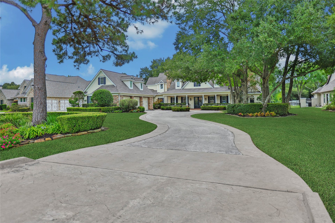
Southern Living meets timeless charm in this exceptional custom home on 1.11 acres in Great Oaks Estates. Architectural details, and an emphasis on gracious living and entertaining, this residence offers 4+ bedrooms, 4 full/2 half baths, along with beautifully appointed living spaces. The quality craftsmanship, with extensive millwork, solid wood doors, detailed window casings, hardwood flooring and three fireplaces creates warmth and character. The main level features a family room and dining areas, a home office, and a second space-ideal for today's work-from-home lifestyle. Upstairs the game room opens to a private balcony overlooking the backyard. A media room is the perfect setting for movie nights, while three additional bedrooms and two full baths offer flexibility. A swimming pool/hot tub and waterfall create a resort-like retreat, complemented by two covered patios and a summer kitchen. The pool house has 450 sq. ft. and a full bath. Whole house generator and No MUD tax. CFISD
| Listing Id: | 35322686 |
|---|---|
| List Price: | $1,625,000 |
| Property Type: | Residential |
| Property Sub Type: | Detached |
| Status: | Active |
| Bedrooms Total: | 4 |
| Bathrooms Full: | 4 |
| Bathrooms Half: | 2 |
| Living Area: | 5,107 |
| Association Fee: | $2,000 |
| Tax Annual Amount: | $16,595 |
| Lot Size Acres: | 1.1132 |
| Architectural Style: | Traditional |
| Waterfront?: | No |
| City: | Cypress |
| County Or Parish: | Harris |
| Subdivision: | Great Oaks Estates |
| Postal Code: | 77429 |
| Year Built: | 2005 |
| Appliances: | Double Oven, Dishwasher, Electric Oven, Gas Cooktop, Disposal, Microwave, Refrigerator, and Wine Refrigerator |
| Association Fee: | $2,000 |
| Association Fee Frequency: | Annually |
| Association Fee Includes: | Common Areas |
| Room Type: | BreakfastRoomNook, DiningRoom, EntryFoyer, FamilyRoom, GameRoom, GuestQuarters, MediaRoom, MudRoom, Office, Pantry, UtilityRoom, HalfBath, SittingRoom |
| Association Name: | Great Oaks Estates HOA |
| Association Phone: | 281-235-3677 |
| Association?: | Yes |
| Basement Yn: | No |
| Bathrooms Total Integer: | 6 |
| Bedrooms Possible: | 5 |
| Building Area Total: | 5,107.0 |
| Construction Materials: | CementSiding, Stone, Stucco, WoodSiding |
| Cooling: | Central Air, Electric, and Zoned |
| Cooling?: | Yes |
| Direction Faces: | Northeast |
| Directions: | from Hwy. 290 head North on Huffmeister to Right on Kluge to Right on Hunters Canyon Lane. From 99 head South on Telge to Left on Huffmeister to Left on Kluge to Right on Hunters Canyon Lane. From Hwy. 249 head West on Louetta to Left on Malcomson, cross over Grant and street turns to Kluge. Left on Hunters Canyon Lane and property is on the Right. |
| Disclosures: | SellersDisclosureGroundwaterAndSurfaceWaterRights |
| Elementary School: | HAMILTON ELEMENTARY SCHOOL |
| Elementary School District: | 13 - Cypress-Fairbanks |
| Exterior Features: | Balcony, CoveredPatio, Deck, Fence, HotTubSpa, IrrigationSprinklers, OutdoorKitchen, Porch, Patio, PrivateYard, Storage |
| Fencing: | BackYard |
| Fireplace Features: | Gas, GasLog |
| Fireplaces Total: | 3 |
| Fireplace?: | Yes |
| Flooring: | Brick, Carpet, Tile, Wood |
| Foundation Details: | Slab |
| Garage Spaces: | 3.0 |
| Garage?: | Yes |
| Green Energy Efficient: | Hvac, Thermostat, Windows |
| Green Indoor Air Quality: | Ventilation |
| Heating: | Central, Gas, Zoned |
| Heating?: | Yes |
| High School: | CY-FAIR HIGH SCHOOL |
| High School District: | 13 - Cypress-Fairbanks |
| Interior Features: | Balcony, CrownMolding, DryBar, DoubleVanity, EntranceFoyer, EnSuiteBathroom, HollywoodBath, HighCeilings, HotTubSpa, Intercom, JettedTub, KitchenIsland, KitchenFamilyRoomCombo, BathInPrimaryBedroom, MainLevelPrimary, Pantry, QuartziteCounters, SelfClosingCabinetDoors, SittingAreaInPrimary, SplitBedrooms, SelfClosingDrawers |
| Internet Automated Valuation Display?: | Yes |
| Internet Consumer Comment?: | Yes |
| Laundry Features: | WasherHookup, ElectricDryerHookup |
| Levels: | Two |
| Listing Agreement: | ExclusiveRightToLease |
| Listing Terms: | Cash, Conventional |
| Living Area Source: | Appraiser |
| Lot Features: | Subdivision, Wooded, PondOnLot |
| Lot Size Area: | 48,493.0 |
| Lot Size Source: | Appraiser |
| Lot Size Units: | SquareFeet |
| Middle Or Junior School: | HAMILTON MIDDLE SCHOOL (CYPRESS-FAIRBANKS) |
| Middle Or Junior School District: | 13 - Cypress-Fairbanks |
| MLS Area Major: | 10 |
| MLS Area Minor: | Cypress North |
| Original List Price: | $1,625,000 |
| Other Equipment: | Intercom |
| Other Structures: | Sheds |
| Parcel Number: | 125-165-002-0004 |
| Parking Features: | AdditionalParking, CircularDriveway, Driveway, Garage, GarageDoorOpener, Oversized |
| Parking Total: | 3 |
| Patio And Porch Features: | Balcony, Covered, Deck, Patio, Porch |
| Pool Features: | Gunite, Heated, InGround, PoolSpaCombo |
| Pool Private?: | Yes |
| Postal City: | Cypress |
| Postal Code Plus4: | 4361 |
| Public Survey Section: | 0 |
| Road Surface Type: | Asphalt |
| Roof: | Composition |
| Rooms Total: | 15 |
| Security Features: | SmokeDetectors |
| Sewer: | SepticTank |
| Spa Features: | HotTub |
| Spa?: | Yes |
| Status: | Active |
| State Or Province: | TX |
| Stories: | 2 |
| Street Number Numeric: | 12,635 |
| Tax Year: | 2026 |
| Universal Property: | US-48201-N-1251650020004-R-N |
| Water Source: | Private, Well |
| Window Features: | Low Emissivity Windows and Window Coverings |
| Year Built Source: | PublicRecords |
| Listing Key: | 1192517999 |
| Current Price: | $1,625,000.00 |
| Country Subdivision: | 48201 |
| Record Signature: | -1,091,715,970 |
| Universal Parcel Id: | urn:reso:upi:2.0:US:48201:125-165-002-0004 |
Listing Courtesy of: Century 21 Parisher Properties
Listing Agent: Ruddy L Parisher
832-722-1103
Mortgage Calculator
The data on this website relating to real estate for sale comes in part from the IDX Program of the Houston Association of REALTORS®.
All information is believed accurate but not guaranteed. The properties displayed may not be all of the properties available through the IDX Program. Any use of this site other than by potential buyers or sellers is strictly prohibited.
© 2026 Houston Association of REALTORS®.
Houston Association of REALTORS® data last updated on October 08, 2026 05:22 PM - ET.
Property Last Updated: October 08, 2026 05:22 PM - ET
