12606 Whitney Court
Magnolia, TX 77354
$720,000
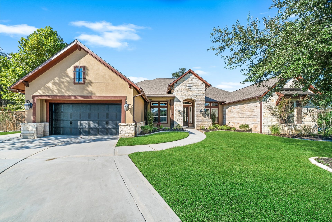
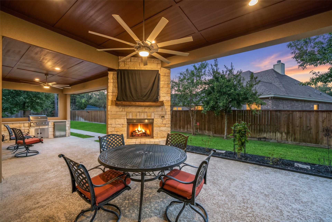
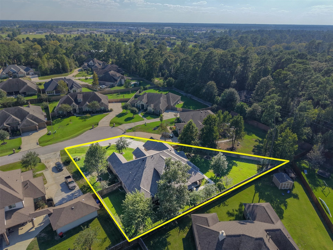
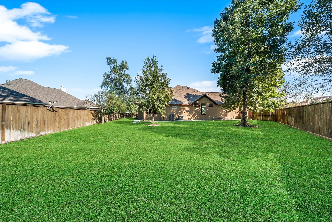
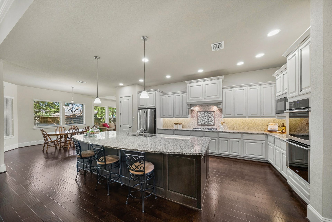
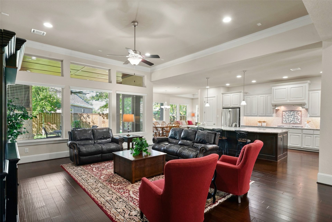
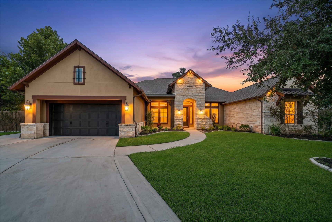
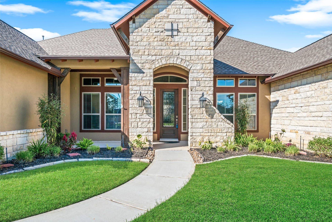
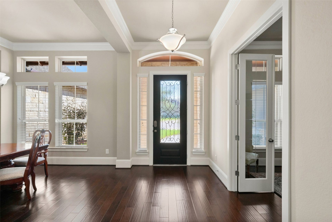
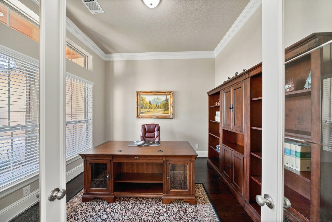
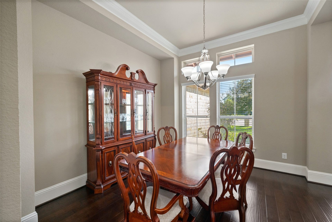
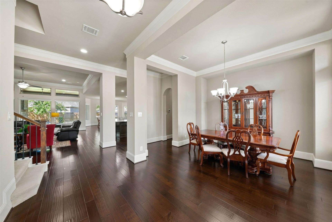
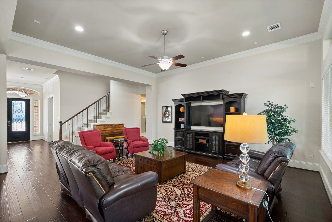
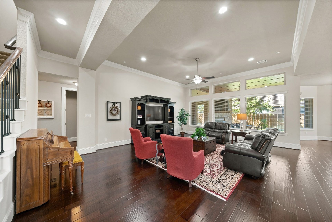
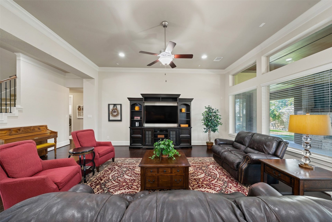
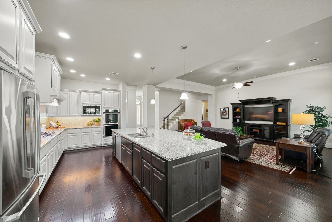
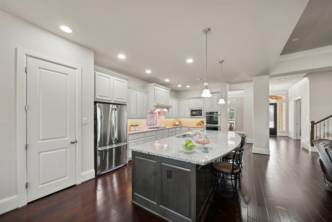
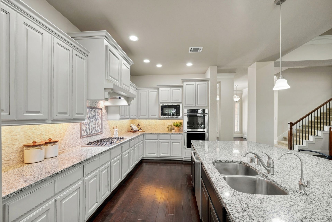
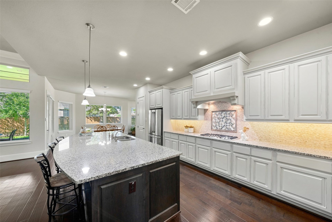
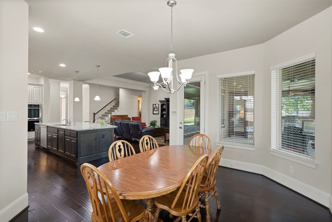
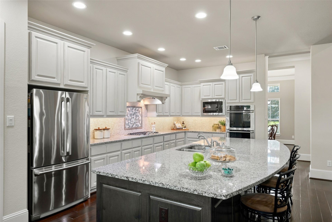
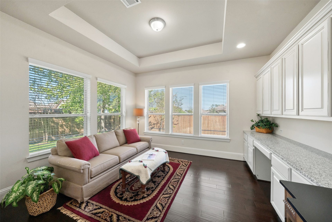
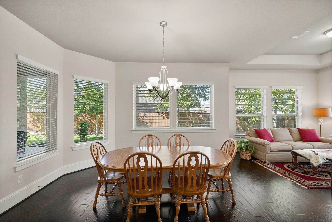
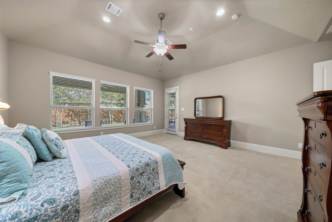
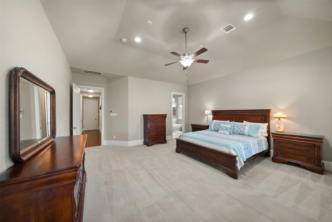
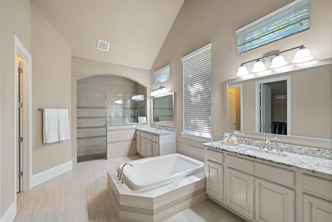
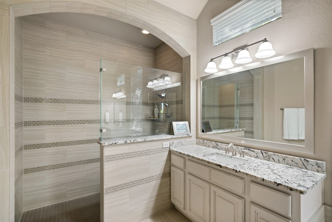
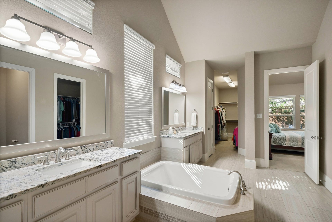
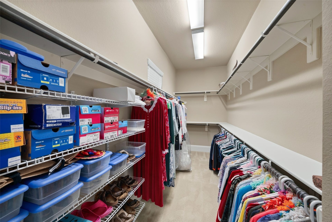
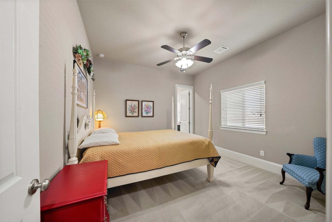
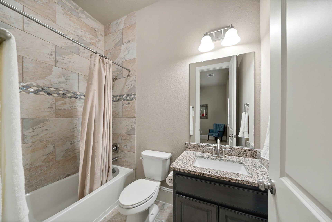
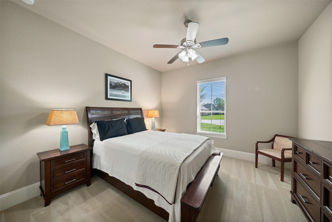
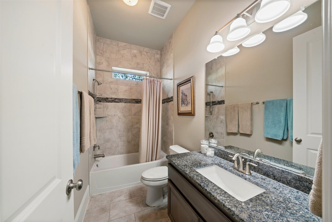
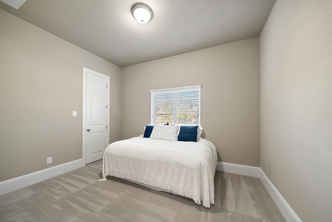
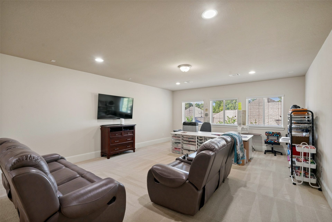
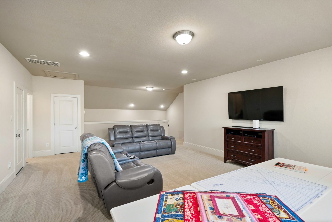
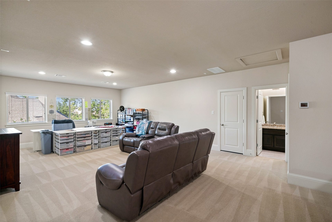
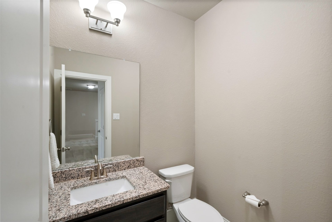
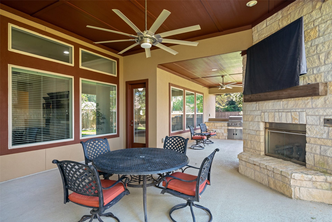
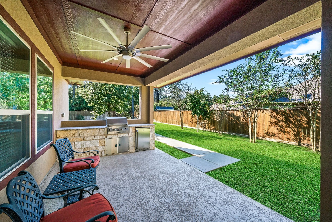
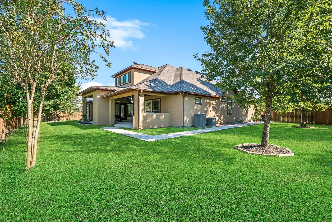
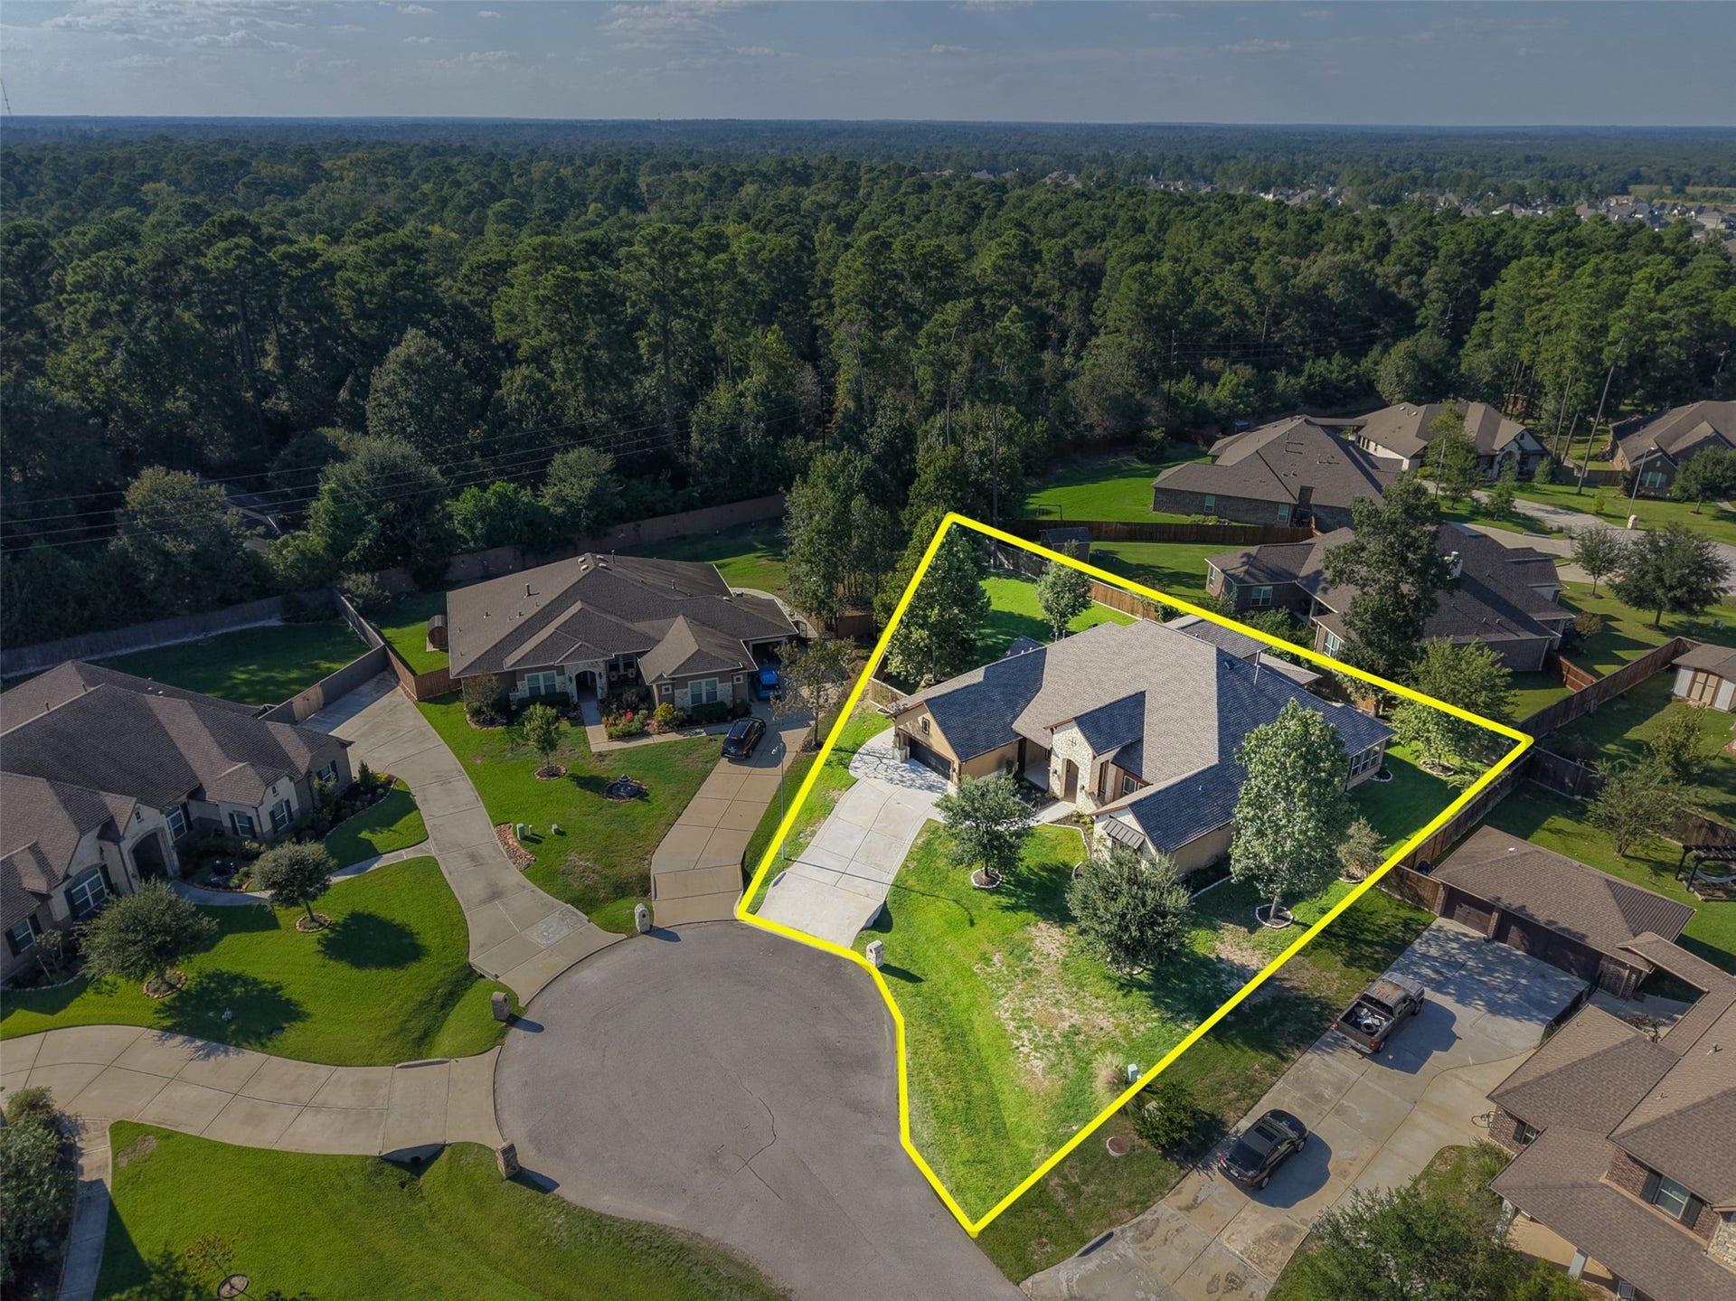
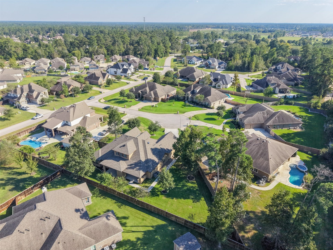
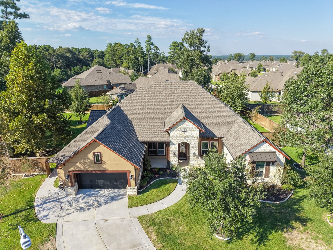
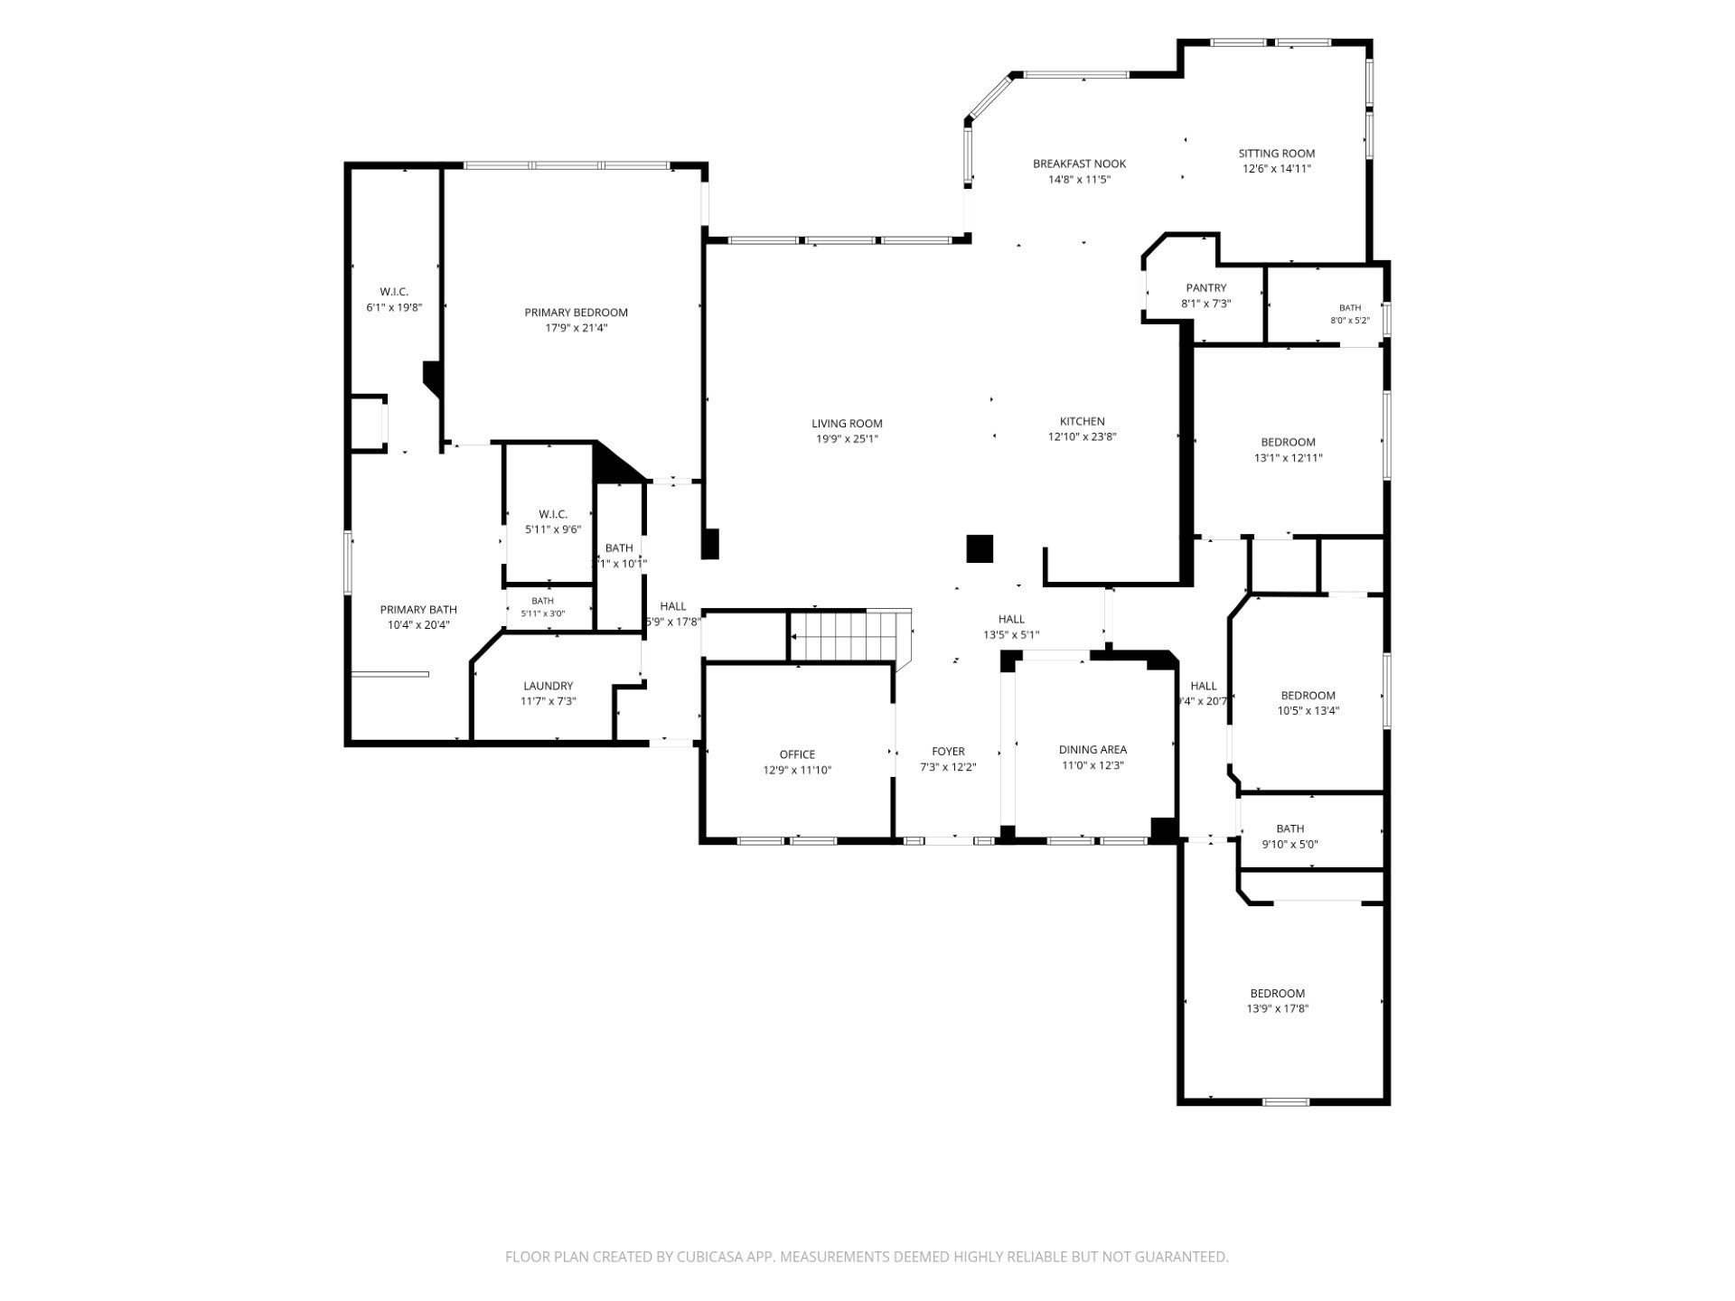
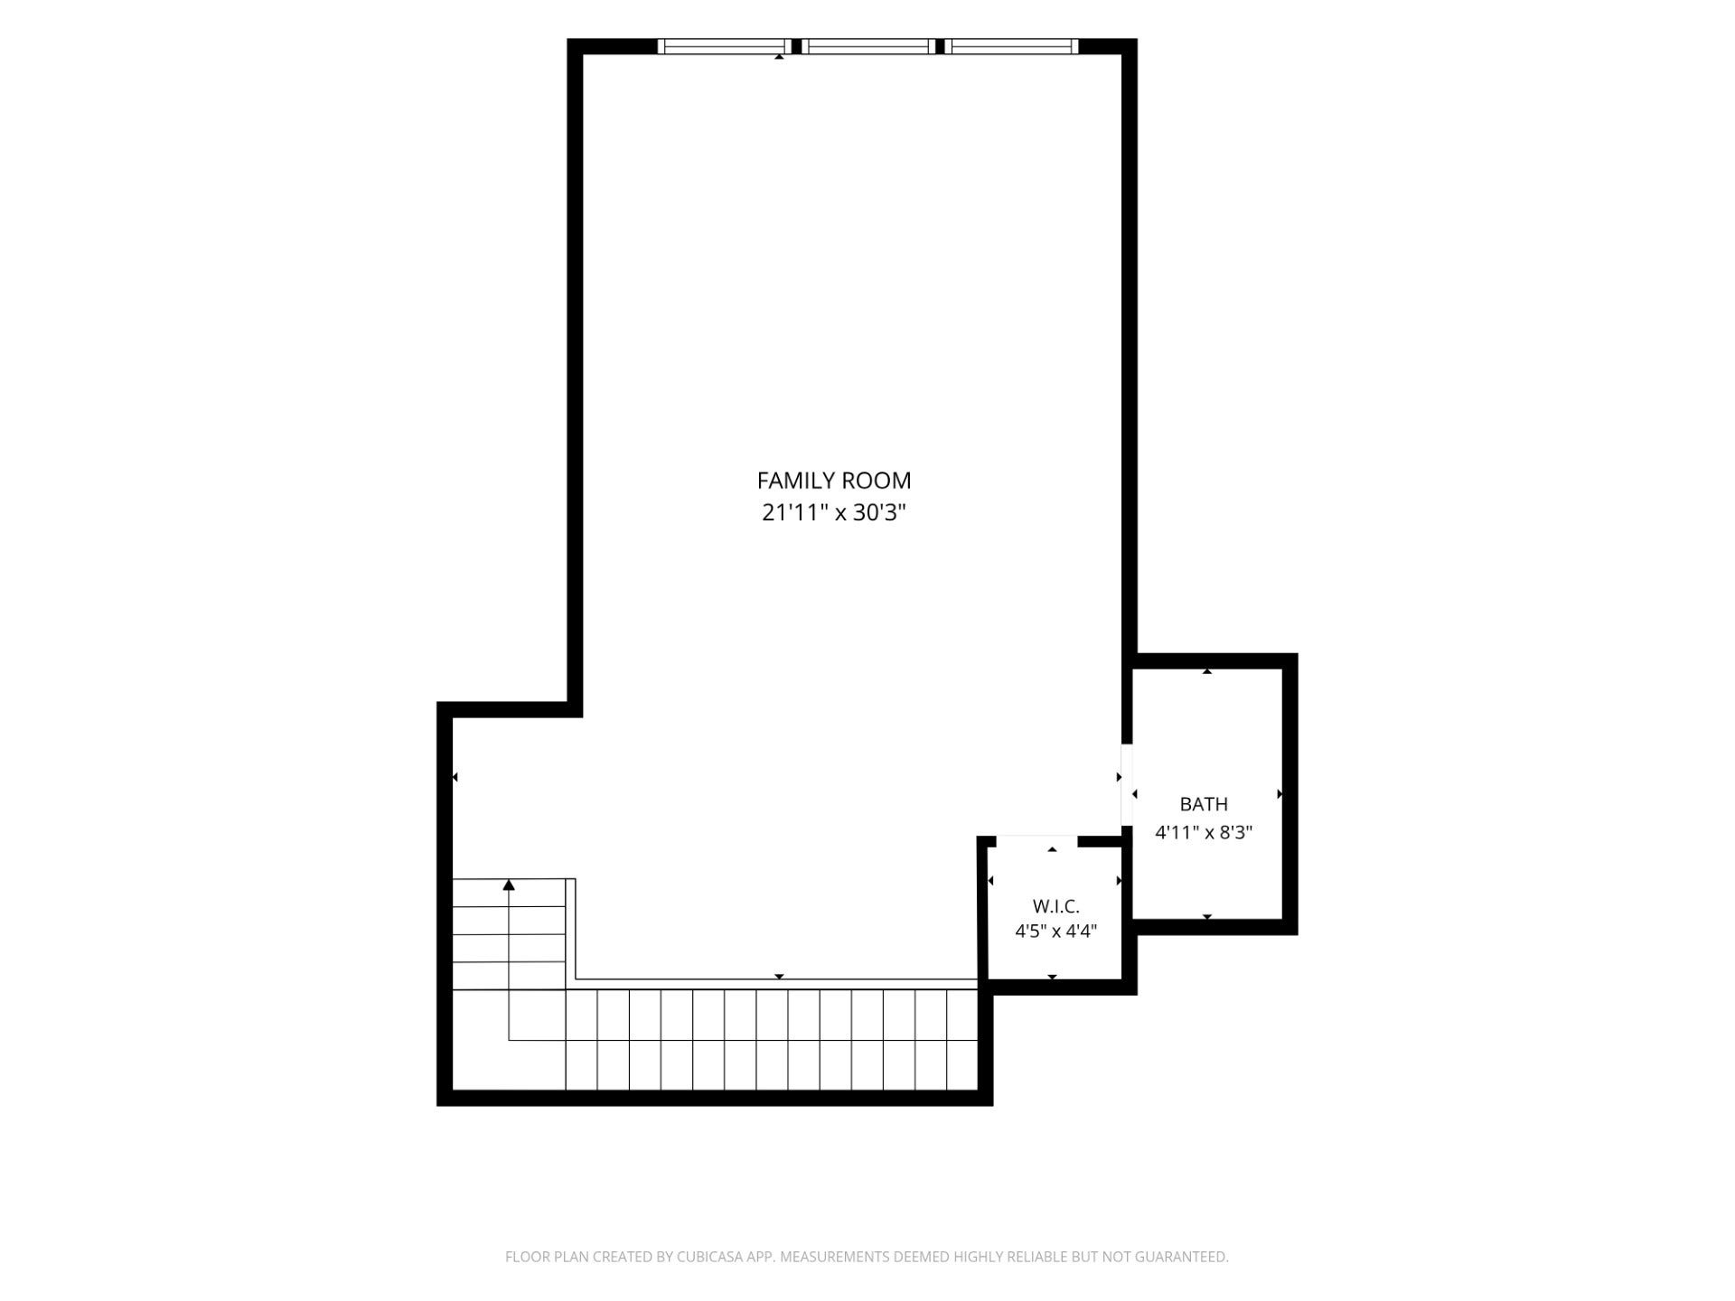
Meticulously maintained 1.5-story home on an oversized, pie-shaped cul-de-sac lot. Soaring ceilings and beautiful wood floors complement the spacious, open layout. The kitchen features an expansive island seating 6, double ovens, white cabinetry and a walk-in pantry. A sunroom off the breakfast area offers flexibility for a second office, homeschool space or quiet retreat. Enjoy a generous backyard with covered patio, outdoor fireplace and kitchen, plus room for a pool. All bedrooms are downstairs in a split plan, with the expansive primary suite featuring vaulted ceilings, an oversized bath, dual walk-in closets and patio access. Upstairs, an enormous game room offers space for lounging, games or work. The oversized garage offers room for a workshop and features a pull-down screen for comfortable afternoons spent tinkering. Fresh exterior paint, abundant storage, water softener and a new 2025 roof with a 50-year warranty complete this beautifully maintained home.
| Listing Id: | 5028164 |
|---|---|
| List Price: | $720,000 |
| Property Type: | Residential |
| Property Sub Type: | Detached |
| Status: | Active |
| Bedrooms Total: | 4 |
| Bathrooms Full: | 3 |
| Bathrooms Half: | 2 |
| Living Area: | 4,384 |
| Association Fee: | $495 |
| Tax Annual Amount: | $12,377 |
| Lot Size Acres: | 0.434 |
| Architectural Style: | Traditional |
| Waterfront?: | No |
| City: | Magnolia |
| County Or Parish: | Montgomery |
| Subdivision: | Mostyn Manor 07 |
| Postal Code: | 77354 |
| Year Built: | 2016 |
| Appliances: | Double Oven, Dishwasher, Electric Oven, Gas Cooktop, Disposal, Microwave, and Water Softener Owned |
| Association Amenities: | Park, Trash |
| Association Fee: | $495 |
| Association Fee Frequency: | Annually |
| Association Fee Includes: | Common Areas and Other |
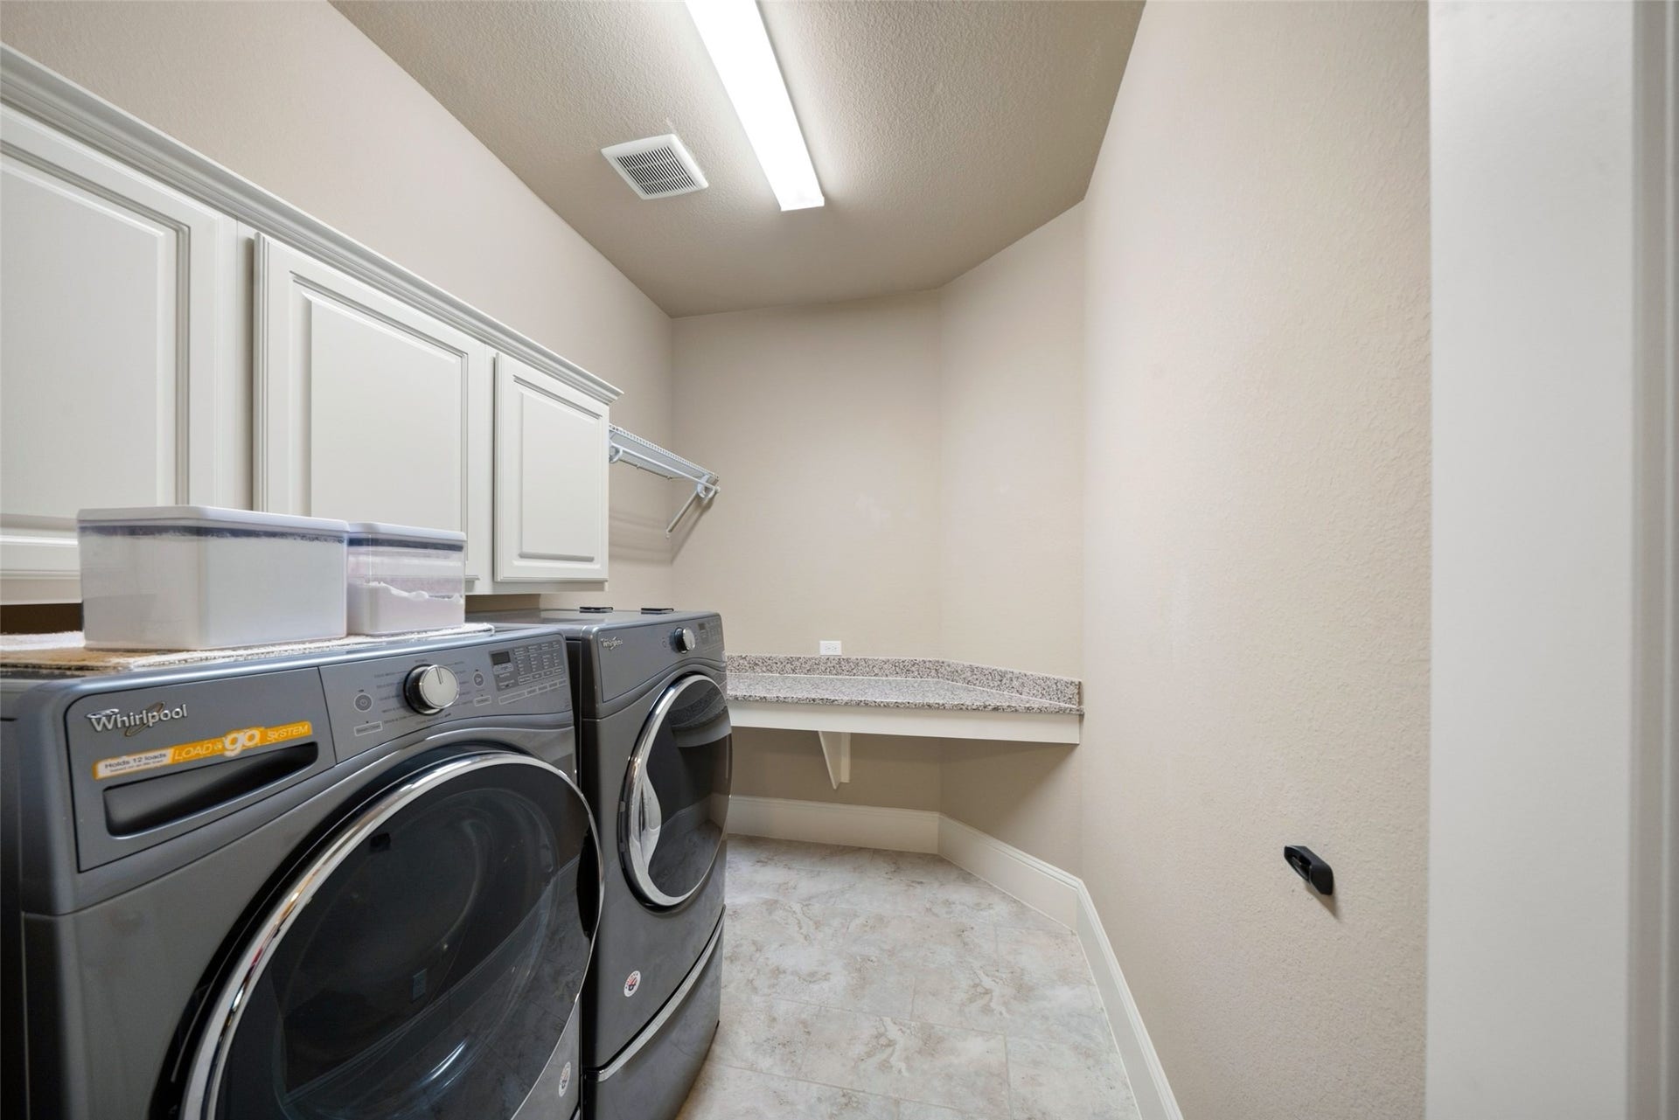
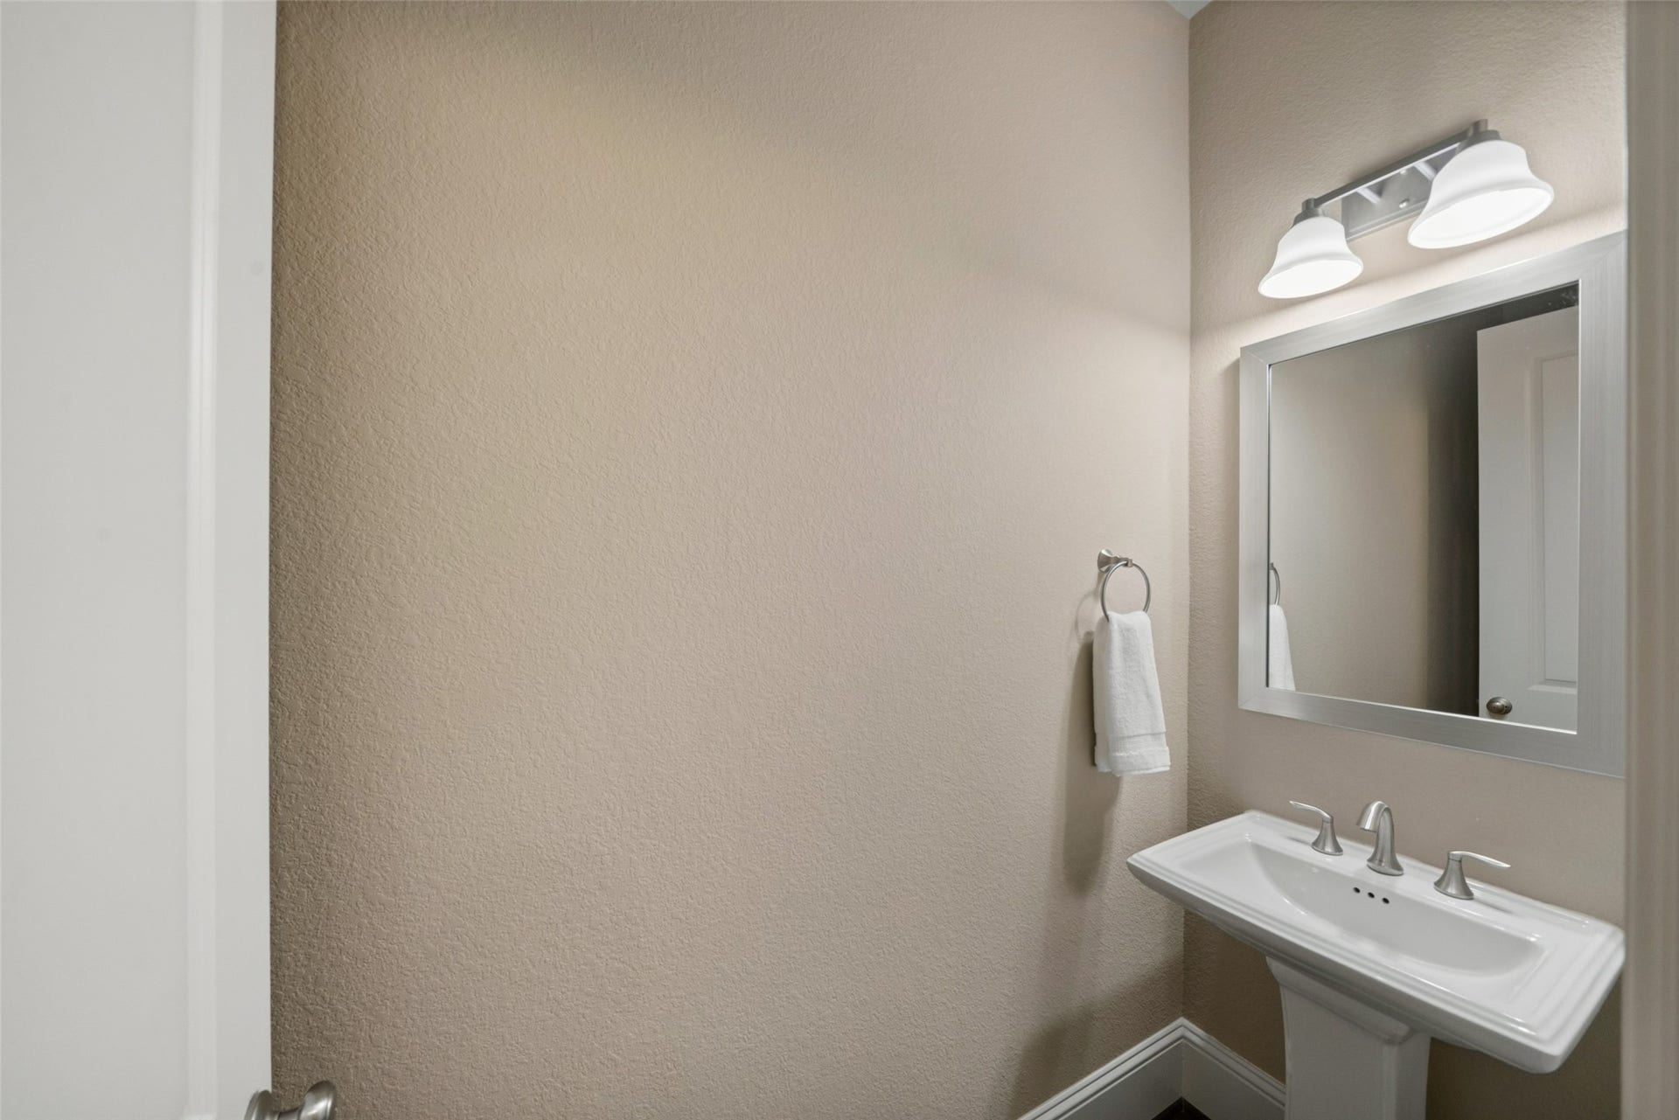
| Room Type: | BreakfastRoomNook, FamilyRoom, GameRoom, Kitchen, Office, Sunroom, UtilityRoom, HalfBath |
| Association Name: | Mostyn Manor Reserve Community As |
| Association Phone: | 281-350-7000 |
| Association?: | Yes |
| Attached Garage?: | Yes |
| Basement Yn: | No |
| Bathrooms Total Integer: | 5 |
| Building Area Total: | 4,384.0 |
| Construction Materials: | Stone, Stucco, WoodSiding |
| Cooling: | Central Air, Electric, and Attic Fan |
| Cooling?: | Yes |
| Directions: | From I-45, head west on FM 1488 towards Magnolia about 10 miles. Turn right onto Community Rd and veer left into Mostyn Manor Reserve. Left onto Whitney Ct. Home will be on the right at the end of the cul de sac. |
| Disclosures: | ExclusionsDisclosure |
| Elementary School: | MAGNOLIA PARKWAY ELEMENTARY SCHOOL |
| Elementary School District: | 36 - Magnolia |
| Exclusions: | Bidet in 1st floor 1/2 bath, TV in 1st floor living rm |
| Exterior Features: | CoveredPatio, Fence, IrrigationSprinklers, OutdoorKitchen, Patio |
| Fencing: | BackYard |
| Fireplace Features: | GasLog, Outside |
| Fireplaces Total: | 1 |
| Fireplace?: | Yes |
| Flooring: | Carpet, EngineeredHardwood, Tile |
| Foundation Details: | Slab |
| Garage Spaces: | 2.0 |
| Garage?: | Yes |
| Green Indoor Air Quality: | Ventilation |
| Heating: | Central, Gas |
| Heating?: | Yes |
| High School: | MAGNOLIA HIGH SCHOOL |
| High School District: | 36 - Magnolia |
| Interior Features: | AllBedroomsDown, BreakfastBar, CrownMolding, DoubleVanity, EntranceFoyer, EnSuiteBathroom, FullBathOnMainLevel, HighCeilings, KitchenIsland, KitchenFamilyRoomCombo, BathInPrimaryBedroom, MainLevelPrimary, SplitBedrooms, SoakingTub, SeparateShower, TubShower, VaultedCeilings, WalkInClosets, WindowTreatments, CeilingFans, KitchenDiningCombo |
| Internet Automated Valuation Display?: | Yes |
| Internet Consumer Comment?: | Yes |
| Laundry Features: | WasherHookup, ElectricDryerHookup |
| Levels: | OneAndOneHalf |
| Listing Agreement: | ExclusiveRightToLease |
| Listing Terms: | Cash, Conventional, FHA, InvestorFinancing, TexasVet, UsdaLoan, VaLoan |
| Living Area Source: | Appraiser |
| Lot Features: | CulDeSac, SideYard |
| Lot Size Area: | 18,905.0 |
| Lot Size Source: | Appraiser |
| Lot Size Units: | SquareFeet |
| Middle Or Junior School: | MAGNOLIA PARKWAY JUNIOR HIGH |
| Middle Or Junior School District: | 36 - Magnolia |
| MLS Area Major: | 15 |
| MLS Area Minor: | Magnolia/1488 East |
| Original List Price: | $720,000 |
| Parcel Number: | 460687 |
| Parking Features: | Attached, Garage, GarageDoorOpener, Oversized |
| Parking Total: | 2 |
| Patio And Porch Features: | Covered, Deck, Patio |
| Postal City: | Magnolia |
| Postal Code Plus4: | 3852 |
| Public Survey Section: | 07 |
| Roof: | Composition |
| Rooms Total: | 10 |
| Sewer: | PublicSewer |
| Status: | Active |
| State Or Province: | TX |
| Street Number Numeric: | 12,606 |
| Tax Year: | 2026 |
| Universal Property: | US-48339-N-460687-R-N |
| Water Source: | Public |
| Window Features: | Window Coverings |
| Year Built Source: | PublicRecords |
| Listing Key: | 1192721399 |
| Current Price: | $720,000.00 |
| Country Subdivision: | 48339 |
| Record Signature: | -505,858,227 |
| Universal Parcel Id: | urn:reso:upi:2.0:US:48339:460687 |
Listing Courtesy of: Coldwell Banker Realty - The Woodlands
Listing Agent: Kathleen M Goss
650-477-0573
Mortgage Calculator
The data on this website relating to real estate for sale comes in part from the IDX Program of the Houston Association of REALTORS®.
All information is believed accurate but not guaranteed. The properties displayed may not be all of the properties available through the IDX Program. Any use of this site other than by potential buyers or sellers is strictly prohibited.
© 2026 Houston Association of REALTORS®.
Houston Association of REALTORS® data last updated on October 10, 2026 04:31 AM - ET.
Property Last Updated: October 10, 2026 04:31 AM - ET
