12606 Walther Court
Magnolia, TX 77354
$717,001 - $827,000
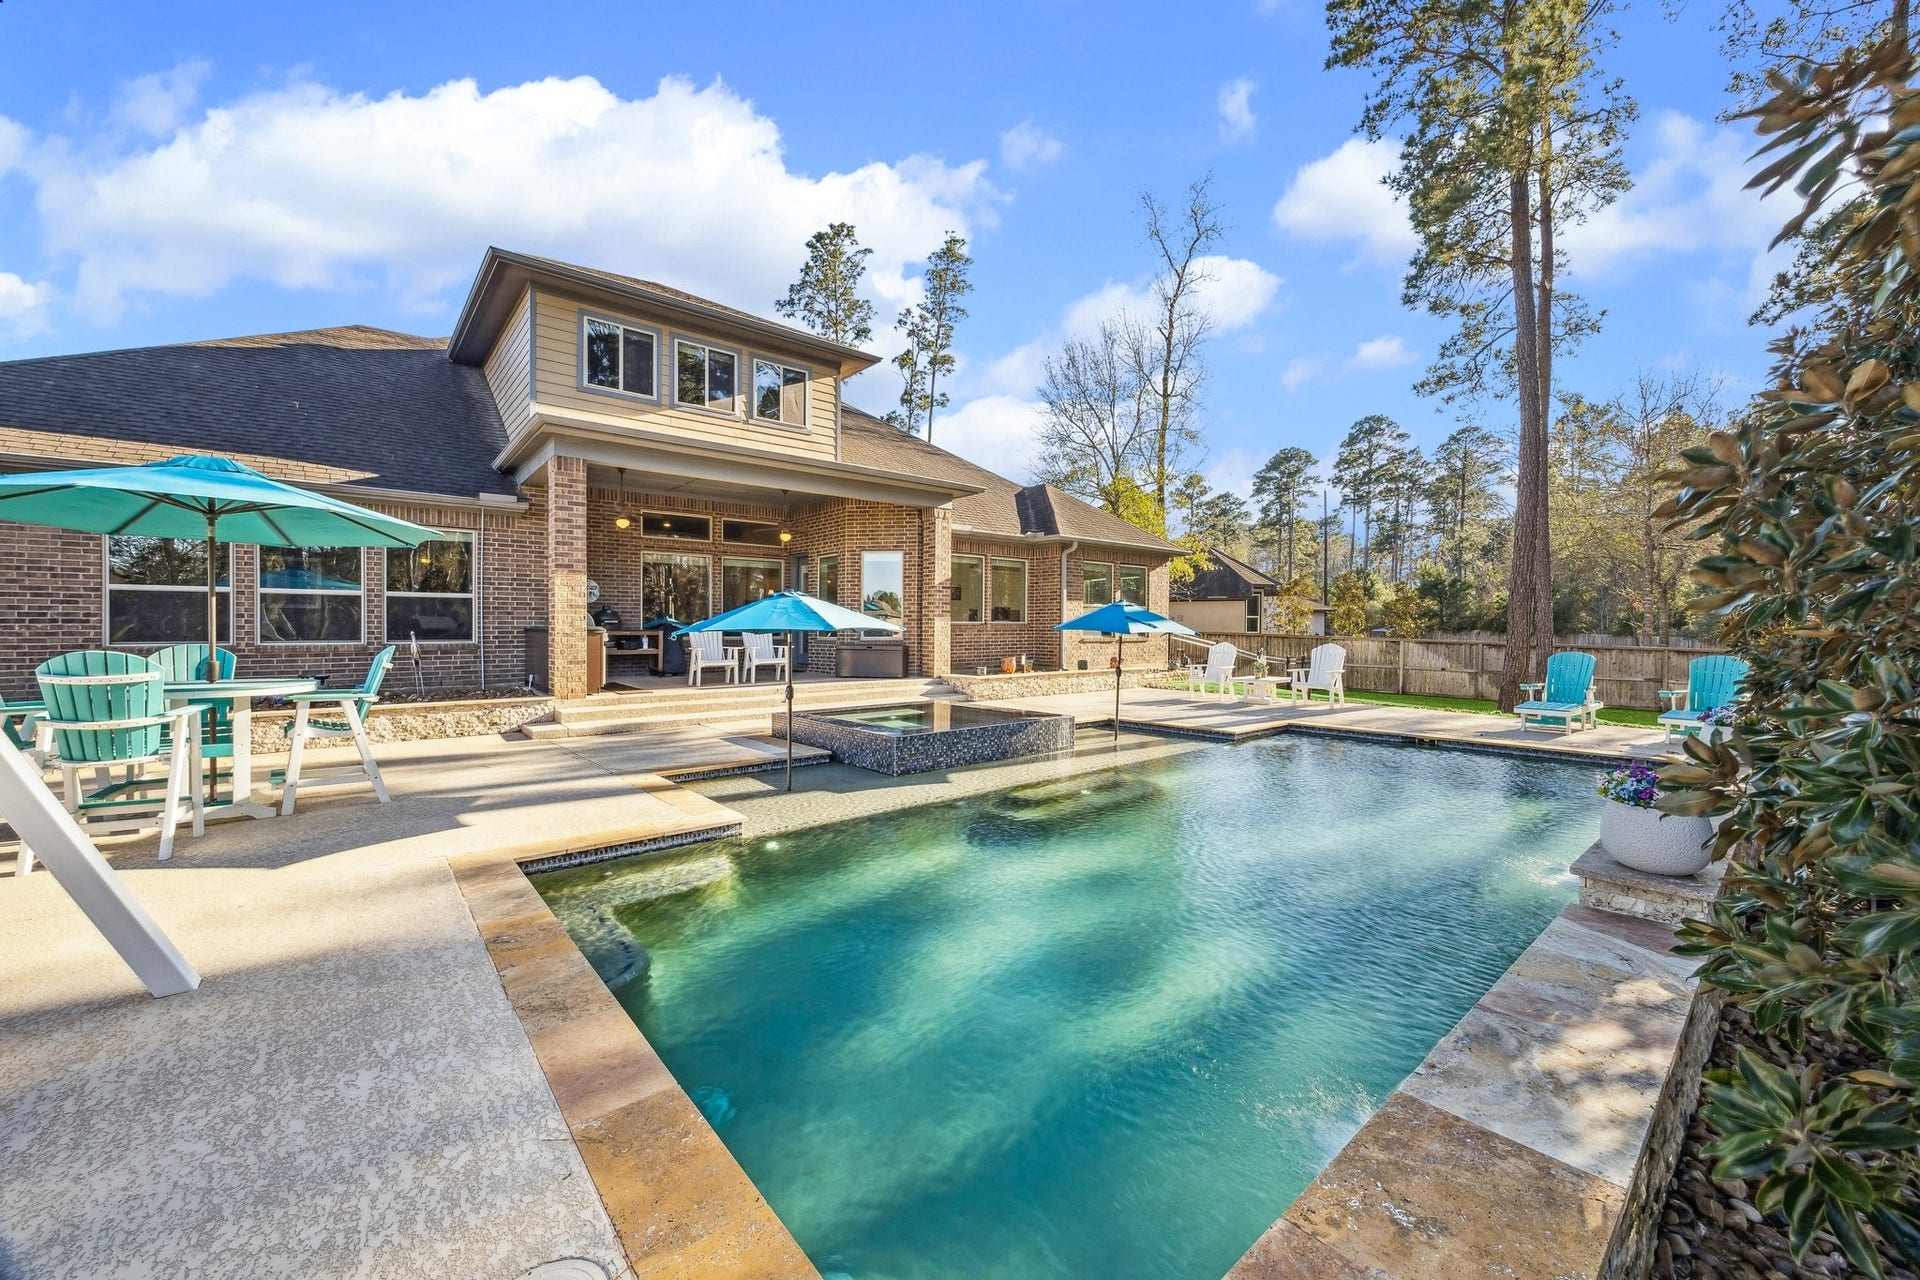
Masterfully designed custom home in sought after Mostryn Manor Reserve is ensconced on expansive wooded cul-de-sac site (27,366 sq ft). Expansive manicured grounds boast magnificent resort-style pool & spa adorned with multicolor accent lighting, dazzling waterfalls, lapis blue mosaic tile & extensive decking. Impeccably curated with stellar designer upgrades, this marquis residence is highlighted by high raised tray ceilings, hardwoods-inspired wide plank tile flooring & numerous picture windows w/ pool vistas. Fab open plan-ideal for casual or sophisticated entertaining! Captivating living rm distinguished by "Hill Country" inspired fireplace & the divine dining rm flow seamlessly to stellar chefs island kitchen appointed w/ high-caliber Frigidaire Gallery appliances (inc. French door refrig., 5-burner gas cooktop, convection oven & microwave). Grand primary suite w/ luxurious spa-style bath w/ his & hers vanities & walk-in closets. Outstanding study. Colossal gameroom w/full bath.
| Listing Id: | 43849927 |
|---|---|
| List Price: | $798,880 |
| Close Price: | $798,880 |
| Close Date: | 2026-10-06 |
| Property Type: | Residential |
| Property Sub Type: | Detached |
| Status: | Closed |
| Bedrooms Total: | 3 |
| Bathrooms Full: | 4 |
| Bathrooms Half: | 1 |
| Living Area: | 4,594 |
| Association Fee: | $495 |
| Tax Annual Amount: | $11,918 |
| Lot Size Acres: | 0.6282 |
| Architectural Style: | Ranch and Traditional |
| Waterfront?: | No |
| City: | Magnolia |
| County Or Parish: | Montgomery |
| Subdivision: | Mostyn Manor Reserve |
| Postal Code: | 77354 |
| Year Built: | 2016 |
| Appliances: | Convection Oven, Dishwasher, Gas Cooktop, Disposal, Microwave, Dryer, Energy Star Qualified Appliances, Refrigerator, Wine Refrigerator, and Washer |
| Association Fee: | $495 |
| Association Fee Frequency: | Annually |
| Association Fee Includes: | Common Areas and Other |
| Room Type: | BreakfastRoomNook, Den, DiningRoom, FamilyRoom, GameRoom, LivingRoom, Office, Sunroom, UtilityRoom, HalfBath |
| Association Name: | Hendricks |
| Association Phone: | 281-350-7000 |
| Association?: | Yes |
| Basement Yn: | No |
| Bathrooms Total Integer: | 5 |
| Bedrooms Possible: | 4 |
| Building Area Total: | 4,594.0 |
| Construction Materials: | Brick, CementSiding, Stone |
| Cooling: | Central Air, Electric, and Zoned |
| Cooling?: | Yes |
| Directions: | Proceed on 249 north to the FM 1488 exit | Right on 1488 to Community Rd. | Left on Community to Damuth Drive | Left on Damuth to Walther Court | Left on Walther. Home on right side of cul-de-sac. |
| Door Features: | InsulatedDoors |
| Elementary School: | MAGNOLIA PARKWAY ELEMENTARY SCHOOL |
| Elementary School District: | 36 - Magnolia |
| Exterior Features: | CoveredPatio, Deck, Fence, IrrigationSprinklers, OutdoorKitchen, Porch, Patio, PrivateYard |
| Fencing: | BackYard |
| Fireplace Features: | GasLog |
| Fireplaces Total: | 1 |
| Fireplace?: | Yes |
| Flooring: | Carpet, Tile |
| Foundation Details: | Slab |
| Garage Spaces: | 3.0 |
| Garage?: | Yes |
| Green Energy Efficient: | RadiantAtticBarrier, Appliances, Doors, Hvac, Lighting, Thermostat, Windows |
| Green Indoor Air Quality: | Ventilation |
| Heating: | Central, Gas, Zoned |
| Heating?: | Yes |
| High School: | MAGNOLIA HIGH SCHOOL |
| High School District: | 36 - Magnolia |
| Interior Features: | AllBedroomsDown, BreakfastBar, CrownMolding, DoubleVanity, EntranceFoyer, EnSuiteBathroom, FullBathOnMainLevel, GraniteCounters, HighCeilings, KitchenIsland, KitchenFamilyRoomCombo, BathInPrimaryBedroom, MainLevelPrimary, PotsAndPanDrawers, SplitBedrooms, SoakingTub, SeparateShower, TubShower, Vanity, VaultedCeilings, WalkInPantry |
| Internet Automated Valuation Display?: | Yes |
| Internet Consumer Comment?: | Yes |
| Laundry Features: | WasherHookup, ElectricDryerHookup, GasDryerHookup |
| Levels: | OneAndOneHalf |
| Listing Agreement: | ExclusiveRightToLease |
| Listing Terms: | Cash, Conventional |
| Living Area Source: | Owner |
| Lot Features: | CulDeSac, Subdivision, Wooded, BacksToGreenbeltPark, SideYard |
| Lot Size Area: | 27,364.0 |
| Lot Size Source: | Appraiser |
| Lot Size Units: | SquareFeet |
| Middle Or Junior School: | MAGNOLIA PARKWAY JUNIOR HIGH |
| Middle Or Junior School District: | 36 - Magnolia |
| MLS Area Major: | 15 |
| MLS Area Minor: | Magnolia/1488 East |
| Original List Price: | $798,880 |
| Other Structures: | Workshop |
| Ownership: | Full Ownership |
| Parcel Number: | 460693 |
| Parking Features: | AdditionalParking, Driveway, Garage, GarageDoorOpener, Oversized |
| Parking Total: | 3 |
| Patio And Porch Features: | Covered, Deck, Patio, Porch |
| Pending Timestamp: | 2026-08-23 |
| Pool Features: | Gunite, Heated, InGround |
| Pool Private?: | Yes |
| Postal City: | Magnolia |
| Postal Code Plus4: | 3851 |
| Public Survey Section: | 0 |
| Road Surface Type: | Asphalt |
| Roof: | Composition |
| Rooms Total: | 12 |
| Security Features: | Prewired, SecuritySystemOwned, SmokeDetectors |
| Sewer: | PublicSewer |
| Status: | Closed |
| State Or Province: | TX |
| Street Number Numeric: | 12,606 |
| Tax Year: | 2025 |
| Universal Property: | US-48339-N-460693-R-N |
| Water Source: | Public |
| Window Features: | Low Emissivity Windows and Window Coverings |
| Year Built Source: | PublicRecords |
| Listing Key: | 1173233407 |
| Current Price: | $798,880.00 |
| Country Subdivision: | 48339 |
| Record Signature: | 559,302,265 |
| Universal Parcel Id: | urn:reso:upi:2.0:US:48339:460693 |
Listing Courtesy of: Martha Turner Sotheby's International Realty
Listing Agent: James Rosenfeld
713-854-1303
Mortgage Calculator
The data on this website relating to real estate for sale comes in part from the IDX Program of the Houston Association of REALTORS®.
All information is believed accurate but not guaranteed. The properties displayed may not be all of the properties available through the IDX Program. Any use of this site other than by potential buyers or sellers is strictly prohibited.
© 2026 Houston Association of REALTORS®.
Houston Association of REALTORS® data last updated on October 08, 2026 06:59 PM - ET.
Property Last Updated: October 08, 2026 06:59 PM - ET
