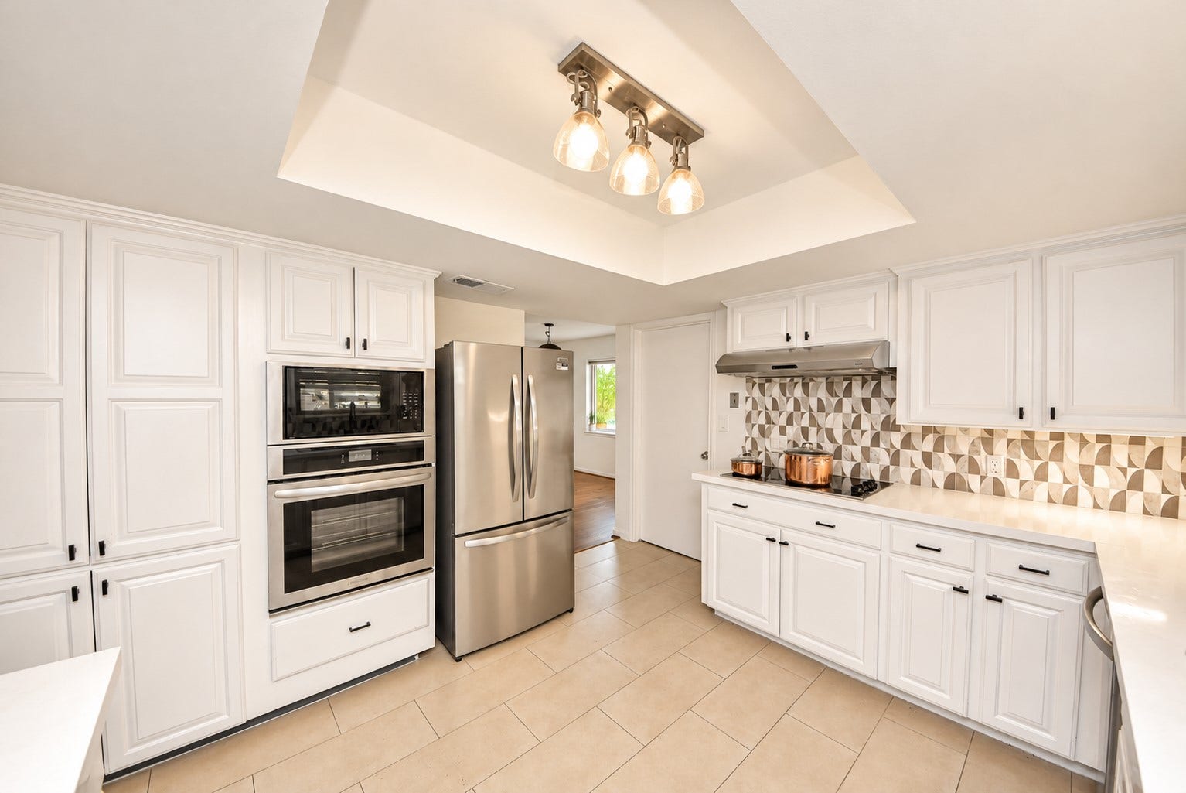
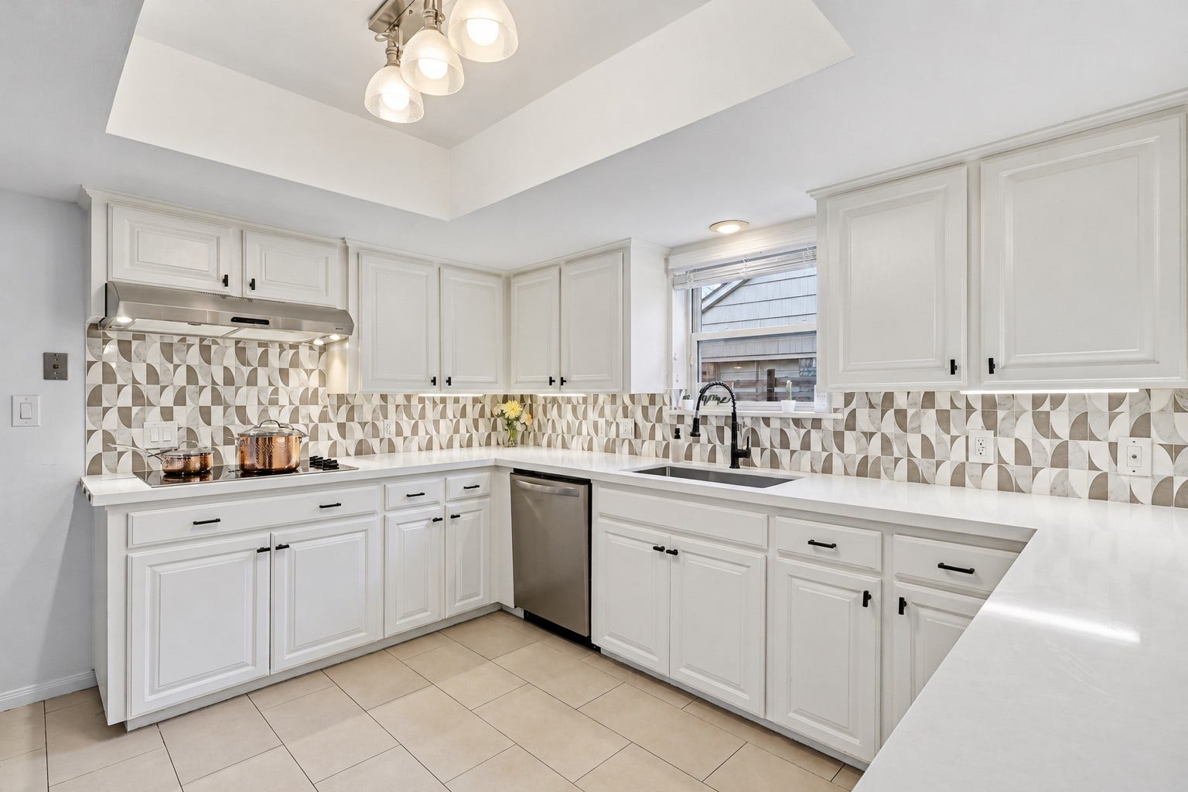
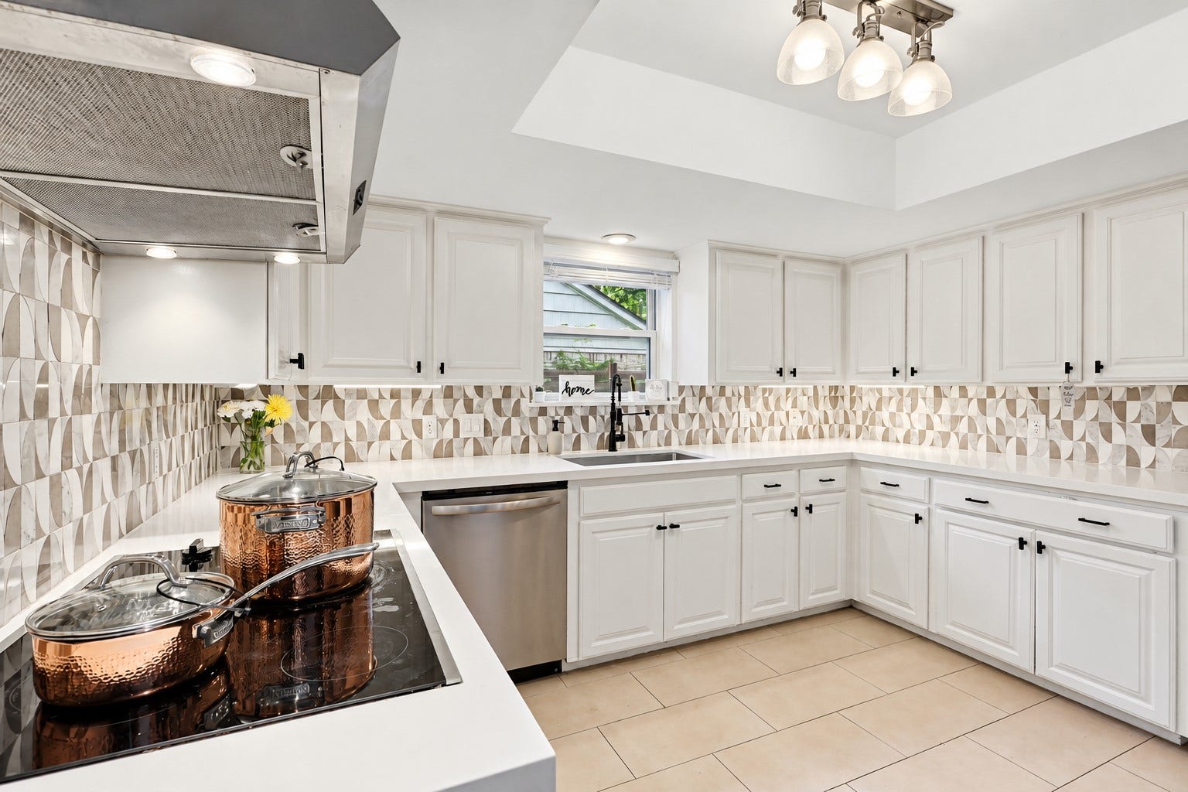
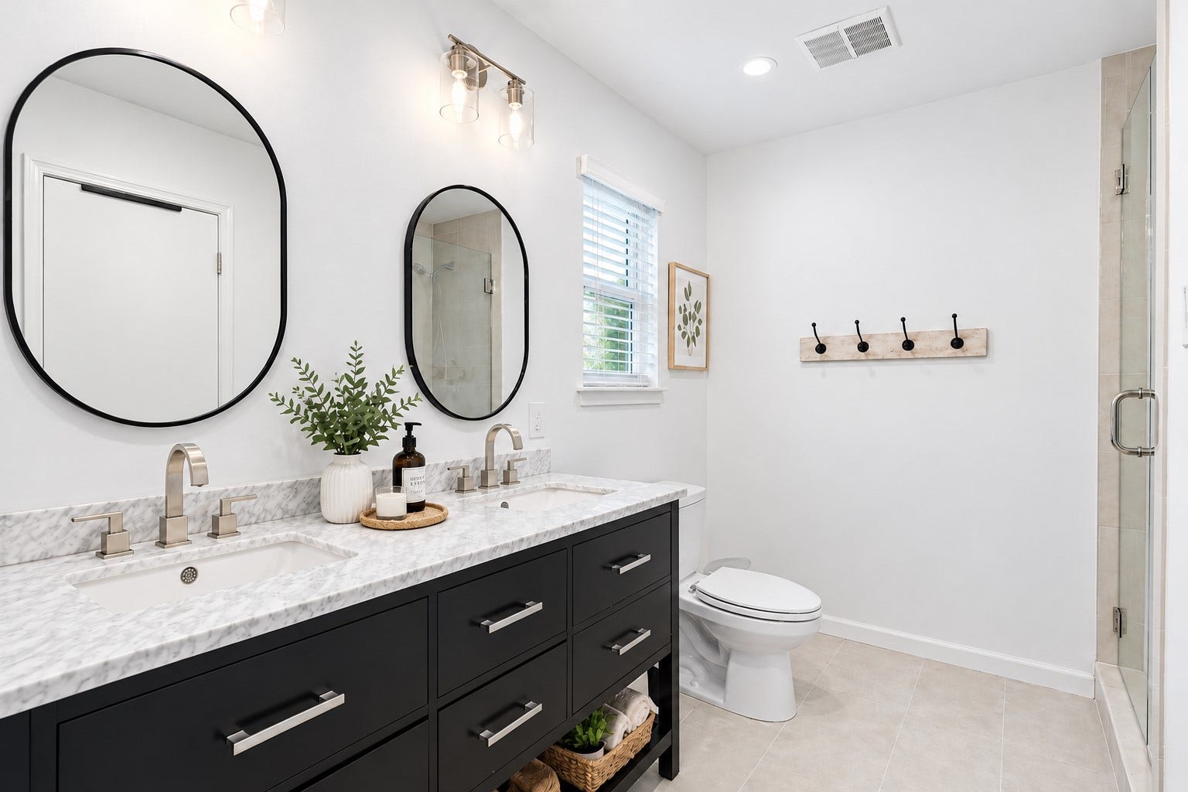
12574 Westerley Lane
Houston, TX 77077
$547,000
Open Houses
Experience Elevated Living in the Heart of Houston's Energy Corridor
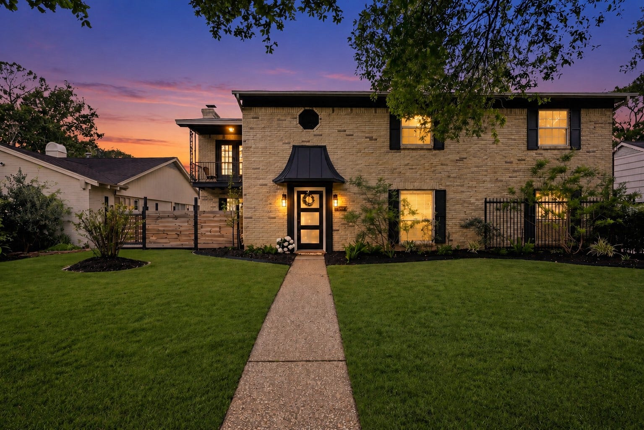
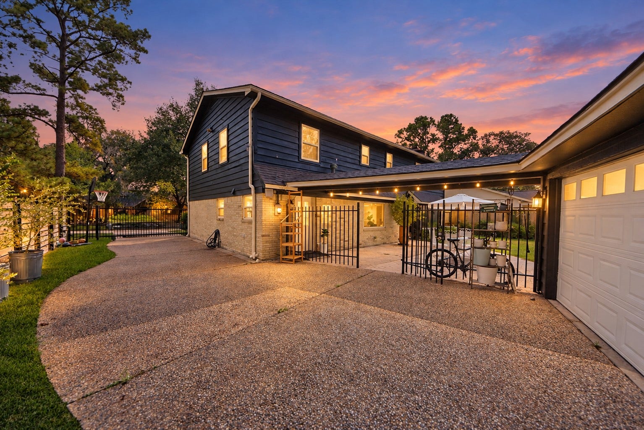
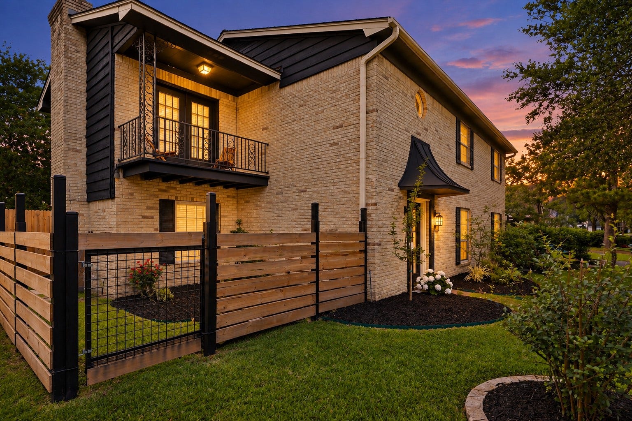
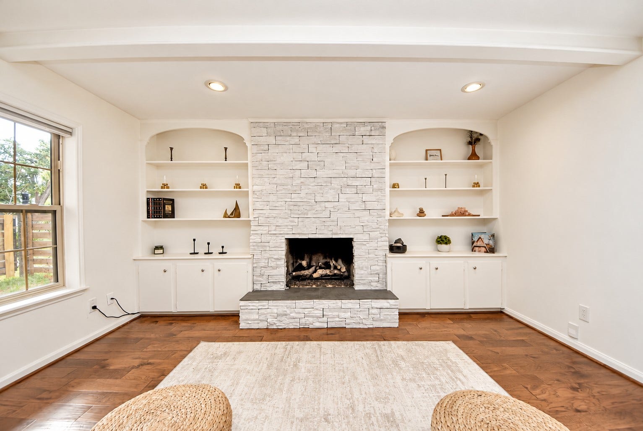
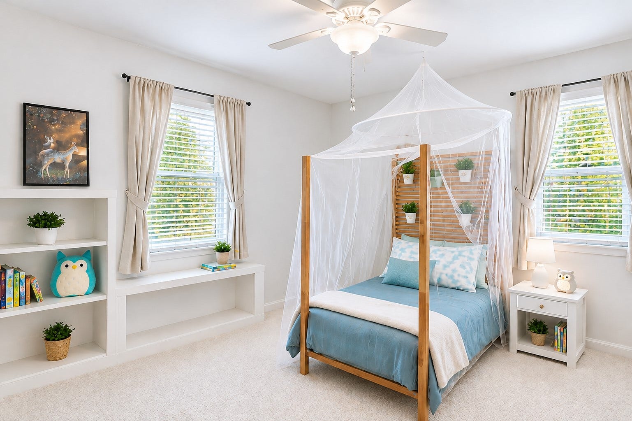
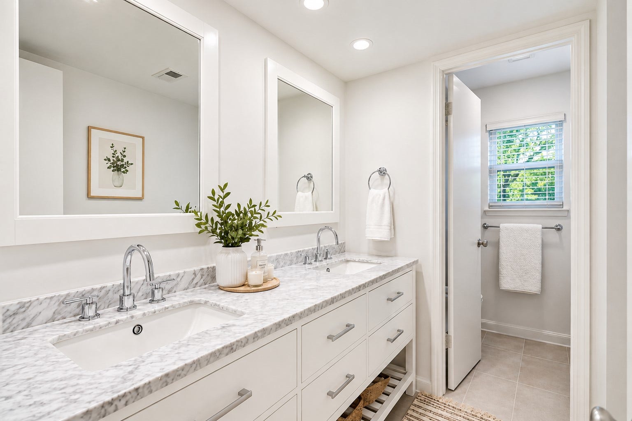
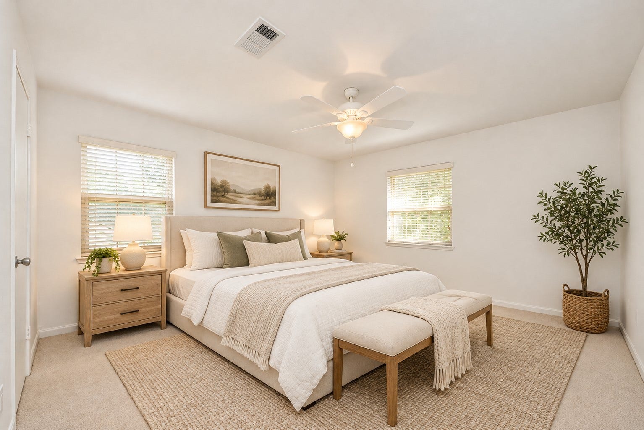
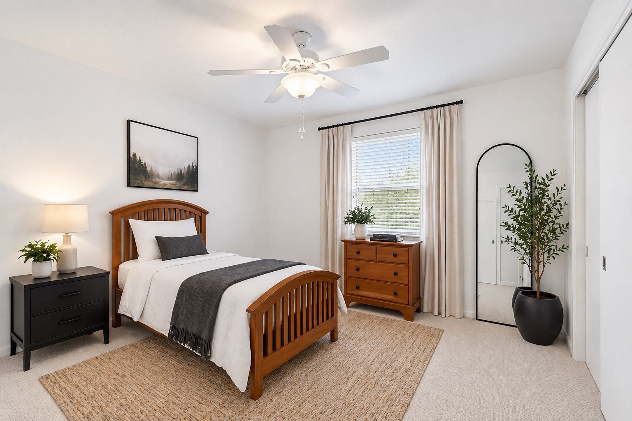
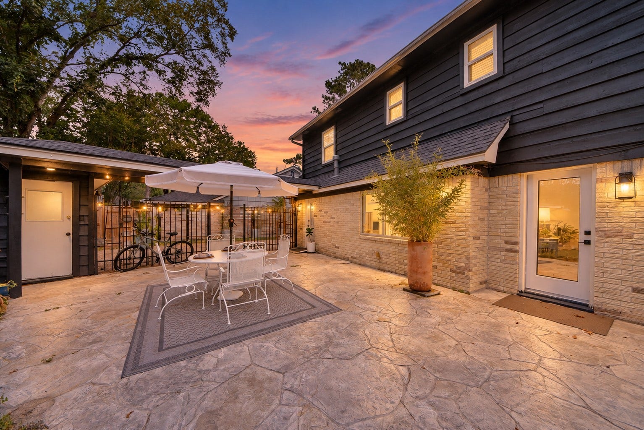
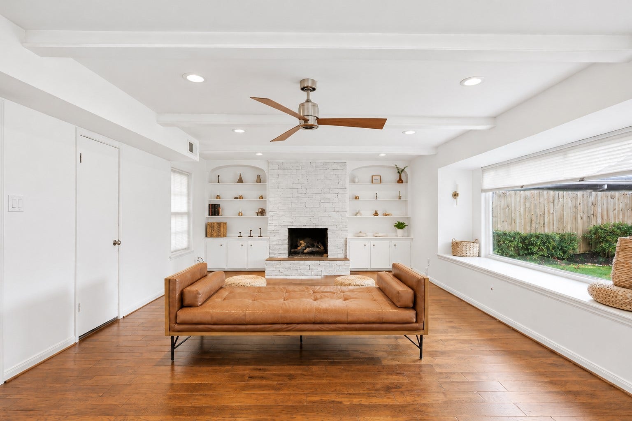
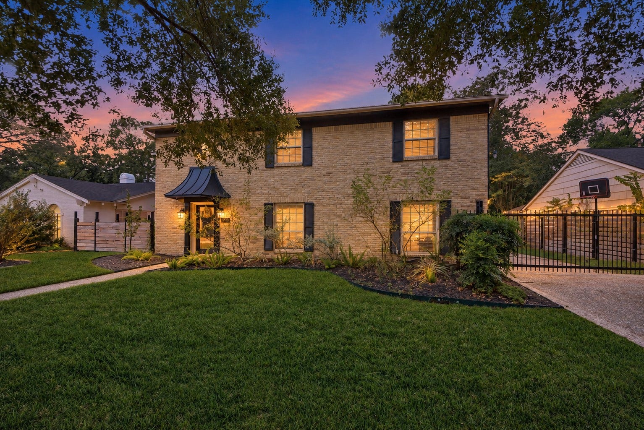
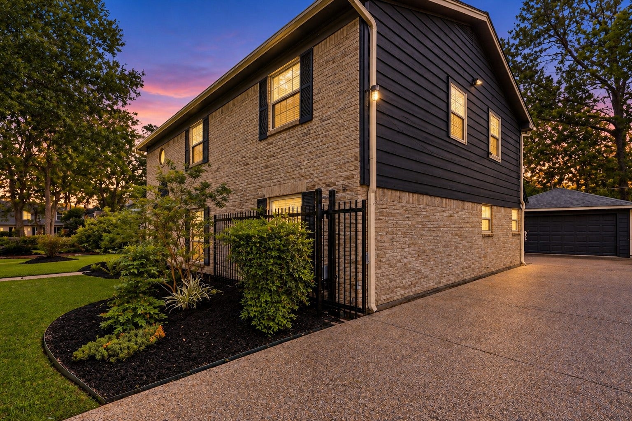
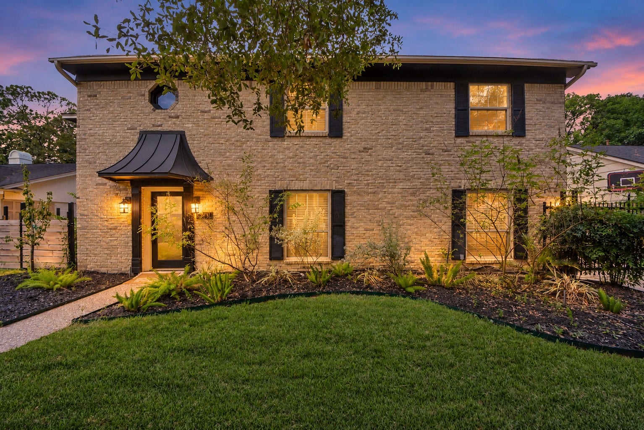
Welcome home! - Discover refined living in the heart of Houston’s sought-after Energy Corridor, Ashford Forest neighborhood.
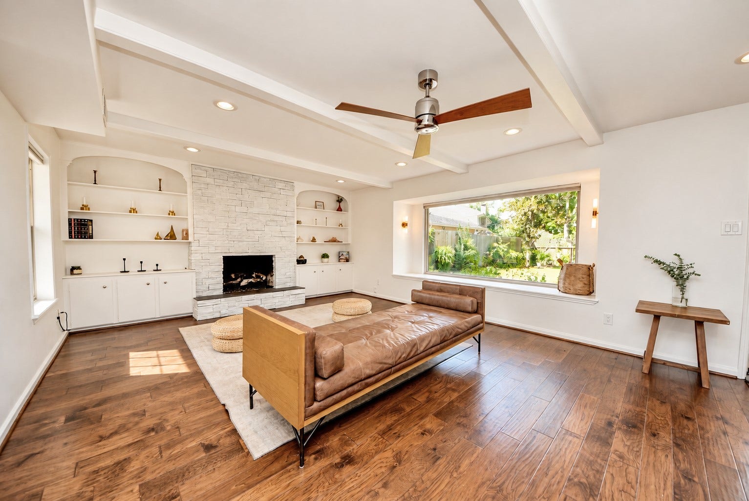
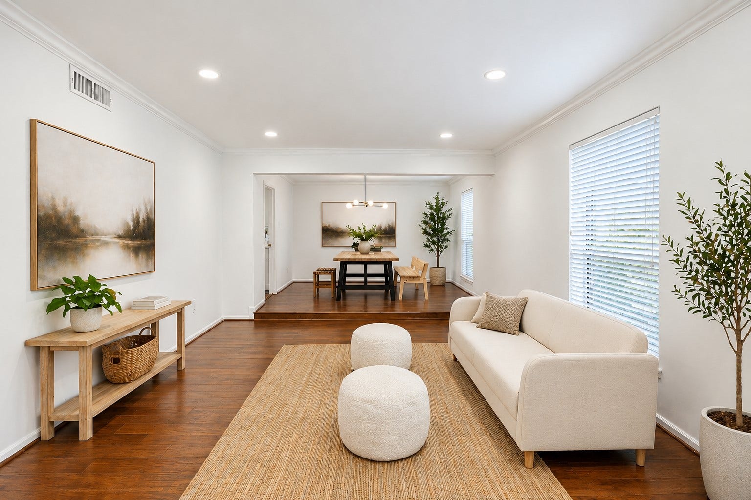
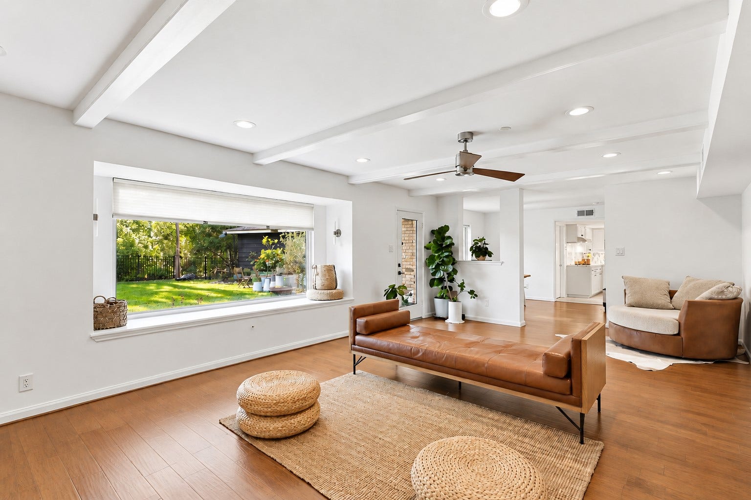
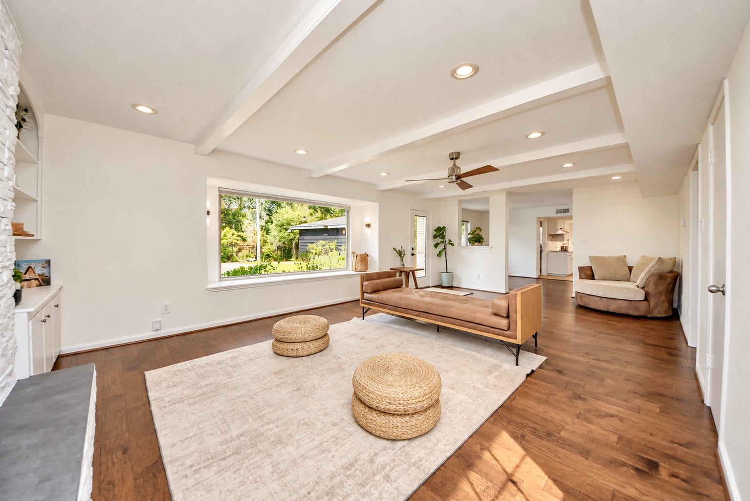
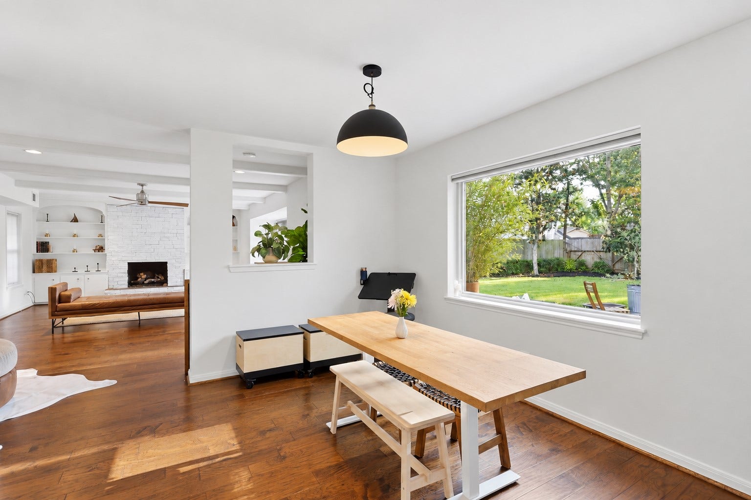
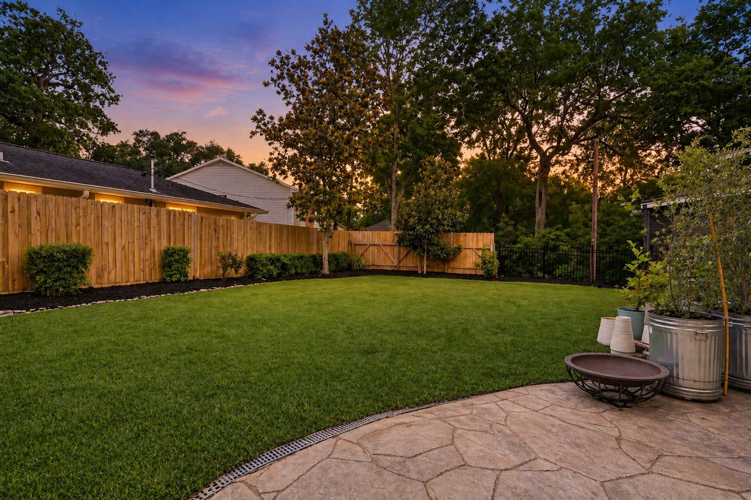
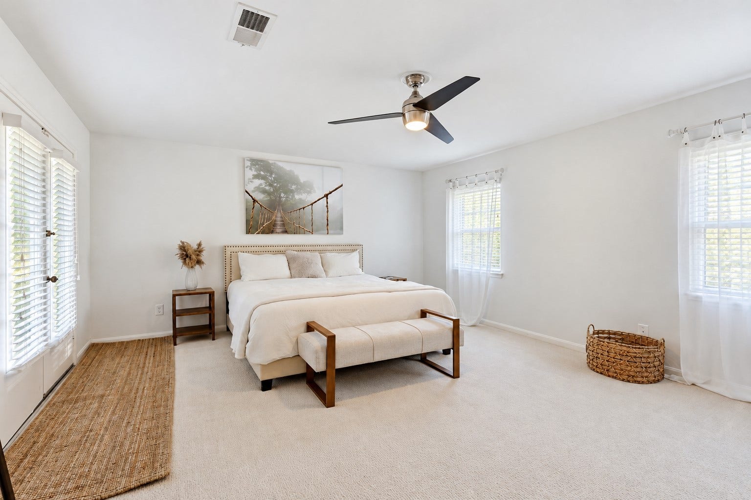
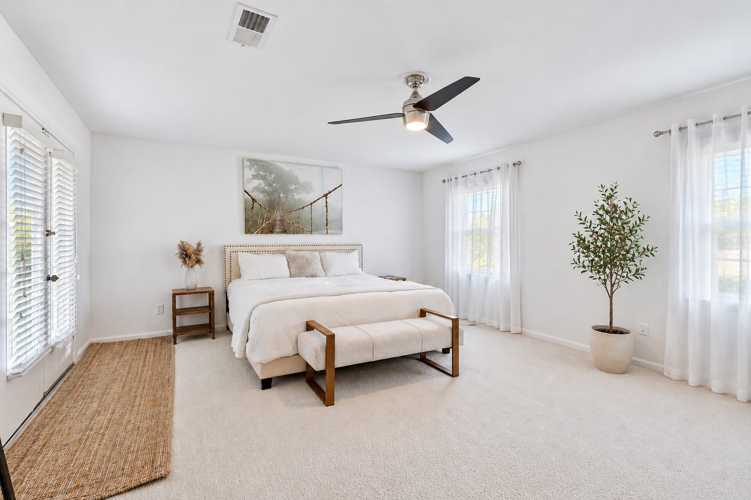
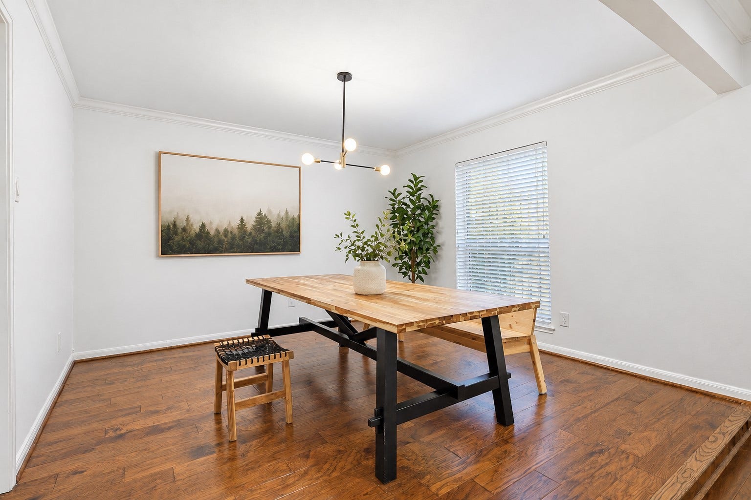
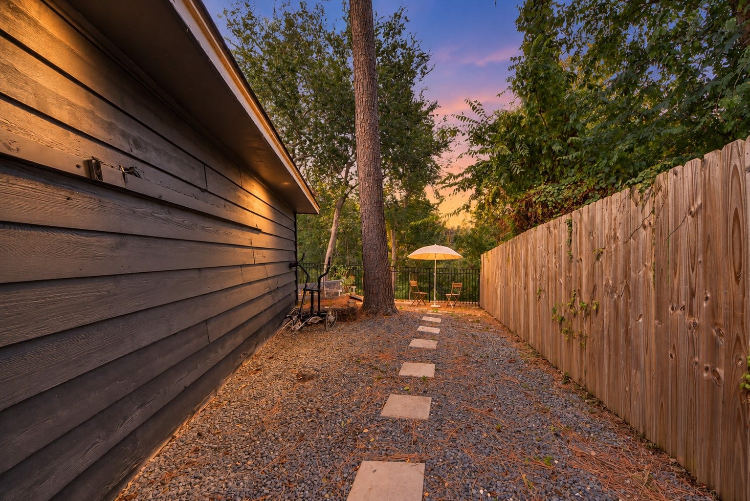
Nestled on a breathtaking ravine lot, this exceptional residence offers a rare harmony of sophistication, natural beauty, and tranquility. Lush greenery and picturesque views create a serene retreat, while expansive, light-filled interiors, thoughtful updates, and timeless architectural details evoke effortless elegance. Every space invites comfort, connection, and inspired living.
Ideally situated near Terry Hershey Park, scenic trails, premier shopping, dining, and a variety of public and private educational options, this home offers an extraordinary balance of peaceful surroundings and urban convenience. With its captivating setting, distinctive character, and desirable location, this is more than a home—it’s an invitation to an exceptional lifestyle.
| Listing Id: | 1051348 |
|---|---|
| List Price: | $547,000 |
| Property Type: | Residential |
| Property Sub Type: | Detached |
| Status: | Active |
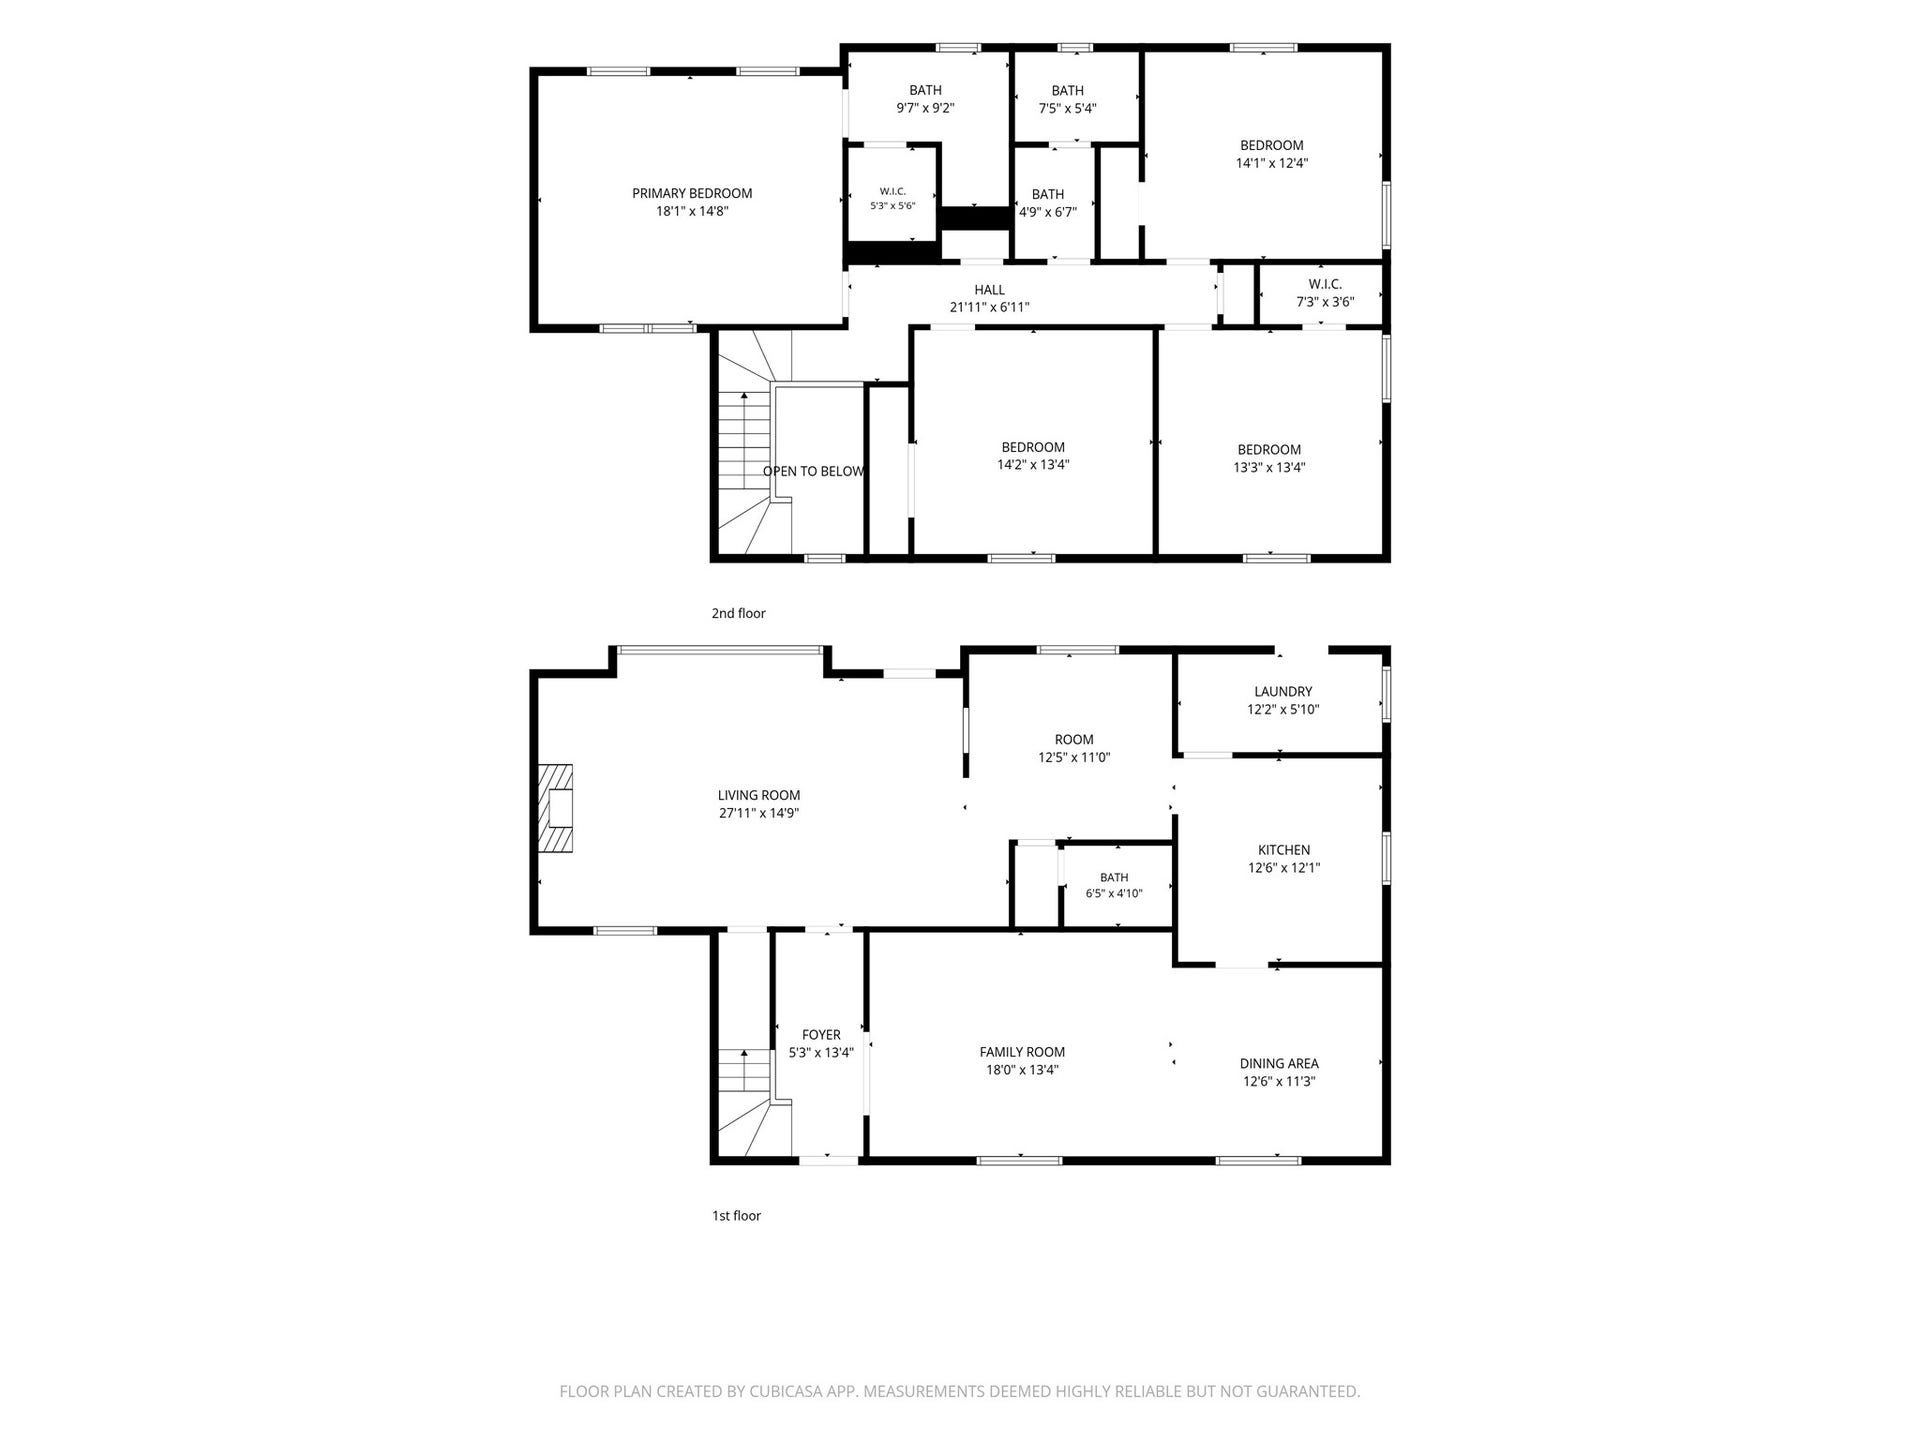
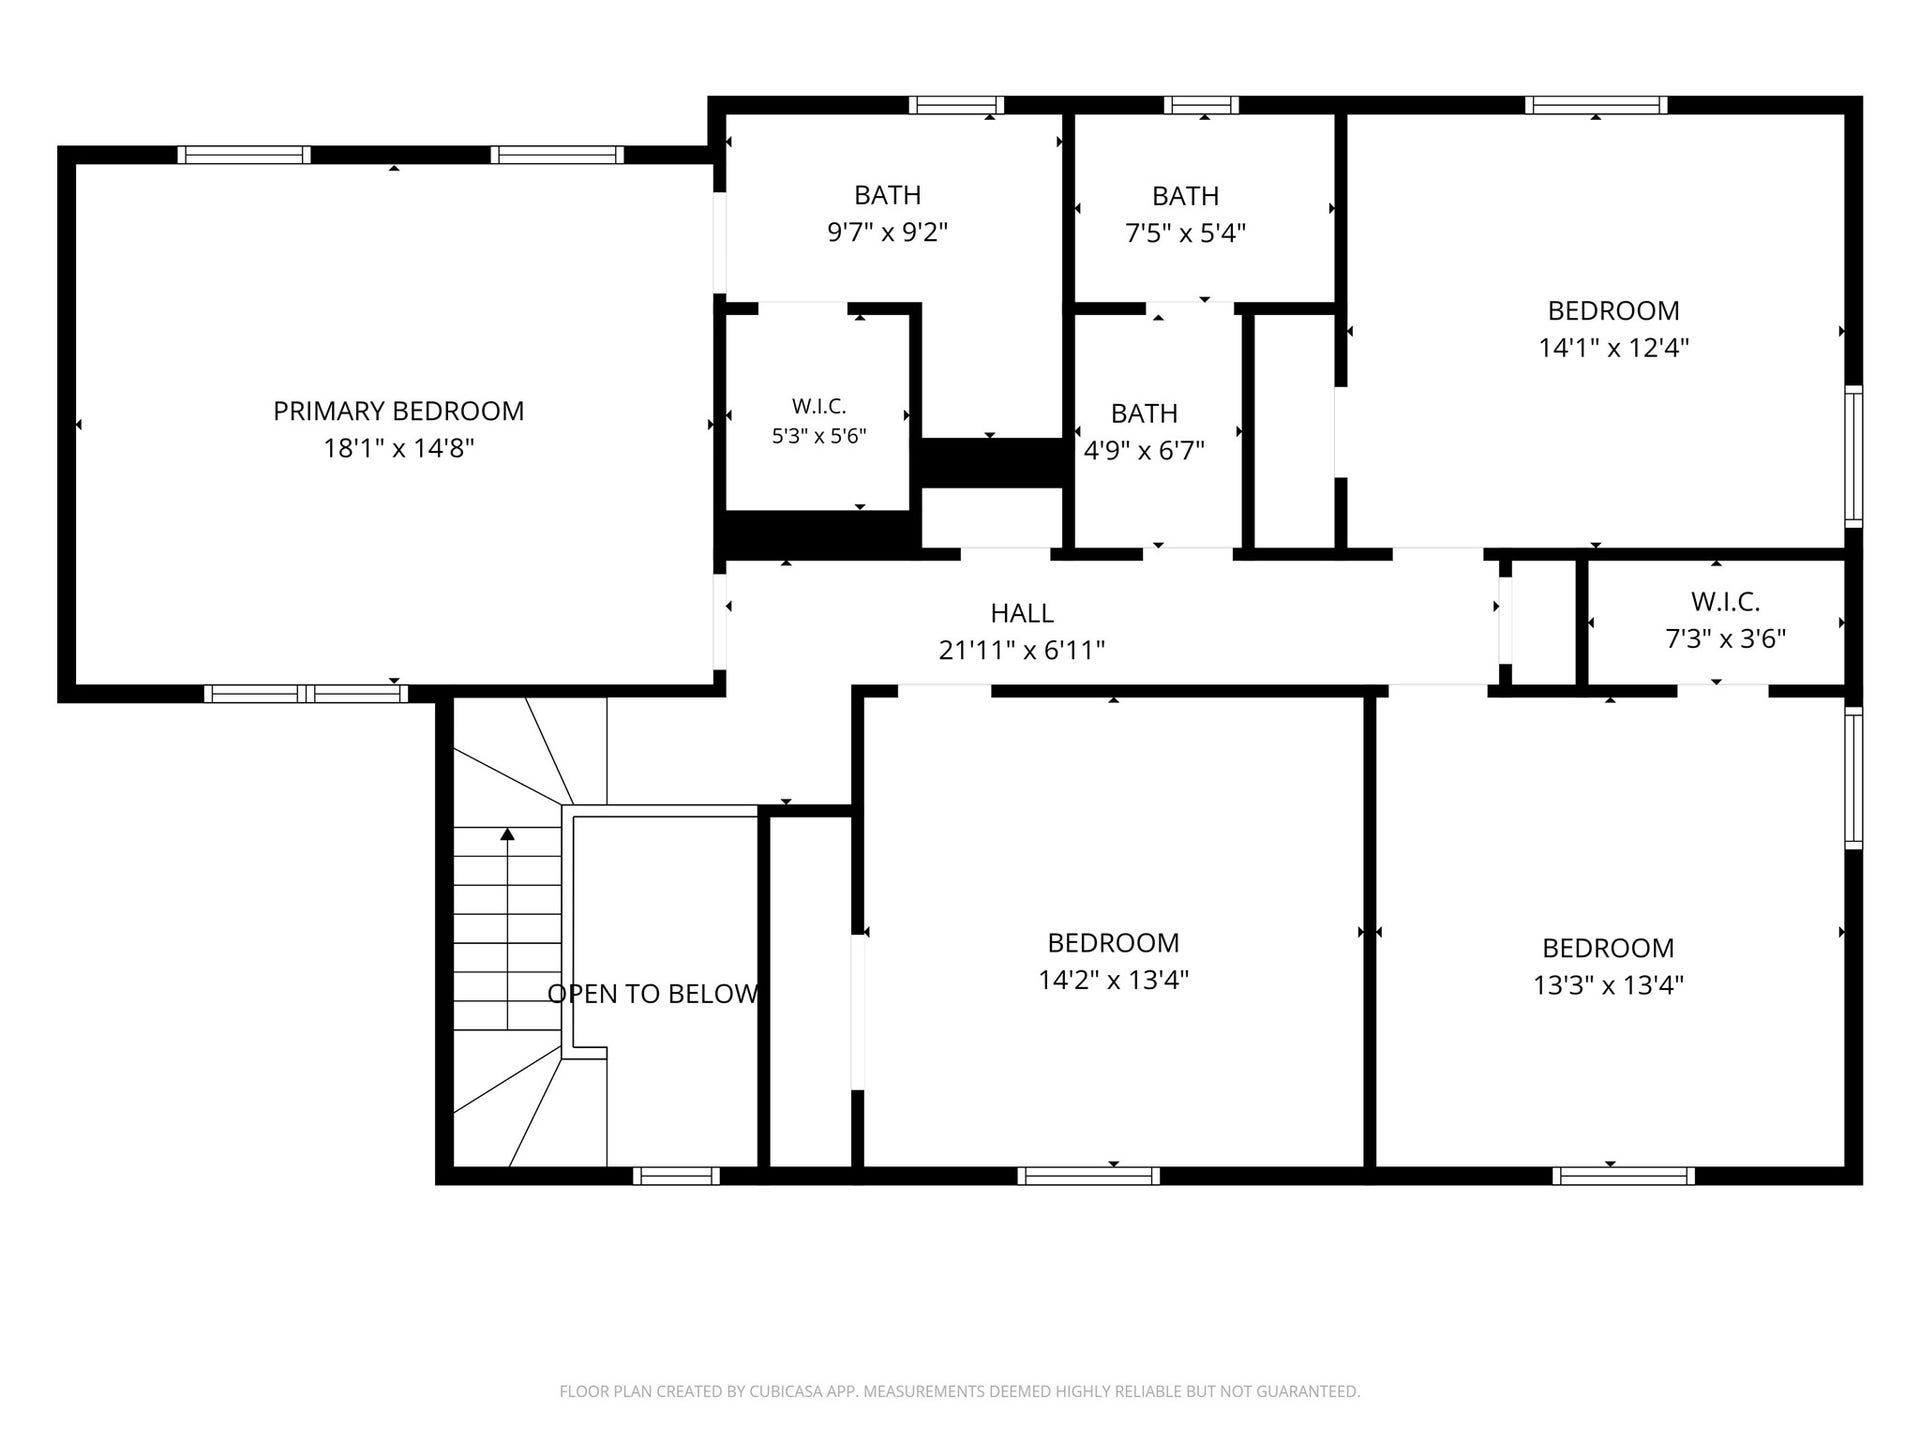
| Bedrooms Total: | 4 |
| Bathrooms Full: | 2 |
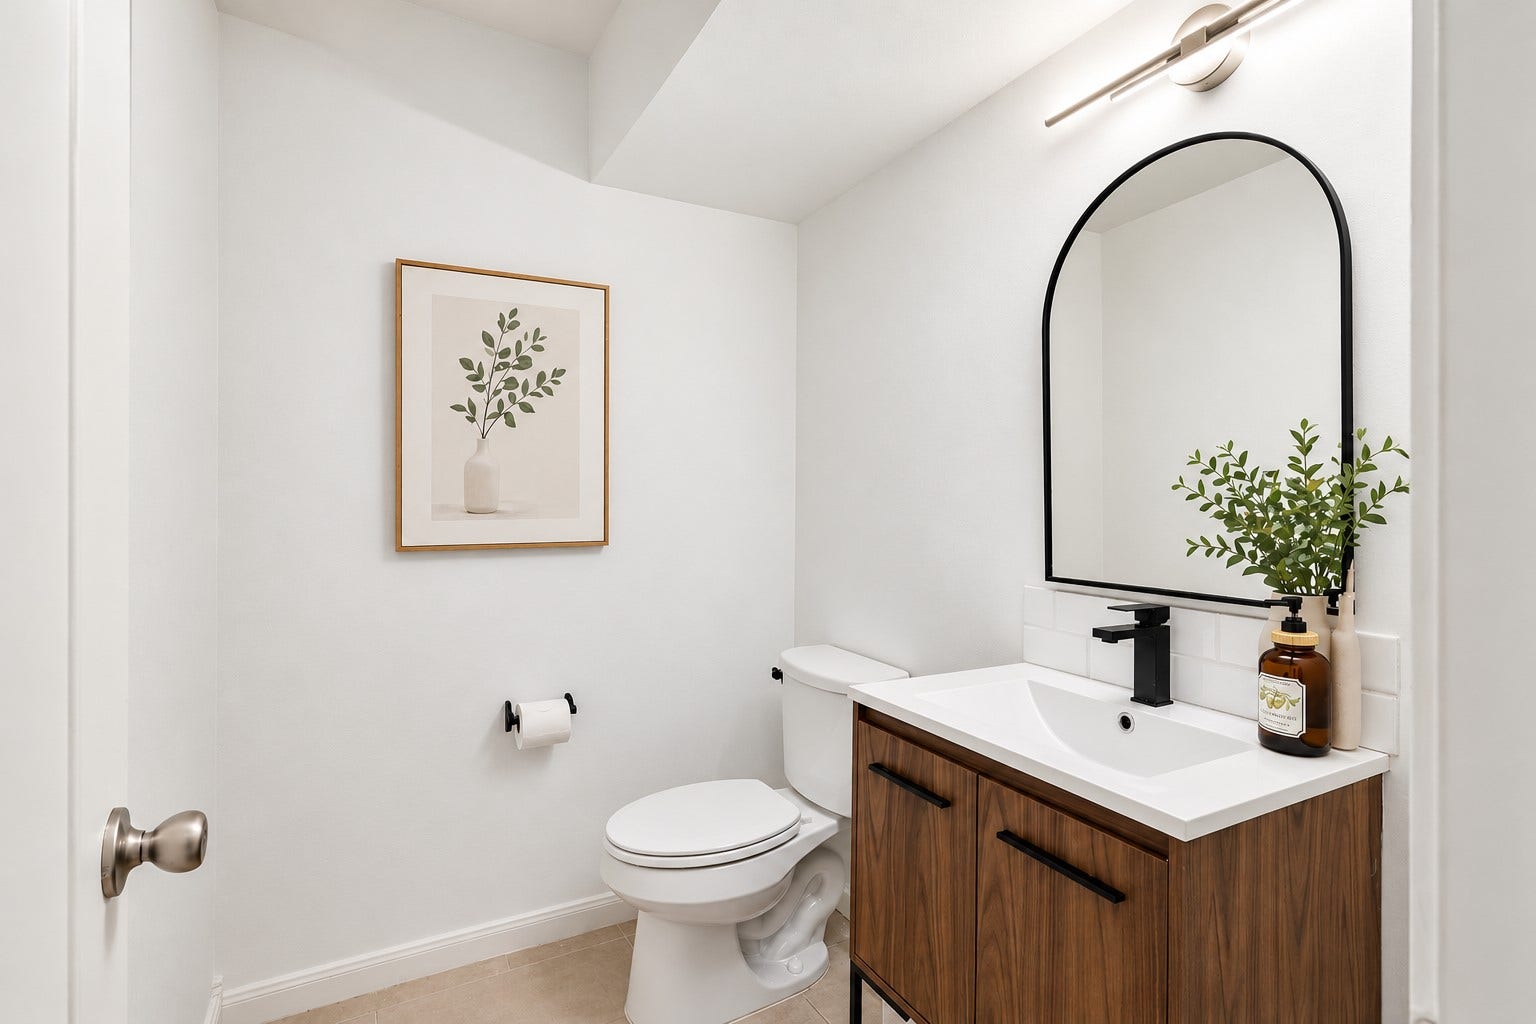
| Bathrooms Half: | 1 |
| Living Area: | 2,966 |
| Association Fee: | $848 |
| Tax Annual Amount: | $12,662 |
| Lot Size Acres: | 0.2066 |
| Architectural Style: | Contemporary Modern |
| Waterfront?: | No |
| City: | Houston |
| County Or Parish: | Harris |
| Subdivision: | Ashford Forest Sec 03 |
| Postal Code: | 77077 |
| Year Built: | 1966 |
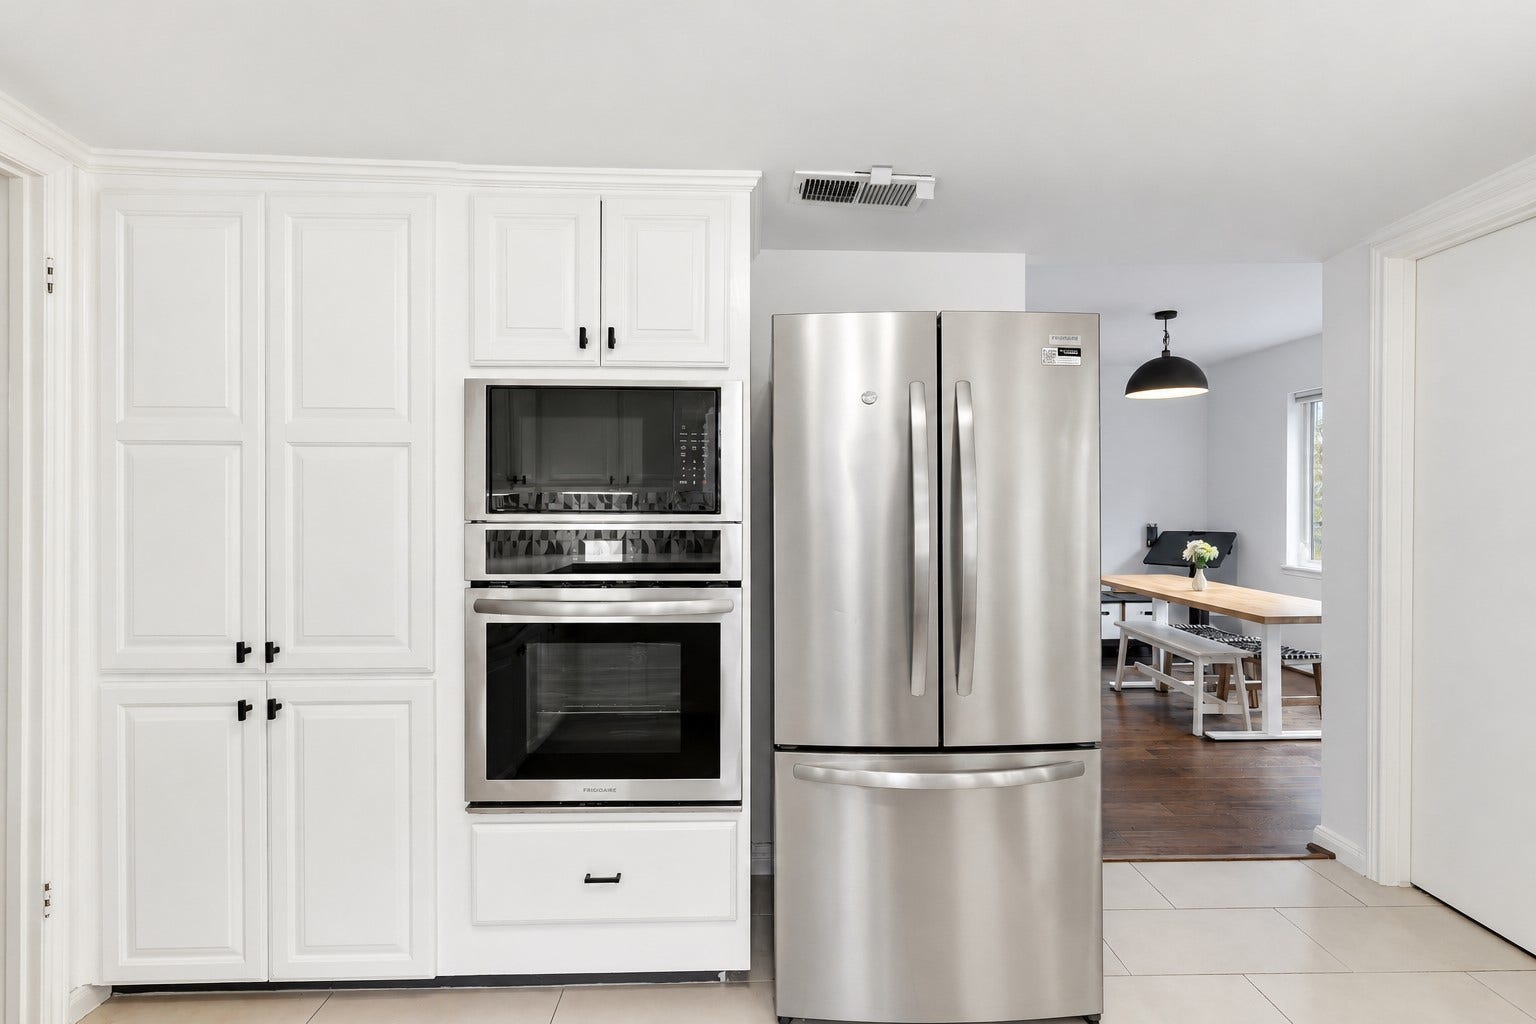
| Appliances: | Double Oven, Dishwasher, Electric Cooktop, Disposal, Microwave, Energy Star Qualified Appliances, Instant Hot Water, and Refrigerator |
| Association Amenities: | BasketballCourt, PicnicArea, Playground, Pickleball, Pool, TennisCourts, Trails, Trash, Guard |
| Association Fee: | $848 |
| Association Fee Frequency: | Annually |
| Association Fee Includes: | Common Areas and Recreation Facilities |
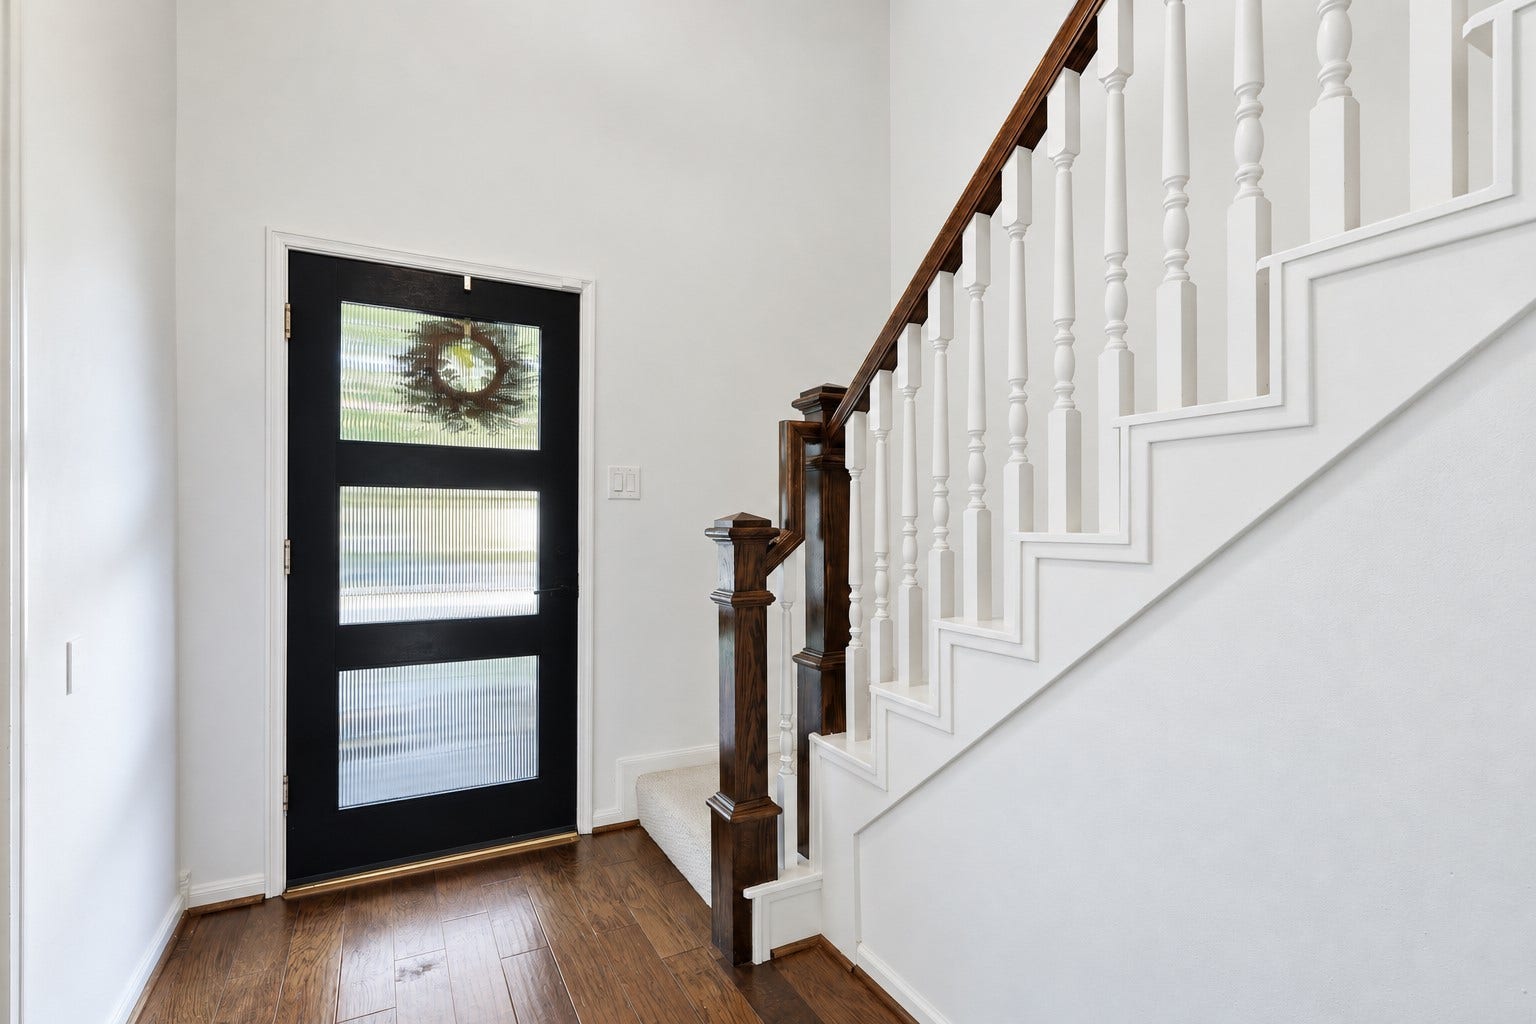
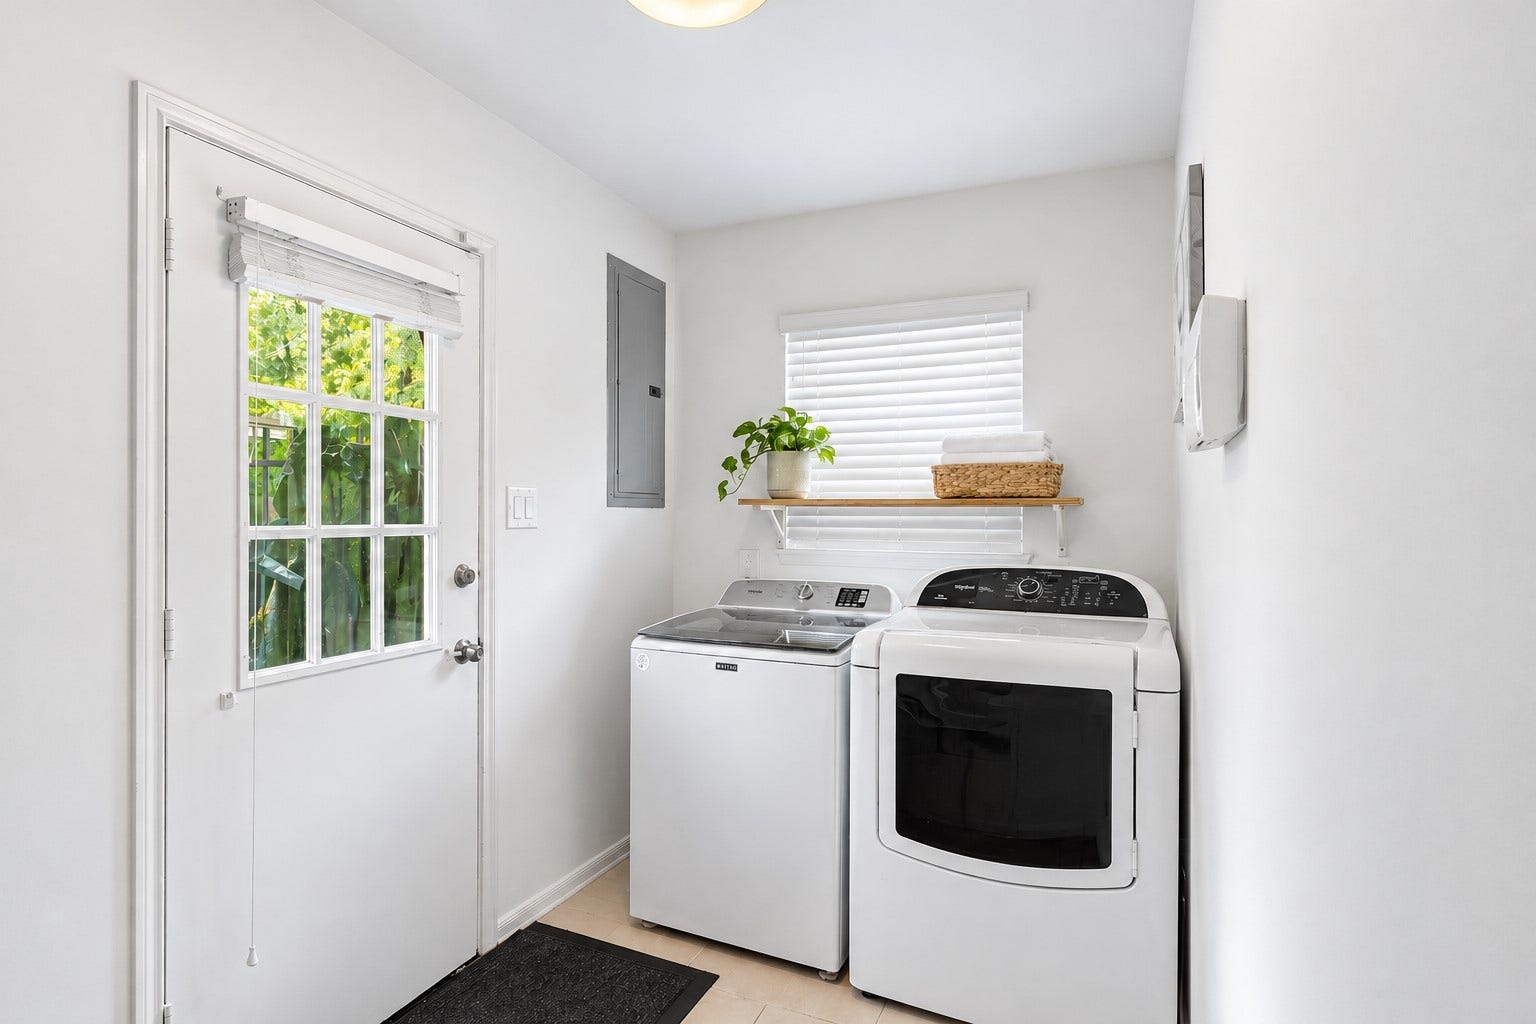
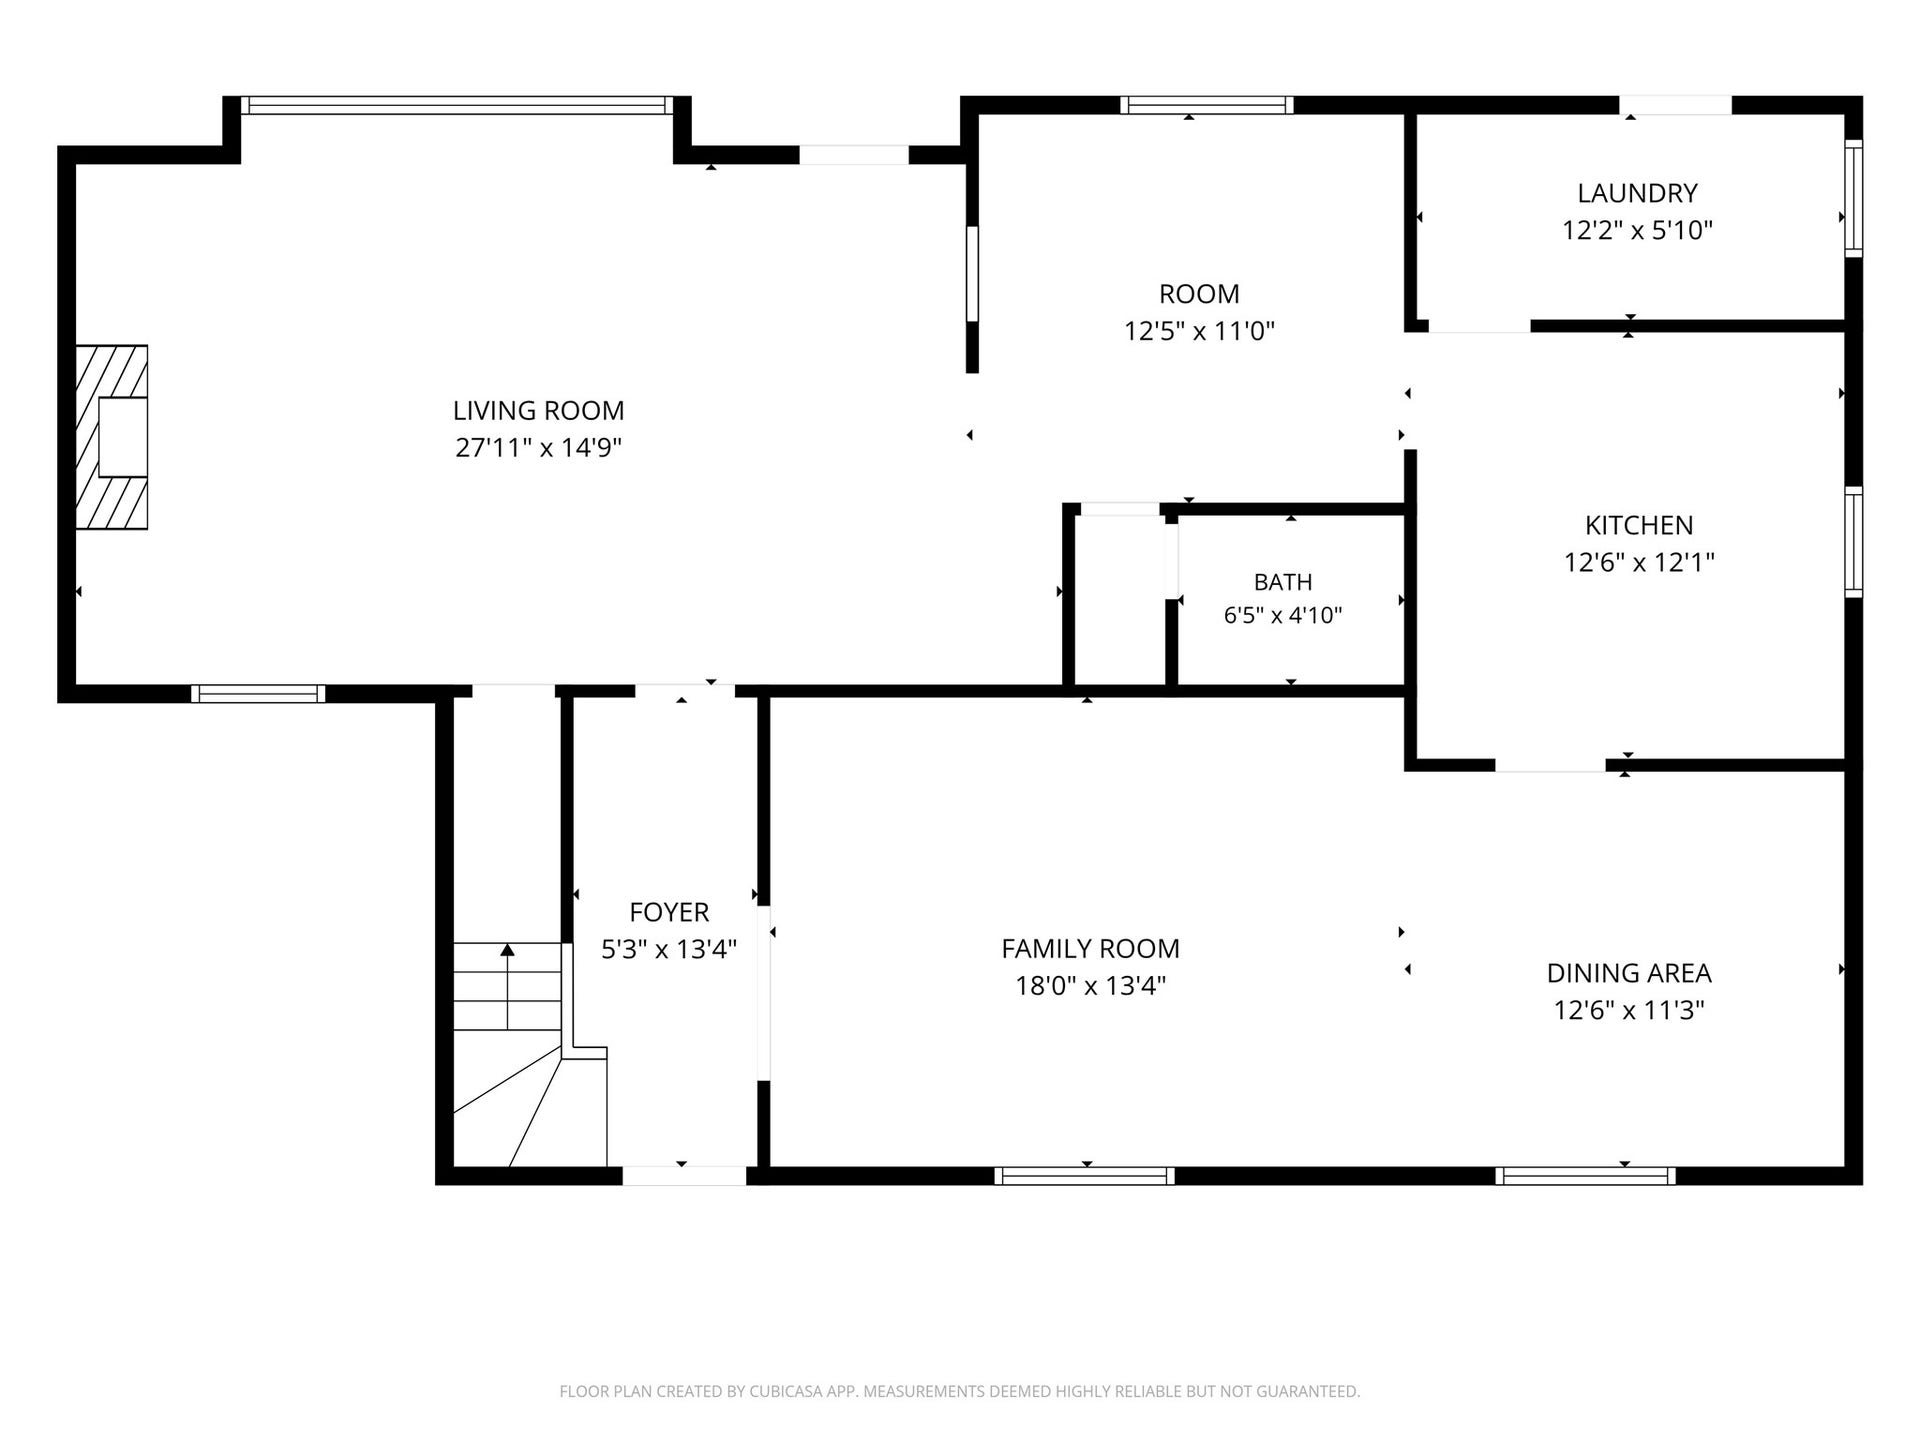
| Room Type: | BreakfastRoomNook, DiningRoom, EntryFoyer, FamilyRoom, LivingRoom, UtilityRoom, HalfBath, SittingRoom |
| Association Name: | Graham Management |
| Association Phone: | 713-334-8000 |
| Association?: | Yes |
| Basement Yn: | No |
| Bathrooms Total Integer: | 3 |
| Building Area Total: | 2,966.0 |
| Community Features: | CommunityPool |
| Construction Materials: | Brick, Stone, WoodSiding |
| Cooling: | Central Air and Electric |
| Cooling?: | Yes |
| Direction Faces: | East |
| Directions: | Driving from downtown Houston west bound on I-10: Take Dairy Ashford exit, make a left. Head south on Dairy Ashford for approximately one mile. make a left on Ashford Parkway, then left on Honeywood Trail and final left on Westerley. |
| Elementary School: | ASHFORD/SHADOWBRIAR ELEMENTARY SCHOOL |
| Elementary School District: | 27 - Houston |
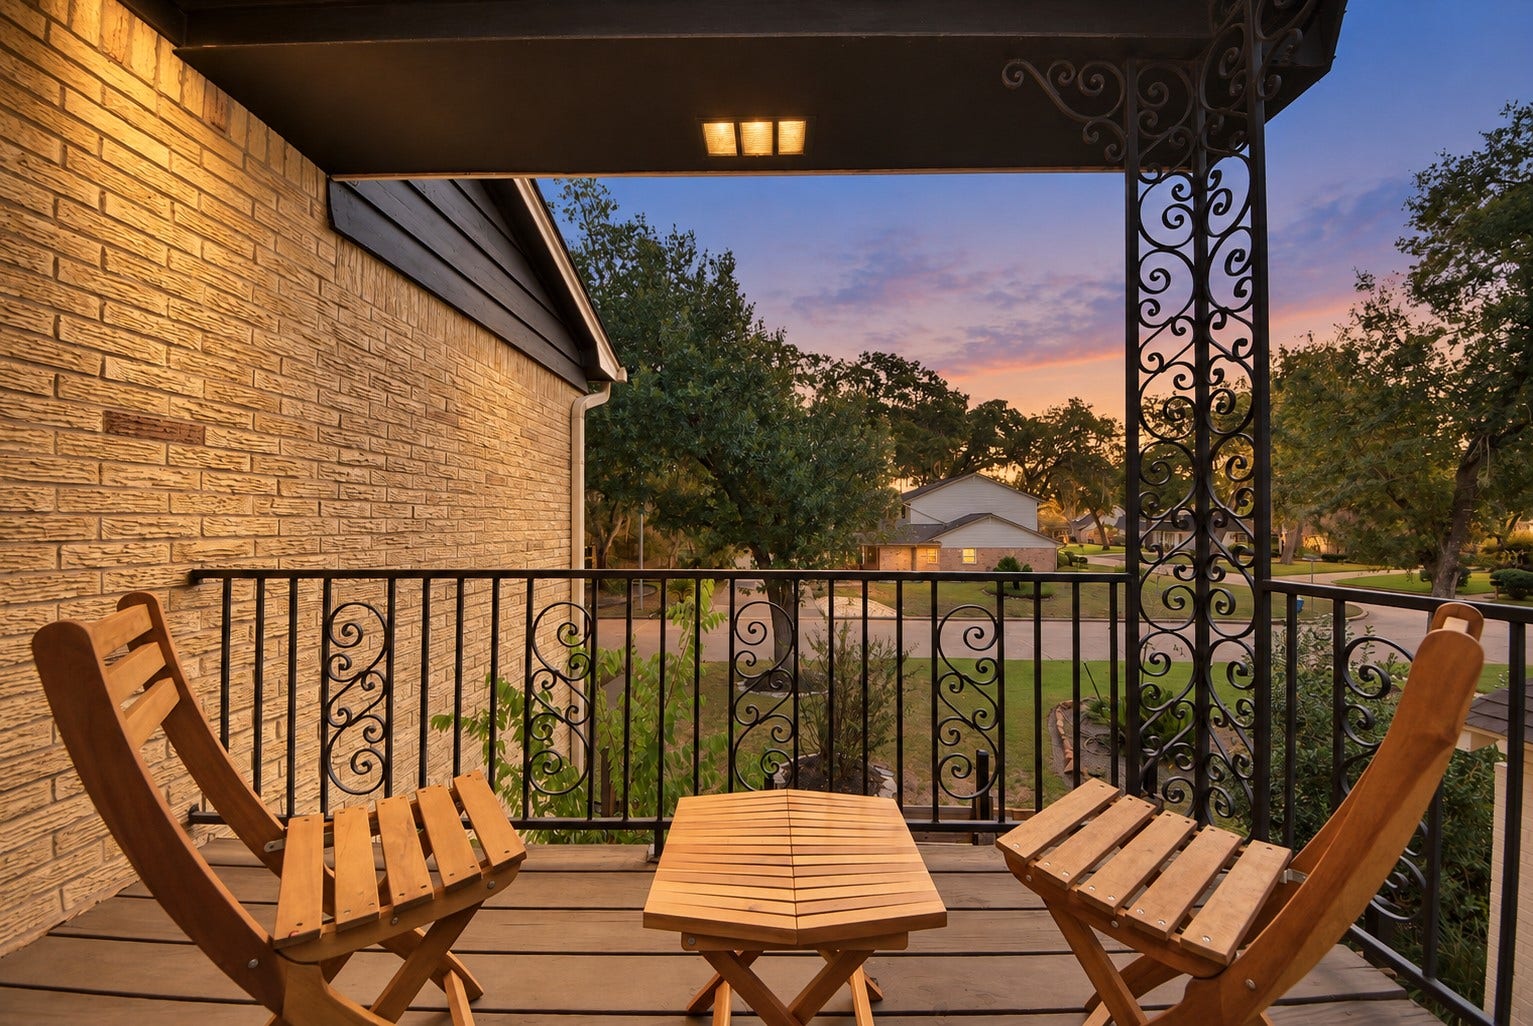
| Exterior Features: | Balcony |
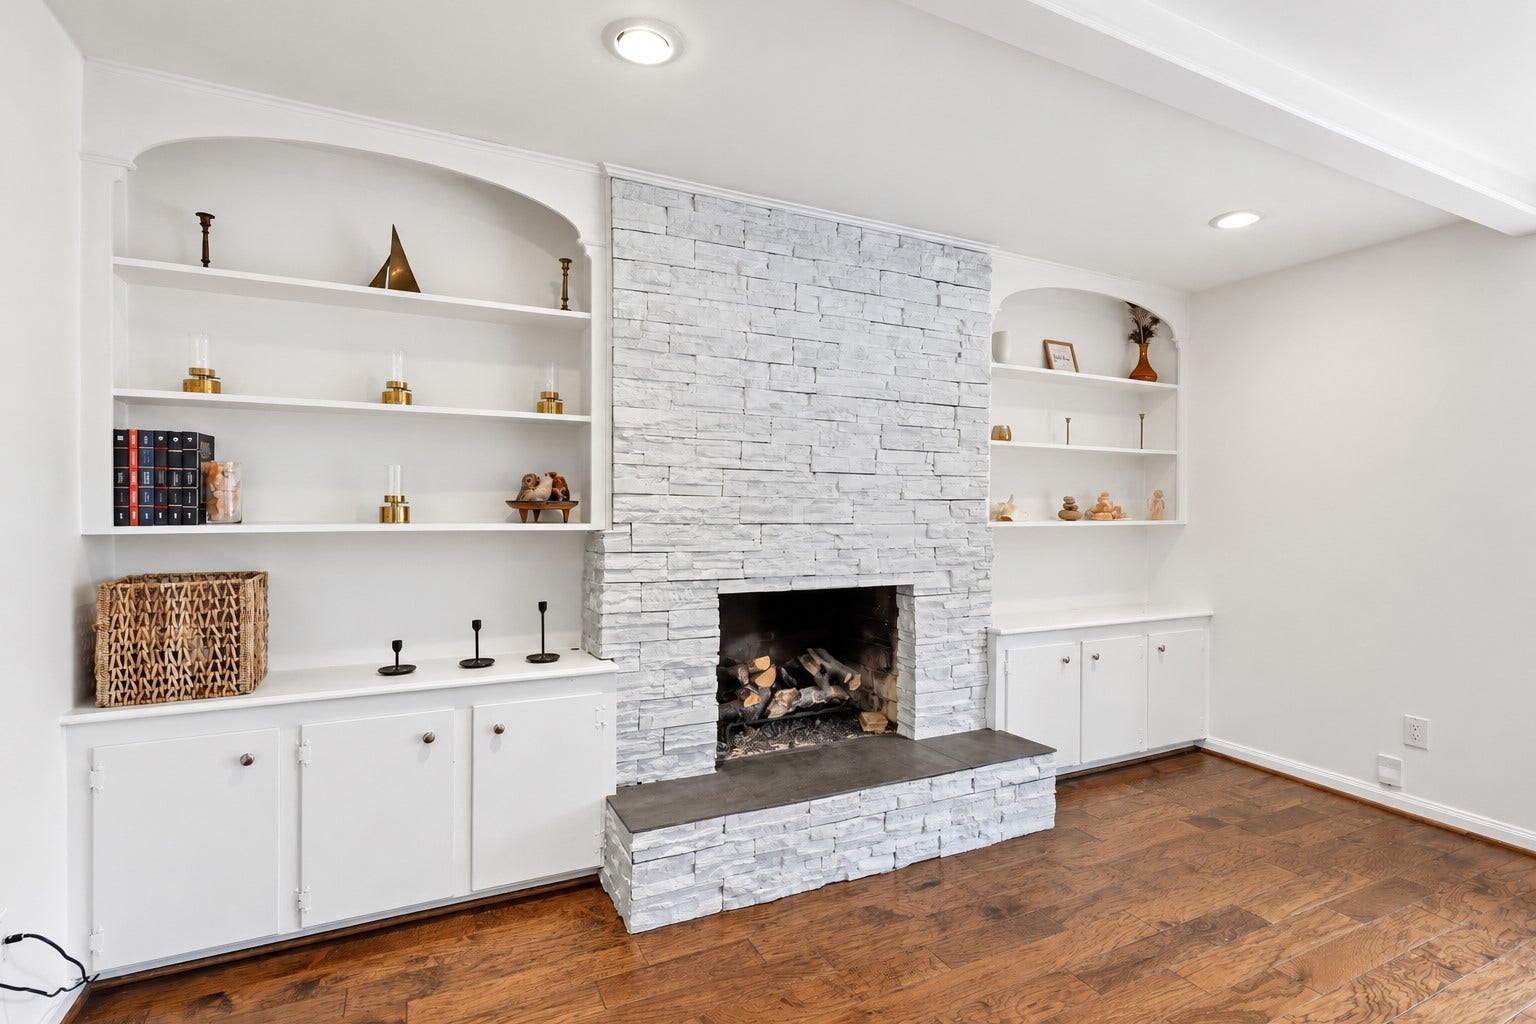
| Fireplace Features: | Gas, GasLog |
| Fireplaces Total: | 1 |
| Fireplace?: | Yes |
| Flooring: | Carpet, EngineeredHardwood, Tile |
| Foundation Details: | Slab |
| Garage Spaces: | 2.0 |
| Garage?: | Yes |
| Green Energy Efficient: | Appliances, Lighting, Thermostat |
| Heating: | Central, Electric |
| Heating?: | Yes |
| High School: | WESTSIDE HIGH SCHOOL |
| High School District: | 27 - Houston |
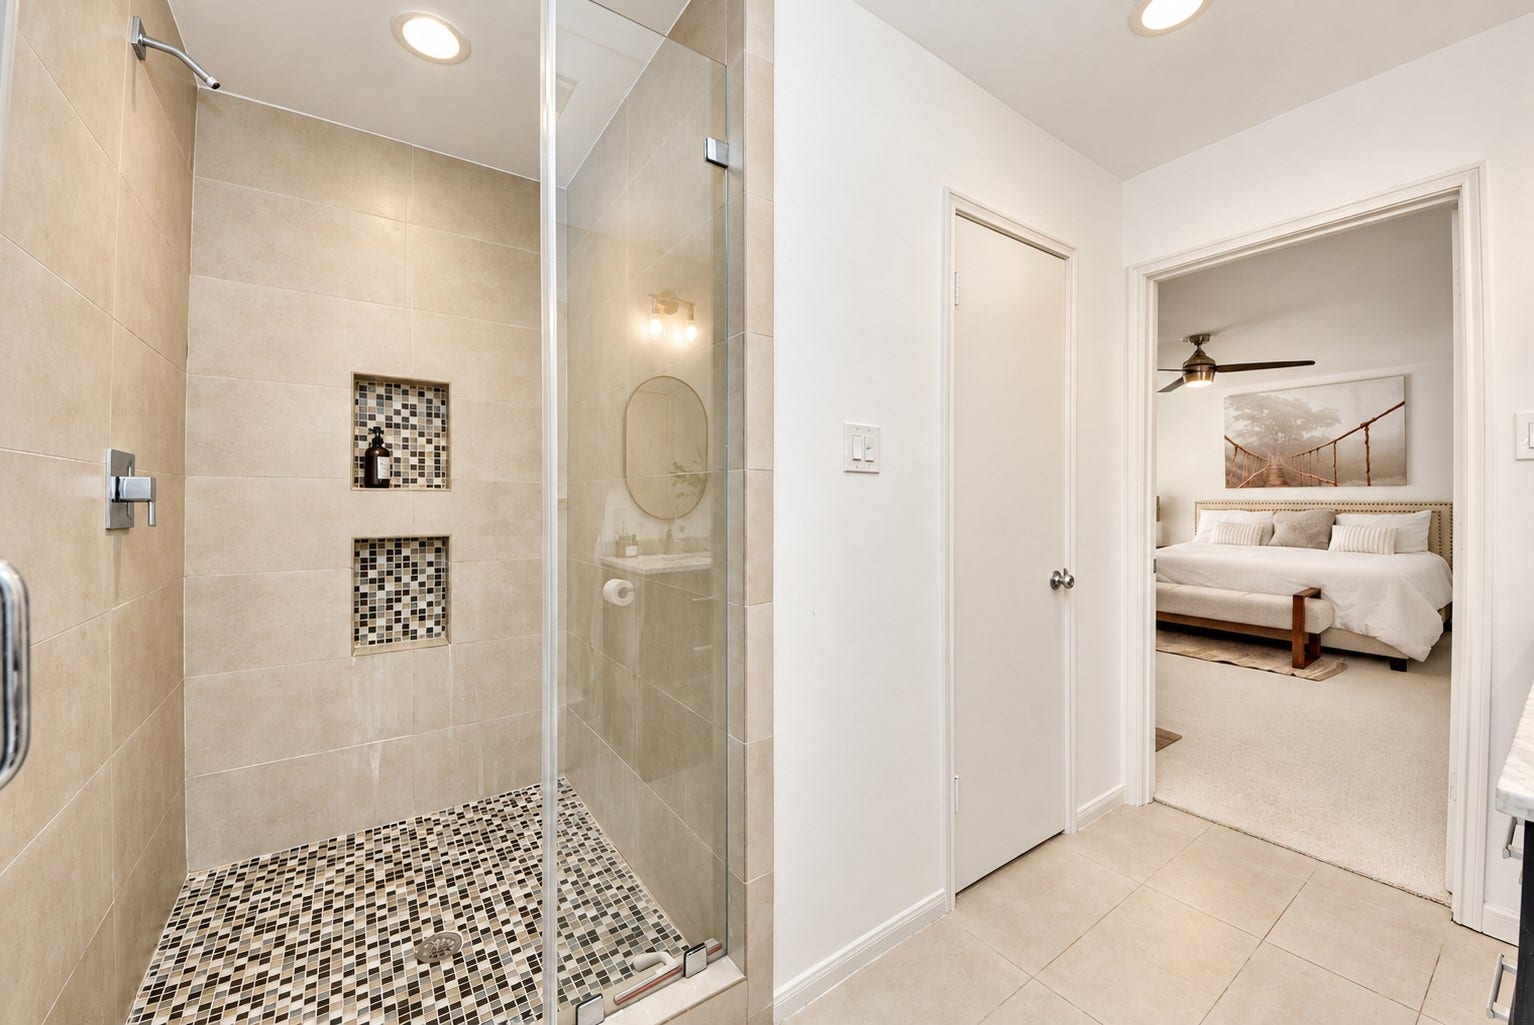
| Interior Features: | AllBedroomsUp, Balcony, DoubleVanity, EntranceFoyer, EnSuiteBathroom, GraniteCounters, HighCeilings, InstantHotWater, BathInPrimaryBedroom, Pantry, QuartzCounters, SelfClosingCabinetDoors, SittingAreaInPrimary, SelfClosingDrawers, UpperLevelPrimary, WalkInClosets, WindowTreatments, CeilingFans, ProgrammableThermostat |
| Internet Automated Valuation Display?: | Yes |
| Internet Consumer Comment?: | Yes |
| Laundry Features: | WasherHookup, ElectricDryerHookup, GasDryerHookup |
| Levels: | Two |
| Listing Agreement: | ExclusiveAgency |
| Living Area Source: | Appraiser |
| Lot Features: | Ravine |
| Lot Size Area: | 9,000.0 |
| Lot Size Source: | Appraiser |
| Lot Size Units: | SquareFeet |
| Middle Or Junior School: | WEST BRIAR MIDDLE SCHOOL |
| Middle Or Junior School District: | 27 - Houston |
| MLS Area Major: | 31 |
| MLS Area Minor: | Energy Corridor |
| Original List Price: | $547,000 |
| Parcel Number: | 099-001-000-0006 |
| Parking Features: | Detached, Garage |
| Parking Total: | 2 |
| Patio And Porch Features: | Balcony |
| Pool Features: | Association |
| Postal City: | Houston |
| Postal Code Plus4: | 2418 |
| Public Survey Section: | Sec03 |
| Road Surface Type: | Asphalt, Concrete |
| Roof: | Composition |
| Rooms Total: | 4 |
| Security Features: | SmokeDetectors |
| Sewer: | PublicSewer |
| Status: | Active |
| State Or Province: | TX |
| Stories: | 2 |
| Street Number Numeric: | 12,574 |
| Tax Year: | 2026 |
| Universal Property: | US-48201-N-0990010000006-R-N |
| Window Features: | Window Coverings |
| Year Built Source: | PublicRecords |
| Listing Key: | 1192721701 |
| Current Price: | $547,000.00 |
| Country Subdivision: | 48201 |
| Record Signature: | 164,346,374 |
| Universal Parcel Id: | urn:reso:upi:2.0:US:48201:099-001-000-0006 |
Listing Courtesy of: Realty Of America, LLC
Listing Agent: Juana Monserrat
832-444-7800
Mortgage Calculator
The data on this website relating to real estate for sale comes in part from the IDX Program of the Houston Association of REALTORS®.
All information is believed accurate but not guaranteed. The properties displayed may not be all of the properties available through the IDX Program. Any use of this site other than by potential buyers or sellers is strictly prohibited.
© 2026 Houston Association of REALTORS®.
Houston Association of REALTORS® data last updated on October 10, 2026 04:26 AM - ET.
Property Last Updated: October 10, 2026 04:26 AM - ET
