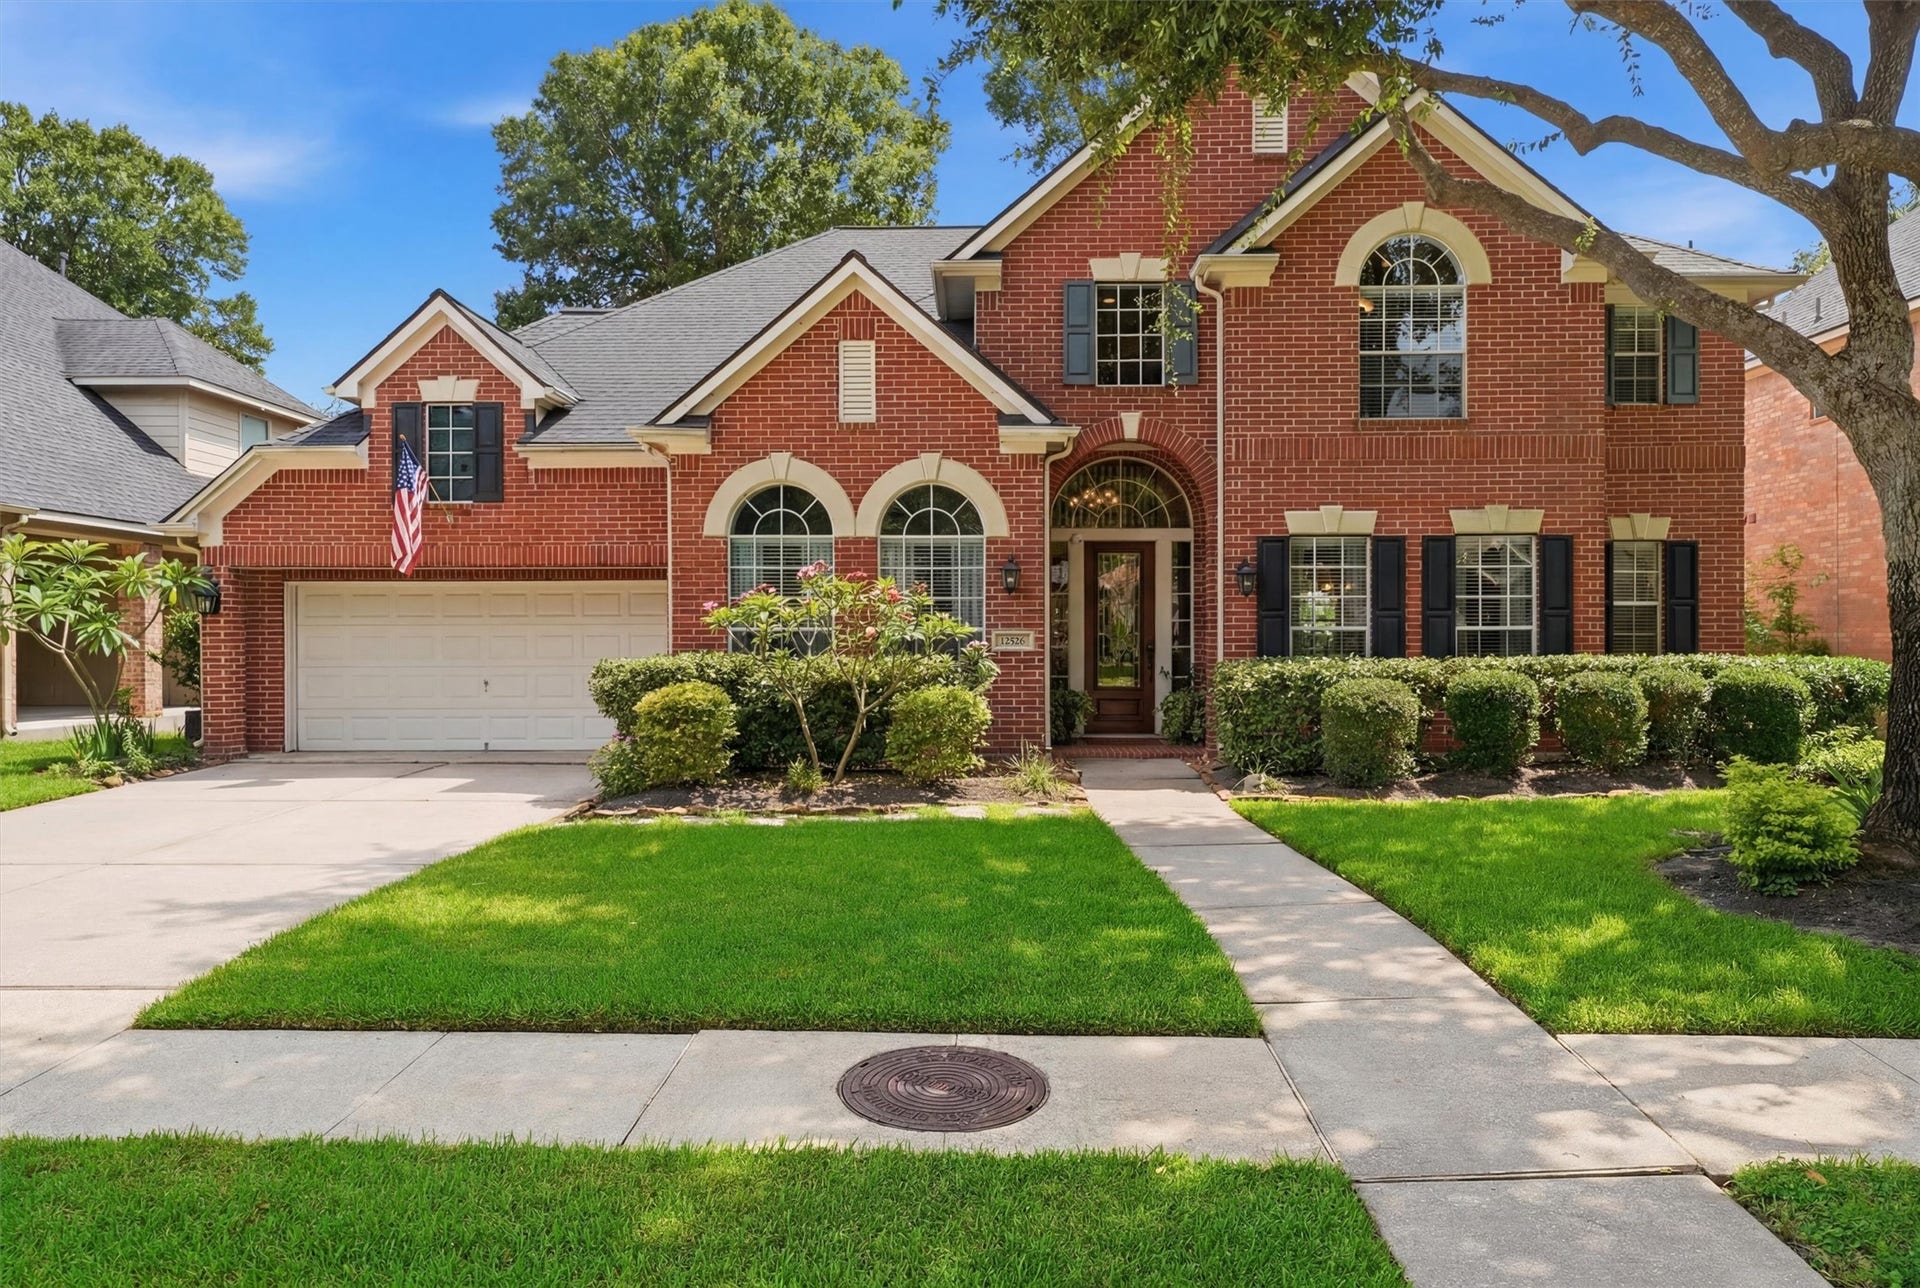
12526 Cape Sable Court
Humble, TX 77346
$420,001 - $482,000
Tucked away on a quiet cul-de-sac, 12526 Cape Sable Court is more than a house—it’s a place to call home. From the moment you arrive, you’ll appreciate the welcoming curb appeal and peaceful setting that make this property so special. Inside, thoughtfully designed living spaces provide the perfect balance of comfort and functionality. Whether you’re hosting family gatherings, celebrating milestones, or simply enjoying a quiet evening in, this home offers room to relax, play, and create lasting memories. Conveniently located near shopping, dining, schools, and major commuter routes, this home combines everyday convenience with the warmth and charm you’ve been searching for. Schedule your tour today!
| Listing Id: | 45944944 |
|---|---|
| List Price: | $430,000 |
| Close Price: | $421,250 |
| Close Date: | 2026-10-13 |
| Property Type: | Residential |
| Property Sub Type: | Detached |
| Status: | Closed |
| Bedrooms Total: | 4 |
| Bathrooms Full: | 3 |
| Bathrooms Half: | 1 |
| Living Area: | 3,615 |
| Association Fee: | $1,100 |
| Tax Annual Amount: | $10,951 |
| Lot Size Acres: | 0.1928 |
| Architectural Style: | Traditional |
| Waterfront?: | No |
| City: | Humble |
| County Or Parish: | Harris |
| Subdivision: | Eagle Springs |
| Postal Code: | 77346 |
| Year Built: | 2002 |
| Association Fee: | $1,100 |
| Association Fee Frequency: | Annually |
| Room Type: | DiningRoom, Office, UtilityRoom, HalfBath |
| Association Name: | Eagle Springs Community Associat |
| Association Phone: | 281-398-8211 |
| Association?: | Yes |
| Attached Garage?: | Yes |
| Basement Yn: | No |
| Bathrooms Total Integer: | 4 |
| Builder Name: | Village Builders |
| Building Area Total: | 3,615.0 |
| Community Features: | CommunityPool, MasterPlannedCommunity |
| Construction Materials: | Brick |
| Cooling: | Central Air and Electric |
| Cooling?: | Yes |
| Directions: | Heading East on 1960 from 59 turn right on Timber Forest. Left on Sunburst Way. Right onto Cape Lookout Way. Left on Enchanted Rock Trail. The road turns to Cape Sable Court and the home is on the Left. |
| Disclosures: | MunicipalUtilityDistrictDisclosure |
| Elementary School: | EAGLE SPRINGS ELEMENTARY SCHOOL |
| Elementary School District: | 29 - Humble |
| Exclusions: | Plumerias in front yard and potted ones |
| Fireplaces Total: | 1 |
| Fireplace?: | Yes |
| Foundation Details: | Slab |
| Garage Spaces: | 2.0 |
| Garage?: | Yes |
| Heating: | Central, Gas |
| Heating?: | Yes |
| High School: | ATASCOCITA HIGH SCHOOL |
| High School District: | 29 - Humble |
| Interior Features: | DoubleVanity, EnSuiteBathroom, JettedTub, BathInPrimaryBedroom, MainLevelPrimary, SeparateShower |
| Internet Automated Valuation Display?: | Yes |
| Internet Consumer Comment?: | Yes |
| Levels: | Two |
| Listing Agreement: | ExclusiveRightToLease |
| Living Area Source: | Appraiser |
| Lot Features: | Subdivision |
| Lot Size Area: | 8,400.0 |
| Lot Size Source: | Appraiser |
| Lot Size Units: | SquareFeet |
| Middle Or Junior School: | TIMBERWOOD MIDDLE SCHOOL |
| Middle Or Junior School District: | 29 - Humble |
| MLS Area Major: | 1 |
| MLS Area Minor: | Atascocita South |
| Original List Price: | $440,000 |
| Ownership: | Full Ownership |
| Parcel Number: | 121-462-002-0041 |
| Parking Features: | Attached, Garage |
| Parking Total: | 2 |
| Pending Timestamp: | 2026-09-09 |
| Postal City: | Humble |
| Postal Code Plus4: | 3086 |
| Public Survey Section: | 05 |
| Roof: | Composition |
| Rooms Total: | 4 |
| Sewer: | PublicSewer |
| Status: | Closed |
| State Or Province: | TX |
| Stories: | 2 |
| Street Number Numeric: | 12,526 |
| Tax Year: | 2025 |
| Universal Property: | US-48201-N-1214620020041-R-N |
| Water Source: | Public |
| Year Built Source: | Appraiser |
| Listing Key: | 1175523409 |
| Current Price: | $421,250.00 |
| Country Subdivision: | 48201 |
| Record Signature: | 207,924,276 |
| Universal Parcel Id: | urn:reso:upi:2.0:US:48201:121-462-002-0041 |
Listing Courtesy of: JLA Realty
Listing Agent: Angela Seff
832-654-0266
Mortgage Calculator
The data on this website relating to real estate for sale comes in part from the IDX Program of the Houston Association of REALTORS®.
All information is believed accurate but not guaranteed. The properties displayed may not be all of the properties available through the IDX Program. Any use of this site other than by potential buyers or sellers is strictly prohibited.
© 2026 Houston Association of REALTORS®.
Houston Association of REALTORS® data last updated on October 14, 2026 03:16 AM - ET.
Property Last Updated: October 14, 2026 03:16 AM - ET
