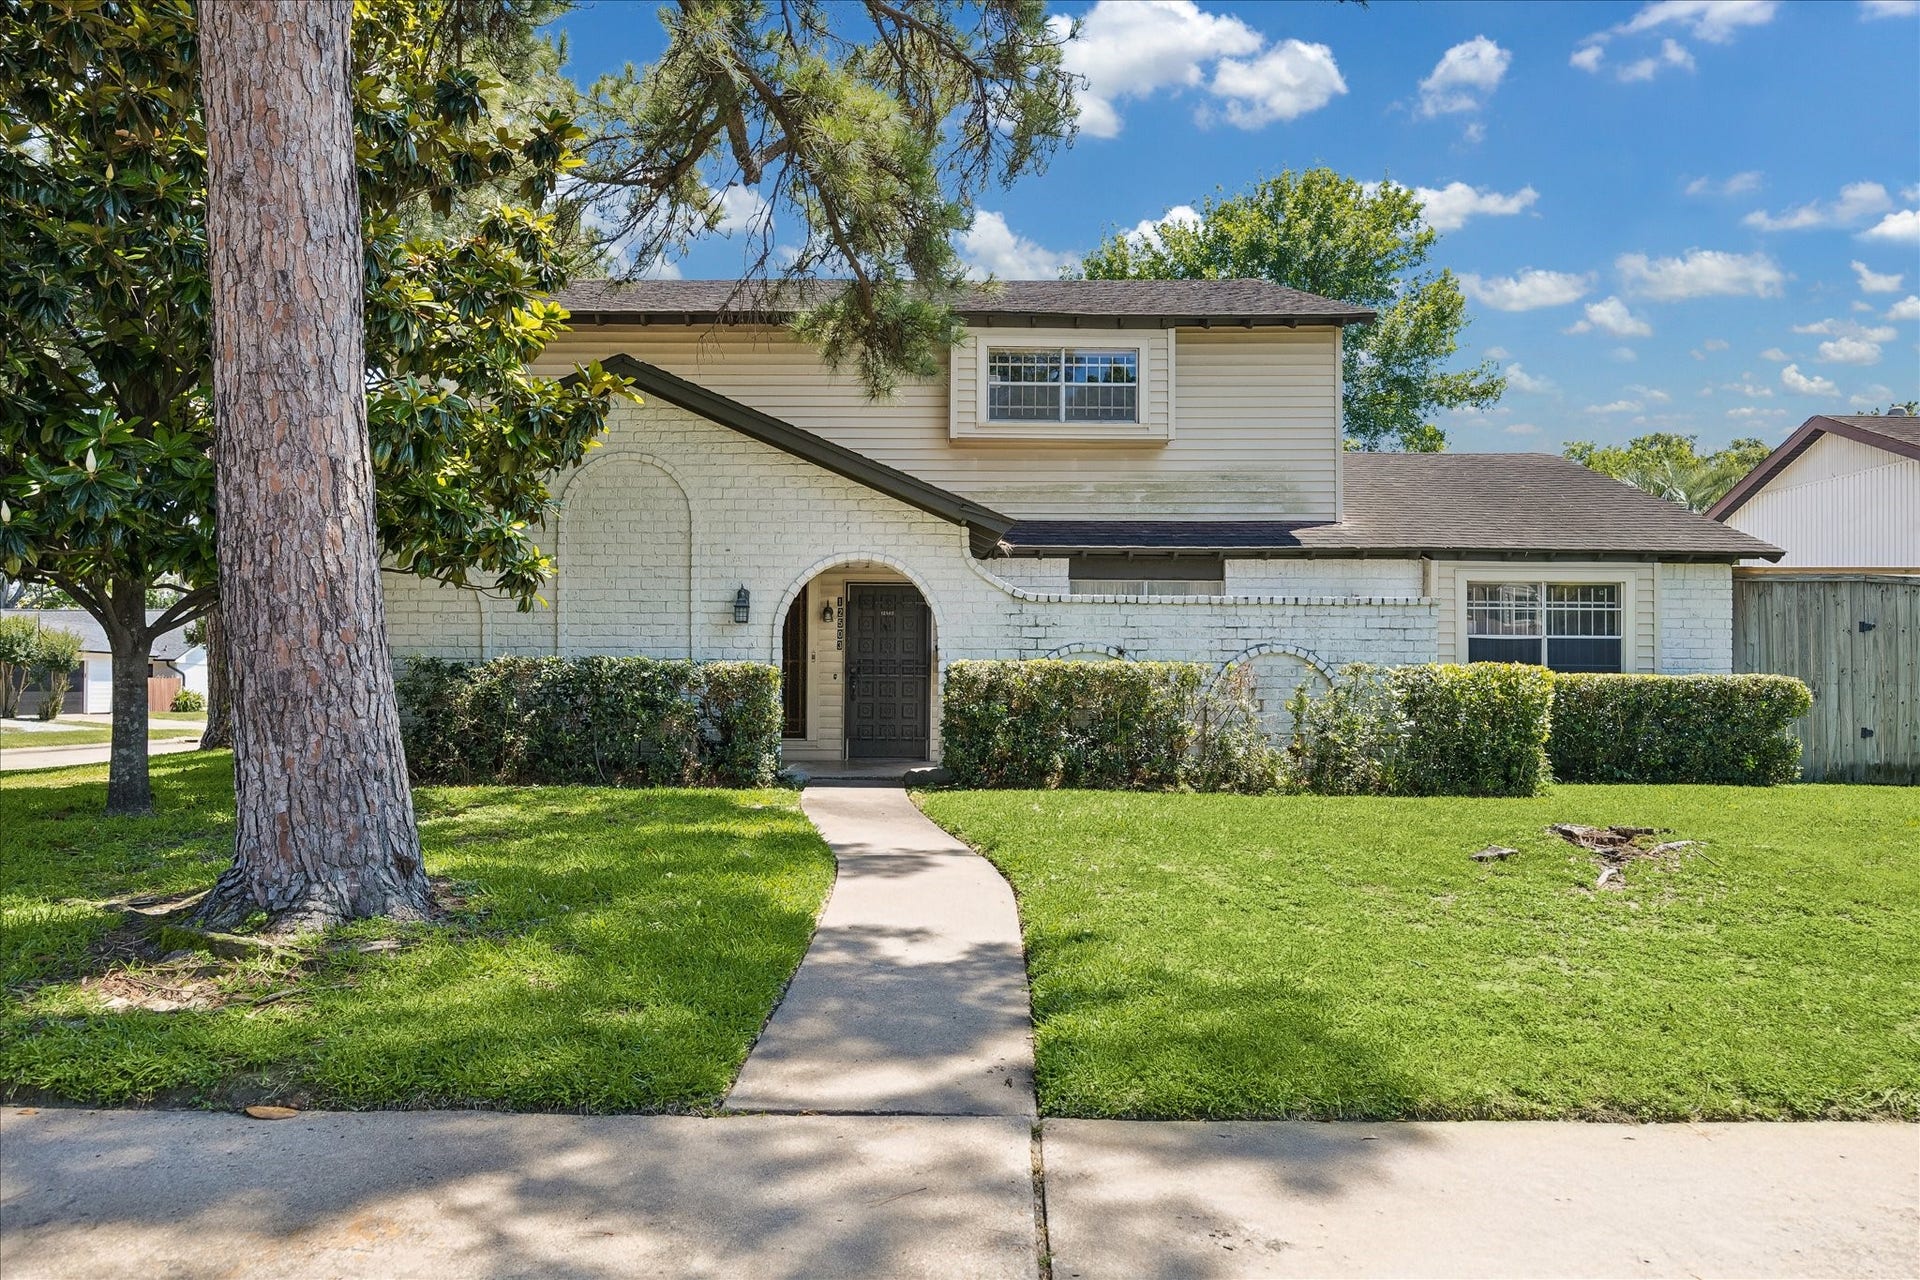
12503 Mooredale Lane
Houston, TX 77024
$827,001 - $947,000
Situated in a highly sought area of Memorial, this home gives you the opportunity to update and personalize this property. It is a blank canvas to create your dream home. Surrounded by top-rated schools, convenient access to major highways, and a variety of dining and shopping options. Minutes to Memorial City Mall and City Centre Plaza. It has a 2 car detached garage on the side street. One of the larger lots with room for a pool. Refrigerator, Washer & Dryer to stay. This property has never flooded.
| Listing Id: | 59819268 |
|---|---|
| List Price: | $899,900 |
| Close Price: | $850,000 |
| Close Date: | 2026-10-14 |
| Property Type: | Residential |
| Property Sub Type: | Detached |
| Status: | Closed |
| Bedrooms Total: | 4 |
| Bathrooms Full: | 2 |
| Bathrooms Half: | 1 |
| Living Area: | 2,851 |
| Association Fee: | $220 |
| Tax Annual Amount: | $16,121 |
| Lot Size Acres: | 0.1923 |
| Architectural Style: | Spanish |
| Waterfront?: | No |
| City: | Houston |
| County Or Parish: | Harris |
| Subdivision: | Memorial Meadows |
| Postal Code: | 77024 |
| Year Built: | 1969 |
| Appliances: | Double Oven, Dishwasher, Electric Oven, Electric Range, Disposal, Dryer, Refrigerator, and Washer |
| Association Fee: | $220 |
| Association Fee Frequency: | Annually |
| Room Type: | BreakfastRoomNook, DiningRoom, LivingRoom, Office, UtilityRoom, HalfBath |
| Association Name: | Memorial Meadows / Goodwin & Co. |
| Association Phone: | 855-289-6007 |
| Association?: | Yes |
| Basement Yn: | No |
| Bathrooms Total Integer: | 3 |
| Building Area Total: | 2,851.0 |
| Community Features: | Curbs, Gutters |
| Construction Materials: | Brick, WoodSiding |
| Cooling: | Central Air and Gas |
| Cooling?: | Yes |
| Direction Faces: | North |
| Directions: | I-10 exit Gessner, South on Gessner, Right on Kingside Ln., Right on Benignus Rd., Left on Mooredale Ln., on corner |
| Elementary School: | BUNKER HILL ELEMENTARY SCHOOL |
| Elementary School District: | 49 - Spring Branch |
| Exterior Features: | Fence, IrrigationSprinklers |
| Fencing: | BackYard |
| Fireplaces Total: | 1 |
| Fireplace?: | Yes |
| Flooring: | Carpet, Tile |
| Foundation Details: | Slab |
| Garage Spaces: | 2.0 |
| Garage?: | Yes |
| Heating: | Central, Gas |
| Heating?: | Yes |
| High School: | MEMORIAL HIGH SCHOOL (SPRING BRANCH) |
| High School District: | 49 - Spring Branch |
| Interior Features: | DoubleVanity, EnSuiteBathroom, BathInPrimaryBedroom, MainLevelPrimary, Pantry, TubShower, ThreeBedroomsUp, Vanity |
| Internet Automated Valuation Display?: | Yes |
| Internet Consumer Comment?: | Yes |
| Laundry Features: | WasherHookup, ElectricDryerHookup, GasDryerHookup |
| Levels: | Two |
| Listing Agreement: | ExclusiveRightToLease |
| Listing Terms: | Cash, Conventional, FHA, InvestorFinancing |
| Living Area Source: | Appraiser |
| Lot Features: | CornerLot, Subdivision |
| Lot Size Area: | 8,378.0 |
| Lot Size Source: | Appraiser |
| Lot Size Units: | SquareFeet |
| Middle Or Junior School: | MEMORIAL MIDDLE SCHOOL (SPRING BRANCH) |
| Middle Or Junior School District: | 49 - Spring Branch |
| MLS Area Major: | 23 |
| MLS Area Minor: | Memorial West |
| Original List Price: | $975,000 |
| Ownership: | Full Ownership |
| Parcel Number: | 095-050-000-0006 |
| Parking Features: | Detached, Garage |
| Parking Total: | 2 |
| Pending Timestamp: | 2026-09-09 |
| Postal City: | Houston |
| Postal Code Plus4: | 1102 |
| Public Survey Section: | 0 |
| Road Surface Type: | Concrete |
| Roof: | Composition |
| Rooms Total: | 10 |
| Sewer: | PublicSewer |
| Status: | Closed |
| State Or Province: | TX |
| Stories: | 2 |
| Street Number Numeric: | 12,503 |
| Tax Year: | 2025 |
| Universal Property: | US-48201-N-0950500000006-R-N |
| Water Source: | Public |
| Year Built Source: | PublicRecords |
| Listing Key: | 1159443831 |
| Current Price: | $850,000.00 |
| Country Subdivision: | 48201 |
| Record Signature: | -1,063,832,433 |
| Universal Parcel Id: | urn:reso:upi:2.0:US:48201:095-050-000-0006 |
Listing Courtesy of: Green's Premier Properties
Listing Agent: Janice Dupuy-Green
713-502-3641
Mortgage Calculator
The data on this website relating to real estate for sale comes in part from the IDX Program of the Houston Association of REALTORS®.
All information is believed accurate but not guaranteed. The properties displayed may not be all of the properties available through the IDX Program. Any use of this site other than by potential buyers or sellers is strictly prohibited.
© 2026 Houston Association of REALTORS®.
Houston Association of REALTORS® data last updated on October 15, 2026 03:22 AM - ET.
Property Last Updated: October 15, 2026 03:22 AM - ET
