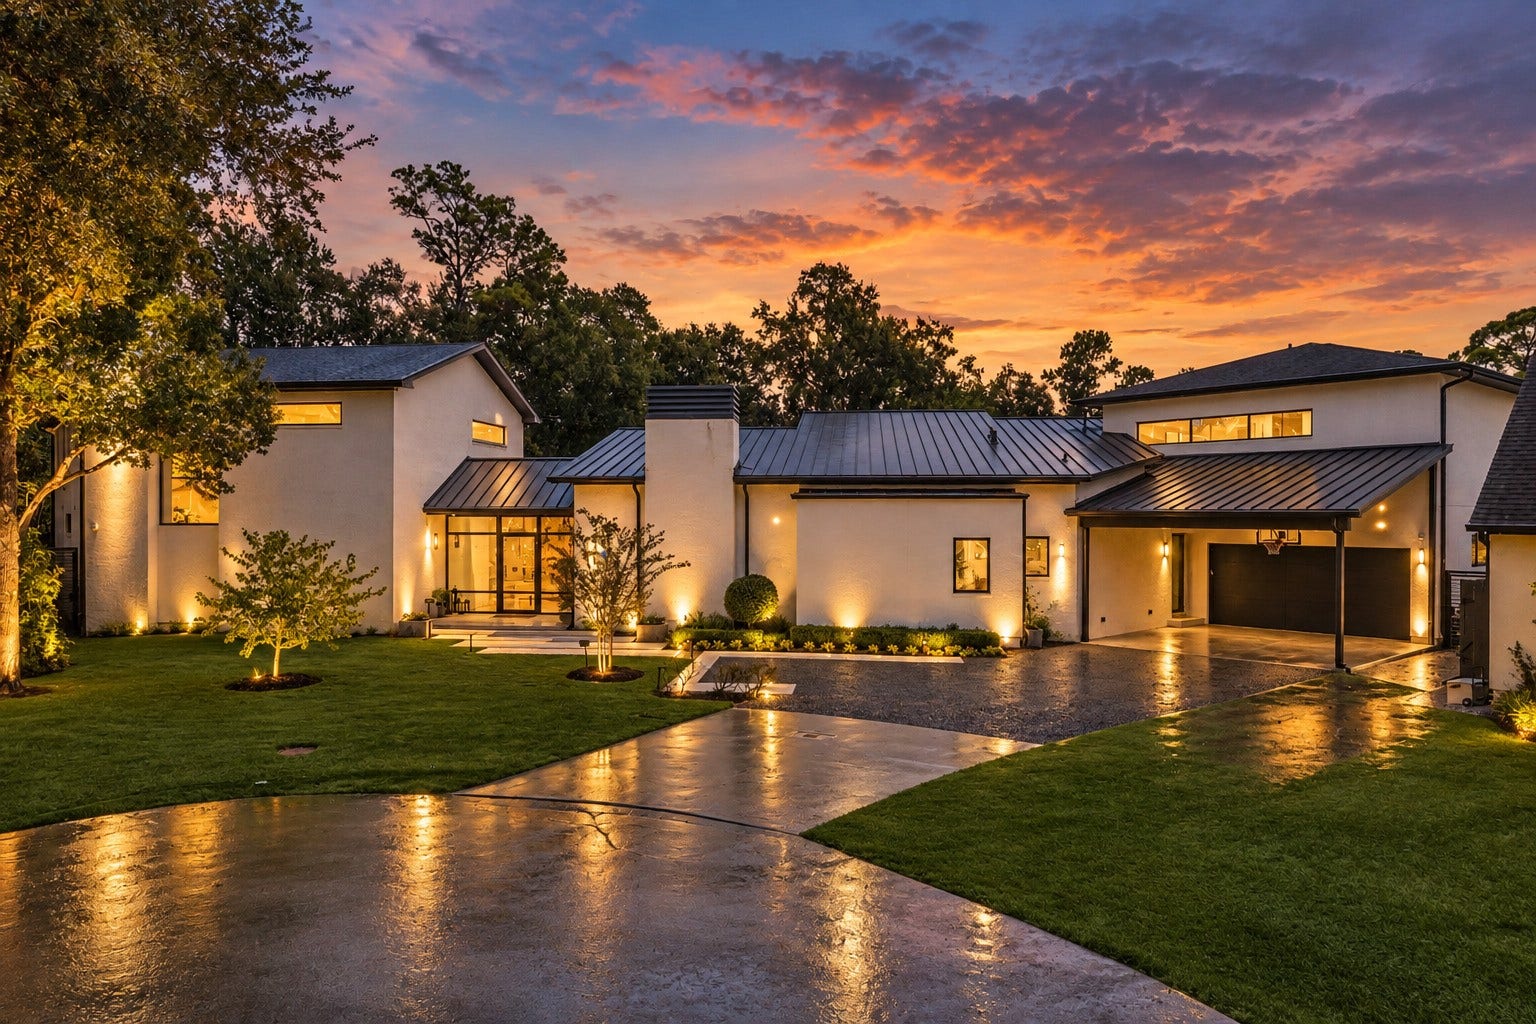
12427 Pebblebrook Drive
Houston, TX 77024
$3,317,001 - $3,830,000
Award winning design meets exceptional living in this custom built luxury residence, tucked away on a quiet culdesac & on a grand oversized lot. Recognized as #1 GHBA 2021 Custom Home Design & Tx Association of Builders Star Award for outdoor&interior design, this remarkable home showcases elevated craftsmanship. 6 beds, including 2primary bedrooms!More than $250K in upgrades, the thoughtful floor plan is perfectly suited for multigen living, extended guests&those seeking exceptional flexibility. Soaring ceilings&chef’s kitchen w/ SS appliances, oversized island&custom cabinetry. A newly improved garage apt creates a private living space w full kitchen, w/d&full bathroom. Designed to entertain-Grand backyard oasis w/ pool & spa, GENERAC ,new turf, pergola, outdoor shower, kitchen & covered patio. Sold fully furnished, this award winning residence presents a rare opportunity to enjoy luxury, privacy, and functionality!Top schools, premier shopping,dining,&convenient highway access.
| Listing Id: | 94428581 |
|---|---|
| List Price: | $3,500,000 |
| Close Price: | $3,390,000 |
| Close Date: | 2026-10-13 |
| Property Type: | Residential |
| Property Sub Type: | Detached |
| Status: | Closed |
| Bedrooms Total: | 6 |
| Bathrooms Full: | 5 |
| Bathrooms Half: | 1 |
| Living Area: | 6,788 |
| Tax Annual Amount: | $61,266 |
| Lot Size Acres: | 0.5485 |
| Architectural Style: | Contemporary Modern and Other |
| Waterfront?: | No |
| City: | Houston |
| County Or Parish: | Harris |
| Subdivision: | Long Meadows Sec 01 |
| Postal Code: | 77024 |
| Year Built: | 2019 |
| Appliances: | Double Oven, Dishwasher, Free Standing Range, Disposal, Gas Oven, Gas Range, Microwave, Dryer, Instant Hot Water, Refrigerator, Tankless Water Heater, Wine Refrigerator, and Washer |
| Room Type: | FamilyRoom, GameRoom, GarageApartment, GuestQuarters, Kitchen, LivingRoom, MediaRoom, Office, Pantry, UtilityRoom, HalfBath, SittingRoom |
| Attached Garage?: | Yes |
| Basement Yn: | No |
| Bathrooms Total Integer: | 6 |
| Building Area Total: | 6,788.0 |
| Carport Spaces: | 2.0 |
| Carport?: | Yes |
| Construction Materials: | Brick, CementSiding, WoodSiding |
| Cooling: | Central Air and Electric |
| Cooling?: | Yes |
| Directions: | From I-10 West, take the exit for Gessner Rd. and turn left. Continue south on Gessner Rd, turn left onto Memorial Dr. Drive east on Memorial Dr, then turn right onto Plantation Rd. Turn left onto Pebblebrook Dr, and the home will be on your right. |
| Elementary School: | BUNKER HILL ELEMENTARY SCHOOL |
| Elementary School District: | 49 - Spring Branch |
| Exterior Features: | CoveredPatio, FullyFenced, Fence, HotTubSpa, IrrigationSprinklers, OutdoorKitchen, Patio, PrivateYard |
| Fencing: | BackYard |
| Fireplace Features: | Electric, Outside |
| Fireplaces Total: | 1 |
| Fireplace?: | Yes |
| Flooring: | Stone, Wood |
| Foundation Details: | PillarPostPier, Slab |
| Garage Spaces: | 2.0 |
| Garage?: | Yes |
| Green Energy Efficient: | ExposureShade, Hvac, Insulation, Lighting, Thermostat, WaterHeater |
| Heating: | Central, Gas |
| Heating?: | Yes |
| High School: | MEMORIAL HIGH SCHOOL (SPRING BRANCH) |
| High School District: | 49 - Spring Branch |
| Interior Features: | BreakfastBar, ButlersPantry, DryBar, DoubleVanity, EntranceFoyer, FullBathOnMainLevel, HighCeilings, InstantHotWater, KitchenFamilyRoomCombo, BathInPrimaryBedroom, MainLevelPrimary, MultiplePrimarySuites, PotsAndPanDrawers, QuartziteCounters, SelfClosingCabinetDoors, SittingAreaInPrimary, SelfClosingDrawers, SoakingTub, SeparateShower, TubShower, UpperLevelPrimary |
| Internet Automated Valuation Display?: | Yes |
| Internet Consumer Comment?: | Yes |
| Laundry Features: | WasherHookup, ElectricDryerHookup, GasDryerHookup |
| Lease Considered?: | Yes |
| Levels: | Two |
| Listing Agreement: | ExclusiveRightToLease |
| Living Area Source: | Owner |
| Lot Features: | CulDeSac, BacksToGreenbeltPark, SideYard |
| Lot Size Area: | 23,892.0 |
| Lot Size Source: | Appraiser |
| Lot Size Units: | SquareFeet |
| Middle Or Junior School: | MEMORIAL MIDDLE SCHOOL (SPRING BRANCH) |
| Middle Or Junior School District: | 49 - Spring Branch |
| MLS Area Major: | 23 |
| MLS Area Minor: | Memorial West |
| Original List Price: | $3,500,000 |
| Other Structures: | GarageApartment |
| Parcel Number: | 084-549-000-0002 |
| Parking Features: | AttachedCarport, Attached, Garage |
| Parking Total: | 2 |
| Patio And Porch Features: | Covered, Deck, Patio |
| Pending Timestamp: | 2026-09-29 |
| Pool Features: | Gunite |
| Pool Private?: | Yes |
| Postal City: | Houston |
| Postal Code Plus4: | 4923 |
| Public Survey Section: | 1 |
| Road Surface Type: | Asphalt, Concrete |
| Roof: | Composition, Metal |
| Rooms Total: | 13 |
| Security Features: | SmokeDetectors |
| Sewer: | PublicSewer |
| Spa Features: | HotTub |
| Spa?: | Yes |
| Status: | Closed |
| State Or Province: | TX |
| Stories: | 2 |
| Street Number Numeric: | 12,427 |
| Tax Year: | 2026 |
| Universal Property: | US-48201-N-0845490000002-R-N |
| Water Source: | Public |
| Year Built Source: | PublicRecords |
| Listing Key: | 1191214873 |
| Current Price: | $3,390,000.00 |
| Country Subdivision: | 48201 |
| Record Signature: | -1,209,100,088 |
| Universal Parcel Id: | urn:reso:upi:2.0:US:48201:084-549-000-0002 |
Listing Courtesy of: Compass RE Texas, LLC - Houston
Listing Agent: Shelby N Forbert
281-846-9341
Mortgage Calculator
The data on this website relating to real estate for sale comes in part from the IDX Program of the Houston Association of REALTORS®.
All information is believed accurate but not guaranteed. The properties displayed may not be all of the properties available through the IDX Program. Any use of this site other than by potential buyers or sellers is strictly prohibited.
© 2026 Houston Association of REALTORS®.
Houston Association of REALTORS® data last updated on October 15, 2026 03:22 AM - ET.
Property Last Updated: October 15, 2026 03:22 AM - ET
