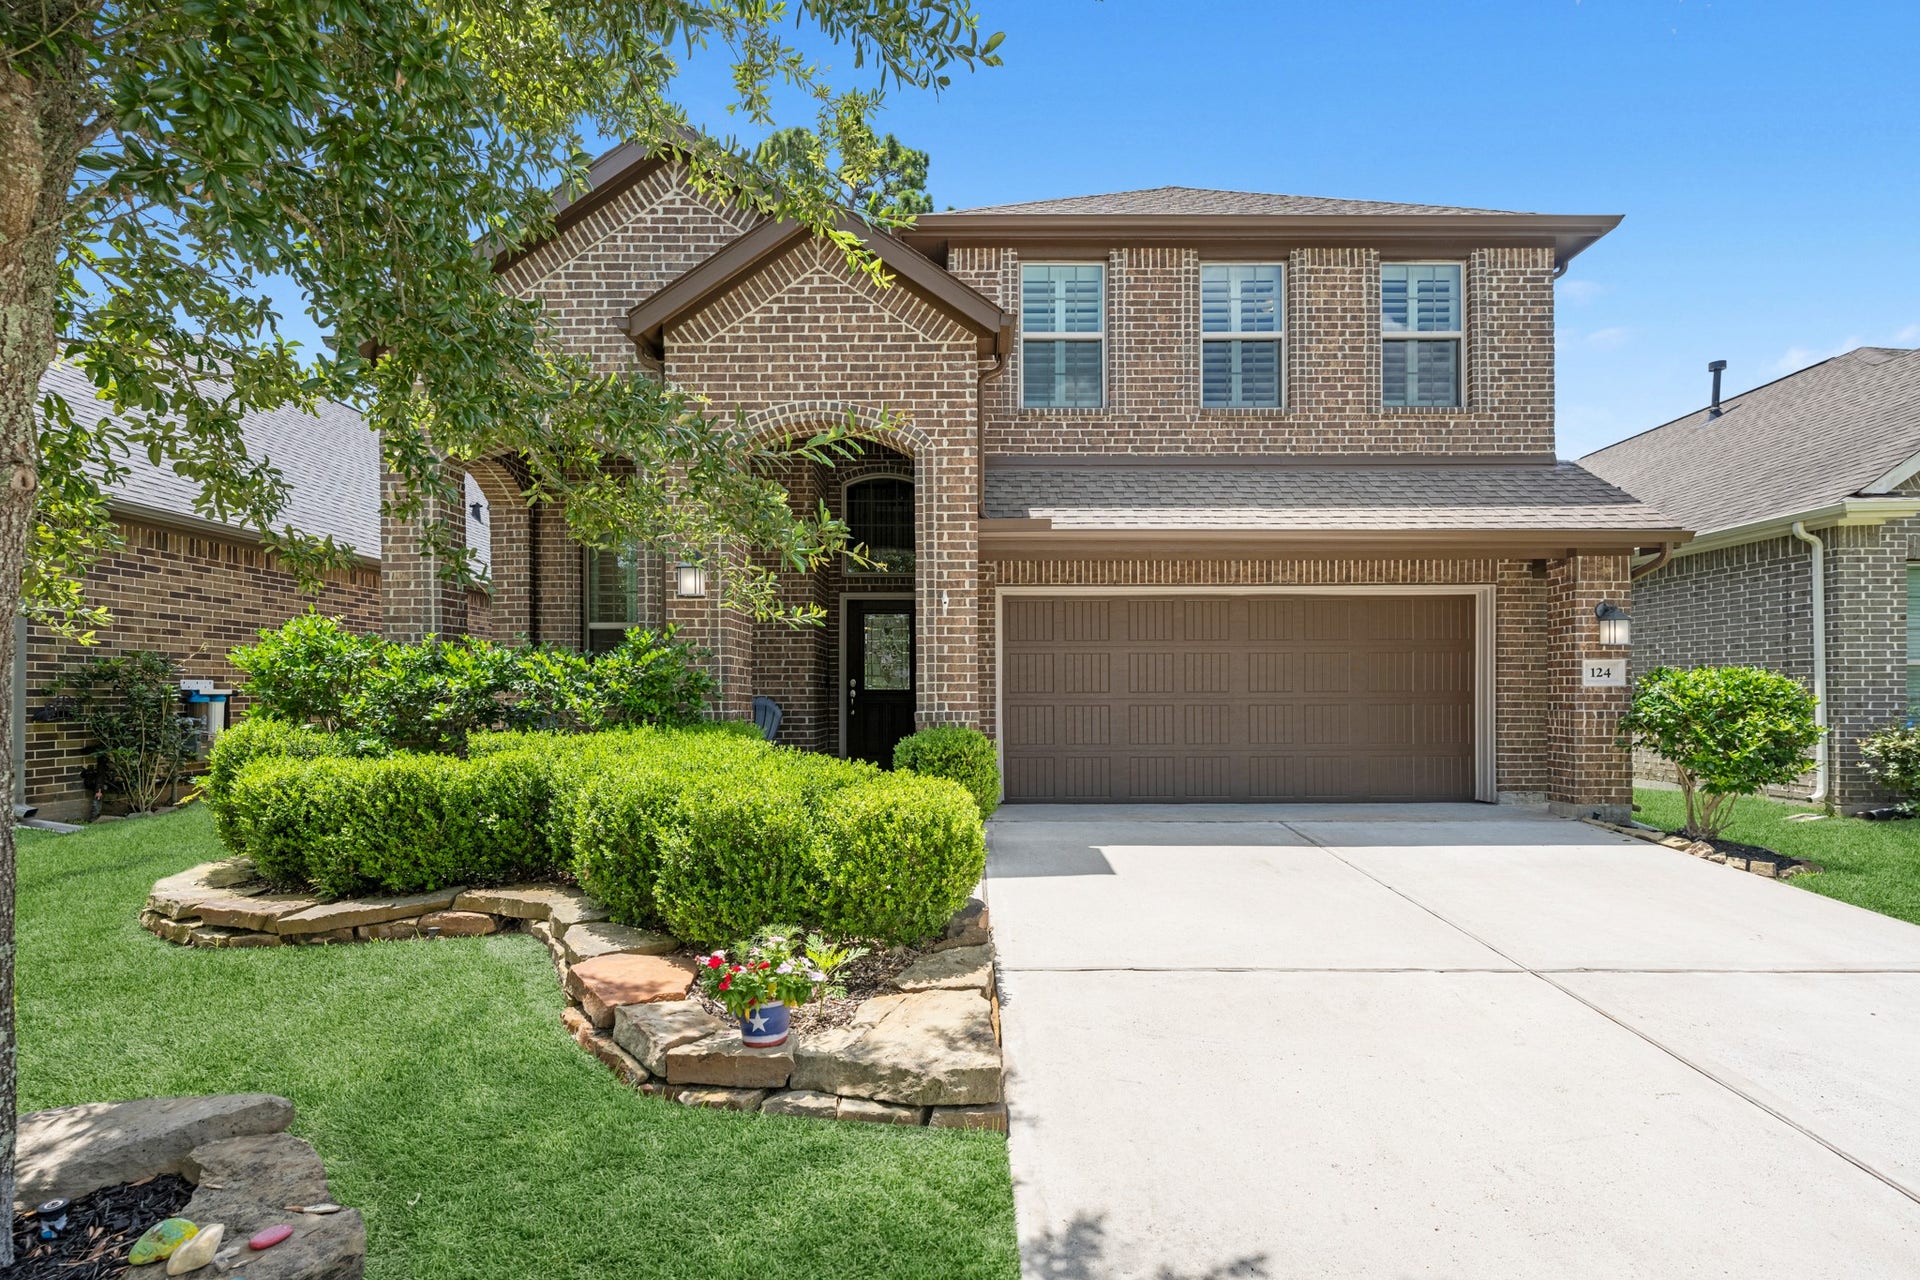
124 Buckeye Drive
Montgomery, TX 77316
$325,001 - $370,000
Welcome home to 124 Buckeye Drive in the highly sought-after Woodforest community! Just a short walk to Foxtrail Park, enjoy resort-style pools, trails, golf, Pine Market, parks, & year-round events. Step inside to an immaculate home that still feels like new, offering 4 beds, 2.5 baths, and a 2-car garage. Soaring ceilings and hard-surface flooring create a bright, inviting first impression. The chef’s kitchen features granite tops, stainless appliances, stone accents, and opens to the dining area & spacious family room—perfect for entertaining! The private first-floor primary suite offers granite tops, dual sinks, soaking tub, separate shower, & walk-in closet. Upstairs you'll find a spacious game room, 3 beds w/ walk-in closets, & a full dual vanity bath. Relax outdoors on the covered patio & extended deck. Additional highlights include Brand New Carpet, Norman shutters, recent exterior paint, 4-sided brick, sprinklers, under-cab lighting, blinds and a Texas-sized storage closet!
| Listing Id: | 66932529 |
|---|---|
| List Price: | $365,000 |
| Close Price: | $357,000 |
| Close Date: | 2026-10-15 |
| Property Type: | Residential |
| Property Sub Type: | Detached |
| Status: | Closed |
| Bedrooms Total: | 4 |
| Bathrooms Full: | 2 |
| Bathrooms Half: | 1 |
| Living Area: | 2,178 |
| Association Fee: | $1,392 |
| Tax Annual Amount: | $8,350 |
| Lot Size Acres: | 0.1285 |
| Architectural Style: | Traditional |
| Waterfront?: | No |
| City: | Montgomery |
| County Or Parish: | Montgomery |
| Subdivision: | Woodforest |
| Postal Code: | 77316 |
| Year Built: | 2019 |
| Appliances: | Dishwasher, Electric Oven, Disposal, Gas Range, and Microwave |
| Association Fee: | $1,392 |
| Association Fee Frequency: | Annually |
| Association Fee Includes: | Clubhouse, Common Areas, and Recreation Facilities |
| Room Type: | FamilyRoom, GameRoom, Kitchen, UtilityRoom |
| Association Name: | Woodforest Owner Association |
| Association Phone: | 936-447-2830 |
| Association?: | Yes |
| Attached Garage?: | Yes |
| Basement Yn: | No |
| Bathrooms Total Integer: | 3 |
| Builder Name: | Chesmar Homes |
| Building Area Total: | 2,178.0 |
| Community Features: | CommunityPool, MasterPlannedCommunity, Curbs, Golf |
| Construction Materials: | Brick |
| Cooling: | Central Air and Electric |
| Cooling?: | Yes |
| Directions: | Head north on I-45, Merge onto TX-242 W/College Park Dr, Turn left onto Green Bridge Dr, Turn right onto Research Forest Dr, Turn right onto Egypt Ln, Turn left onto FM 1488 W, Turn right onto Egypt Community Rd/Honea Egypt Rd, Continue onto Sendera Ranch Dr, Turn right onto Woodforest Pkwy S, Turn right onto Deerbourne Ridge Dr, Turn right toward Buckeye Dr, Continue onto Buckeye Dr, home will be on the right. |
| Disclosures: | MunicipalUtilityDistrictDisclosure |
| Elementary School: | STEWART ELEMENTARY SCHOOL (CONROE) |
| Elementary School District: | 11 - Conroe |
| Exclusions: | shelving in garage & utility, kitchen fridge, w/d, mounted Tvs |
| Exterior Features: | CoveredPatio, Fence, IrrigationSprinklers, Patio |
| Fencing: | BackYard |
| Flooring: | Carpet, Tile |
| Foundation Details: | Slab |
| Garage Spaces: | 2.0 |
| Garage?: | Yes |
| Green Energy Efficient: | Hvac, Other, Thermostat, Windows |
| Heating: | Central, Gas |
| Heating?: | Yes |
| High School: | CONROE HIGH SCHOOL |
| High School District: | 11 - Conroe |
| Interior Features: | EntranceFoyer, EnSuiteBathroom, GraniteCounters, HighCeilings, KitchenIsland, KitchenFamilyRoomCombo, MainLevelPrimary, Pantry, SoakingTub, SeparateShower, WalkInClosets, CeilingFans, KitchenDiningCombo, ProgrammableThermostat |
| Internet Automated Valuation Display?: | Yes |
| Internet Consumer Comment?: | Yes |
| Laundry Features: | WasherHookup, ElectricDryerHookup |
| Levels: | Two |
| Listing Agreement: | ExclusiveRightToLease |
| Listing Terms: | Cash, Conventional, FHA, VaLoan |
| Living Area Source: | Appraiser |
| Lot Features: | NearGolfCourse, Subdivision |
| Lot Size Area: | 5,597.0 |
| Lot Size Source: | Appraiser |
| Lot Size Units: | SquareFeet |
| Middle Or Junior School: | PEET JUNIOR HIGH SCHOOL |
| Middle Or Junior School District: | 11 - Conroe |
| MLS Area Major: | 39 |
| MLS Area Minor: | Conroe Southwest |
| Original List Price: | $374,990 |
| Parcel Number: | 478040 |
| Parking Features: | Attached, Garage, GarageDoorOpener |
| Parking Total: | 2 |
| Patio And Porch Features: | Covered, Deck, Patio |
| Pending Timestamp: | 2026-08-11 |
| Postal City: | Montgomery |
| Postal Code Plus4: | 1790 |
| Public Survey Section: | 64 |
| Road Surface Type: | Concrete |
| Roof: | Composition |
| Rooms Total: | 12 |
| Security Features: | Prewired, SmokeDetectors |
| Sewer: | PublicSewer |
| Status: | Closed |
| State Or Province: | TX |
| Stories: | 2 |
| Street Number Numeric: | 124 |
| Tax Year: | 2025 |
| Universal Property: | US-48339-N-478040-R-N |
| Water Source: | Public |
| Window Features: | Low Emissivity Windows |
| Year Built Source: | PublicRecords |
| Listing Key: | 1176086299 |
| Current Price: | $357,000.00 |
| Country Subdivision: | 48339 |
| Record Signature: | 858,504,671 |
| Universal Parcel Id: | urn:reso:upi:2.0:US:48339:478040 |
Listing Courtesy of: Turner Mangum,LLC
Listing Agent: Jared S Turner
832-421-0077
Mortgage Calculator
The data on this website relating to real estate for sale comes in part from the IDX Program of the Houston Association of REALTORS®.
All information is believed accurate but not guaranteed. The properties displayed may not be all of the properties available through the IDX Program. Any use of this site other than by potential buyers or sellers is strictly prohibited.
© 2026 Houston Association of REALTORS®.
Houston Association of REALTORS® data last updated on October 16, 2026 03:20 AM - ET.
Property Last Updated: October 16, 2026 03:20 AM - ET
