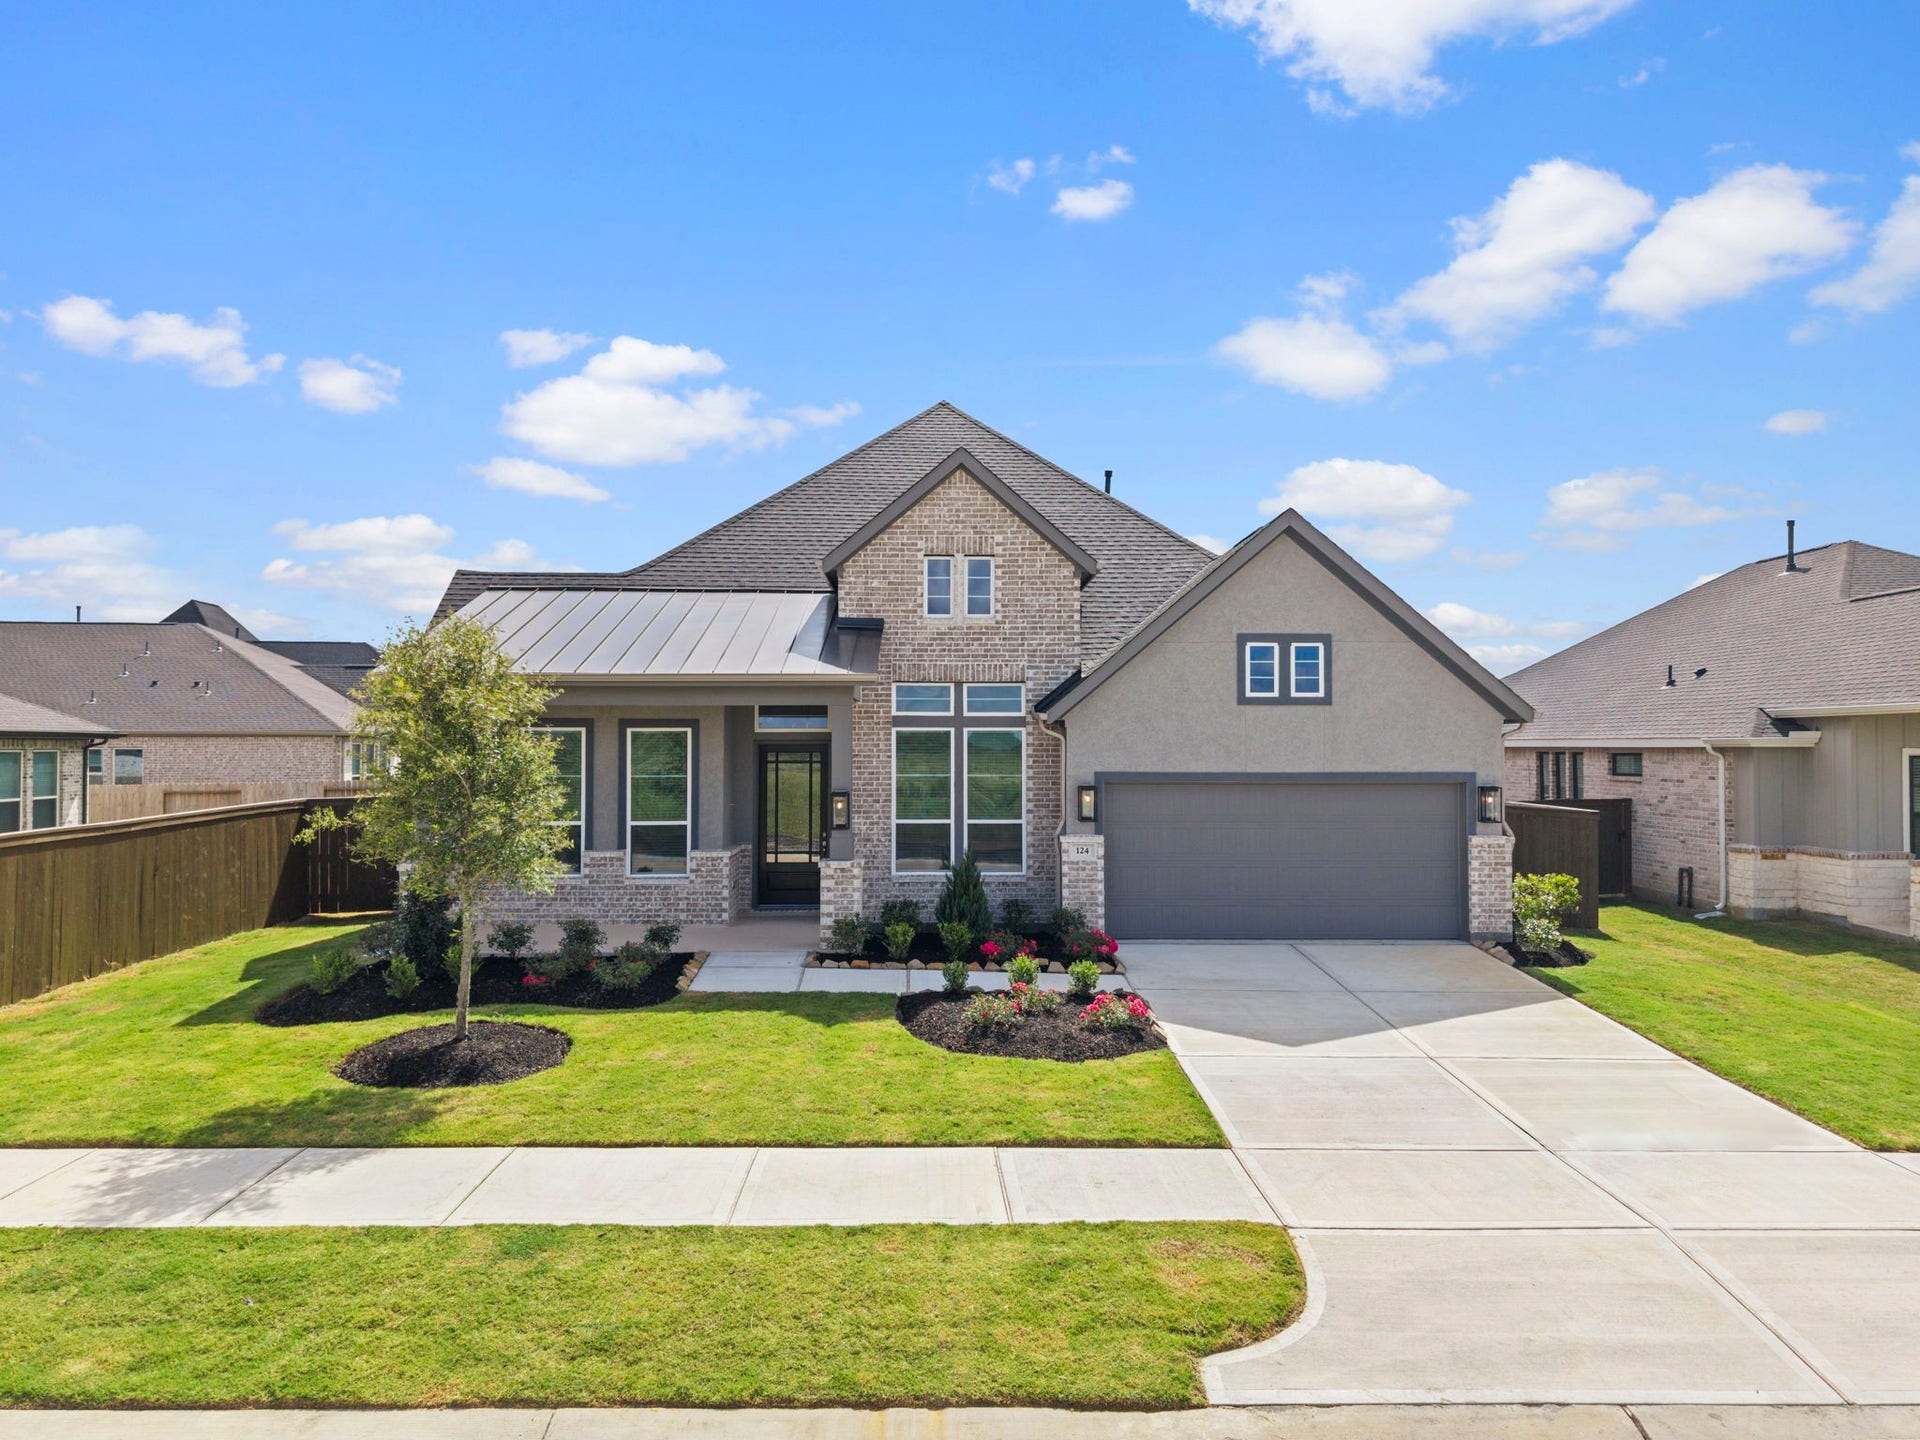
124 Black Hickory Drive
Waller, TX 77447
$420,001 - $482,000
Move-in Ready! Welcome to the Brentwood, the single story that offers it all with 4 bedrooms, 3 bathrooms, a study with storage, a central game room, oversized covered patio + 2 Car Garage. The open and airy living area includes a chef's kitchen with oversized island, stacked upper cabinets with glass doors, large walk-in pantry, and adjacent casual dining area. The vaulted family room brings in tons of natural light with the sliding glass patio doors overlooking the covered back patio. The spacious private primary suite with ensuite bath has separate vanities, a soaking tub, separate shower with seat, and walk-in closet with built-ins. The central game room anchors beds 3 and 4 with walk-in closets and a shared full bath. Bed 2 is located in the front of the home with walk-in closet and nearby full bath, perfect for guests or multi-gen living. 2" Blinds, Upgraded Wood Tile Flooring, Security System, Sprinkler System, Fully Sodded Yard + Landscaping Pkg all included!
| Listing Id: | 3672203 |
|---|---|
| List Price: | $479,000 |
| Close Price: | $479,000 |
| Close Date: | 2026-09-16 |
| Property Type: | Residential |
| Property Sub Type: | Detached |
| Status: | Closed |
| Bedrooms Total: | 4 |
| Bathrooms Full: | 3 |
| Living Area: | 2,718 |
| Association Fee: | $1,200 |
| Architectural Style: | Traditional |
| Waterfront?: | No |
| City: | Waller |
| County Or Parish: | Waller |
| Subdivision: | Attwater |
| Postal Code: | 77447 |
| Year Built: | 2026 |
| Appliances: | Convection Oven, Dishwasher, Disposal, Gas Range, Microwave, and Energy Star Qualified Appliances |
| Association Fee: | $1,200 |
| Association Fee Frequency: | Annually |
| Association Fee Includes: | Recreation Facilities |
| Room Type: | EntryFoyer, FamilyRoom, GameRoom, Office, UtilityRoom |
| Association Name: | Attwater RAI c/o Sterling ASI |
| Association Phone: | 832-678-4500 |
| Association?: | Yes |
| Attached Garage?: | Yes |
| Basement Yn: | No |
| Bathrooms Total Integer: | 3 |
| Builder Name: | Chesmar Homes |
| Building Area Total: | 2,718.0 |
| Community Features: | CommunityPool, MasterPlannedCommunity |
| Construction Materials: | Brick, Stucco |
| Cooling: | Central Air and Electric |
| Cooling?: | Yes |
| Direction Faces: | West |
| Directions: | Directions to Model Home and Sales Center: From Hwy 290, turn North on to FM 362, turn Left on Attwater Blvd, turn Right onto Canvasback Way, model home on left 433 Canvasback Way, Waller, Texas 77484 |
| Disclosures: | None |
| Elementary School: | CURE ELEMENTARY (WALLER) |
| Elementary School District: | 55 - Waller |
| Exterior Features: | CoveredPatio, Fence, SprinklerIrrigation, PavedDriveway, Porch, Patio |
| Fencing: | BackYard |
| Flooring: | Carpet, Tile |
| Foundation Details: | Slab |
| Garage Spaces: | 2.0 |
| Garage?: | Yes |
| Green Energy Efficient: | RadiantAtticBarrier, Appliances, Hvac, Lighting, Thermostat, Windows |
| Green Indoor Air Quality: | Ventilation |
| Heating: | Central, Gas |
| Heating?: | Yes |
| High School: | WALLER HIGH SCHOOL |
| High School District: | 55 - Waller |
| Interior Features: | AllBedroomsDown, BreakfastBar, DoubleVanity, EntranceFoyer, EnSuiteBathroom, HighCeilings, KitchenIsland, KitchenFamilyRoomCombo, MainLevelPrimary, PotsAndPanDrawers, QuartzCounters, SelfClosingDrawers, SoakingTub, SeparateShower, TubShower, VaultedCeilings, WalkInPantry, WalkInClosets, WindowTreatments, CeilingFans, ProgrammableThermostat |
| Internet Automated Valuation Display?: | Yes |
| Internet Consumer Comment?: | Yes |
| Laundry Features: | WasherHookup, ElectricDryerHookup |
| Levels: | One |
| Listing Agreement: | ExclusiveRightToLease |
| Listing Terms: | Cash, Conventional, FHA, VaLoan |
| Living Area Source: | Builder |
| Lot Features: | Subdivision |
| Lot Size Area: | 8,600.0 |
| Lot Size Source: | Survey |
| Lot Size Units: | SquareFeet |
| Middle Or Junior School: | SCHULTZ JUNIOR HIGH SCHOOL |
| Middle Or Junior School District: | 55 - Waller |
| MLS Area Major: | 26 |
| MLS Area Minor: | Waller |
| New Construction?: | Yes |
| Original List Price: | $514,415 |
| Ownership: | Full Ownership |
| Parcel Number: | 357201-001-017-000 |
| Parking Features: | Attached, Garage, GarageDoorOpener |
| Parking Total: | 2 |
| Patio And Porch Features: | Covered, Deck, Patio, Porch |
| Pending Timestamp: | 2026-08-27 |
| Postal City: | Waller |
| Property Condition: | UnderConstruction |
| Public Survey Section: | 01 |
| Roof: | Composition |
| Rooms Total: | 7 |
| Security Features: | SecuritySystemOwned, SmokeDetectors |
| Sewer: | PublicSewer |
| Status: | Closed |
| State Or Province: | TX |
| Stories: | 1 |
| Street Number Numeric: | 124 |
| Universal Property: | US-48473-N-357201001017000-R-N |
| Water Source: | Public |
| Window Features: | Low Emissivity Windows and Window Coverings |
| Year Built Source: | Builder |
| Listing Key: | 1158452973 |
| Current Price: | $479,000.00 |
| Green Building Verification Type: | EnergyStarCertifiedHomes, HersIndexScore, Other |
| Country Subdivision: | 48473 |
| Record Signature: | 932,569,501 |
| Universal Parcel Id: | urn:reso:upi:2.0:US:48473:357201-001-017-000 |
Listing Courtesy of: Chesmar Homes
Listing Agent: Clay Woodard
281-742-9030
Mortgage Calculator
The data on this website relating to real estate for sale comes in part from the IDX Program of the Houston Association of REALTORS®.
All information is believed accurate but not guaranteed. The properties displayed may not be all of the properties available through the IDX Program. Any use of this site other than by potential buyers or sellers is strictly prohibited.
© 2026 Houston Association of REALTORS®.
Houston Association of REALTORS® data last updated on October 08, 2026 06:05 PM - ET.
Property Last Updated: October 08, 2026 06:05 PM - ET
