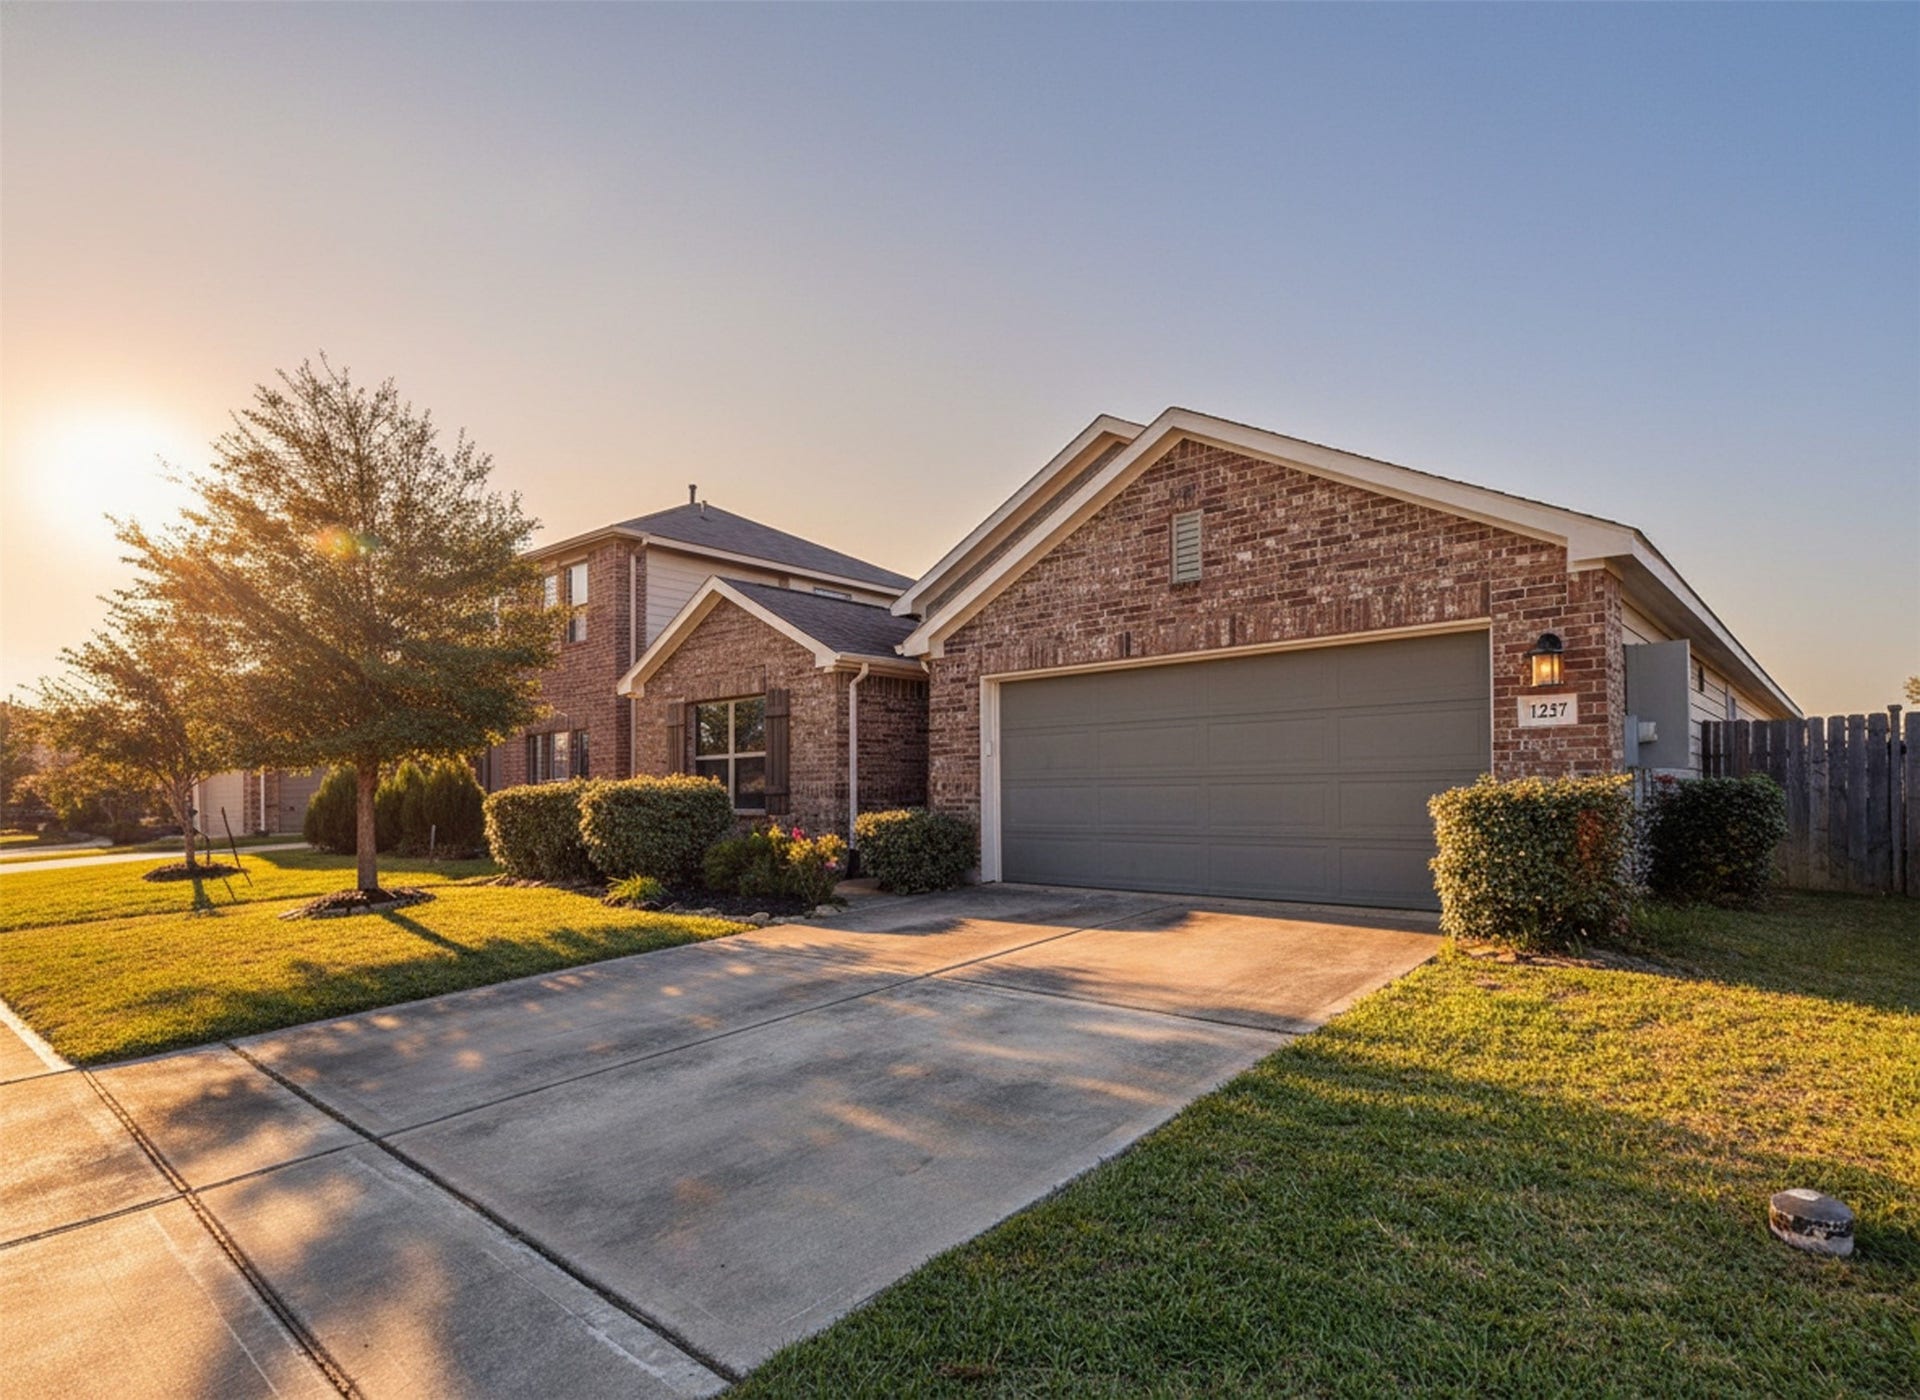
1237 Steed Bluff Drive
Alvin, TX 77511
$250,001 - $285,000
Beautiful 3-bedroom home with a versatile flex room that could easily be converted into a 4th bedroom! This thoughtfully designed split floor plan offers privacy and functionality, featuring a spacious primary suite with a large bathroom, dual sinks, and an oversized walk-in closet. The kitchen is a standout with granite countertops, a large island, and plenty of space for gathering. Enjoy a large living room, perfect for entertaining or relaxing. A formal dining room provides flexibility as a home office or additional living space. Built-in desks in the flex room add convenience, along with fresh interior paint throughout much of the home and ceiling fans in every bedroom. Find plenty of storage with a large closet and additional attic space. Step outside to a fully fenced backyard with a covered patio and no rear neighbors. Includes water softener, Google thermostat, and smart switches/plugs. Zoned to Alvin ISD and close to shopping, dining, and the neighborhood park & splash pad!
| Listing Id: | 80807893 |
|---|---|
| List Price: | $280,000 |
| Close Price: | $275,000 |
| Close Date: | 2026-09-30 |
| Property Type: | Residential |
| Property Sub Type: | Detached |
| Status: | Closed |
| Bedrooms Total: | 3 |
| Bathrooms Full: | 2 |
| Living Area: | 2,094 |
| Association Fee: | $405 |
| Tax Annual Amount: | $9,571 |
| Lot Size Acres: | 0.1525 |
| Architectural Style: | Traditional |
| Waterfront?: | No |
| City: | Alvin |
| County Or Parish: | Brazoria |
| Subdivision: | Mustang Xing |
| Postal Code: | 77511 |
| Year Built: | 2019 |
| Appliances: | Dishwasher, Disposal, Gas Oven, and Microwave |
| Association Fee: | $405 |
| Association Fee Frequency: | Annually |
| Association Name: | LPI Property Management |
| Association Phone: | 281-947-8675 |
| Association?: | Yes |
| Attached Garage?: | Yes |
| Basement Yn: | No |
| Bathrooms Total Integer: | 2 |
| Building Area Total: | 2,094.0 |
| Construction Materials: | Brick, CementSiding, WoodSiding |
| Cooling: | Central Air and Gas |
| Cooling?: | Yes |
| Directions: | From Highway 6, take 35 south in Alvin. Take a right on E Farm to Market 1462. Take a right on Mustang Crossing Blvd. Turn left on Colt Canyon Dr. Take a right on Steed Bluff Dr and you'll see the house on your left. |
| Disclosures: | MunicipalUtilityDistrictDisclosure |
| Elementary School: | ALVIN ELEMENTARY SCHOOL |
| Elementary School District: | 3 - Alvin |
| Exclusions: | Playground |
| Foundation Details: | Slab |
| Garage Spaces: | 2.0 |
| Garage?: | Yes |
| Heating: | Central, Gas |
| Heating?: | Yes |
| High School: | ALVIN HIGH SCHOOL |
| High School District: | 3 - Alvin |
| Interior Features: | AllBedroomsDown, CeilingFans |
| Internet Automated Valuation Display?: | Yes |
| Internet Consumer Comment?: | Yes |
| Levels: | One |
| Listing Agreement: | ExclusiveRightToLease |
| Living Area Source: | Appraiser |
| Lot Features: | Subdivision |
| Lot Size Area: | 6,643.0 |
| Lot Size Source: | Appraiser |
| Lot Size Units: | SquareFeet |
| Middle Or Junior School: | ALVIN JUNIOR HIGH SCHOOL |
| Middle Or Junior School District: | 3 - Alvin |
| MLS Area Major: | 5 |
| MLS Area Minor: | Alvin Area |
| Original List Price: | $287,000 |
| Parcel Number: | 6726-5001-021 |
| Parking Features: | Attached, Garage |
| Parking Total: | 2 |
| Pending Timestamp: | 2026-09-05 |
| Postal City: | Alvin |
| Postal Code Plus4: | 1420 |
| Public Survey Section: | 5 |
| Roof: | Composition |
| Rooms Total: | 7 |
| Sewer: | PublicSewer |
| Status: | Closed |
| State Or Province: | TX |
| Stories: | 1 |
| Street Number Numeric: | 1,237 |
| Tax Year: | 2025 |
| Universal Property: | US-48039-N-67265001021-R-N |
| Water Source: | Public |
| Year Built Source: | PublicRecords |
| Listing Key: | 1173162244 |
| Current Price: | $275,000.00 |
| Country Subdivision: | 48039 |
| Record Signature: | 2,145,986,567 |
| Universal Parcel Id: | urn:reso:upi:2.0:US:48039:6726-5001-021 |
Listing Courtesy of: Dalton Wade Inc
Listing Agent: Stephen B Wilhite
903-327-6648
Mortgage Calculator
The data on this website relating to real estate for sale comes in part from the IDX Program of the Houston Association of REALTORS®.
All information is believed accurate but not guaranteed. The properties displayed may not be all of the properties available through the IDX Program. Any use of this site other than by potential buyers or sellers is strictly prohibited.
© 2026 Houston Association of REALTORS®.
Houston Association of REALTORS® data last updated on October 08, 2026 06:05 PM - ET.
Property Last Updated: October 08, 2026 06:05 PM - ET
