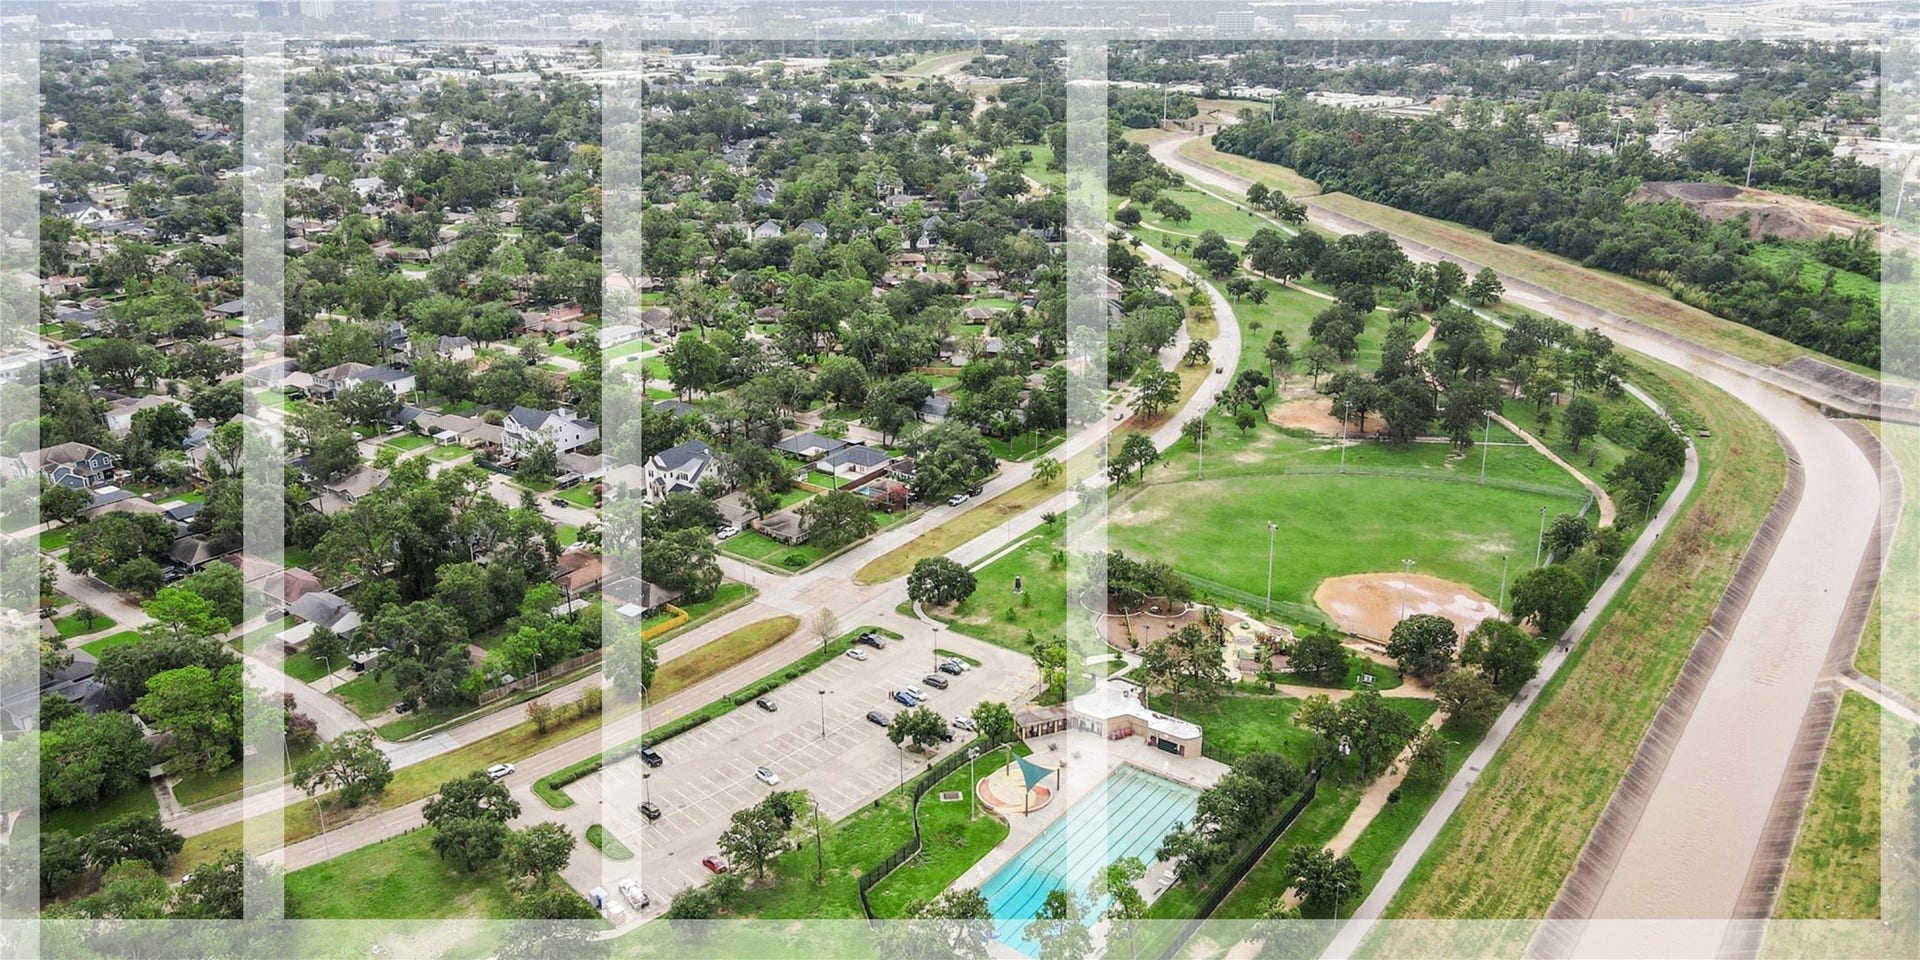
1232 Chantilly Lane
Houston, TX 77018
$715,000
Open Houses
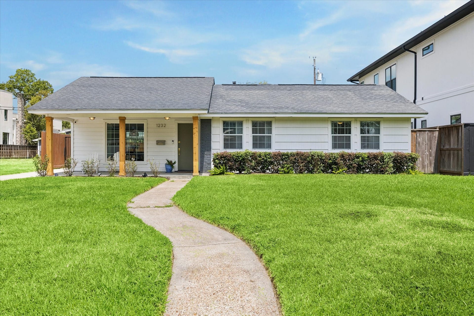
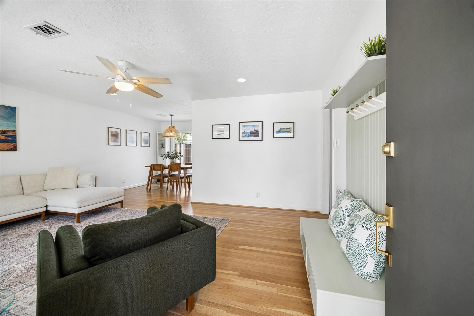
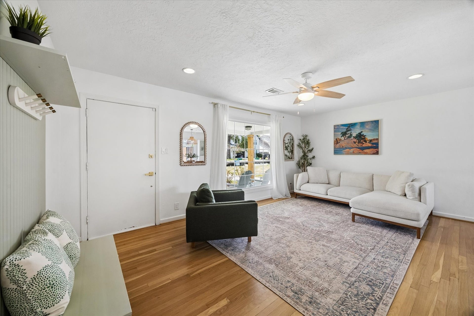
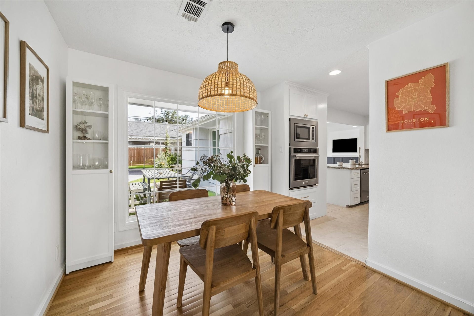
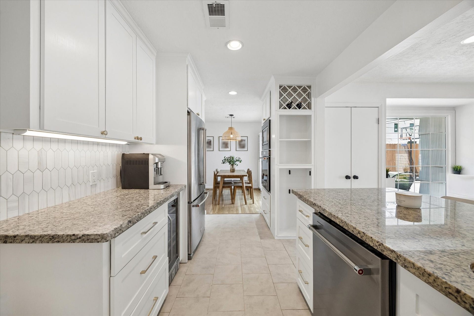
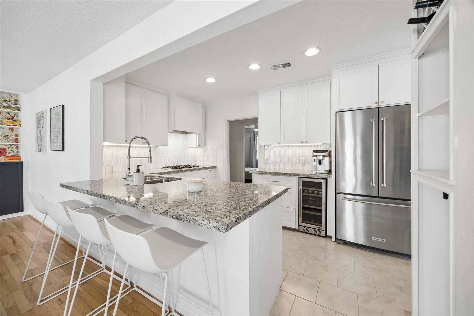
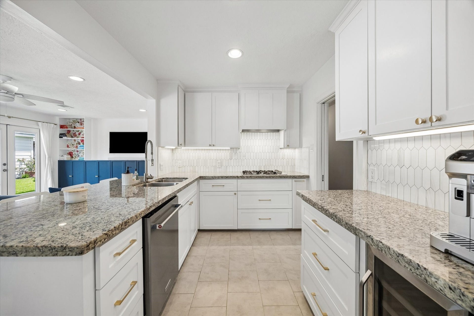
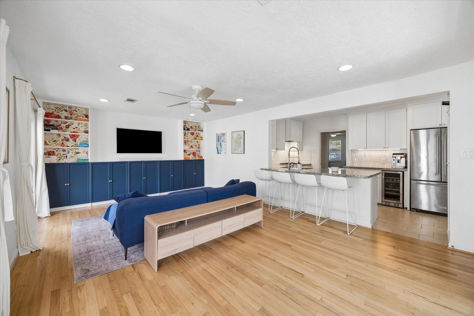
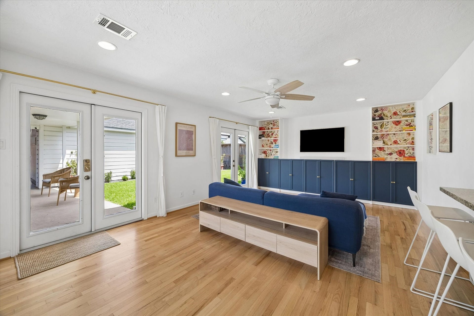
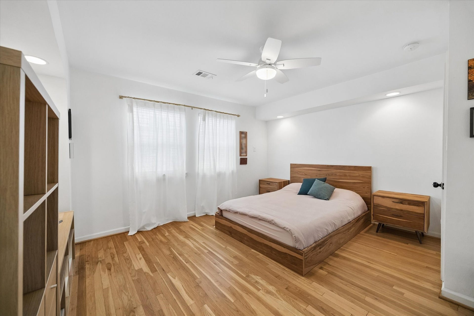
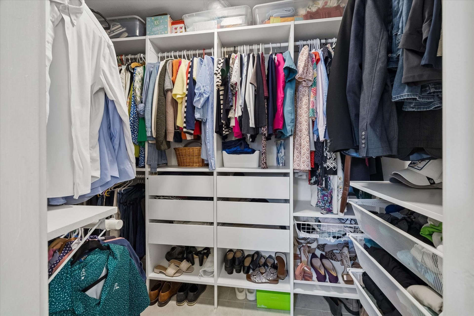
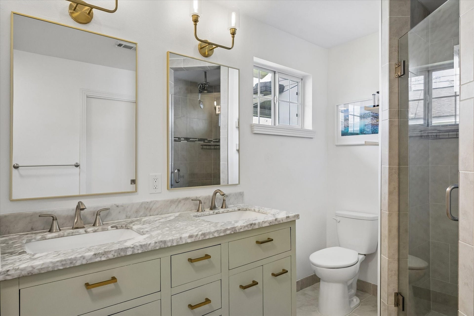
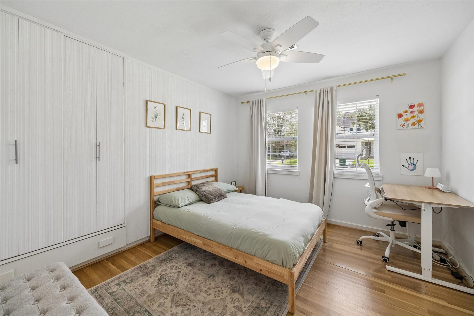
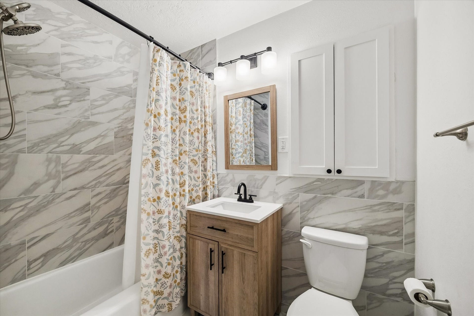
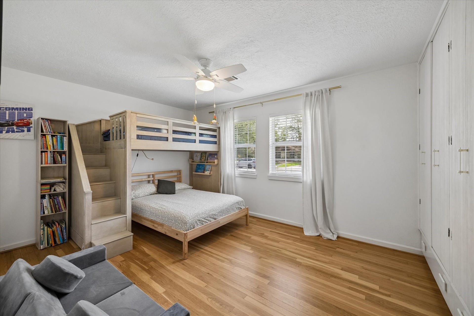
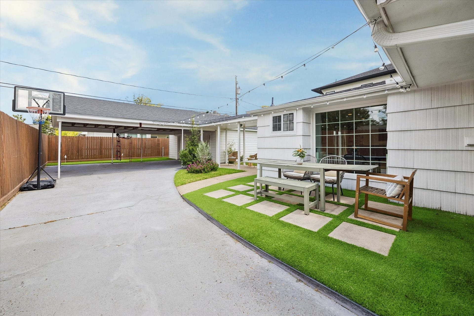
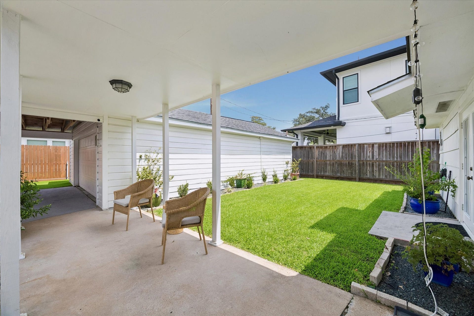
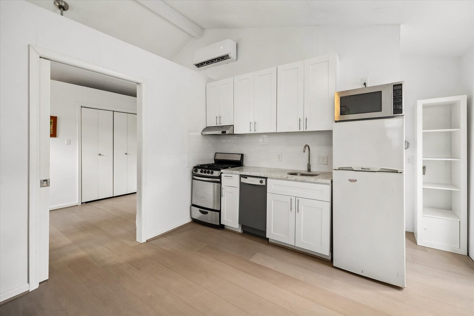
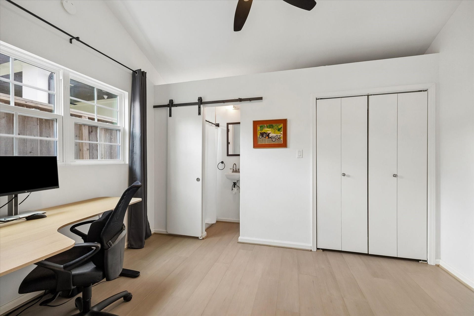
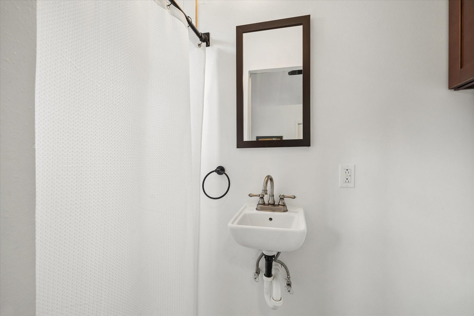
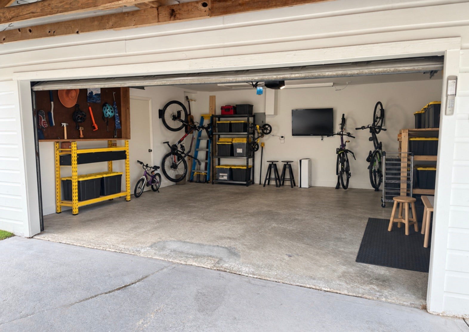
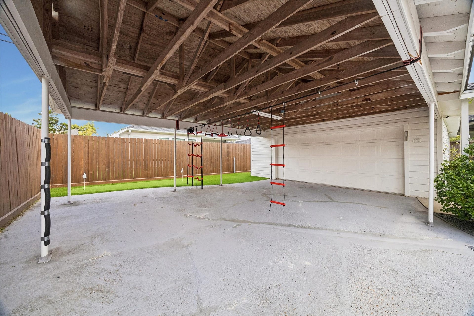
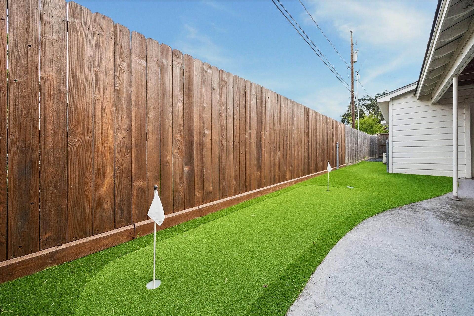
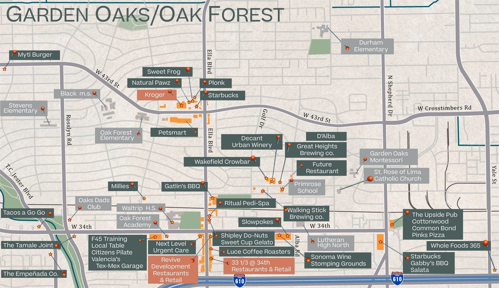
A rare find in Oak Forest, this property features a private garage apartment with its own kitchen, full bath and flexible living space, ideal for guests, a home office or extended stays. The main home offers a bright, functional layout with hardwood floors, abundant natural light and an easy flow between the living, dining and kitchen areas. The kitchen includes white cabinetry, granite countertops, stainless steel appliances, generous prep space and bar seating. The spacious primary suite features hardwood floors, a walk in closet and an ensuite bath with dual sinks and a walk in shower. Secondary bedrooms offer additional flexibility for bedrooms, office space or playrooms. Outside, enjoy a covered patio, low maintenance turf and multiple areas to relax or entertain. A detached two car garage plus carport provides exceptional parking and storage. Zoned to sought after Oak Forest Elementary.
| Listing Id: | 30170526 |
|---|---|
| List Price: | $715,000 |
| Property Type: | Residential |
| Property Sub Type: | Detached |
| Status: | Active |
| Bedrooms Total: | 3 |
| Bathrooms Full: | 2 |
| Bathrooms Half: | 1 |
| Living Area: | 1,572 |
| Tax Annual Amount: | $13,464 |
| Lot Size Acres: | 0.1707 |
| Architectural Style: | Ranch |
| Waterfront?: | No |
| City: | Houston |
| County Or Parish: | Harris |
| Subdivision: | Oak Forest |
| Postal Code: | 77018 |
| Year Built: | 1953 |
| Appliances: | Dishwasher, Electric Oven, Gas Cooktop, Disposal, Microwave, Dryer, Energy Star Qualified Appliances, and Washer |
| Room Type: | GarageApartment, GuestQuarters, LivingRoom, SittingRoom |
| Basement Yn: | No |
| Bathrooms Total Integer: | 3 |
| Building Area Total: | 1,572.0 |
| Construction Materials: | CementSiding, WoodSiding |
| Cooling: | Central Air and Electric |
| Cooling?: | Yes |
| Directions: | From 610, north on Ella. Pass 43rd, left on Chantilly, property on right |
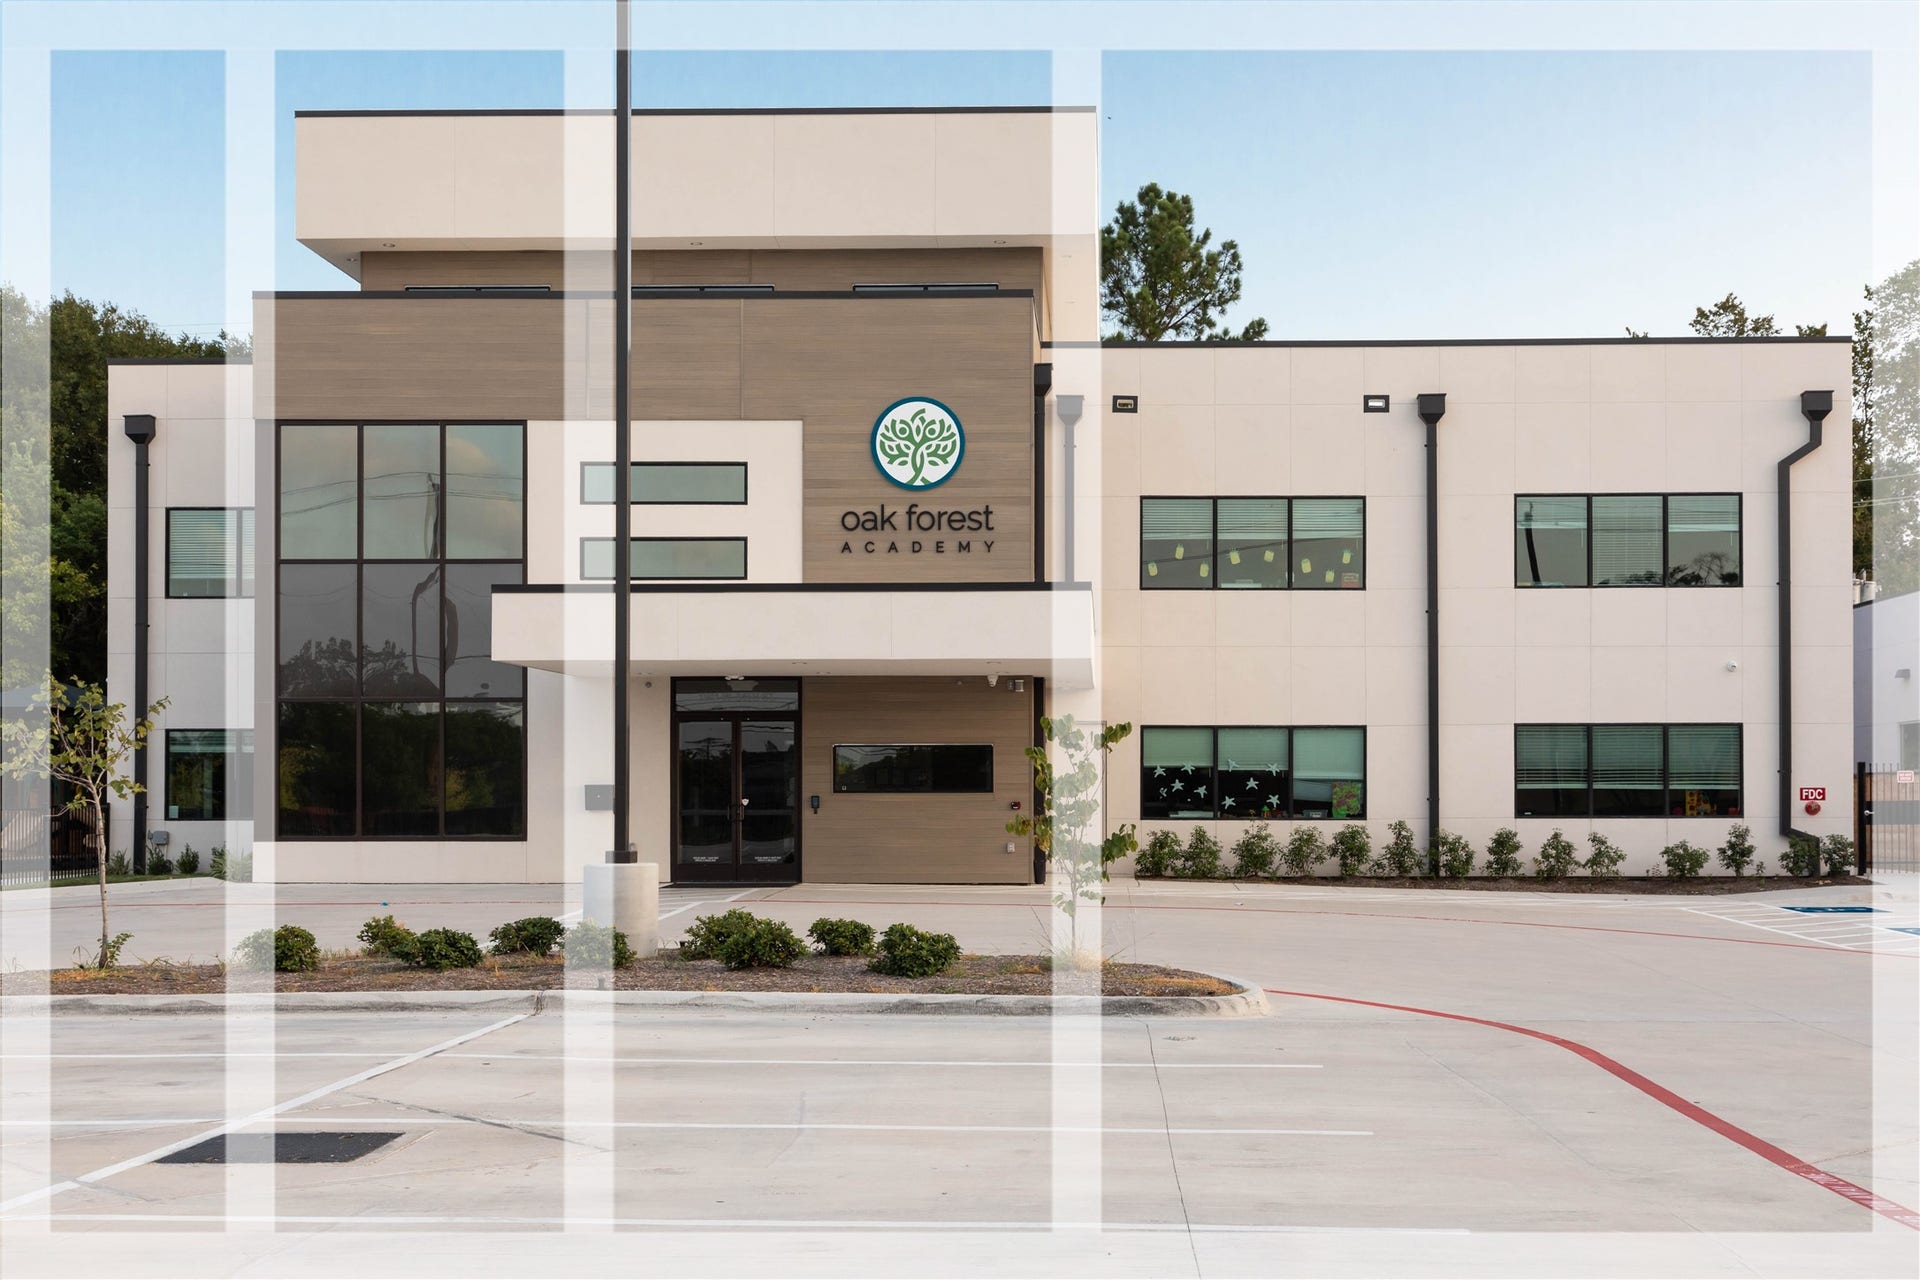
| Elementary School: | OAK FOREST ELEMENTARY SCHOOL (HOUSTON) |
| Elementary School District: | 27 - Houston |
| Exclusions: | Frame TVs, bunk bed |
| Exterior Features: | FullyFenced, Fence |
| Fencing: | BackYard |
| Flooring: | Tile, Wood |
| Foundation Details: | Slab |
| Garage Spaces: | 2.0 |
| Garage?: | Yes |
| Green Energy Efficient: | Appliances, Thermostat |
| Heating: | Central, Gas |
| Heating?: | Yes |
| High School: | WALTRIP HIGH SCHOOL |
| High School District: | 27 - Houston |
| Interior Features: | AllBedroomsDown, BreakfastBar, DoubleVanity, MainLevelPrimary, PotFiller, SelfClosingCabinetDoors, SittingAreaInPrimary, SelfClosingDrawers, ProgrammableThermostat |
| Internet Automated Valuation Display?: | Yes |
| Internet Consumer Comment?: | Yes |
| Levels: | One |
| Listing Agreement: | ExclusiveRightToLease |
| Listing Terms: | Cash, Conventional, FHA, VaLoan |
| Living Area Source: | Appraiser |
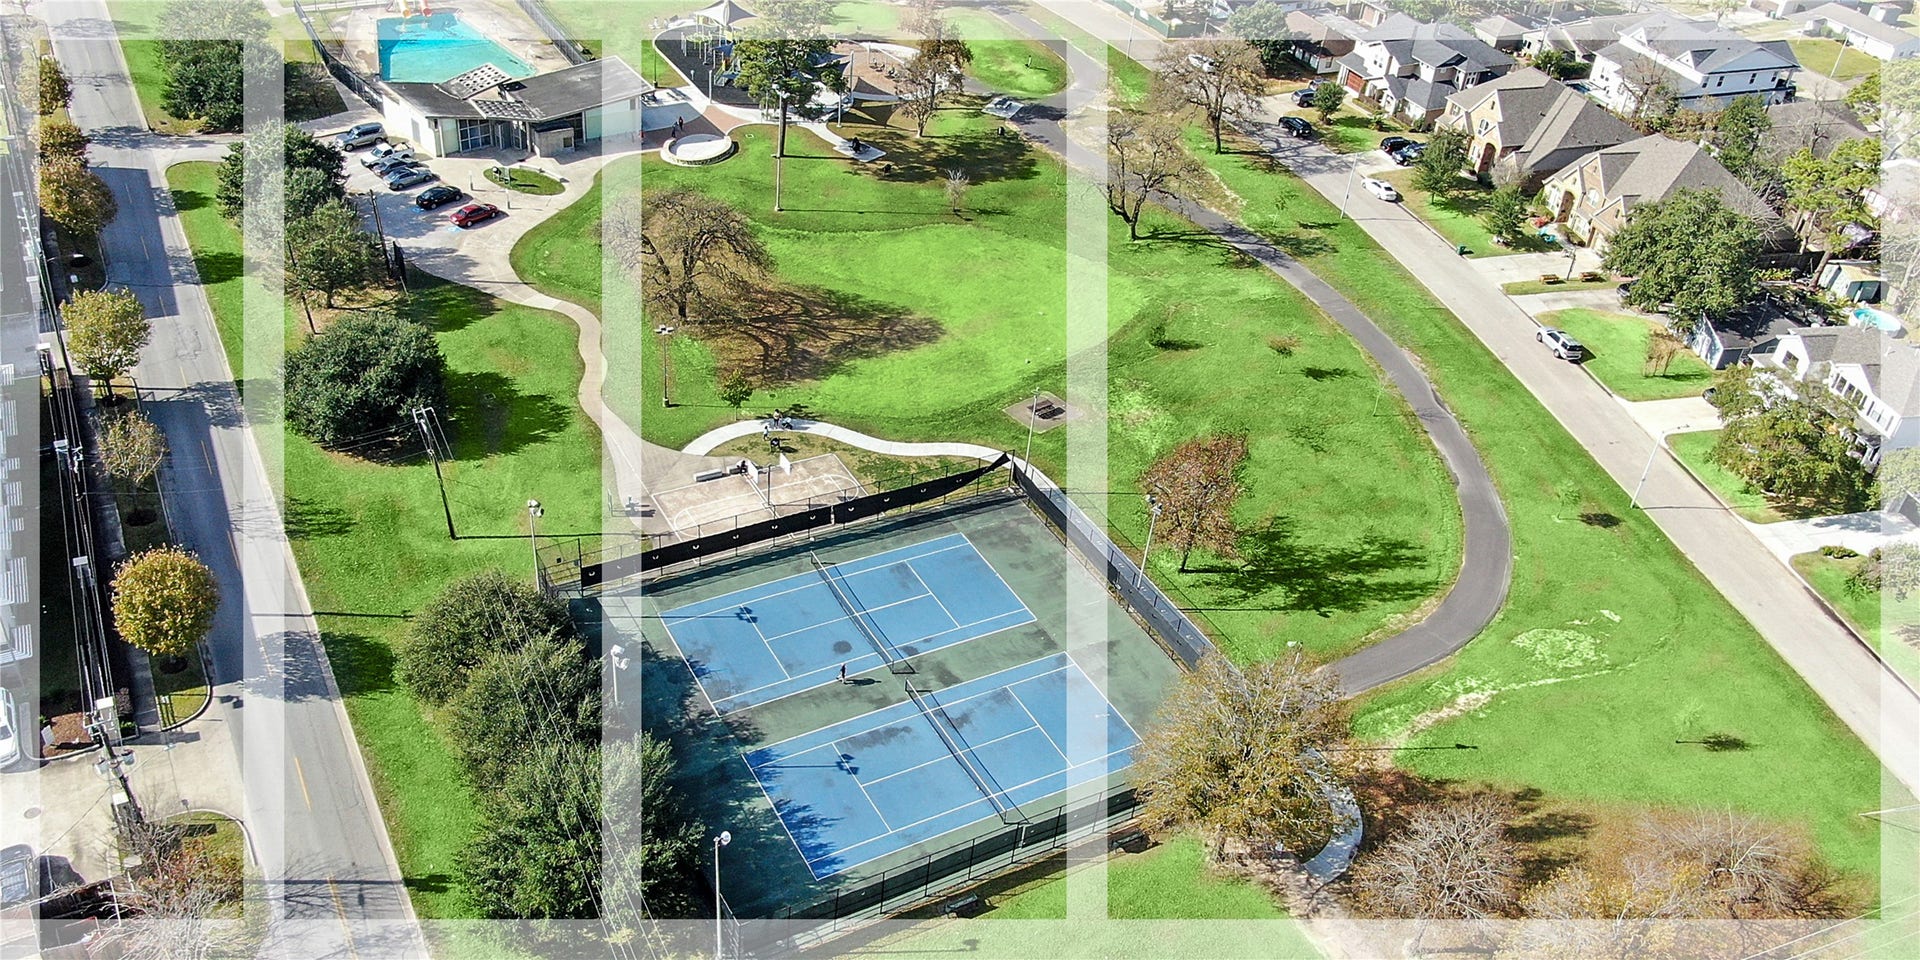
| Lot Features: | Subdivision, BacksToGreenbeltPark, SideYard |
| Lot Size Area: | 7,436.0 |
| Lot Size Source: | Appraiser |
| Lot Size Units: | SquareFeet |
| Middle Or Junior School: | BLACK MIDDLE SCHOOL |
| Middle Or Junior School District: | 27 - Houston |
| MLS Area Major: | 9 |
| MLS Area Minor: | Oak Forest East Area |
| Original List Price: | $715,000 |
| Other Structures: | GarageApartment |
| Ownership: | Full Ownership |
| Parcel Number: | 073-100-014-0034 |
| Parking Features: | Detached, ElectricGate, ElectricVehicleChargingStations, Garage |
| Parking Total: | 2 |
| Postal City: | Houston |
| Postal Code Plus4: | 3115 |
| Public Survey Section: | 03 |
| Road Surface Type: | Asphalt |
| Roof: | Composition |
| Rooms Total: | 7 |
| Sewer: | PublicSewer |
| Status: | Active |
| State Or Province: | TX |
| Stories: | 1 |
| Street Number Numeric: | 1,232 |
| Tax Year: | 2025 |
| Universal Property: | US-48201-N-0731000140034-R-N |
| Water Source: | Public |
| Year Built Source: | PublicRecords |
| Listing Key: | 1192873133 |
| Current Price: | $715,000.00 |
| Country Subdivision: | 48201 |
| Record Signature: | -329,970,884 |
| Universal Parcel Id: | urn:reso:upi:2.0:US:48201:073-100-014-0034 |
Listing Courtesy of: Happen Houston
Listing Agent: Michael W Silva
713-391-8284
Mortgage Calculator
The data on this website relating to real estate for sale comes in part from the IDX Program of the Houston Association of REALTORS®.
All information is believed accurate but not guaranteed. The properties displayed may not be all of the properties available through the IDX Program. Any use of this site other than by potential buyers or sellers is strictly prohibited.
© 2026 Houston Association of REALTORS®.
Houston Association of REALTORS® data last updated on October 14, 2026 03:16 AM - ET.
Property Last Updated: October 14, 2026 03:16 AM - ET
