12319 Springcrest Drive
Houston, TX 77072
$209,000
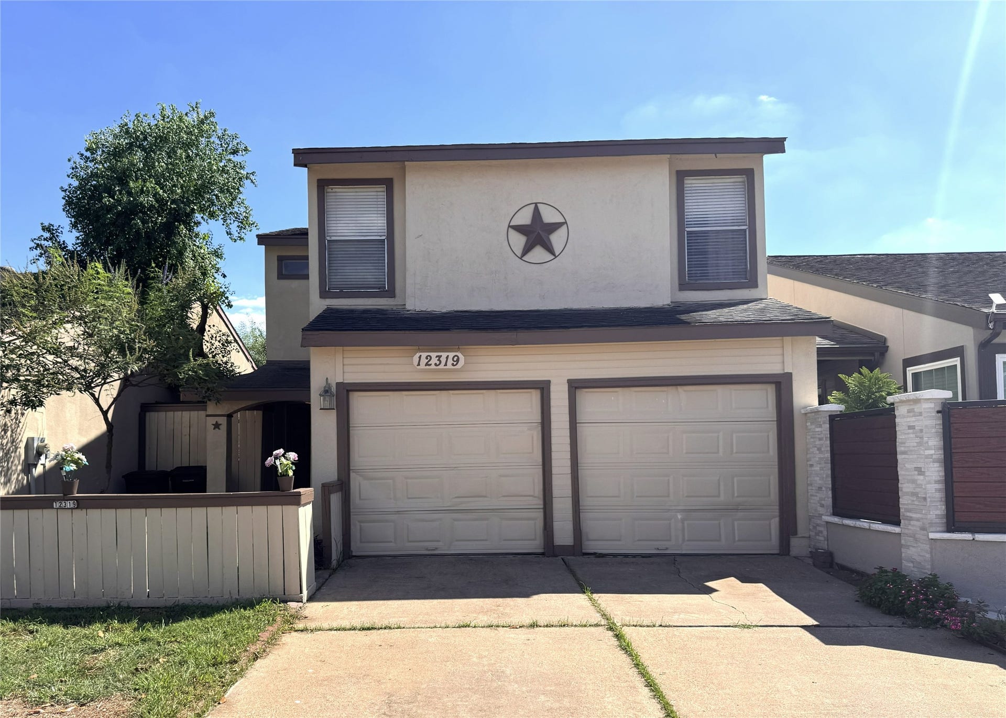
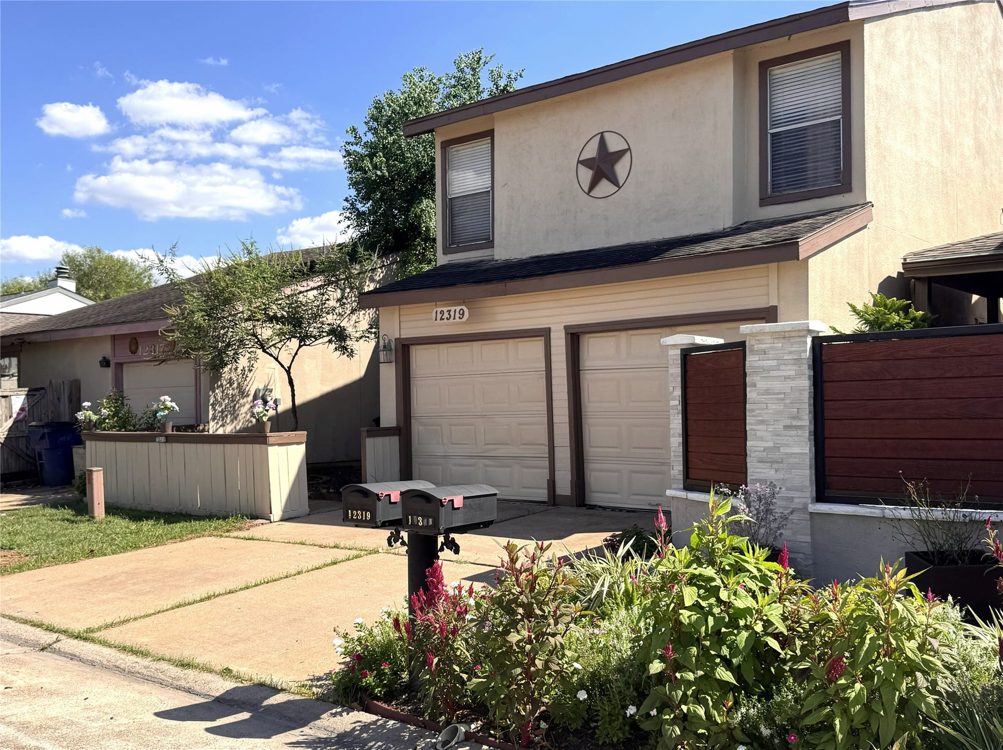
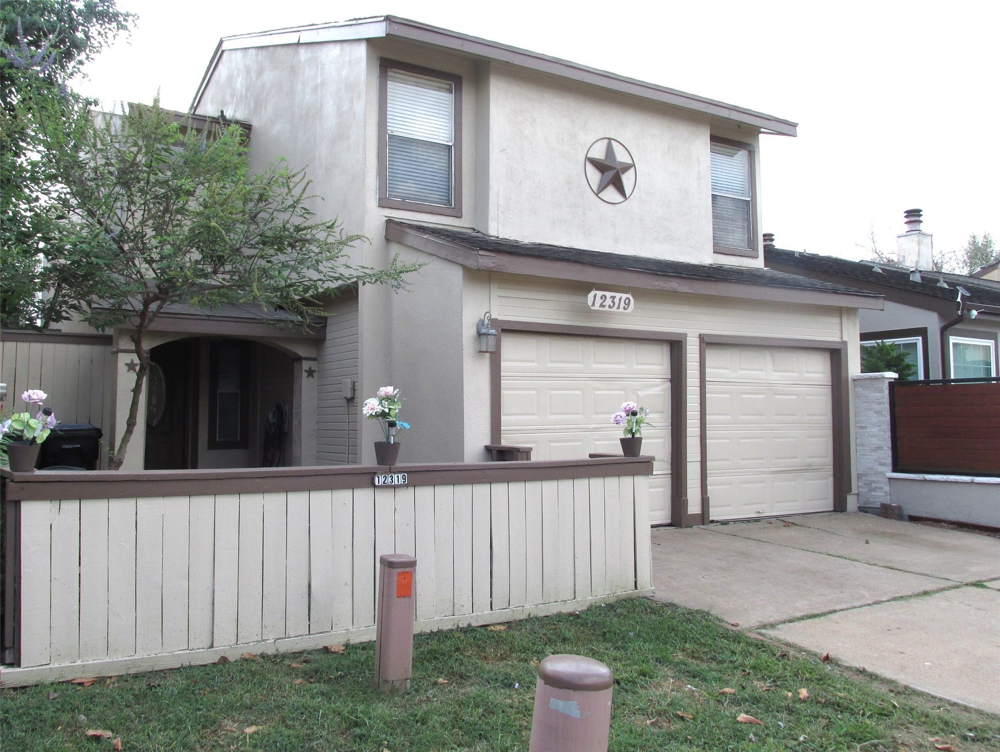
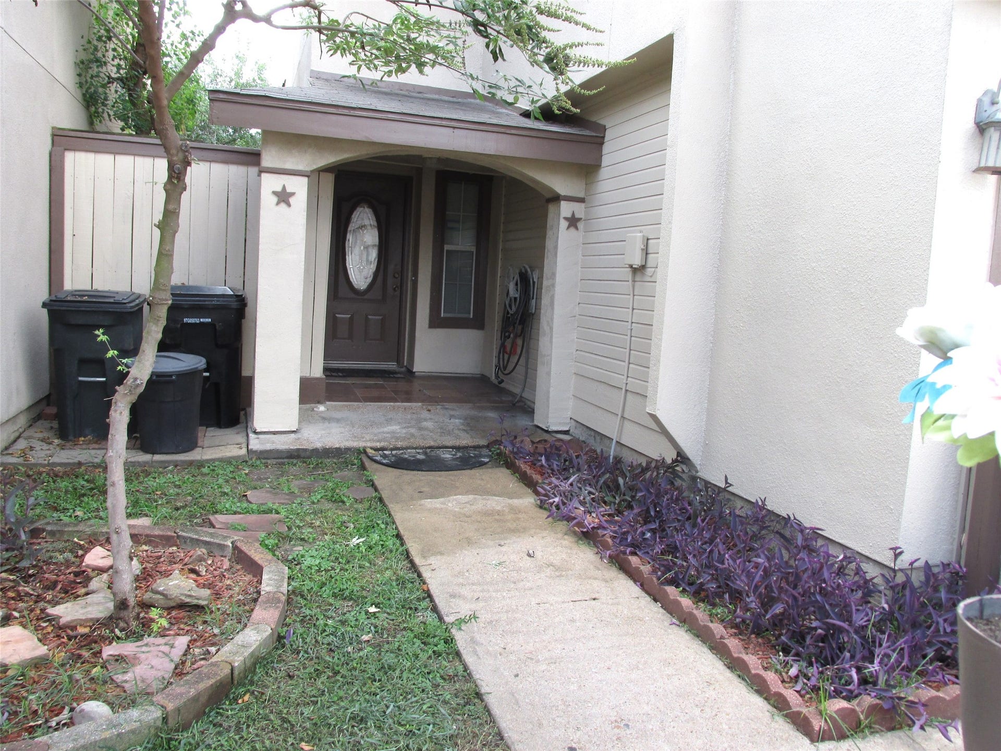
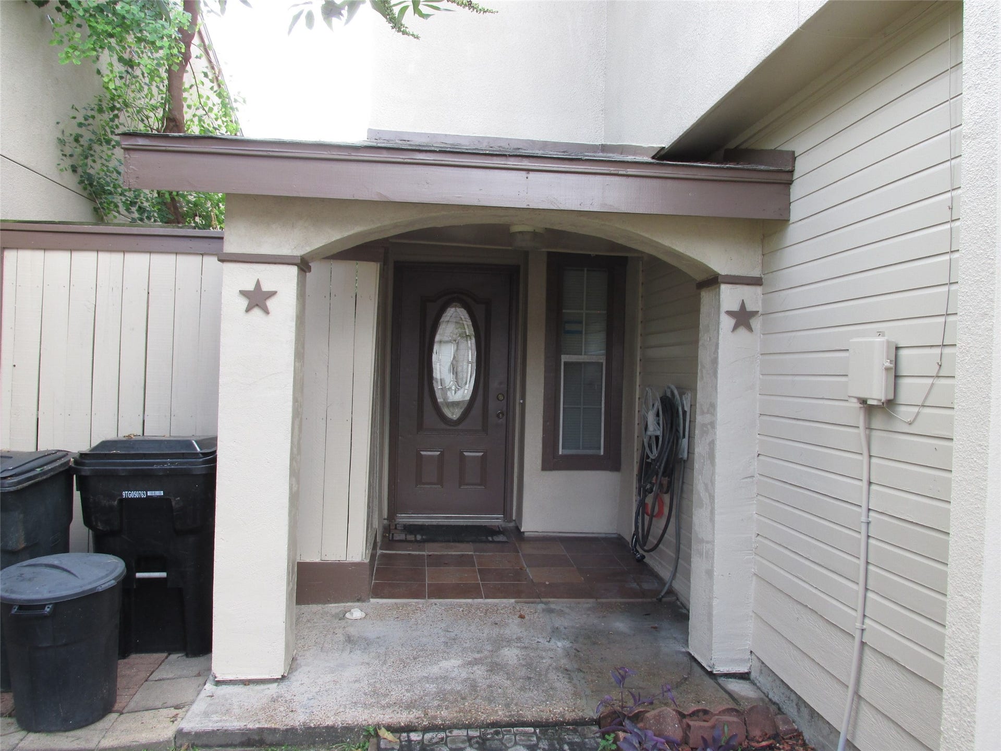
Welcome to this freshly remodeled, inside and out, two story charming house in the Courtyard Homes subdivision in SW Houston.
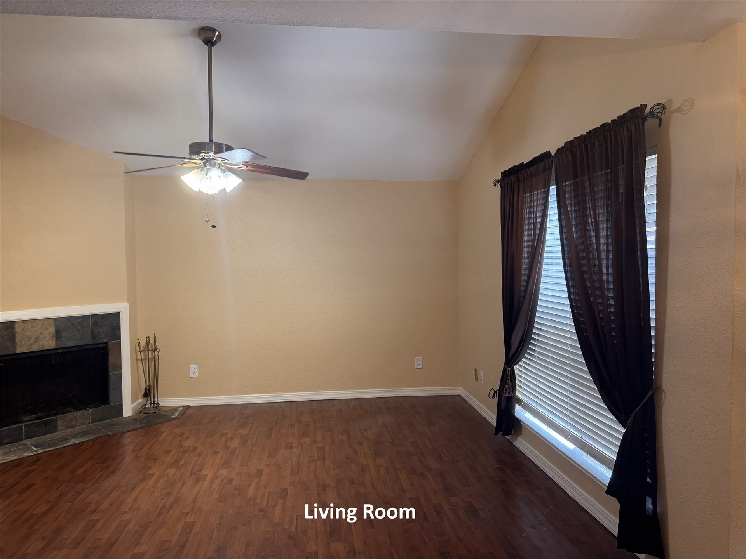
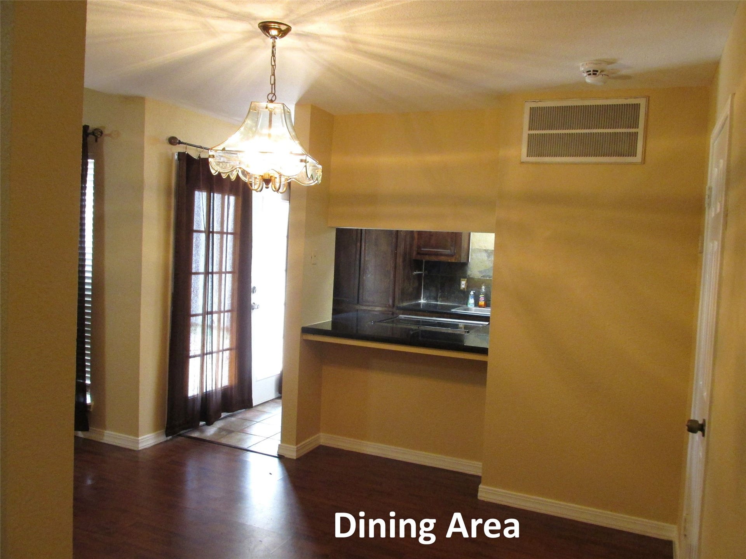
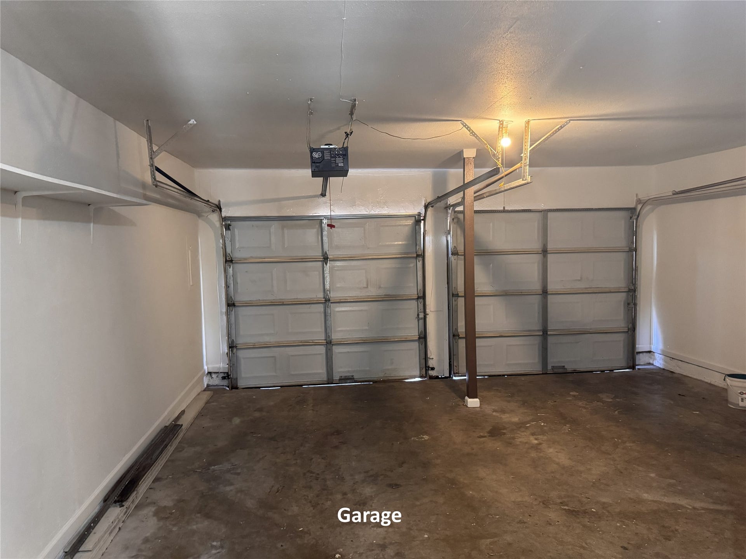
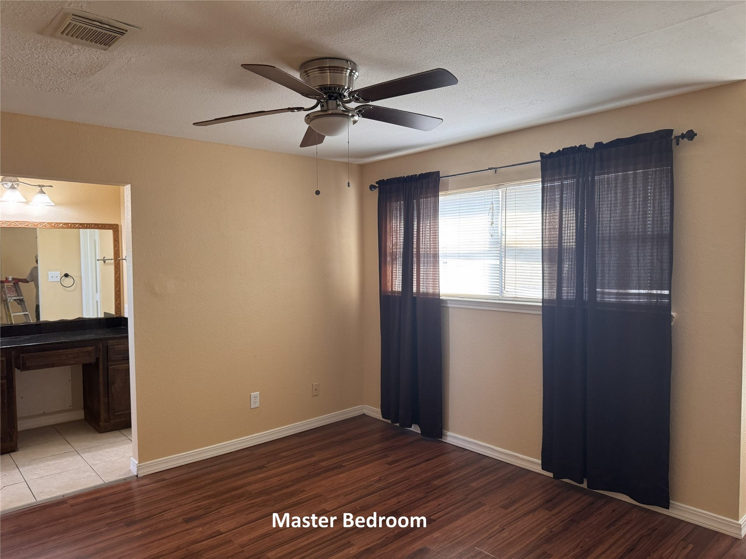
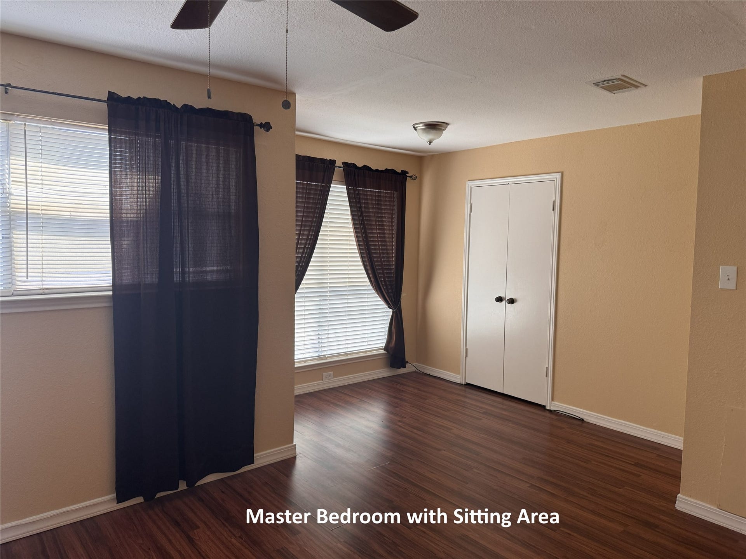
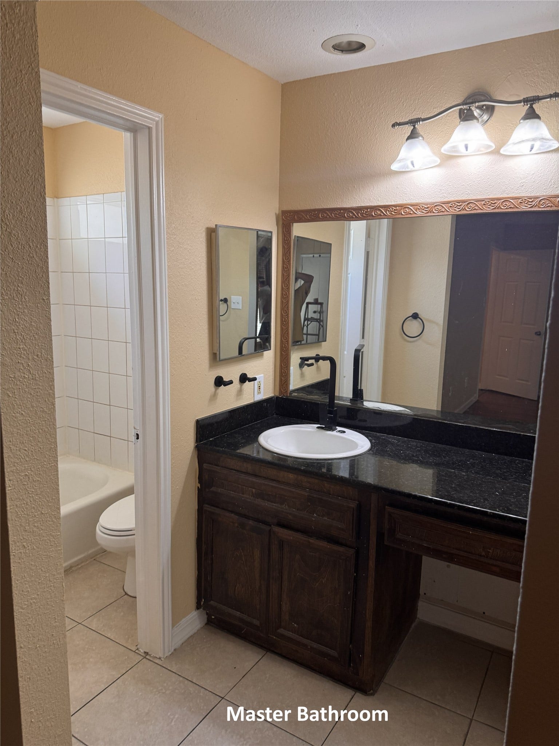
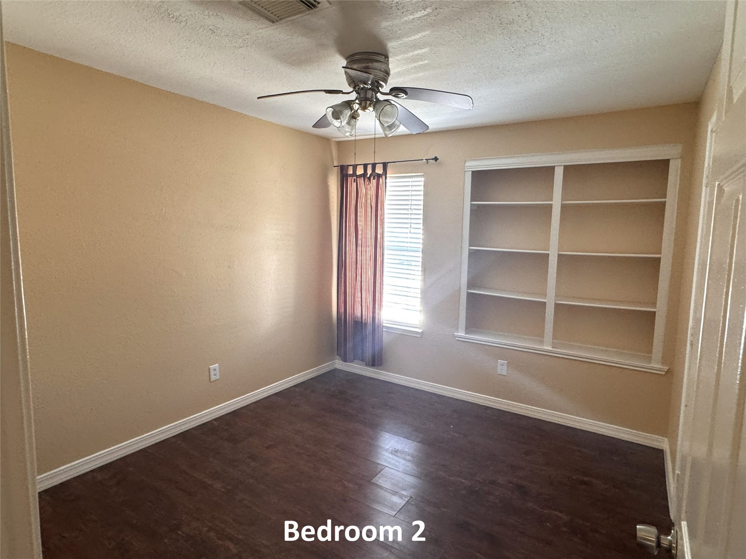
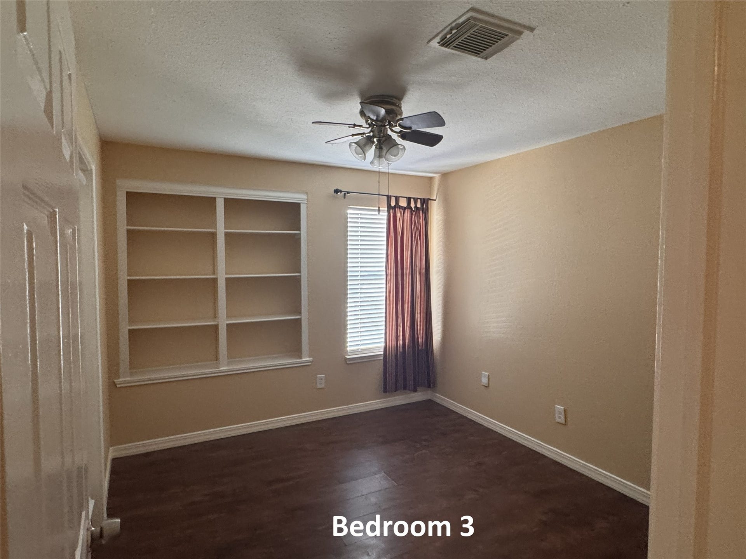
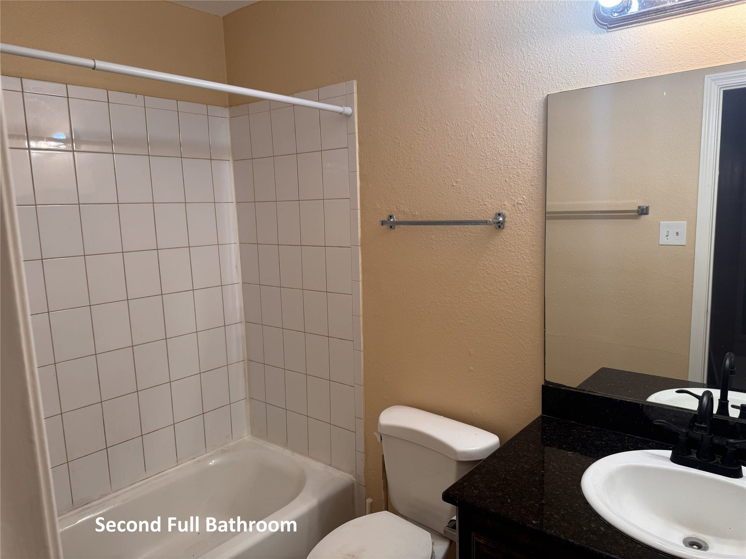
This move-in ready house features 3 bedrooms, 2-1/2 baths and 2 car garage. It offers very fresh interior and exterior paint, ceiling fans in each room, and full window treatments with blinds and even drapes.
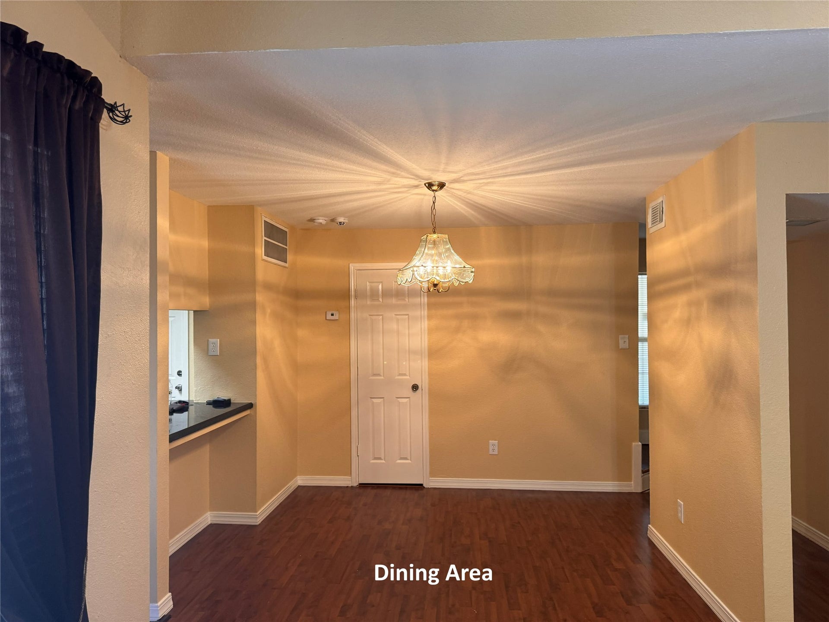
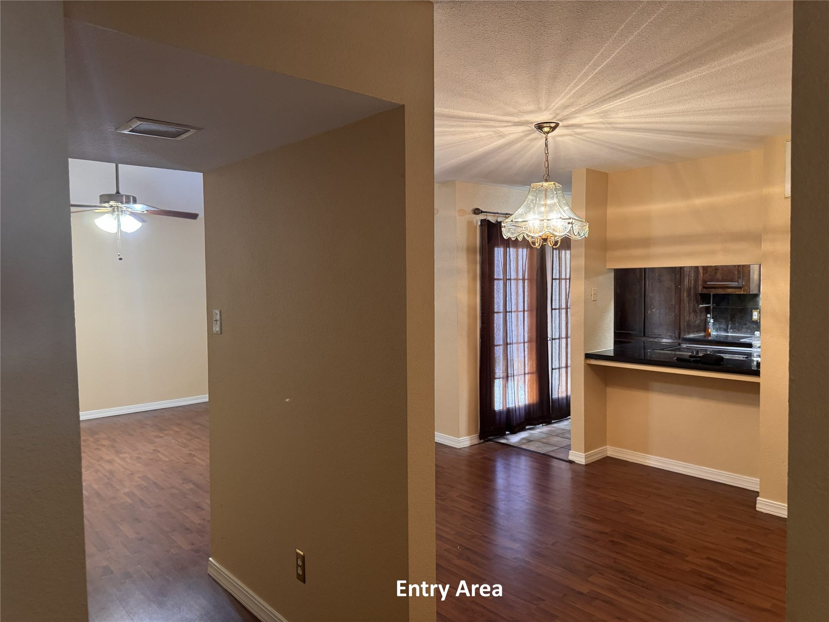
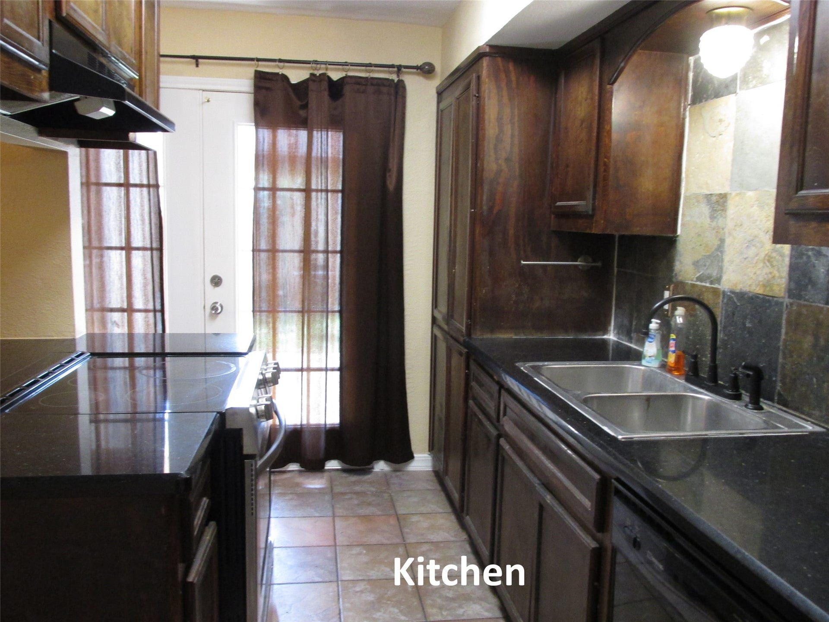
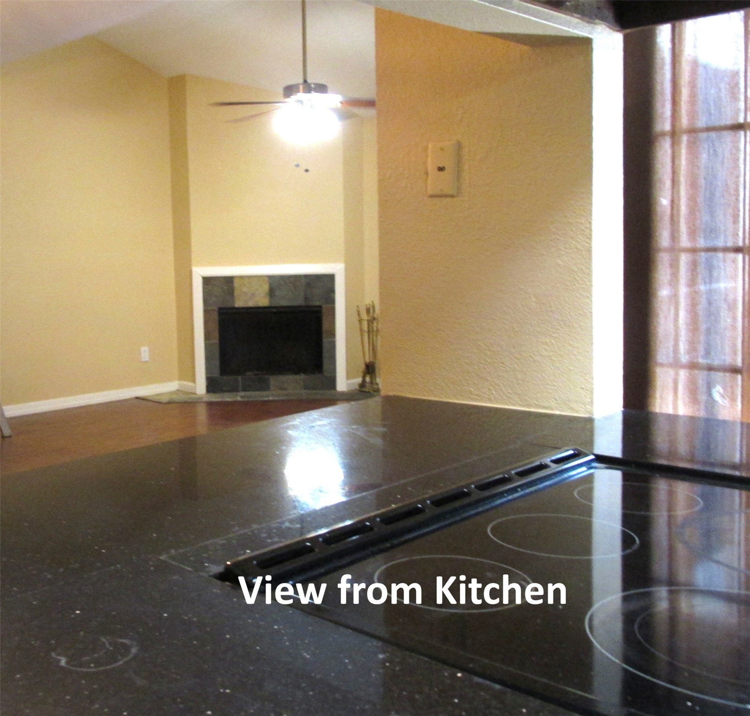
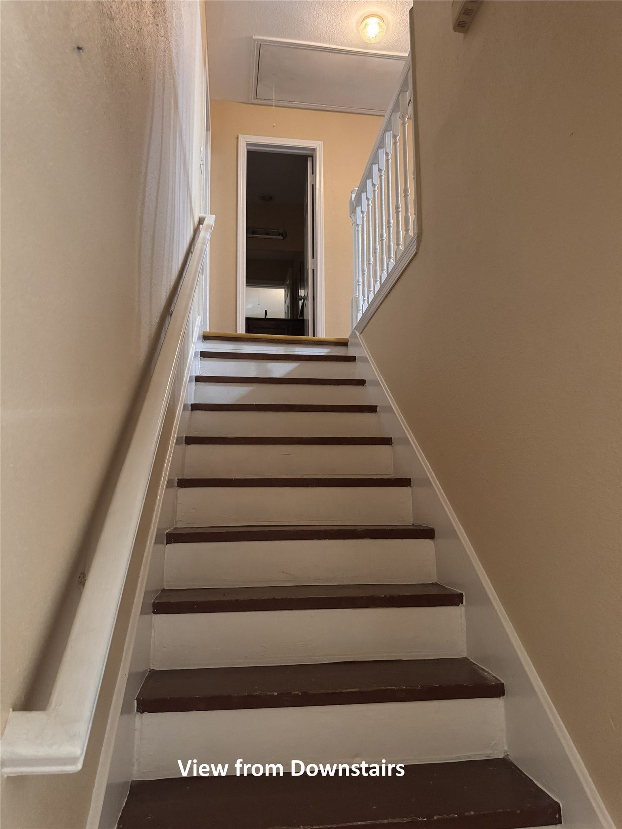
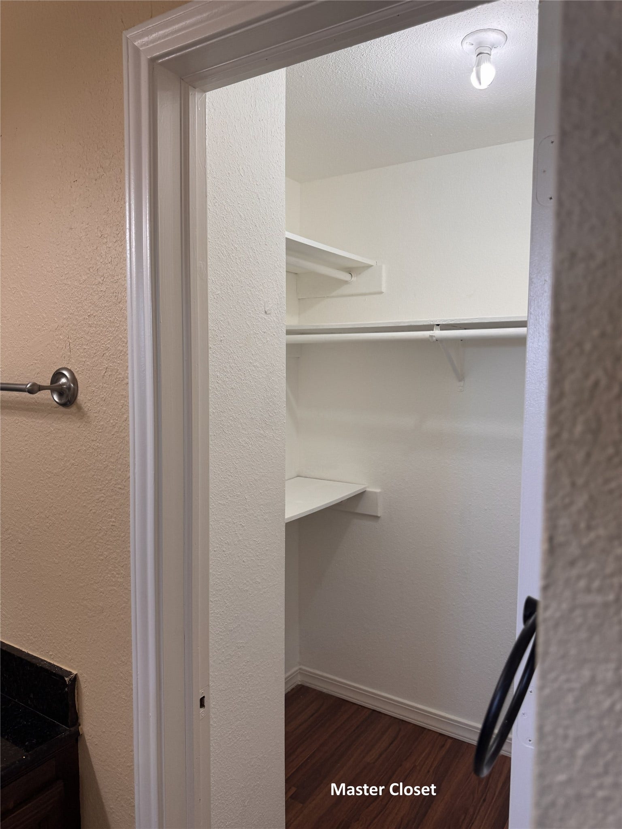
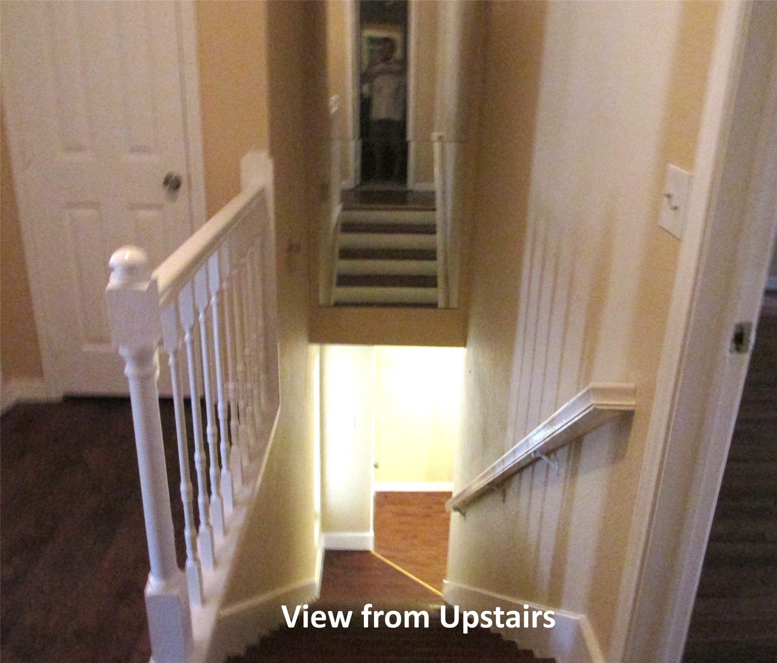
All floorings have NO CARPET for easy maintenance. Most rooms have laminate wood flooring, and only the wet areas (kitchen and bathrooms) have tiled floors. On the first floor is a spacious living room with cathedral ceiling, cozy dining room, upgraded kitchen, and half bathroom. All 3 bedrooms with 2 separate full bathrooms are located on the second floor.
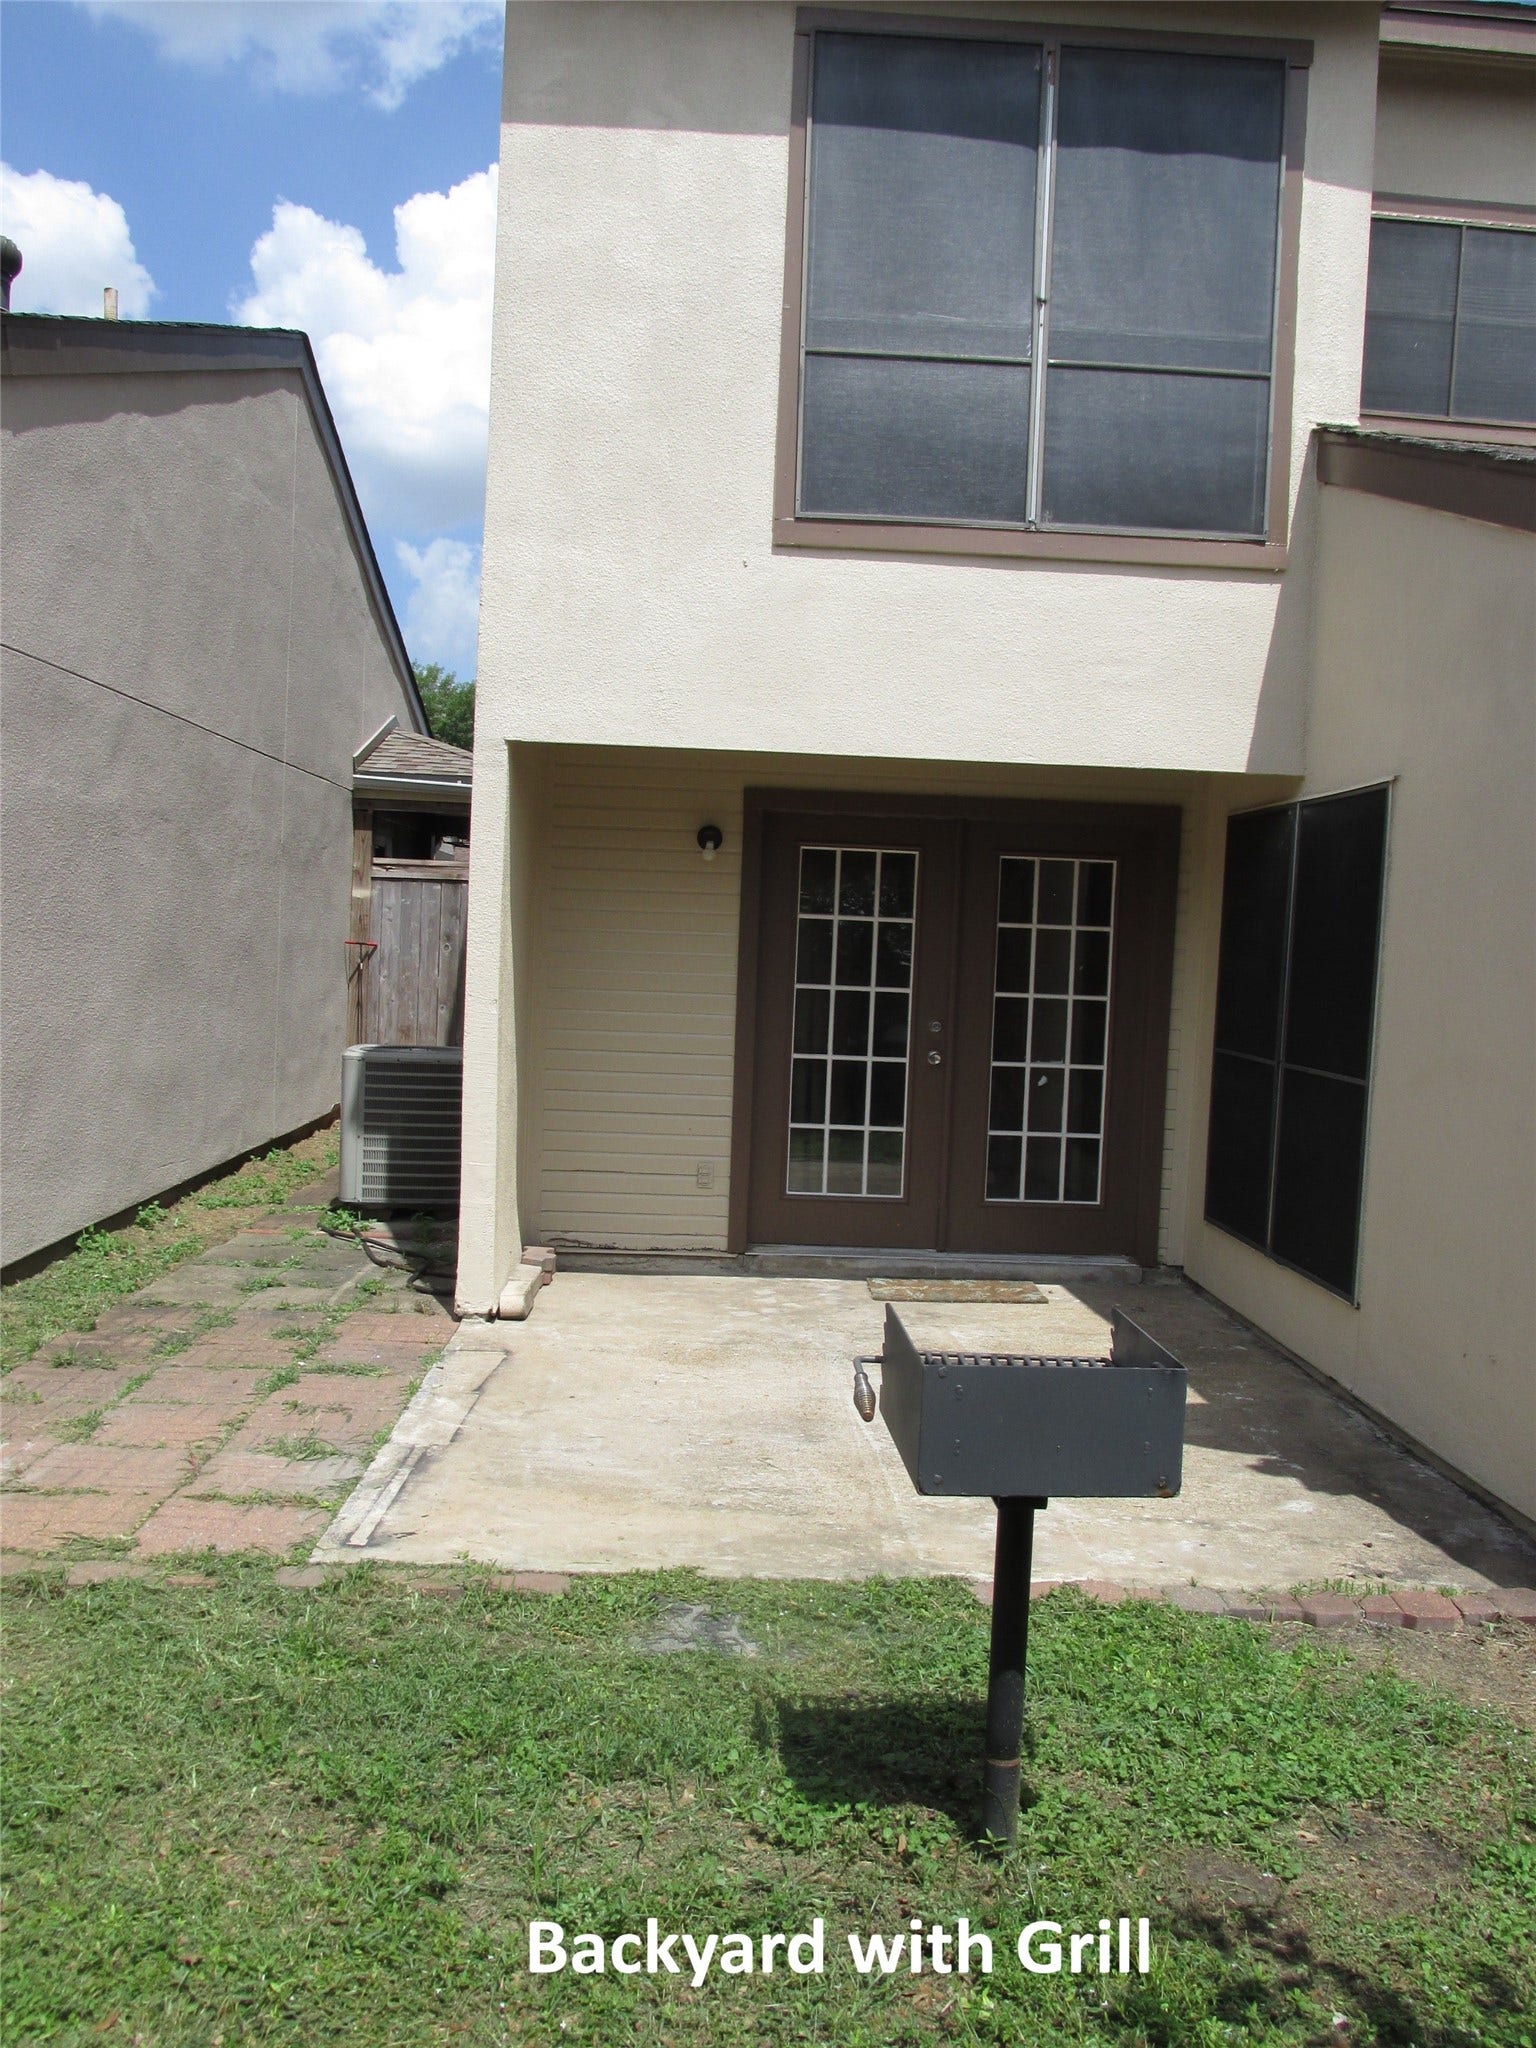
The house also features a courtyard-size backyard sufficient for everyday relaxing, weekend barbeques, and as a play area for children. Don't miss this opportunity. Come see this home and make an offer!
| Listing Id: | 63772954 |
|---|---|
| List Price: | $209,000 |
| Property Type: | Residential |
| Property Sub Type: | SingleFamilyResidence |
| Status: | Active |
| Bedrooms Total: | 3 |
| Bathrooms Full: | 2 |
| Bathrooms Half: | 1 |
| Living Area: | 1,364 |
| Association Fee: | $90 |
| Tax Annual Amount: | $4,302 |
| Lot Size Acres: | 0.0609 |
| Architectural Style: | Traditional and Patio Home |
| Waterfront?: | No |
| City: | Houston |
| County Or Parish: | Harris |
| Subdivision: | Courtyard Homes Ph 03 |
| Postal Code: | 77072 |
| Year Built: | 1982 |
| Appliances: | Dishwasher, Free Standing Range, Disposal, and Microwave |
| Association Fee: | $90 |
| Association Fee Frequency: | Monthly |
| Association Fee Includes: | Common Areas |
| Room Type: | DiningRoom, LivingRoom, HalfBath, SittingRoom |
| Association Name: | Two Worlds Cook Rd Assoc |
| Association Phone: | 291-498-3835 |
| Association?: | Yes |
| Attached Garage?: | Yes |
| Basement Yn: | No |
| Bathrooms Total Integer: | 3 |
| Building Area Total: | 1,364.0 |
| Construction Materials: | WoodSiding |
| Cooling: | Central Air and Electric |
| Cooling?: | Yes |
| Direction Faces: | North |
| Directions: | West on Bellaire from Beltway-8, Left on Cook, Right on Corona, Left on Intrepid, Right on Spring Crest; House on Left. |
| Elementary School: | LIESTMAN ELEMENTARY SCHOOL |
| Elementary School District: | 2 - Alief |
| Exterior Features: | Fence |
| Fencing: | BackYard |
| Fireplace Features: | FreeStanding, WoodBurning |
| Fireplaces Total: | 1 |
| Fireplace?: | Yes |
| Flooring: | Laminate, Tile |
| Foundation Details: | Slab |
| Garage Spaces: | 2.0 |
| Garage?: | Yes |
| Green Energy Efficient: | ExposureShade, Hvac, Insulation |
| Heating: | Central, Electric |
| Heating?: | Yes |
| High School: | AISD DRAW |
| High School District: | 2 - Alief |
| Interior Features: | AllBedroomsUp, BreakfastBar, GraniteCounters, BathInPrimaryBedroom, MultiplePrimarySuites, MultipleStaircases, SittingAreaInPrimary, TubShower, WalkInClosets, WindowTreatments, CeilingFans |
| Internet Automated Valuation Display?: | Yes |
| Internet Consumer Comment?: | Yes |
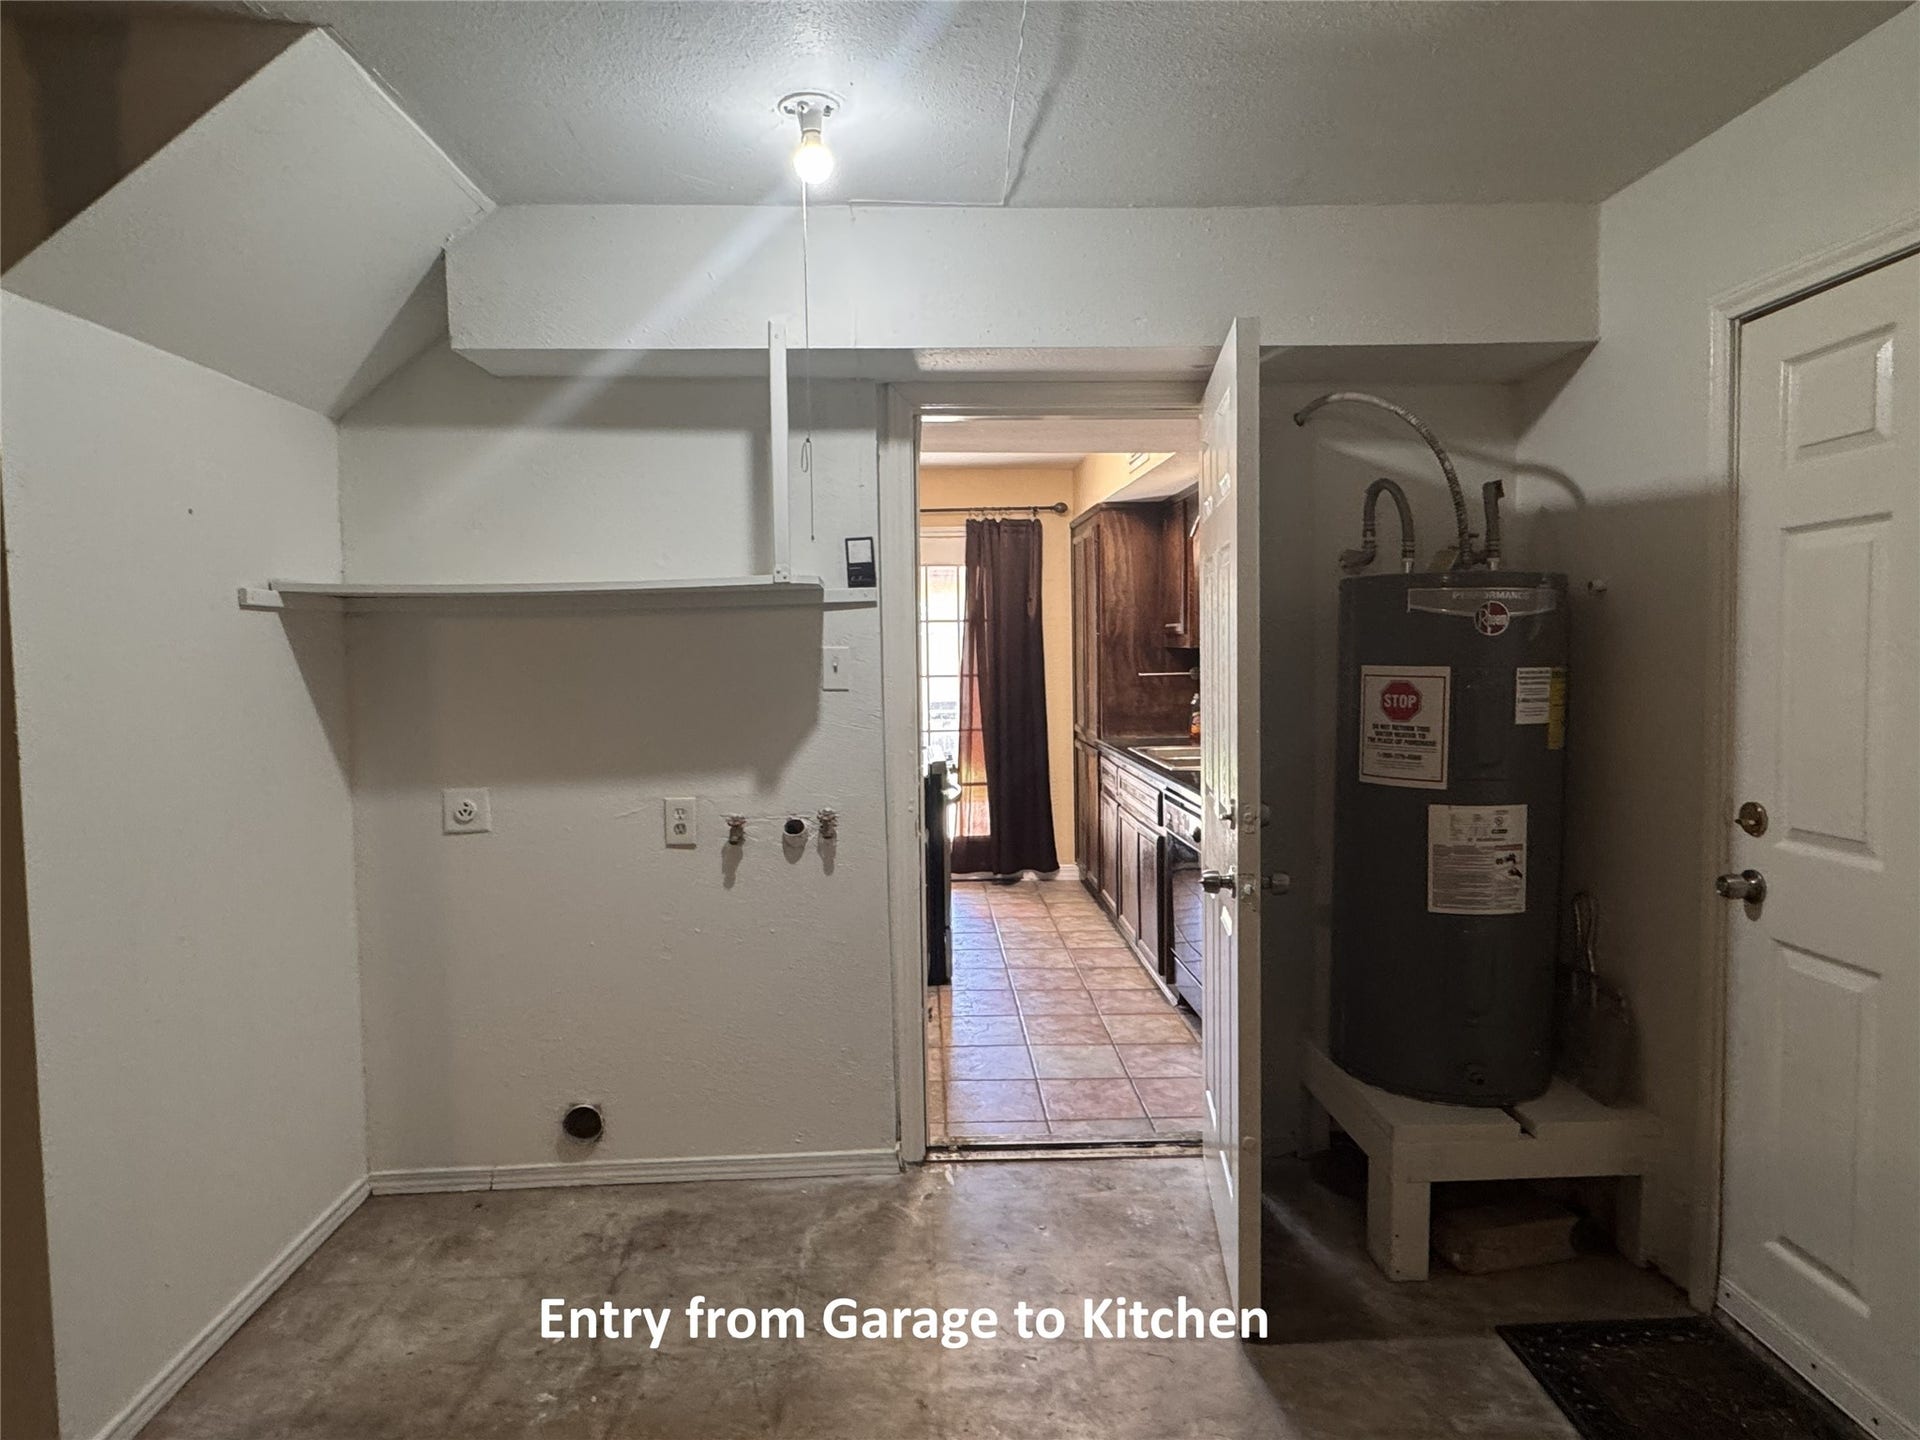
| Laundry Features: | WasherHookup, ElectricDryerHookup |
| Levels: | Two |
| Listing Agreement: | ExclusiveAgency |
| Listing Terms: | Cash, Conventional, FHA, VaLoan |
| Living Area Source: | Appraiser |
| Lot Size Area: | 2,653.0 |
| Lot Size Source: | Appraiser |
| Lot Size Units: | SquareFeet |
| Middle Or Junior School: | KILLOUGH MIDDLE SCHOOL |
| Middle Or Junior School District: | 2 - Alief |
| MLS Area Major: | 28 |
| MLS Area Minor: | Alief |
| Original List Price: | $209,000 |
| Parcel Number: | 114-606-011-0012 |
| Parking Features: | Attached, Garage |
| Parking Total: | 2 |
| Postal City: | Houston |
| Postal Code Plus4: | 3218 |
| Public Survey Section: | NA |
| Road Surface Type: | Concrete |
| Roof: | Composition |
| Rooms Total: | 6 |
| Security Features: | SmokeDetectors |
| Sewer: | PublicSewer |
| Status: | Active |
| State Or Province: | TX |
| Stories: | 2 |
| Street Number Numeric: | 12,319 |
| Tax Year: | 2026 |
| Universal Property: | US-48201-N-1146060110012-R-N |
| Water Source: | Public |
| Window Features: | Window Coverings |
| Year Built Source: | PublicRecords |
| Listing Key: | 1193196891 |
| Property Sub Type Additional: | SingleFamilyResidence |
| Current Price: | $209,000.00 |
| Country Subdivision: | 48201 |
| Record Signature: | 259,499,017 |
| Universal Parcel Id: | urn:reso:upi:2.0:US:48201:114-606-011-0012 |
Listing Courtesy of: My Castle Realty
Listing Agent: Gary F Bisha
713-683-0054
Mortgage Calculator
The data on this website relating to real estate for sale comes in part from the IDX Program of the Houston Association of REALTORS®.
All information is believed accurate but not guaranteed. The properties displayed may not be all of the properties available through the IDX Program. Any use of this site other than by potential buyers or sellers is strictly prohibited.
© 2026 Houston Association of REALTORS®.
Houston Association of REALTORS® data last updated on October 16, 2026 03:20 AM - ET.
Property Last Updated: October 16, 2026 03:20 AM - ET
