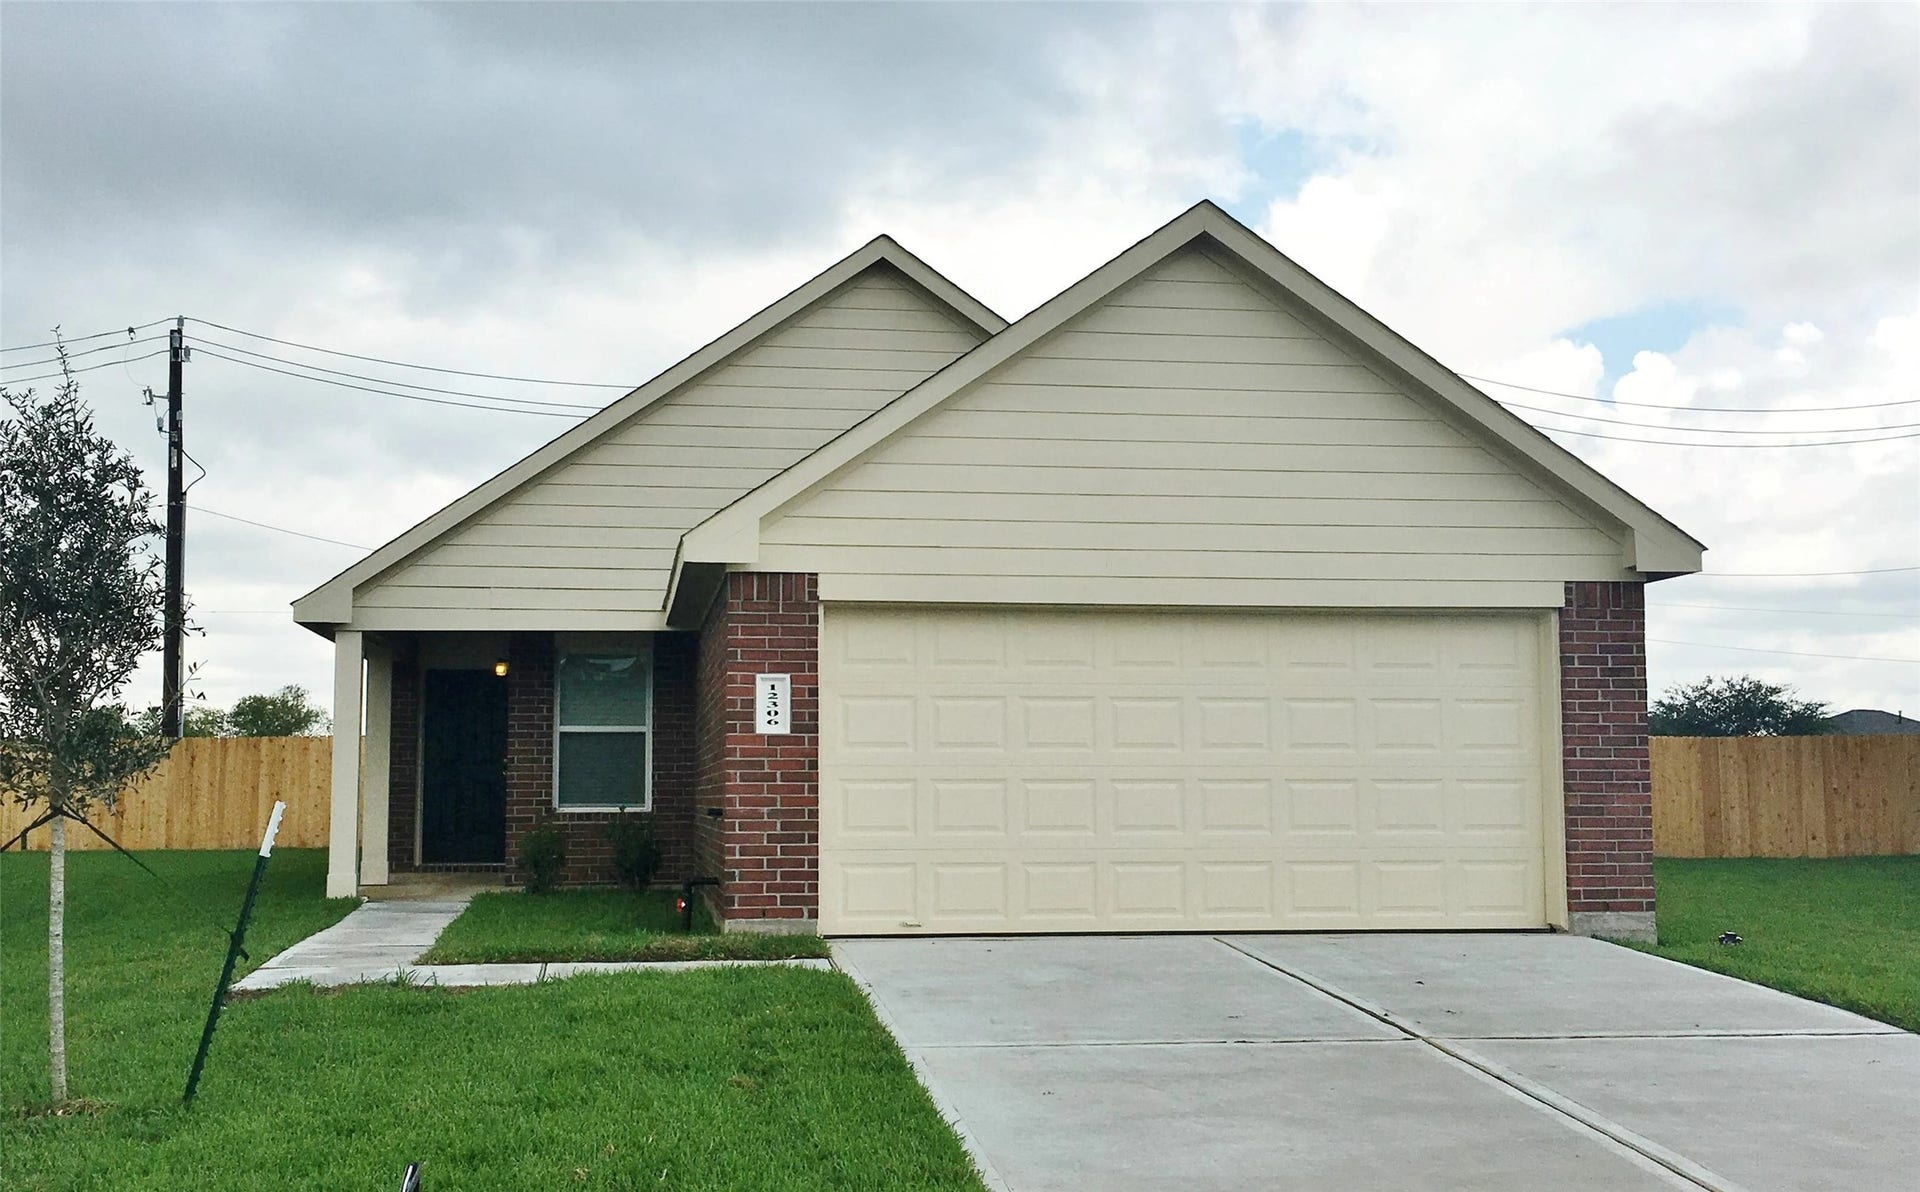
12306 Dawns Edge Drive
Houston, TX 77048
$0 - $10,000
The Guardian II Plan is a thoughtfully designed single-story home featuring 3 spacious bedrooms and 2 bathrooms. The open-concept layout offers a bright and welcoming family room that flows effortlessly into the modern kitchen — perfect for gathering with family and friends. Enjoy a luxurious primary suite complete with a private bath and a large walk-in closet for maximum comfort. The additional bedrooms also include walk-in closets, providing plenty of storage and flexibility. A functional utility room and a two-car garage add even more convenience to this inviting floor plan. All homes are SimplyMaintained for a $100 monthly fee that includes front and back yard lawn care and exterior pest control. Daybreak is a welcoming, suburban neighborhood in southeast Houston, conveniently located near I-45 and I-610, making commuting throughout the city quick and easy. Zoned to Houston ISD, residents have access to local schools, shopping, dining, and healthcare just minutes away.
| Listing Id: | 44569091 |
|---|---|
| List Price: | $1,845 |
| Close Price: | $1,845 |
| Close Date: | 2026-10-09 |
| Property Type: | Residential Lease |
| Property Sub Type: | Detached |
| Status: | Closed |
| Bedrooms Total: | 3 |
| Bathrooms Full: | 2 |
| Living Area: | 1,398 |
| Architectural Style: | Detached and Traditional |
| Waterfront?: | No |
| City: | Houston |
| County Or Parish: | Harris |
| Subdivision: | Daybreak |
| Postal Code: | 77048 |
| Year Built: | 2018 |
| Appliances: | Dishwasher, Disposal, Gas Oven, and Gas Range |
| Room Type: | LivingRoom, UtilityRoom |
| Association Name: | SimplyHome by Camillo |
| Attached Garage?: | Yes |
| Availability Date: | 2026-09-03 |
| Basement Yn: | No |
| Bathrooms Total Integer: | 2 |
| Building Area Total: | 1,398.0 |
| Cooling: | Central Air and Electric |
| Cooling?: | Yes |
| Directions: | From 610 E take exit 35, and turn right onto Mykawa Rd. Continue on, then keep right to merge onto E Orem Dr, then turn right onto Martindale Rd. The neighborhood is located on your left. |
| Disclosures: | None |
| Elementary School: | FROST ELEMENTARY SCHOOL (HOUSTON) |
| Elementary School District: | 27 - Houston |
| Exterior Features: | Fence, IrrigationSprinklers, PavedDriveway, PrivateYard |
| Fencing: | BackYard |
| Flooring: | Vinyl |
| Garage Spaces: | 2.0 |
| Garage?: | Yes |
| Heating: | Central, Gas |
| Heating?: | Yes |
| High School: | STERLING HIGH SCHOOL (HOUSTON) |
| High School District: | 27 - Houston |
| Interior Features: | AllBedroomsDown, EnSuiteBathroom, KitchenFamilyRoomCombo, MainLevelPrimary, Pantry, TwoBedroomsDown, TubShower, WalkInClosets, WindowTreatments |
| Internet Automated Valuation Display?: | Yes |
| Internet Consumer Comment?: | Yes |
| Laundry Features: | WasherHookup, ElectricDryerHookup |
| Lease Term: | LongTerm |
| Levels: | One |
| Listing Agreement: | ExclusiveRightToLease |
| Living Area Source: | Builder |
| Lot Features: | Subdivision |
| Lot Size Units: | SquareFeet |
| Middle Or Junior School: | THOMAS MIDDLE SCHOOL |
| Middle Or Junior School District: | 27 - Houston |
| MLS Area Major: | 3 |
| MLS Area Minor: | Medical Center South |
| Original List Price: | $1,845 |
| Parcel Number: | 137-177-001-0003 |
| Parking Features: | Attached, Garage |
| Parking Total: | 2 |
| Pending Timestamp: | 2026-10-07 |
| Pets Allowed: | Conditional, PetDeposit |
| Postal City: | Houston |
| Rooms Total: | 5 |
| Sewer: | PublicSewer |
| Status: | Closed |
| State Or Province: | TX |
| Stories: | 1 |
| Street Number Numeric: | 12,306 |
| Universal Property: | US-48201-N-1371770010003-R-N |
| Utilities: | None |
| Water Source: | Public |
| Window Features: | Window Coverings |
| Year Built Source: | Builder |
| Listing Key: | 1189597557 |
| Property Sub Type Additional: | Detached, SingleFamilyResidence |
| Current Price: | $1,845.00 |
| Country Subdivision: | 48201 |
| Record Signature: | 639,028,163 |
| Universal Parcel Id: | urn:reso:upi:2.0:US:48201:137-177-001-0003 |
Listing Courtesy of: SimplyHome
Listing Agent: Karen Chappell
888-376-0237
The data on this website relating to real estate for sale comes in part from the IDX Program of the Houston Association of REALTORS®.
All information is believed accurate but not guaranteed. The properties displayed may not be all of the properties available through the IDX Program. Any use of this site other than by potential buyers or sellers is strictly prohibited.
© 2026 Houston Association of REALTORS®.
Houston Association of REALTORS® data last updated on October 13, 2026 04:04 AM - ET.
Property Last Updated: October 13, 2026 04:04 AM - ET
