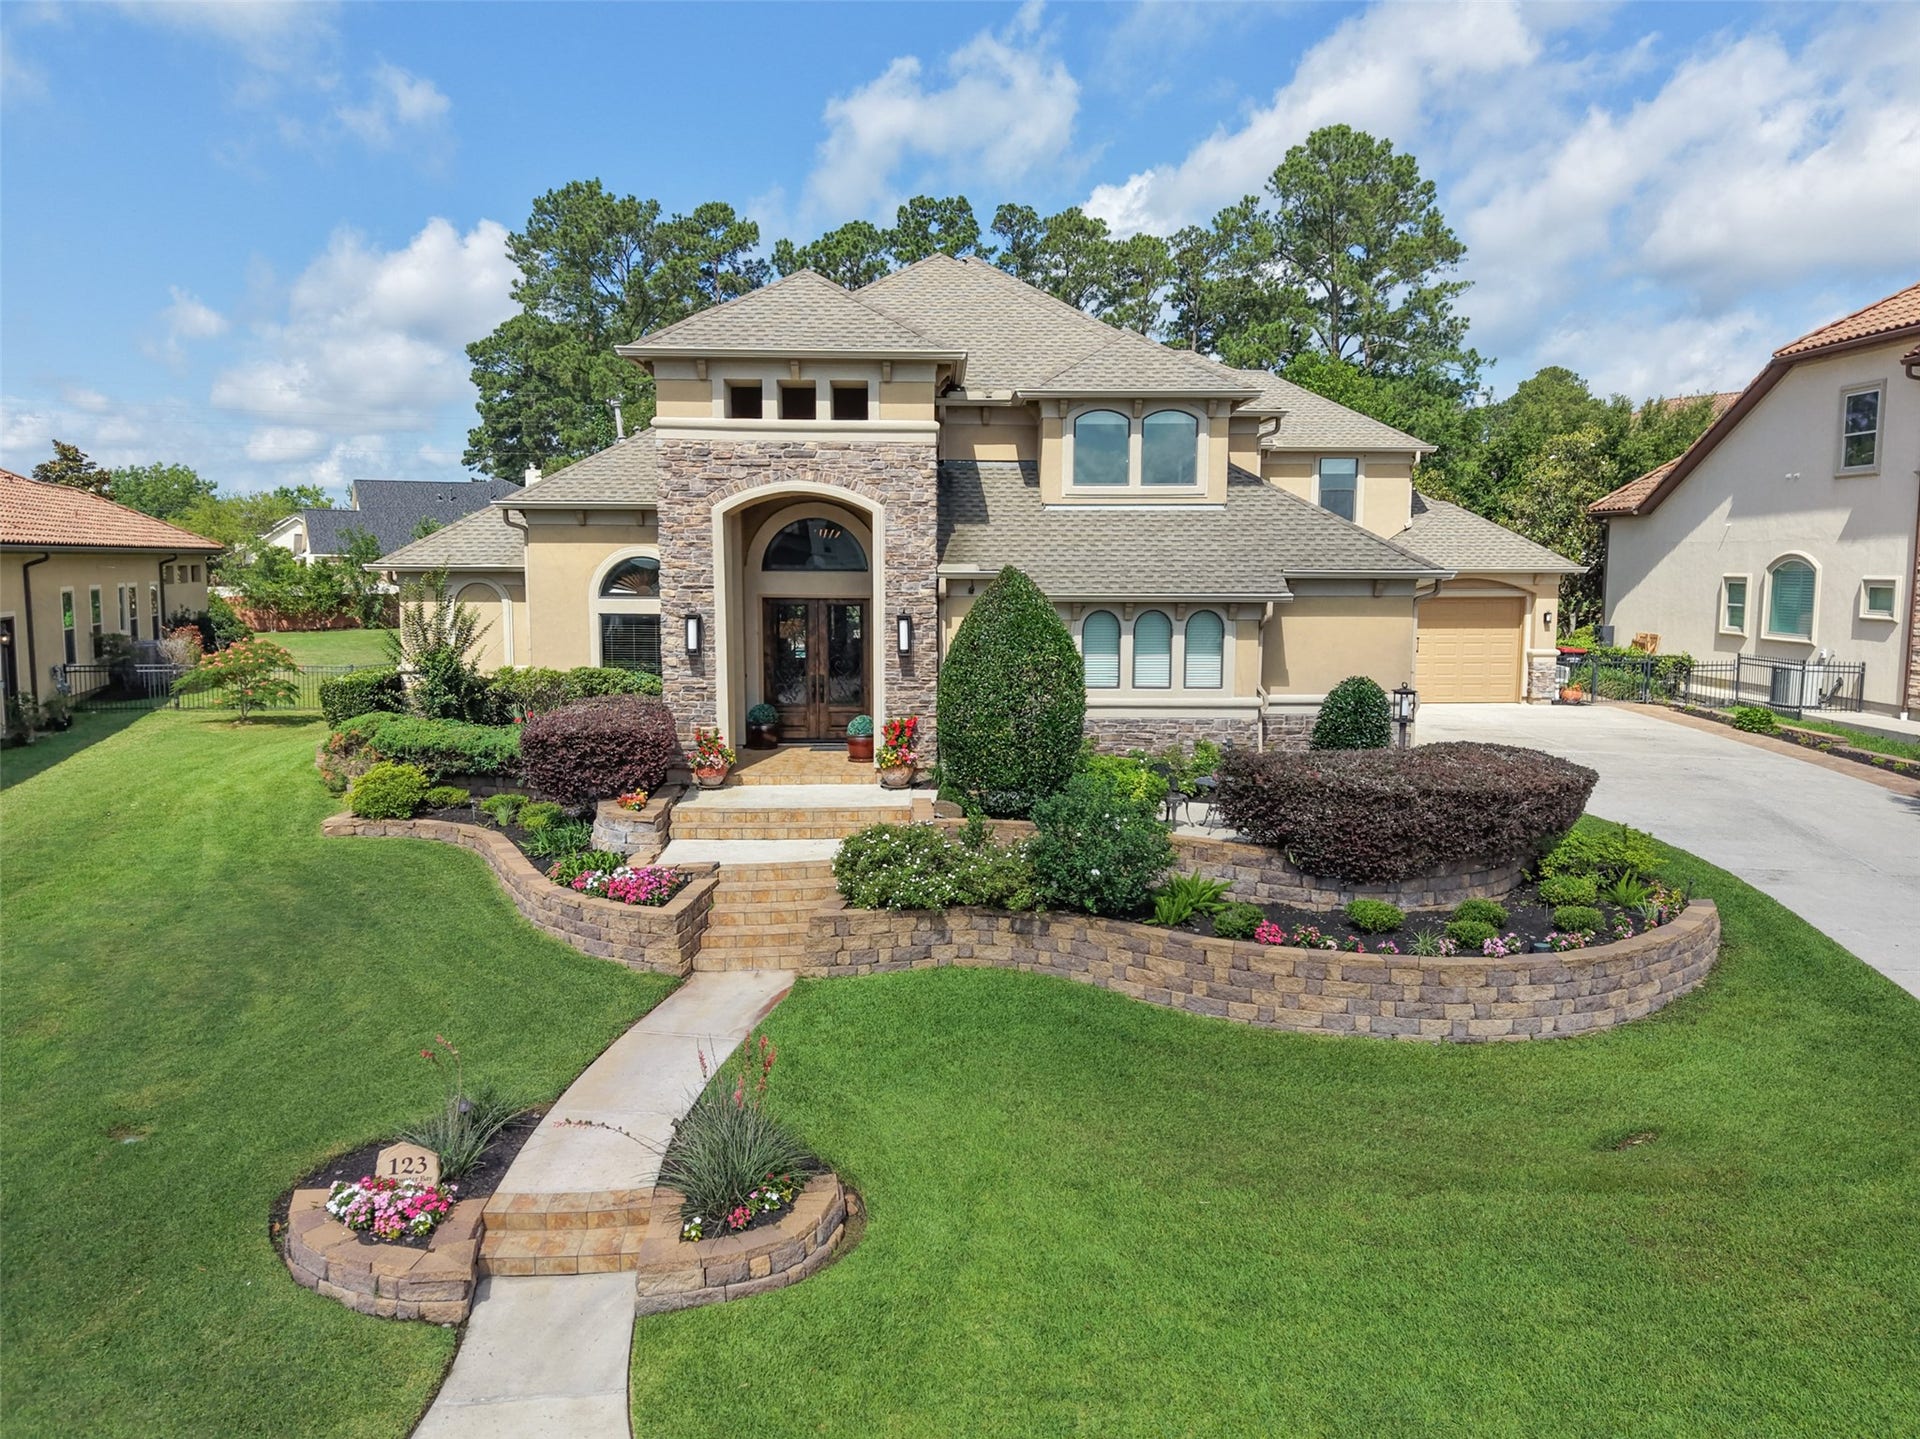
123 Bentwater Bay Drive
Montgomery, TX 77356
$1,242,001 - $1,425,000
Nestled within the exclusive, gated Bentwater community on Lake Conroe, this refined 5-bed, 3.5-bath estate offers elegantly appointed living on a generous homesite. Timeless architecture blends with thoughtfully designed interiors & expansive living spaces ideal for both entertaining and everyday comfort. The beautifully remodeled kitchen is a true showpiece, featuring premium appliances, dual dishwashers, built-in refrigerator, custom 14" cabinetry, mixer lift & glass-front accents. New flooring enhances the main living areas, while a whole-home generator provides peace of mind. Enjoy year-round outdoor living on the covered patio w/remote-controlled screen or retreat to spacious upstairs bedrooms & media room w/porch access. Enjoy the stunning pool/spa & built in fire pit. Located within a private, gated section, residents enjoy world-class Bentwater amenities including championship golf, marina, yacht and sports club, tennis, & 24-hour security. Grand Pines membership included.
| Listing Id: | 80664253 |
|---|---|
| List Price: | $1,395,000 |
| Close Price: | $1,275,000 |
| Close Date: | 2026-10-05 |
| Property Type: | Residential |
| Property Sub Type: | Detached |
| Status: | Closed |
| Bedrooms Total: | 5 |
| Bathrooms Full: | 3 |
| Bathrooms Half: | 1 |
| Living Area: | 4,815 |
| Association Fee: | $1,370 |
| Tax Annual Amount: | $19,444 |
| Lot Size Acres: | 0.5659 |
| Architectural Style: | Traditional |
| Waterfront?: | No |
| City: | Montgomery |
| County Or Parish: | Montgomery |
| Subdivision: | Bentwater |
| Postal Code: | 77356 |
| Year Built: | 2009 |
| Appliances: | Convection Oven, Double Oven, Dishwasher, Electric Oven, Gas Cooktop, Disposal, Microwave, Energy Star Qualified Appliances, Refrigerator, Water Softener Owned, Tankless Water Heater, and Wine Refrigerator |
| Association Amenities: | BasketballCourt, BoatDock, Marina, BoatRamp, Clubhouse, ControlledAccess, DogPark, FitnessCenter, GolfCourse, MeetingBanquetPartyRoom, PartyRoom, PicnicArea, Playground, Pickleball, Park, Pool, RvParking, BoatSlip, TennisCourts, Trails, Gated |
| Association Fee: | $1,370 |
| Association Fee Frequency: | Annually |
| Association Fee Includes: | Clubhouse, Common Areas, and Recreation Facilities |
| Room Type: | BreakfastRoomNook, DiningRoom, EntryFoyer, FamilyRoom, GameRoom, Kitchen, LivingRoom, Office, UtilityRoom, HalfBath, SittingRoom |
| Association Name: | Bentwater Property Owner's |
| Association Phone: | 936-597-5532 |
| Association?: | Yes |
| Basement Yn: | No |
| Bathrooms Total Integer: | 4 |
| Bedrooms Possible: | 5 |
| Building Area Total: | 4,815.0 |
| Buyer Team Key Numeric: | 14,674 |
| Community Features: | CommunityPool, MasterPlannedCommunity, Curbs, Golf, Gutters |
| Construction Materials: | Stone, Stucco |
| Cooling: | Central Air and Electric |
| Cooling?: | Yes |
| Direction Faces: | East |
| Directions: | I-45, Exit FM1097 and go west. Travel approximately 10 miles on FM1097, at the light turn left on Bentwater Dr West. Gate access required. Take first left onto Bentwater Harbor Dr. Turn left on Bentwater Bay Dr. Gate Access Required. Home is on the left. |
| Disclosures: | MunicipalUtilityDistrictDisclosure |
| Electric: | Generator |
| Elementary School: | LINCOLN ELEMENTARY SCHOOL (MONTGOMERY) |
| Elementary School District: | 37 - Montgomery |
| Exclusions: | none |
| Exterior Features: | Balcony, CoveredPatio, Deck, EnclosedPorch, Fence, HotTubSpa, IrrigationSprinklers, OutdoorKitchen, PavedDriveway, Porch, Patio, PrivateYard, TennisCourts |
| Fencing: | BackYard |
| Fireplace Features: | Gas, GasLog |
| Fireplaces Total: | 1 |
| Fireplace?: | Yes |
| Flooring: | Concrete, EngineeredHardwood, Tile |
| Foundation Details: | Slab |
| Garage Spaces: | 3.0 |
| Garage?: | Yes |
| Green Energy Efficient: | Appliances, Insulation, Thermostat, WaterHeater |
| Heating: | Central, Gas |
| Heating?: | Yes |
| High School: | MONTGOMERY HIGH SCHOOL |
| High School District: | 37 - Montgomery |
| Interior Features: | BreakfastBar, Bidet, Balcony, CrownMolding, DryBar, DualSinks, DoubleVanity, EntranceFoyer, EnSuiteBathroom, HollywoodBath, HighCeilings, HotTubSpa, KitchenIsland, KitchenFamilyRoomCombo, BathInPrimaryBedroom, MainLevelPrimary, MultipleStaircases, PotsAndPanDrawers, Pantry, SelfClosingCabinetDoors, SittingAreaInPrimary |
| Internet Automated Valuation Display?: | Yes |
| Internet Consumer Comment?: | Yes |
| Laundry Features: | WasherHookup, ElectricDryerHookup, GasDryerHookup |
| Levels: | Two |
| Listing Agreement: | ExclusiveRightToLease |
| Listing Terms: | Cash, Conventional, FHA, VaLoan |
| Living Area Source: | Appraiser |
| Lot Features: | NearGolfCourse, Greenbelt, Subdivision, Views, BacksToGreenbeltPark, PondOnLot, SideYard |
| Lot Size Area: | 24,651.0 |
| Lot Size Source: | Appraiser |
| Lot Size Units: | SquareFeet |
| Middle Or Junior School: | MONTGOMERY JUNIOR HIGH SCHOOL |
| Middle Or Junior School District: | 37 - Montgomery |
| MLS Area Major: | 39 |
| MLS Area Minor: | Lake Conroe Area |
| Original List Price: | $1,499,000 |
| Ownership: | Full Ownership |
| Parcel Number: | 360026 |
| Parking Features: | Garage, GolfCartGarage, GarageDoorOpener, Oversized |
| Parking Total: | 3 |
| Patio And Porch Features: | Balcony, Covered, Deck, Patio, Porch, Screened |
| Pending Timestamp: | 2026-09-06 |
| Pool Features: | Gunite, Heated, InGround, PoolSpaCombo, Association |
| Pool Private?: | Yes |
| Postal City: | Montgomery |
| Postal Code Plus4: | 4651 |
| Public Survey Section: | 52 |
| Road Surface Type: | Concrete |
| Roof: | Composition |
| Rooms Total: | 18 |
| Security Features: | SecurityGate, GatedWithAttendant, Prewired, SecuritySystemOwned, ControlledAccess, SmokeDetectors |
| Sewer: | PublicSewer |
| Spa Features: | HotTub |
| Spa?: | Yes |
| Status: | Closed |
| State Or Province: | TX |
| Stories: | 2 |
| Street Number Numeric: | 123 |
| Tax Year: | 2025 |
| Universal Property: | US-48339-N-360026-R-N |
| View: | Lake, Water |
| View?: | Yes |
| Water Source: | Public |
| Window Features: | Window Coverings |
| Year Built Source: | PublicRecords |
| Listing Key: | 1169623544 |
| Current Price: | $1,275,000.00 |
| Country Subdivision: | 48339 |
| Record Signature: | 931,068,937 |
| Universal Parcel Id: | urn:reso:upi:2.0:US:48339:360026 |
Listing Courtesy of: Martha Turner Sotheby's International Realty - The Woodlands
Listing Agent: Jenny H Overstreet
713-530-7611
Mortgage Calculator
The data on this website relating to real estate for sale comes in part from the IDX Program of the Houston Association of REALTORS®.
All information is believed accurate but not guaranteed. The properties displayed may not be all of the properties available through the IDX Program. Any use of this site other than by potential buyers or sellers is strictly prohibited.
© 2026 Houston Association of REALTORS®.
Houston Association of REALTORS® data last updated on October 08, 2026 06:05 PM - ET.
Property Last Updated: October 08, 2026 06:05 PM - ET
