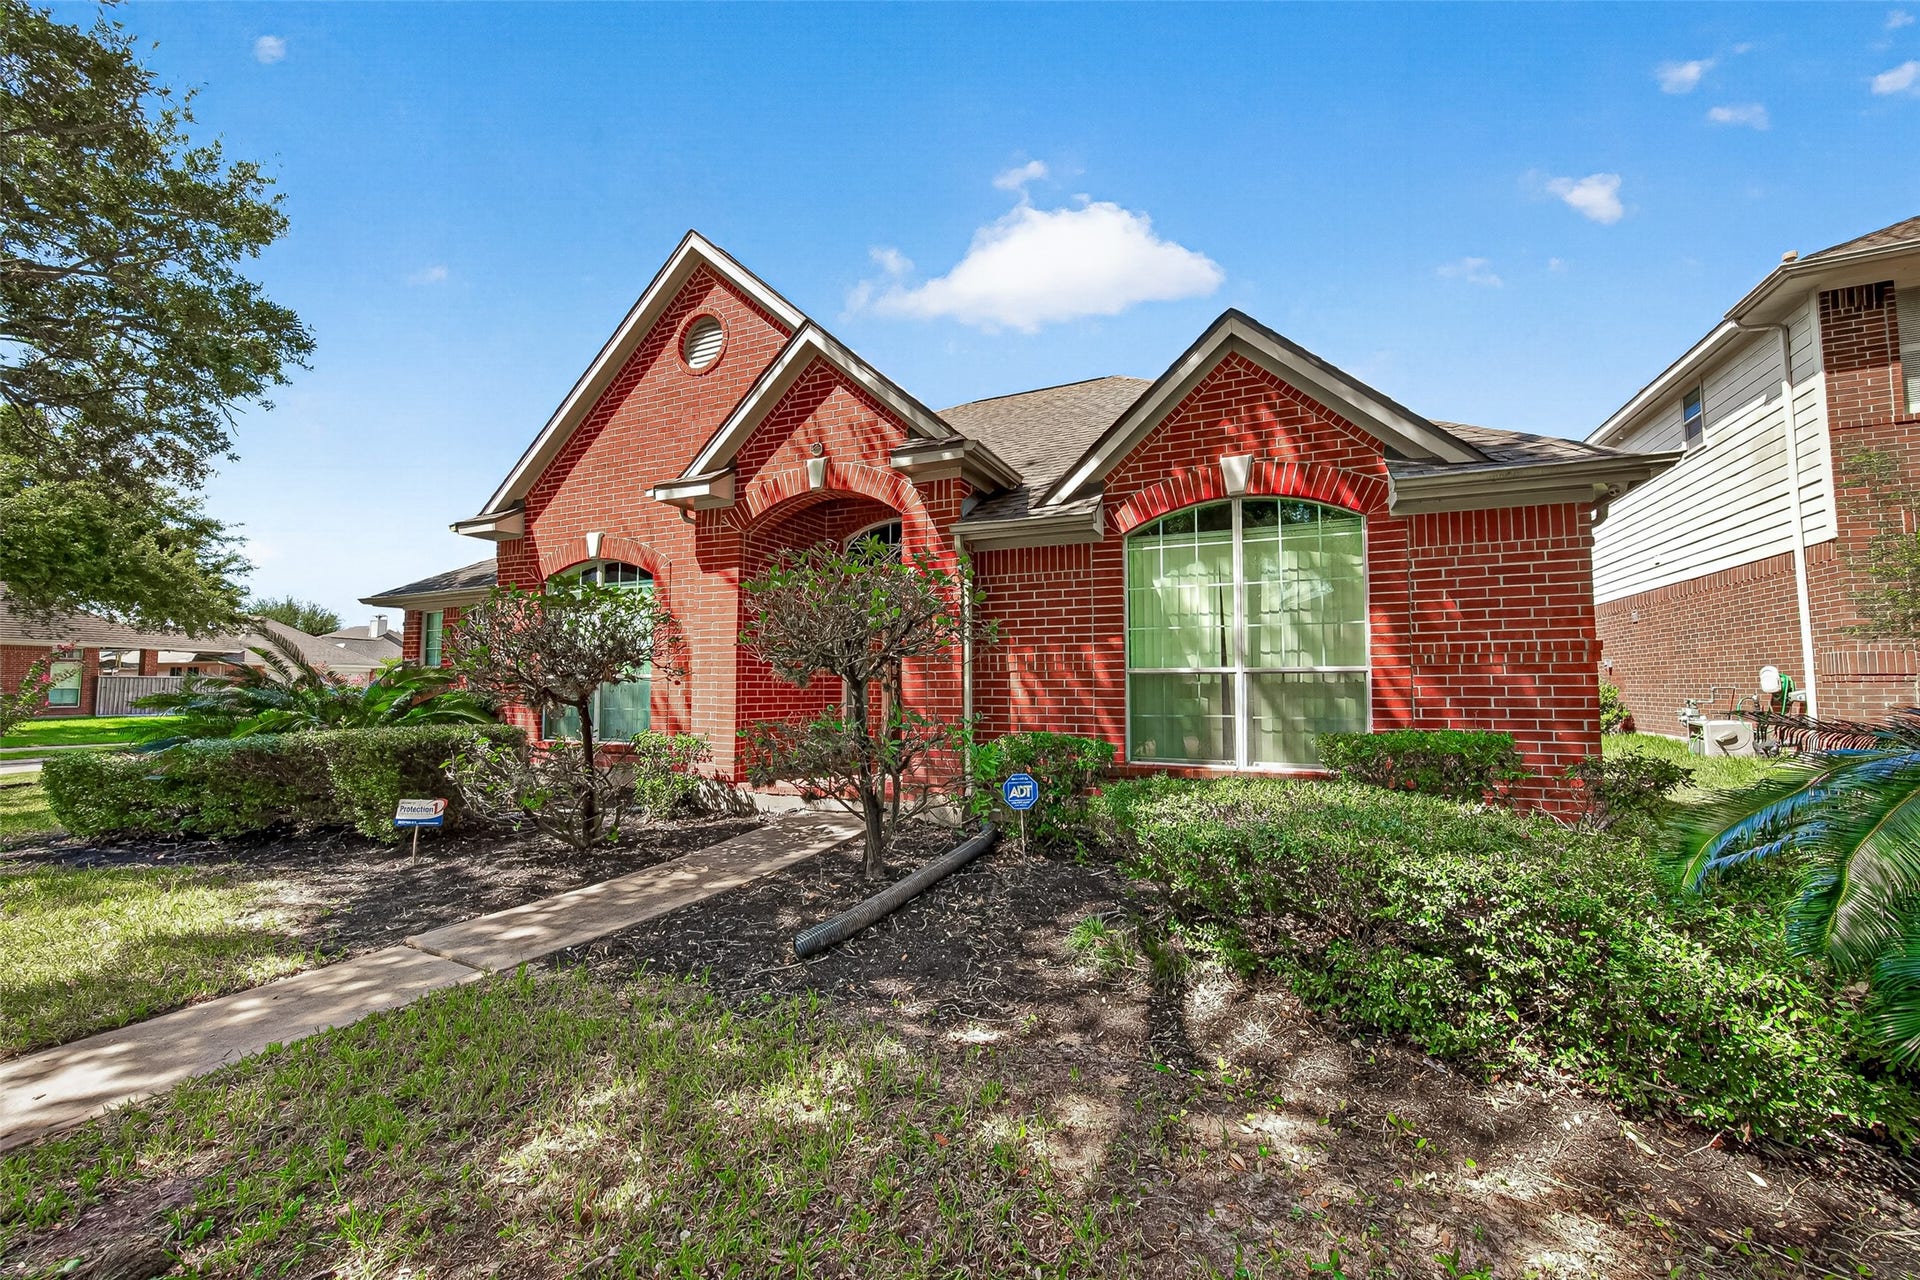
12222 Aspen Lane
Stafford, TX 77477
$0 - $10,000
All Ambassador Management Group residents are enrolled in the Resident Benefits Package. This beautifully maintained 3-bedroom, 2-bath home with a private study is truly a hidden gem! Featuring charming curb appeal and a thoughtfully designed floor plan, this home offers a private home office with double glass doors, a formal dining room, and an in-house utility room.The spacious island kitchen overlooks the inviting family room and includes abundant cabinet and countertop space, a pantry, and additional storage connecting to the utility room. A bright breakfast area completes the open living space. Built-in shelving and a cozy fireplace, making it the perfect place to gather. Spacious primary suite with a large walk-in closet and a well-appointed bath with dual sinks, a tub, and a separate shower. Two secondary bedrooms share a full bath. Detached garage, a nicely sized backyard. Corner lot. Easy access to Hwy 90 and US-59, this home is a must-see. Call for a private showing today!
| Listing Id: | 40490800 |
|---|---|
| List Price: | $2,200 |
| Close Price: | $2,200 |
| Close Date: | 2026-10-30 |
| Property Type: | Residential Lease |
| Property Sub Type: | Detached |
| Status: | Closed |
| Bedrooms Total: | 3 |
| Bathrooms Full: | 2 |
| Living Area: | 2,267 |
| Lot Size Acres: | 0.1993 |
| Architectural Style: | Detached and Traditional |
| Waterfront?: | No |
| City: | Stafford |
| County Or Parish: | Fort Bend |
| Subdivision: | Grove West Sec 2 R/P |
| Postal Code: | 77477 |
| Year Built: | 1998 |
| Appliances: | Dishwasher and Disposal |
| Room Type: | BreakfastRoomNook, DiningRoom, FamilyRoom, Office, UtilityRoom |
| Association Name: | Ambassador Management Group |
| Attached Garage?: | No |
| Availability Date: | 2026-08-22 |
| Basement Yn: | No |
| Bathrooms Total Integer: | 2 |
| Building Area Total: | 2,267.0 |
| Community Features: | CommunityPool |
| Cooling: | Central Air and Electric |
| Cooling?: | Yes |
| Directions: | From 59 and Dairy Ashford, Dairy Ashford North, Right on Grove West Blvd. Left on Emerald Leaf, Right on Aspen. Property is the first corner on your left. |
| Disclosures: | None |
| Elementary School: | STAFFORD ELEMENTARY SCHOOL (STAFFORD MSD) |
| Elementary School District: | 50 - Stafford |
| Fireplace Features: | WoodBurning |
| Fireplaces Total: | 1 |
| Fireplace?: | Yes |
| Garage Spaces: | 2.0 |
| Garage?: | Yes |
| Heating: | Central, Gas |
| Heating?: | Yes |
| High School: | STAFFORD HIGH SCHOOL |
| High School District: | 50 - Stafford |
| Interior Features: | DoubleVanity, KitchenIsland, Pantry, SeparateShower, TubShower |
| Internet Automated Valuation Display?: | Yes |
| Internet Consumer Comment?: | Yes |
| Lease Term: | LongTerm |
| Levels: | One |
| Listing Agreement: | ExclusiveRightToLease |
| Living Area Source: | Appraiser |
| Lot Features: | CornerLot |
| Lot Size Area: | 8,683.0 |
| Lot Size Source: | Appraiser |
| Lot Size Units: | SquareFeet |
| Middle Or Junior School: | STAFFORD MIDDLE SCHOOL |
| Middle Or Junior School District: | 50 - Stafford |
| MLS Area Major: | 29 |
| MLS Area Minor: | Stafford Area |
| New Construction?: | No |
| Original List Price: | $2,200 |
| Parcel Number: | 3751-02-002-0120-910 |
| Parking Features: | Detached, Garage |
| Parking Total: | 2 |
| Pending Timestamp: | 2026-10-29 |
| Pets Allowed: | No |
| Pool Private?: | No |
| Postal City: | Stafford |
| Postal Code Plus4: | 1685 |
| Property Attached?: | No |
| Rooms Total: | 8 |
| Sewer: | PublicSewer |
| Status: | Closed |
| State Or Province: | TX |
| Stories: | 1 |
| Stories Total: | 1 |
| Street Number Numeric: | 12,222 |
| Universal Property: | US-48157-N-3751020020120910-R-N |
| Water Source: | Public |
| Year Built Source: | PublicRecords |
| Listing Key: | 1184024339 |
| Property Sub Type Additional: | Detached, SingleFamilyResidence |
| Current Price: | $2,200.00 |
| Country Subdivision: | 48157 |
| Record Signature: | -1,854,856,231 |
| Universal Parcel Id: | urn:reso:upi:2.0:US:48157:3751-02-002-0120-910 |
Listing Courtesy of: Keller Williams Realty Southwest
Listing Agent: Serena M Chu
832-282-1929
The data on this website relating to real estate for sale comes in part from the IDX Program of the Houston Association of REALTORS®.
All information is believed accurate but not guaranteed. The properties displayed may not be all of the properties available through the IDX Program. Any use of this site other than by potential buyers or sellers is strictly prohibited.
© 2026 Houston Association of REALTORS®.
Houston Association of REALTORS® data last updated on October 31, 2026 02:36 AM - ET.
Property Last Updated: October 31, 2026 02:36 AM - ET
