12139 Glenway Drive
Houston, TX 77070
$420,001 - $482,000
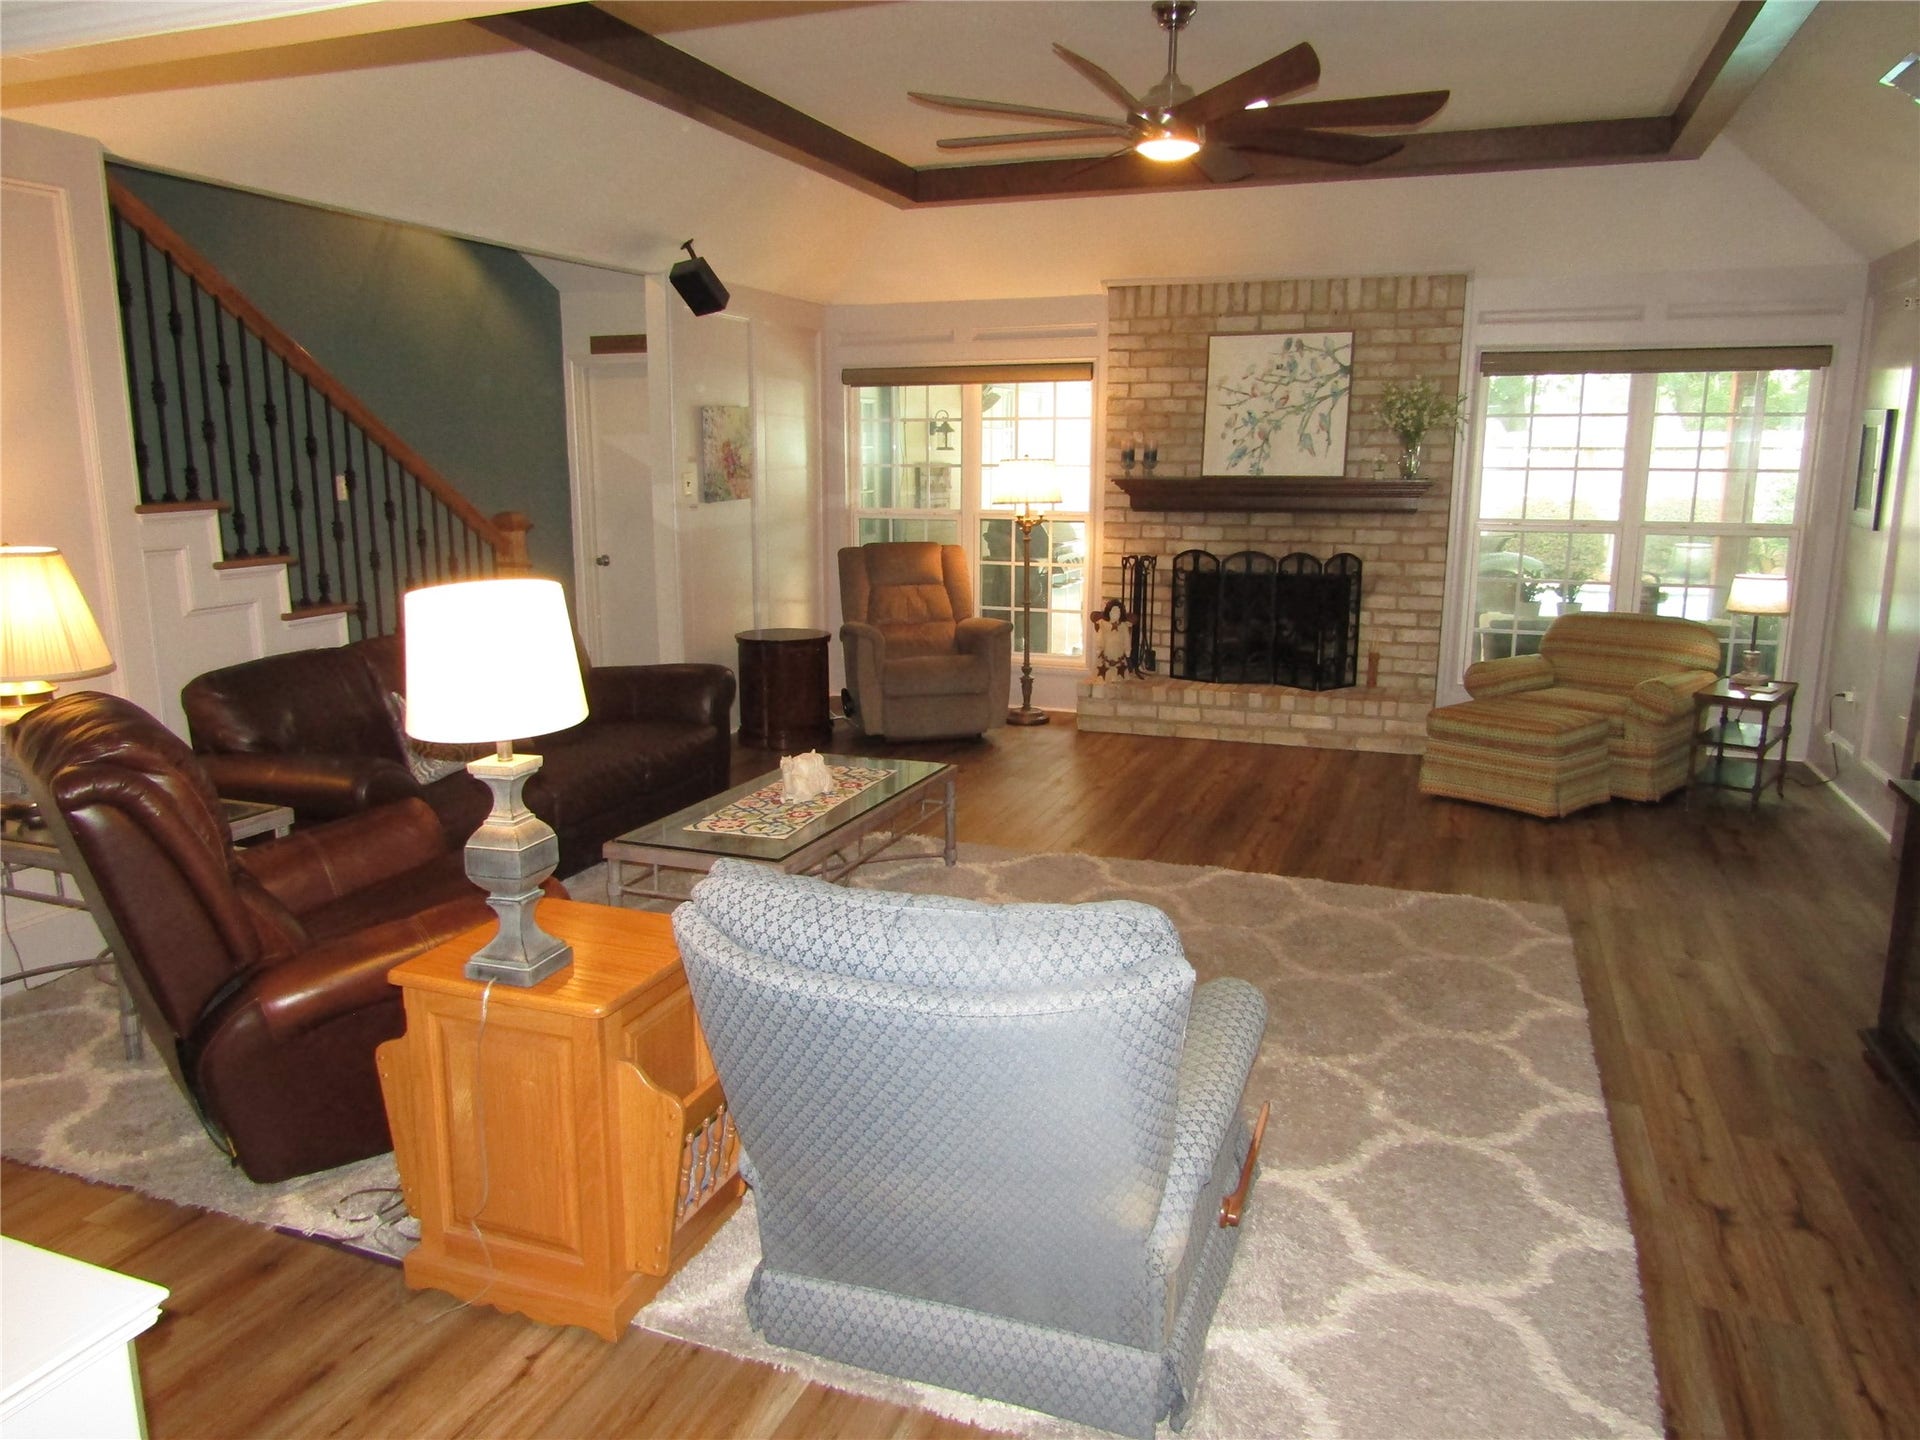
Gorgeous remodeled home with 5 bedrooms and 4.5 baths on a large private wooded lot. Completely remodeled kitchen with new cabinets, quartz counters and 2 ovens. Double barn doors open to the family large family room. Dry bar with a wine cooler. Plantation shutters on front windows and game room windows. Remote control blinds in family room. Primary bedroom downstairs with a remodeled bath, huge shower and tub, new cabinets and granite counters. An additional bedroom is also downstairs with an en-suite bath and double walk-in closets. A large game room with a fireplace and tongue and groove ceiling is upstairs. Another bedroom with an en-suite bath is upstairs and all bedrooms have walk-in closets. A large cedar beamed covered patio with a tongue and groove ceiling, recessed lights and 2 ceiling fans make a it great place to hang out and enjoy the pool. TV in game room stays. The listing agent is the owner.
| Listing Id: | 60000770 |
|---|---|
| List Price: | $439,000 |
| Close Price: | $417,000 |
| Close Date: | 2026-10-08 |
| Property Type: | Residential |
| Property Sub Type: | Detached |
| Status: | Closed |
| Bedrooms Total: | 5 |
| Bathrooms Full: | 4 |
| Bathrooms Half: | 1 |
| Living Area: | 3,770 |
| Association Fee: | $750 |
| Tax Annual Amount: | $7,465 |
| Lot Size Acres: | 0.2676 |
| Architectural Style: | Traditional |
| Waterfront?: | No |
| City: | Houston |
| County Or Parish: | Harris |
| Subdivision: | Lakewood Forest |
| Postal Code: | 77070 |
| Year Built: | 1979 |
| Appliances: | Convection Oven, Double Oven, Dishwasher, Electric Oven, Gas Cooktop, Disposal, and Microwave |
| Association Amenities: | Playground, Pickleball, Park, Trails, Guard |
| Association Fee: | $750 |
| Association Fee Frequency: | Annually |
| Association Fee Includes: | Common Areas and Other |
| Room Type: | BreakfastRoomNook, DiningRoom, FamilyRoom, GameRoom, Office, UtilityRoom |
| Association Name: | Lakewood Forest Fund |
| Association Phone: | 281-370-8943 |
| Association?: | Yes |
| Basement Yn: | No |
| Bathrooms Total Integer: | 5 |
| Builder Name: | Barcelona |
| Building Area Total: | 3,770.0 |
| Construction Materials: | Brick, CementSiding |
| Cooling: | Central Air, Electric, and Zoned |
| Cooling?: | Yes |
| Direction Faces: | East |
| Directions: | From HWY 249. Head West on Cypresswood Dr. Turn left on Flintstone Dr. Turn right on Glenway Dr. House is at the end of the street on the cul-de-sac. |
| Elementary School: | MOORE ELEMENTARY SCHOOL (CYPRESS-FAIRBANKS) |
| Elementary School District: | 13 - Cypress-Fairbanks |
| Fireplace Features: | GasLog, WoodBurning |
| Fireplaces Total: | 2 |
| Fireplace?: | Yes |
| Foundation Details: | Slab |
| Garage Spaces: | 2.0 |
| Garage?: | Yes |
| Heating: | Central, Gas |
| Heating?: | Yes |
| High School: | CYPRESS CREEK HIGH SCHOOL |
| High School District: | 13 - Cypress-Fairbanks |
| Interior Features: | BreakfastBar, BedroomOnMainLevel, CrownMolding, DryBar, DoubleVanity, HighCeilings, JettedTub, PotsAndPanDrawers, Pantry, SelfClosingCabinetDoors, SelfClosingDrawers, SeparateShower, TwoBedroomsDown, ThreeBedroomsUp, WalkInPantry, CeilingFans |
| Internet Automated Valuation Display?: | Yes |
| Internet Consumer Comment?: | Yes |
| Laundry Features: | ElectricDryerHookup |
| Levels: | Two |
| Listing Agreement: | ExclusiveRightToLease |
| Listing Terms: | Cash, Conventional |
| Living Area Source: | Appraiser |
| Lot Features: | CulDeSac |
| Lot Size Area: | 11,656.0 |
| Lot Size Source: | Appraiser |
| Lot Size Units: | SquareFeet |
| Middle Or Junior School: | HAMILTON MIDDLE SCHOOL (CYPRESS-FAIRBANKS) |
| Middle Or Junior School District: | 13 - Cypress-Fairbanks |
| MLS Area Major: | 10 |
| MLS Area Minor: | Cypress North |
| Original List Price: | $459,000 |
| Parcel Number: | 109-889-000-0037 |
| Parking Features: | Detached, Garage |
| Parking Total: | 2 |
| Pending Timestamp: | 2026-09-07 |
| Pool Features: | Gunite, InGround |
| Pool Private?: | Yes |
| Postal City: | Houston |
| Postal Code Plus4: | 2705 |
| Public Survey Section: | 8 |
| Road Surface Type: | Concrete |
| Roof: | Composition |
| Rooms Total: | 11 |
| Sewer: | PublicSewer |
| Status: | Closed |
| State Or Province: | TX |
| Stories: | 2 |
| Street Number Numeric: | 12,139 |
| Tax Year: | 2025 |
| Universal Property: | US-48201-N-1098890000037-R-N |
| Water Source: | Public |
| Year Built Source: | PublicRecords |
| Listing Key: | 1176637855 |
| Current Price: | $417,000.00 |
| Country Subdivision: | 48201 |
| Record Signature: | -629,378,240 |
| Universal Parcel Id: | urn:reso:upi:2.0:US:48201:109-889-000-0037 |
Listing Courtesy of: J. E. Elliott Co.
Listing Agent: James E Elliott
281-705-3015
Mortgage Calculator
The data on this website relating to real estate for sale comes in part from the IDX Program of the Houston Association of REALTORS®.
All information is believed accurate but not guaranteed. The properties displayed may not be all of the properties available through the IDX Program. Any use of this site other than by potential buyers or sellers is strictly prohibited.
© 2026 Houston Association of REALTORS®.
Houston Association of REALTORS® data last updated on October 10, 2026 04:31 AM - ET.
Property Last Updated: October 10, 2026 04:31 AM - ET
