12125 Oak Leaf Road
Conroe, TX 77303
$540,000
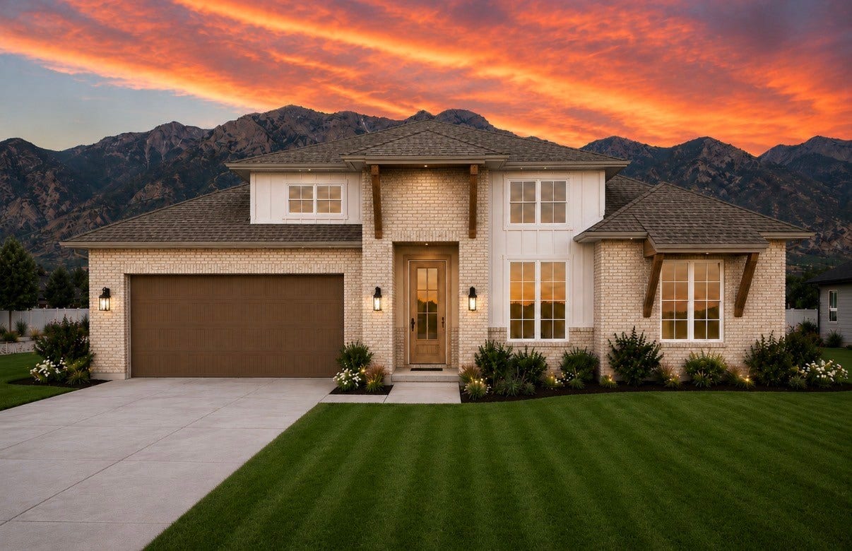
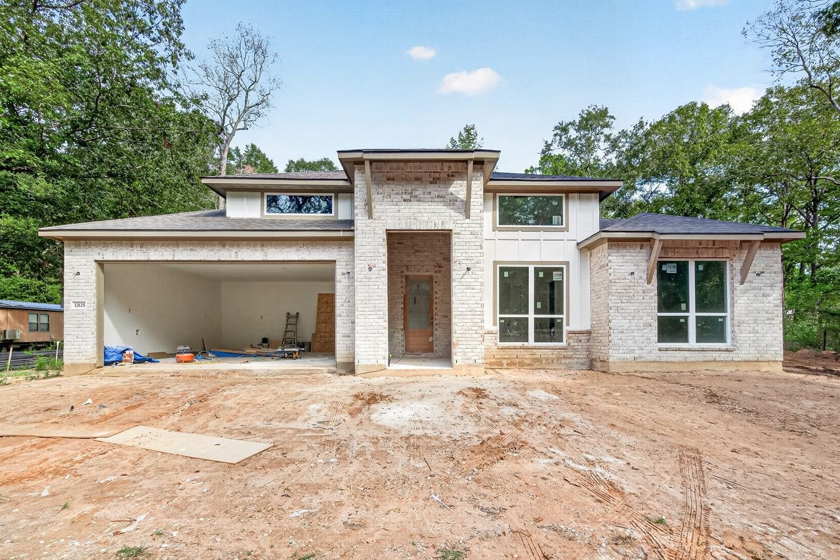
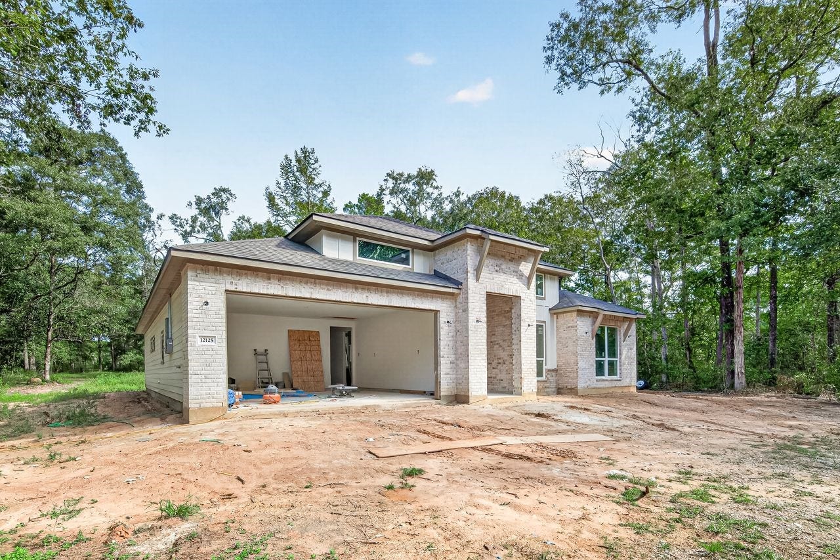
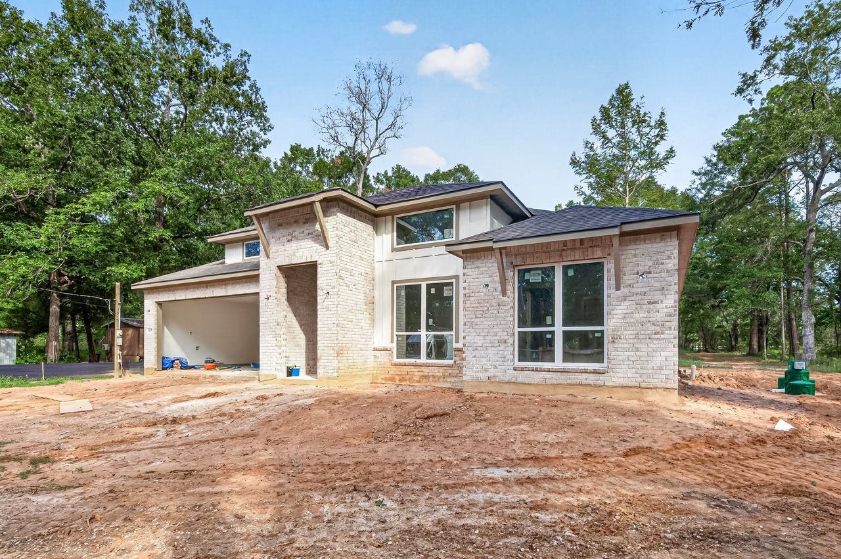
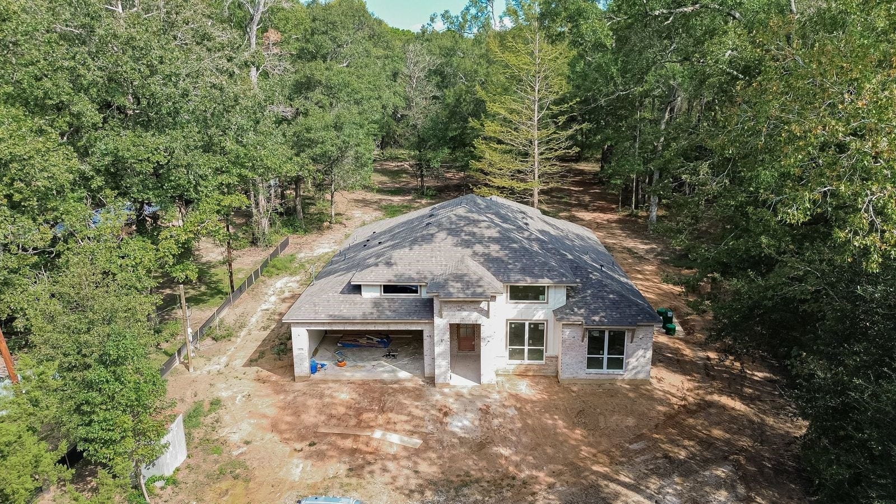
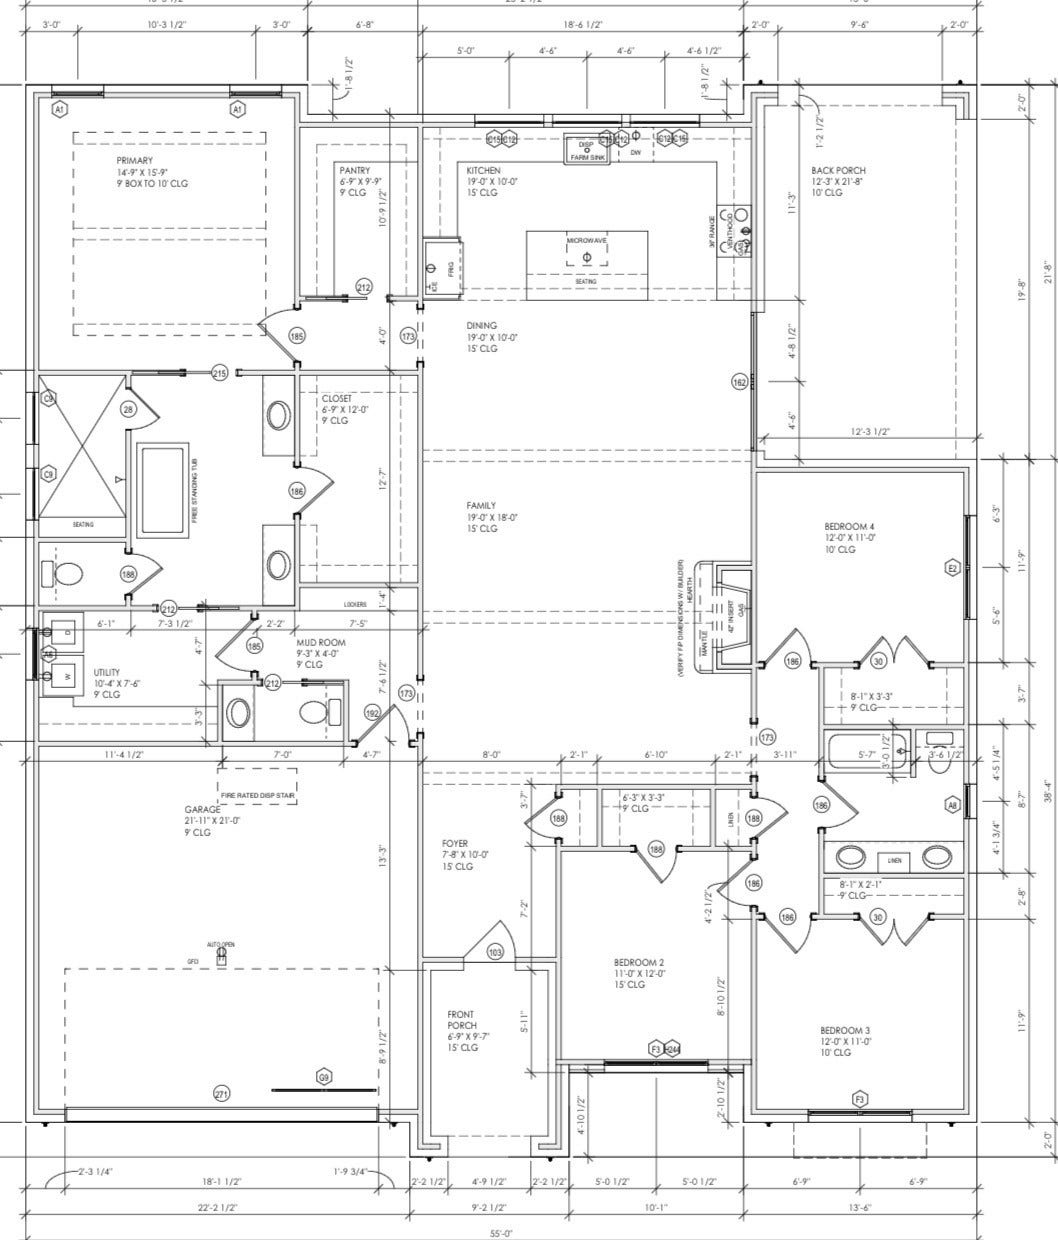
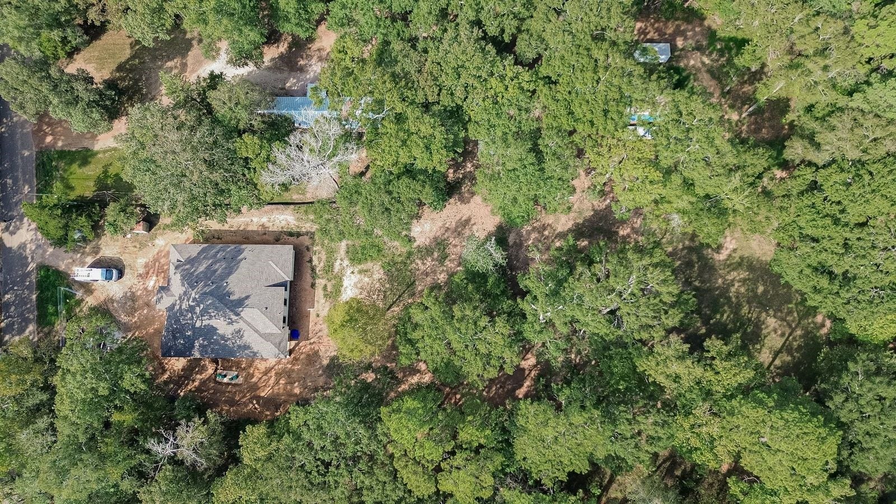
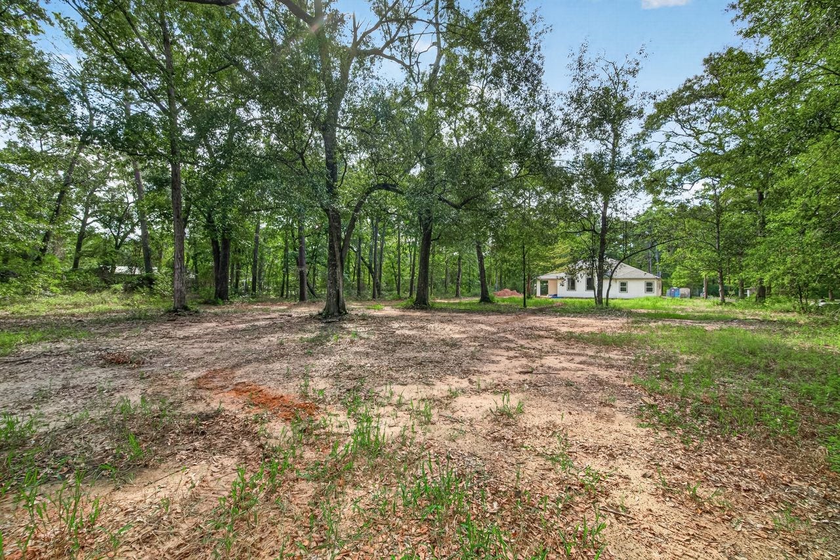
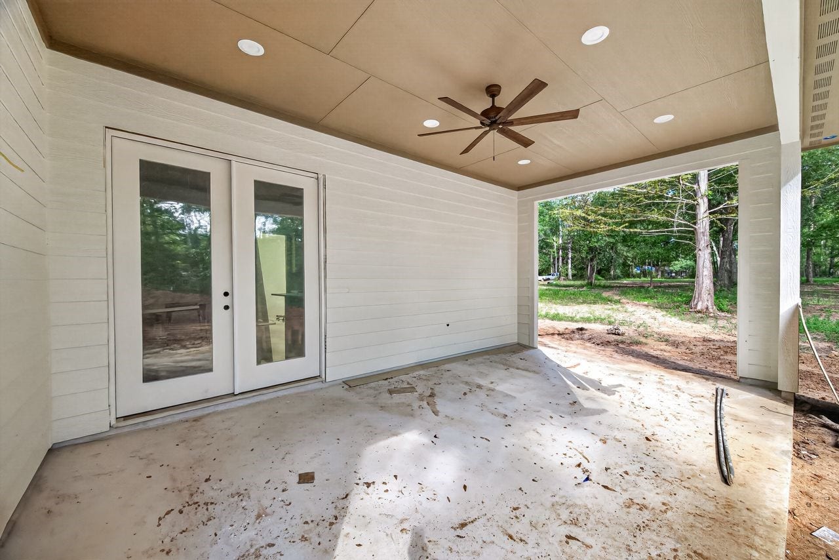
Built by Creed Custom Homes, this thoughtfully designed residence blends everyday functionality with custom luxury. Spanning over 2000 square feet and an oversized lot, the layout includes 4 bedrooms and a spacious open concept living area with High ceilings for a two story home feel that flows seamlessly from the kitchen, complete with an island and walk-in oversized pantry, to a dining space and covered back patio. The primary suite features a spa-worthy bath with dual vanities and a large walk-in closet with built-ins. Three additional secondary bedrooms and Additional highlights include a mudroom with built-in lockers, an oversized laundry room, a spacious two car garage with high ceilings, 360 gutters, 360 sprinkler system, and a generator plug. Other items worth noting is a double car driveway with a side extension, interior surround sound, and all appliances included (completion date end of October/Nov)
| Listing Id: | 24128450 |
|---|---|
| List Price: | $540,000 |
| Property Type: | Residential |
| Property Sub Type: | Detached |
| Status: | Active |
| Bedrooms Total: | 4 |
| Bathrooms Full: | 2 |
| Bathrooms Half: | 1 |
| Living Area: | 2,350 |
| Association Fee: | $40 |
| Tax Annual Amount: | $530 |
| Lot Size Acres: | 0.9181 |
| Architectural Style: | Other |
| Waterfront?: | No |
| City: | Conroe |
| County Or Parish: | Montgomery |
| Subdivision: | Crystal Creek 01 |
| Postal Code: | 77303 |
| Year Built: | 2026 |
| Appliances: | Dishwasher, Electric Oven, Electric Range, Disposal, and Microwave |
| Association Fee: | $40 |
| Association Fee Frequency: | Annually |
| Association Name: | Crystal Creek POA |
| Association Phone: | 936-760-8628 |
| Association?: | Yes |
| Attached Garage?: | Yes |
| Basement Yn: | No |
| Bathrooms Total Integer: | 3 |
| Builder Name: | Creed Custom Homes LLC |
| Building Area Total: | 2,350.0 |
| Construction Materials: | Brick, CementSiding |
| Cooling: | Central Air and Electric |
| Cooling?: | Yes |
| Directions: | From HWY 105 heading East, turn Left of Whipporwill Rd, follow to the second Oak Leaf Rd and turn right and home will be on the left |
| Disclosures: | OwnerIsListingAgent |
| Elementary School: | BARTLETT ELEMENTARY (CONROE) |
| Elementary School District: | 11 - Conroe |
| Fireplace Features: | Electric |
| Fireplaces Total: | 1 |
| Fireplace?: | Yes |
| Foundation Details: | Slab |
| Garage Spaces: | 2.0 |
| Garage?: | Yes |
| Heating: | Central, Electric |
| Heating?: | Yes |
| High School: | CONROE HIGH SCHOOL |
| High School District: | 11 - Conroe |
| Interior Features: | AllBedroomsDown, DoubleVanity, KitchenFamilyRoomCombo, SoakingTub, SeparateShower |
| Internet Automated Valuation Display?: | Yes |
| Internet Consumer Comment?: | Yes |
| Laundry Features: | WasherHookup, ElectricDryerHookup |
| Levels: | One |
| Listing Agreement: | ExclusiveRightToLease |
| Listing Terms: | Cash, Conventional, FHA, UsdaLoan, VaLoan |
| Living Area Source: | Builder |
| Lot Features: | Cleared, Wooded |
| Lot Size Area: | 39,993.0 |
| Lot Size Source: | Survey |
| Lot Size Units: | SquareFeet |
| Middle Or Junior School: | STOCKTON JUNIOR HIGH SCHOOL |
| Middle Or Junior School District: | 11 - Conroe |
| MLS Area Major: | 19 |
| MLS Area Minor: | Conroe Northeast |
| New Construction?: | Yes |
| Original List Price: | $540,000 |
| Parcel Number: | 81173 |
| Parking Features: | AdditionalParking, Attached, Driveway, Garage, Oversized |
| Parking Total: | 2 |
| Postal City: | Conroe |
| Property Condition: | UnderConstruction |
| Public Survey Section: | N/A |
| Roof: | Composition |
| Rooms Total: | 6 |
| Sewer: | PublicSewer, AerobicSeptic |
| Status: | Active |
| State Or Province: | TX |
| Stories: | 1 |
| Street Number Numeric: | 12,125 |
| Tax Year: | 2026 |
| Universal Property: | US-48339-N-81173-R-N |
| Water Source: | Public |
| Year Built Source: | Builder |
| Listing Key: | 1192634753 |
| Current Price: | $540,000.00 |
| Country Subdivision: | 48339 |
| Record Signature: | -1,715,488,197 |
| Universal Parcel Id: | urn:reso:upi:2.0:US:48339:81173 |
Listing Courtesy of: Next Trend Realty LLC
Listing Agent: Johanna Silva
832-499-3184
Mortgage Calculator
The data on this website relating to real estate for sale comes in part from the IDX Program of the Houston Association of REALTORS®.
All information is believed accurate but not guaranteed. The properties displayed may not be all of the properties available through the IDX Program. Any use of this site other than by potential buyers or sellers is strictly prohibited.
© 2026 Houston Association of REALTORS®.
Houston Association of REALTORS® data last updated on October 09, 2026 05:07 AM - ET.
Property Last Updated: October 09, 2026 05:07 AM - ET
