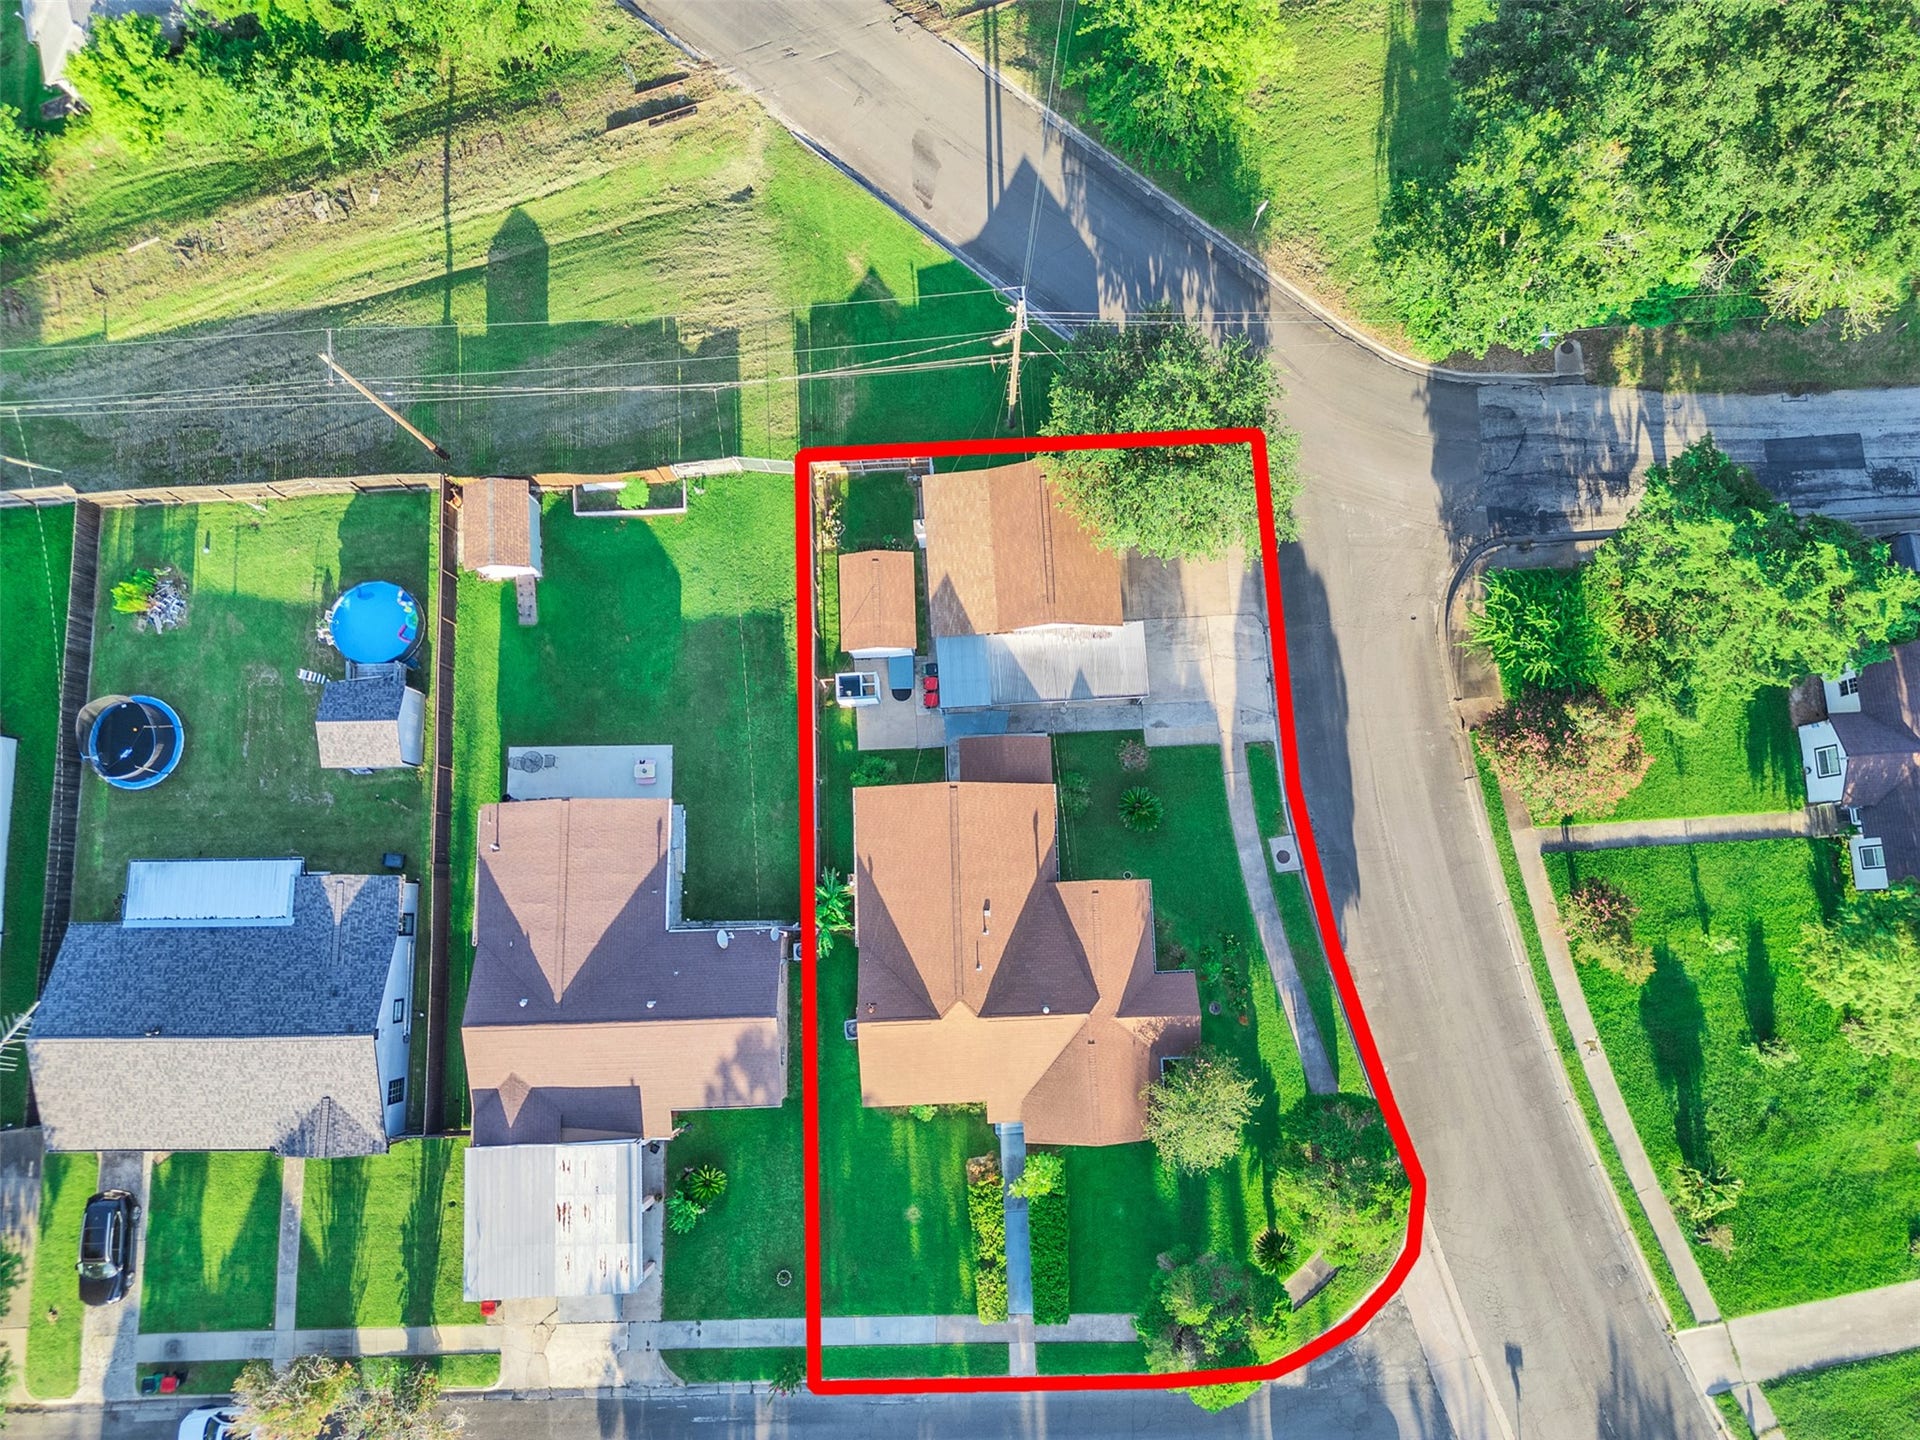
1212 Layton Street
Baytown, TX 77520
$215,001 - $250,000
Exceptional opportunity to own a versatile property featuring a spacious main home and detached converted garage with additional living space. Situated on a desirable corner lot in an established neighborhood, this well-maintained property is ideal for multigenerational living or potential rental income. The main home offers 4 bedrooms, 3 full bathrooms, hardwood floors, ceiling fans, abundant cabinetry, and an additional storage room. Move-in ready with refrigerator, range, washer, and dryer included. The detached converted garage offers approximately 530 sq. ft. of living space with a bedroom, spacious living area, kitchen, full bathroom, storage room, refrigerator, range, and a newer mini-split HVAC system. Buyer to independently verify the permitted use of the additional living space and all measurements. Conveniently located near major highways, shopping, dining, and schools.
| Listing Id: | 15382121 |
|---|---|
| List Price: | $247,000 |
| Close Price: | $244,750 |
| Close Date: | 2026-10-09 |
| Property Type: | Residential |
| Property Sub Type: | Detached |
| Status: | Closed |
| Bedrooms Total: | 5 |
| Bathrooms Full: | 4 |
| Bathrooms Half: | 1 |
| Living Area: | 2,073 |
| Tax Annual Amount: | $4,854 |
| Lot Size Acres: | 0.1834 |
| Architectural Style: | Traditional |
| Waterfront?: | No |
| City: | Baytown |
| County Or Parish: | Harris |
| Subdivision: | Harper |
| Postal Code: | 77520 |
| Year Built: | 1946 |
| Appliances: | Disposal, Gas Range, Dryer, and Washer |
| Basement Yn: | No |
| Bathrooms Total Integer: | 5 |
| Bedrooms Possible: | 5 |
| Building Area Total: | 2,073.0 |
| Community Features: | Curbs, Gutters |
| Construction Materials: | Unknown, WoodSiding |
| Cooling: | Central Air and Electric |
| Cooling?: | Yes |
| Direction Faces: | South |
| Directions: | From I-10 East, take the Decker Dr/TX-330 Spur exit toward Baytown and continue on TX-330 Spur. Exit onto N Main St and turn right. Turn left onto E Cleveland St. The property is located on the corner of E Cleveland St and Layton Ave and will be on the left. |
| Elementary School: | ASHBEL SMITH ELEMENTARY SCHOOL |
| Elementary School District: | 23 - Goose Creek Consolidated |
| Exterior Features: | CoveredPatio, Patio, Storage |
| Flooring: | Wood |
| Foundation Details: | Block, Slab |
| Green Indoor Air Quality: | Ventilation |
| Heating: | Central, Gas |
| Heating?: | Yes |
| High School: | LEE HIGH SCHOOL (GOOSE CREEK) |
| High School District: | 23 - Goose Creek Consolidated |
| Interior Features: | WindowTreatments, CeilingFans |
| Internet Automated Valuation Display?: | Yes |
| Internet Consumer Comment?: | Yes |
| Levels: | One |
| Listing Agreement: | ExclusiveRightToLease |
| Listing Terms: | Cash, Conventional, FHA, VaLoan |
| Living Area Source: | Owner |
| Lot Features: | Subdivision |
| Lot Size Area: | 7,987.0 |
| Lot Size Source: | Appraiser |
| Lot Size Units: | SquareFeet |
| Middle Or Junior School: | HORACE MANN J H |
| Middle Or Junior School District: | 23 - Goose Creek Consolidated |
| MLS Area Major: | 2 |
| MLS Area Minor: | Baytown/Harris County |
| Original List Price: | $247,000 |
| Other Structures: | GarageApartment, Sheds |
| Parcel Number: | 070-111-005-0006 |
| Parking Features: | Detached, Garage |
| Patio And Porch Features: | Covered, Deck, Patio |
| Pending Timestamp: | 2026-09-08 |
| Postal City: | Baytown |
| Postal Code Plus4: | 7113 |
| Public Survey Section: | 0 |
| Road Surface Type: | Asphalt, Concrete |
| Roof: | Composition |
| Rooms Total: | 15 |
| Security Features: | SmokeDetectors |
| Sewer: | PublicSewer |
| Status: | Closed |
| State Or Province: | TX |
| Stories: | 1 |
| Street Number Numeric: | 1,212 |
| Tax Year: | 2025 |
| Universal Property: | US-48201-N-0701110050006-R-N |
| Water Source: | Public |
| Window Features: | Window Coverings |
| Year Built Source: | PublicRecords |
| Listing Key: | 1184297221 |
| Current Price: | $244,750.00 |
| Country Subdivision: | 48201 |
| Record Signature: | 1,176,314,964 |
| Universal Parcel Id: | urn:reso:upi:2.0:US:48201:070-111-005-0006 |
Listing Courtesy of: The Sears Group
Listing Agent: Erik J Portillo
832-847-1859
Mortgage Calculator
The data on this website relating to real estate for sale comes in part from the IDX Program of the Houston Association of REALTORS®.
All information is believed accurate but not guaranteed. The properties displayed may not be all of the properties available through the IDX Program. Any use of this site other than by potential buyers or sellers is strictly prohibited.
© 2026 Houston Association of REALTORS®.
Houston Association of REALTORS® data last updated on October 10, 2026 04:31 AM - ET.
Property Last Updated: October 10, 2026 04:31 AM - ET
