1210 W 17th Street, #E
Houston, TX 77008
$520,000
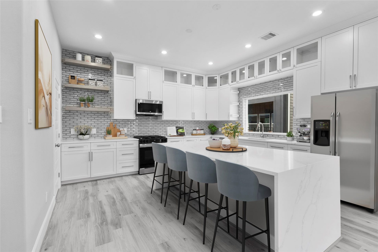
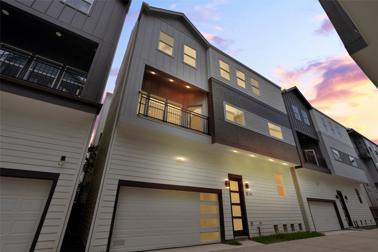
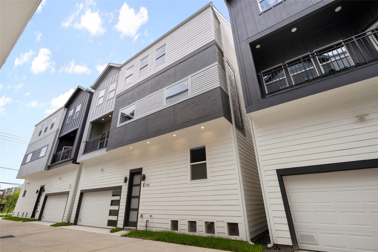
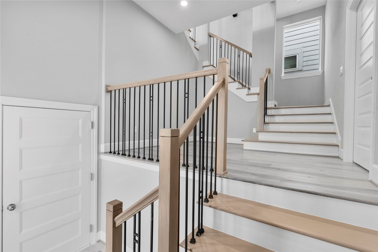
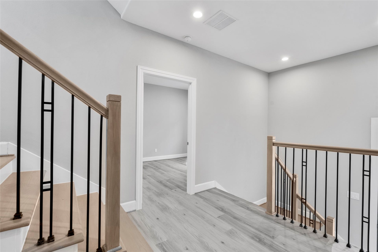
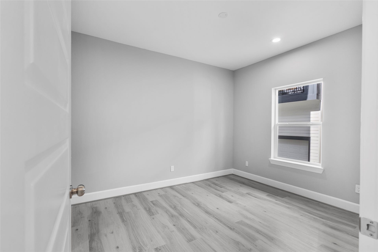
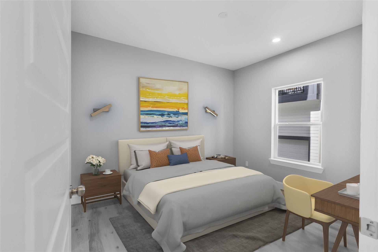
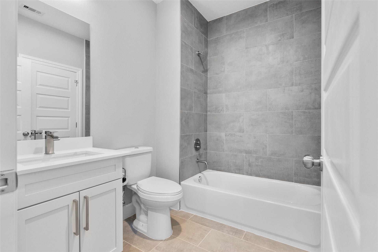
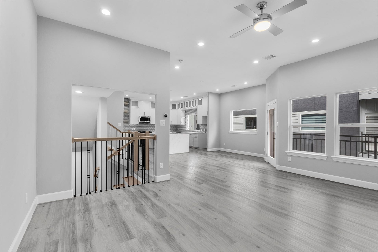
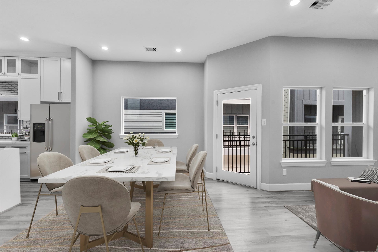
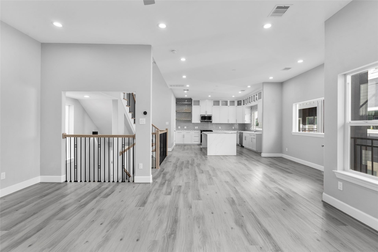
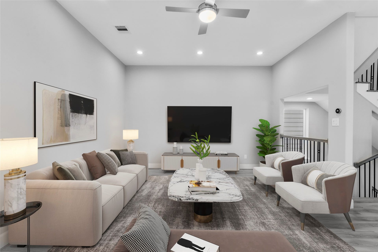
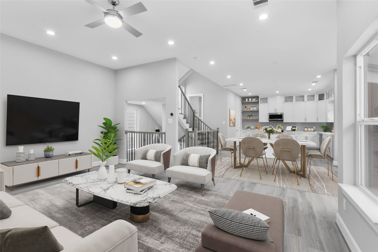
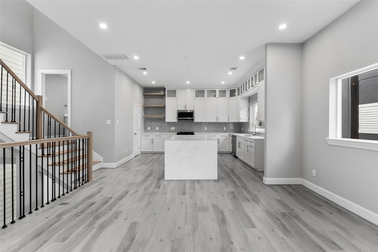
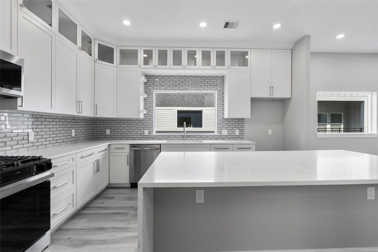
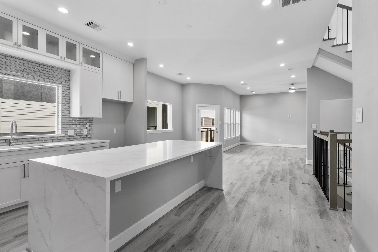
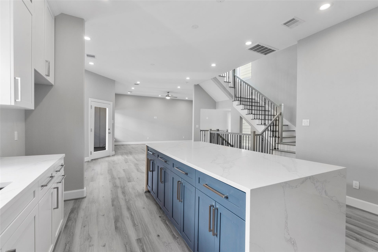
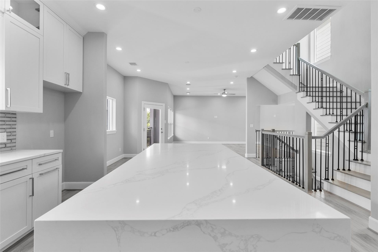
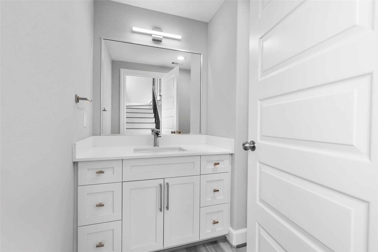
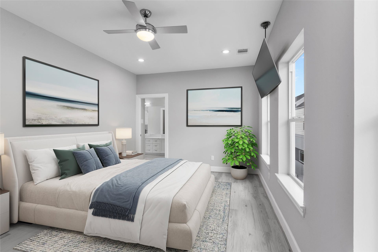
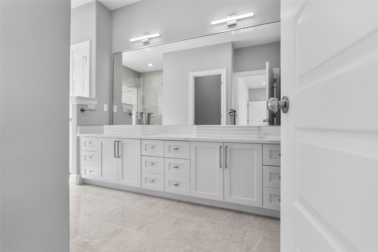
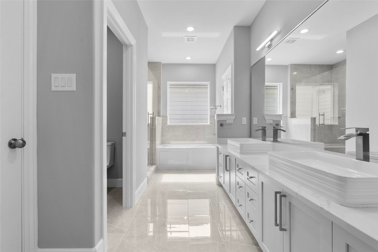
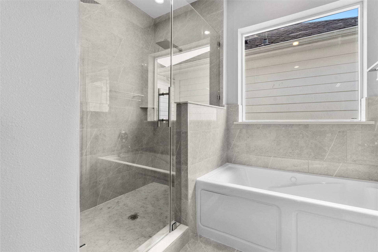
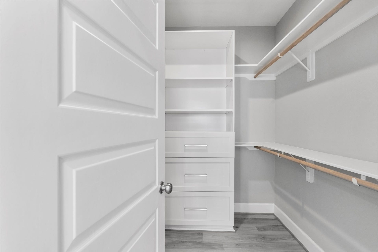
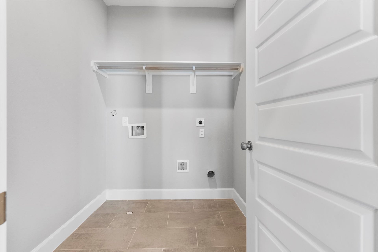
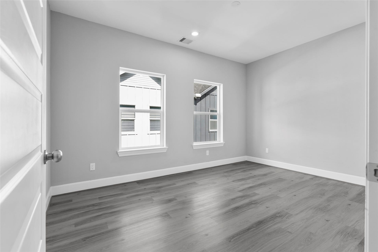
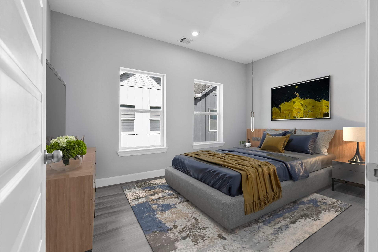
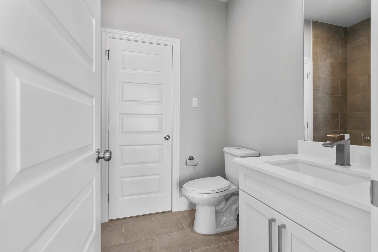
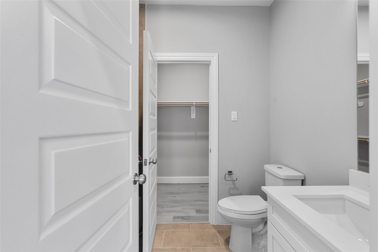
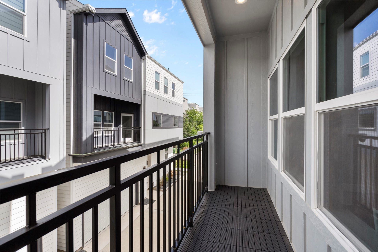
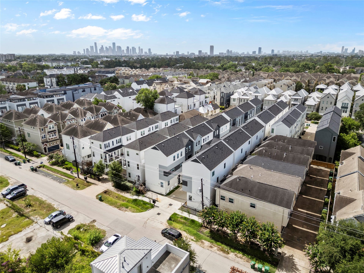
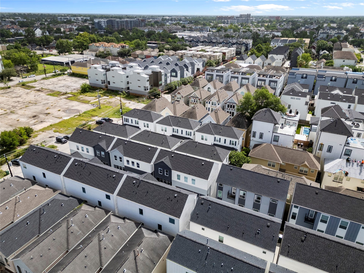
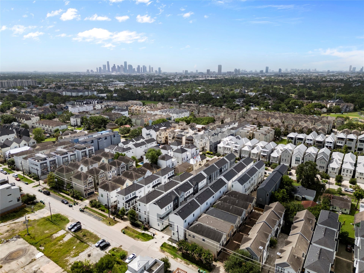
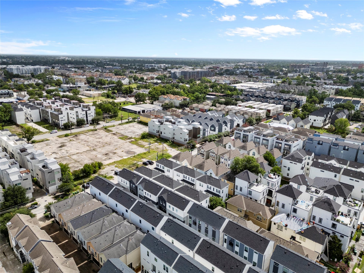
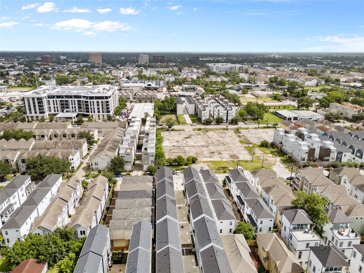
Conveniently located in the heights and zoned to Sinclair elementary, this 3 bed/3.5 bath townhome is now complete and ready for a new owner. Upon walking in the home, you will be greeted by a foyer with high ceilings and guest bedroom with an ensuite bathroom. The second floor consists of the powder room, kitchen, and dining/living areas while the primary, utility room, and extra guest bedroom are on the third floor. Flooring consists of LVP with tile in the bathrooms and all counter tops are quartz. The kitchen comes equipped with a gas range for easy cooking and an 8ft waterfall island to compliment the white shaker style cabinets and clear subway tile backsplash. The primary suite features a spacious walk in closet, double sinks, standing shower and jetted tub. Energy features include a high efficiency zoned HVAC unit, tankless water heater, and energy star appliances. Blue tape walk will be performed by buyer to touch up miscellaneous items
| Listing Id: | 88635853 |
|---|---|
| List Price: | $520,000 |
| Property Type: | Residential |
| Property Sub Type: | Detached |
| Status: | Active |
| Bedrooms Total: | 3 |
| Bathrooms Full: | 3 |
| Bathrooms Half: | 1 |
| Living Area: | 2,319 |
| Tax Annual Amount: | $2,581 |
| Lot Size Acres: | 0.0363 |
| Architectural Style: | Contemporary Modern |
| Waterfront?: | No |
| City: | Houston |
| County Or Parish: | Harris |
| Subdivision: | Az Homes W 17 Th Street Development |
| Postal Code: | 77008 |
| Year Built: | 2025 |
| Appliances: | Dishwasher, Disposal, Gas Oven, Gas Range, Microwave, Energy Star Qualified Appliances, and Tankless Water Heater |
| Room Type: | EntryFoyer, FamilyRoom, Kitchen, LivingRoom, UtilityRoom, HalfBath |
| Attached Garage?: | Yes |
| Basement Yn: | No |
| Bathrooms Total Integer: | 4 |
| Builder Name: | Brystone Homes |
| Building Area Total: | 2,319.0 |
| Construction Materials: | CementSiding |
| Cooling: | Central Air, Electric, and Zoned |
| Cooling?: | Yes |
| Direction Faces: | West |
| Directions: | From 610 North Exit W 18th St and W 12th street. In 1.1 Miles turn right onto 18th Street. In 1.5 miles continue right onto 18th street. In 700 ft turn right onto Bevis Street. In 350 ft turn left onto W 17th Street. Community will be on your right in 500 ft |
| Disclosures: | None |
| Elementary School: | SINCLAIR ELEMENTARY SCHOOL (HOUSTON) |
| Elementary School District: | 27 - Houston |
| Exterior Features: | Balcony |
| Flooring: | Plank, Tile, Vinyl |
| Foundation Details: | PillarPostPier, Slab |
| Garage Spaces: | 2.0 |
| Garage?: | Yes |
| Green Energy Efficient: | Appliances, Hvac, Insulation, Thermostat, WaterHeater, Windows |
| Green Indoor Air Quality: | Ventilation |
| Heating: | Central, Gas, Zoned |
| Heating?: | Yes |
| High School: | WALTRIP HIGH SCHOOL |
| High School District: | 27 - Houston |
| Interior Features: | BreakfastBar, Balcony, BedroomOnMainLevel, DoubleVanity, EntranceFoyer, FullBathOnMainLevel, HighCeilings, JettedTub, KitchenIsland, KitchenFamilyRoomCombo, BathInPrimaryBedroom, PotsAndPanDrawers, Pantry, QuartzCounters, SelfClosingCabinetDoors, SplitBedrooms, SelfClosingDrawers, SeparateShower, TwoBedroomsUp, TubShower, UpperLevelPrimary |
| Internet Automated Valuation Display?: | Yes |
| Internet Consumer Comment?: | Yes |
| Laundry Features: | WasherHookup, ElectricDryerHookup, GasDryerHookup |
| Lease Considered?: | No |
| Levels: | ThreeOrMore |
| Listing Agreement: | ExclusiveRightToLease |
| Listing Terms: | Cash, Conventional, InvestorFinancing, VaLoan |
| Living Area Source: | Builder |
| Lot Features: | Subdivision |
| Lot Size Area: | 1,581.0 |
| Lot Size Source: | Appraiser |
| Lot Size Units: | SquareFeet |
| Middle Or Junior School: | BLACK MIDDLE SCHOOL |
| Middle Or Junior School District: | 27 - Houston |
| MLS Area Major: | 9 |
| MLS Area Minor: | Heights/Greater Heights |
| New Construction?: | Yes |
| Original List Price: | $520,000 |
| Parcel Number: | 147-316-001-0005 |
| Parking Features: | Attached, Garage |
| Parking Total: | 2 |
| Patio And Porch Features: | Balcony |
| Pool Private?: | No |
| Postal City: | Houston |
| Postal Code Plus4: | 3440 |
| Property Condition: | NewConstruction |
| Public Survey Section: | 1 |
| Road Surface Type: | Concrete |
| Roof: | Composition |
| Rooms Total: | 9 |
| Security Features: | SecuritySystemOwned, SmokeDetectors |
| Sewer: | PublicSewer |
| Status: | Active |
| State Or Province: | TX |
| Stories: | 3 |
| Street Number Numeric: | 1,210 |
| Tax Year: | 2024 |
| Universal Property: | US-48201-N-1473160010005-R-N |
| Water Source: | Public |
| Window Features: | Low Emissivity Windows |
| Year Built Source: | Builder |
| Listing Key: | 1194325524 |
| Current Price: | $520,000.00 |
| Country Subdivision: | 48201 |
| Record Signature: | 981,120,369 |
| Universal Parcel Id: | urn:reso:upi:2.0:US:48201:147-316-001-0005 |
Listing Courtesy of: Keller Williams Realty Metropolitan
Listing Agent: Omar Albitar
713-885-5982
Mortgage Calculator
The data on this website relating to real estate for sale comes in part from the IDX Program of the Houston Association of REALTORS®.
All information is believed accurate but not guaranteed. The properties displayed may not be all of the properties available through the IDX Program. Any use of this site other than by potential buyers or sellers is strictly prohibited.
© 2026 Houston Association of REALTORS®.
Houston Association of REALTORS® data last updated on November 03, 2026 02:39 AM - ET.
Property Last Updated: November 03, 2026 02:39 AM - ET
