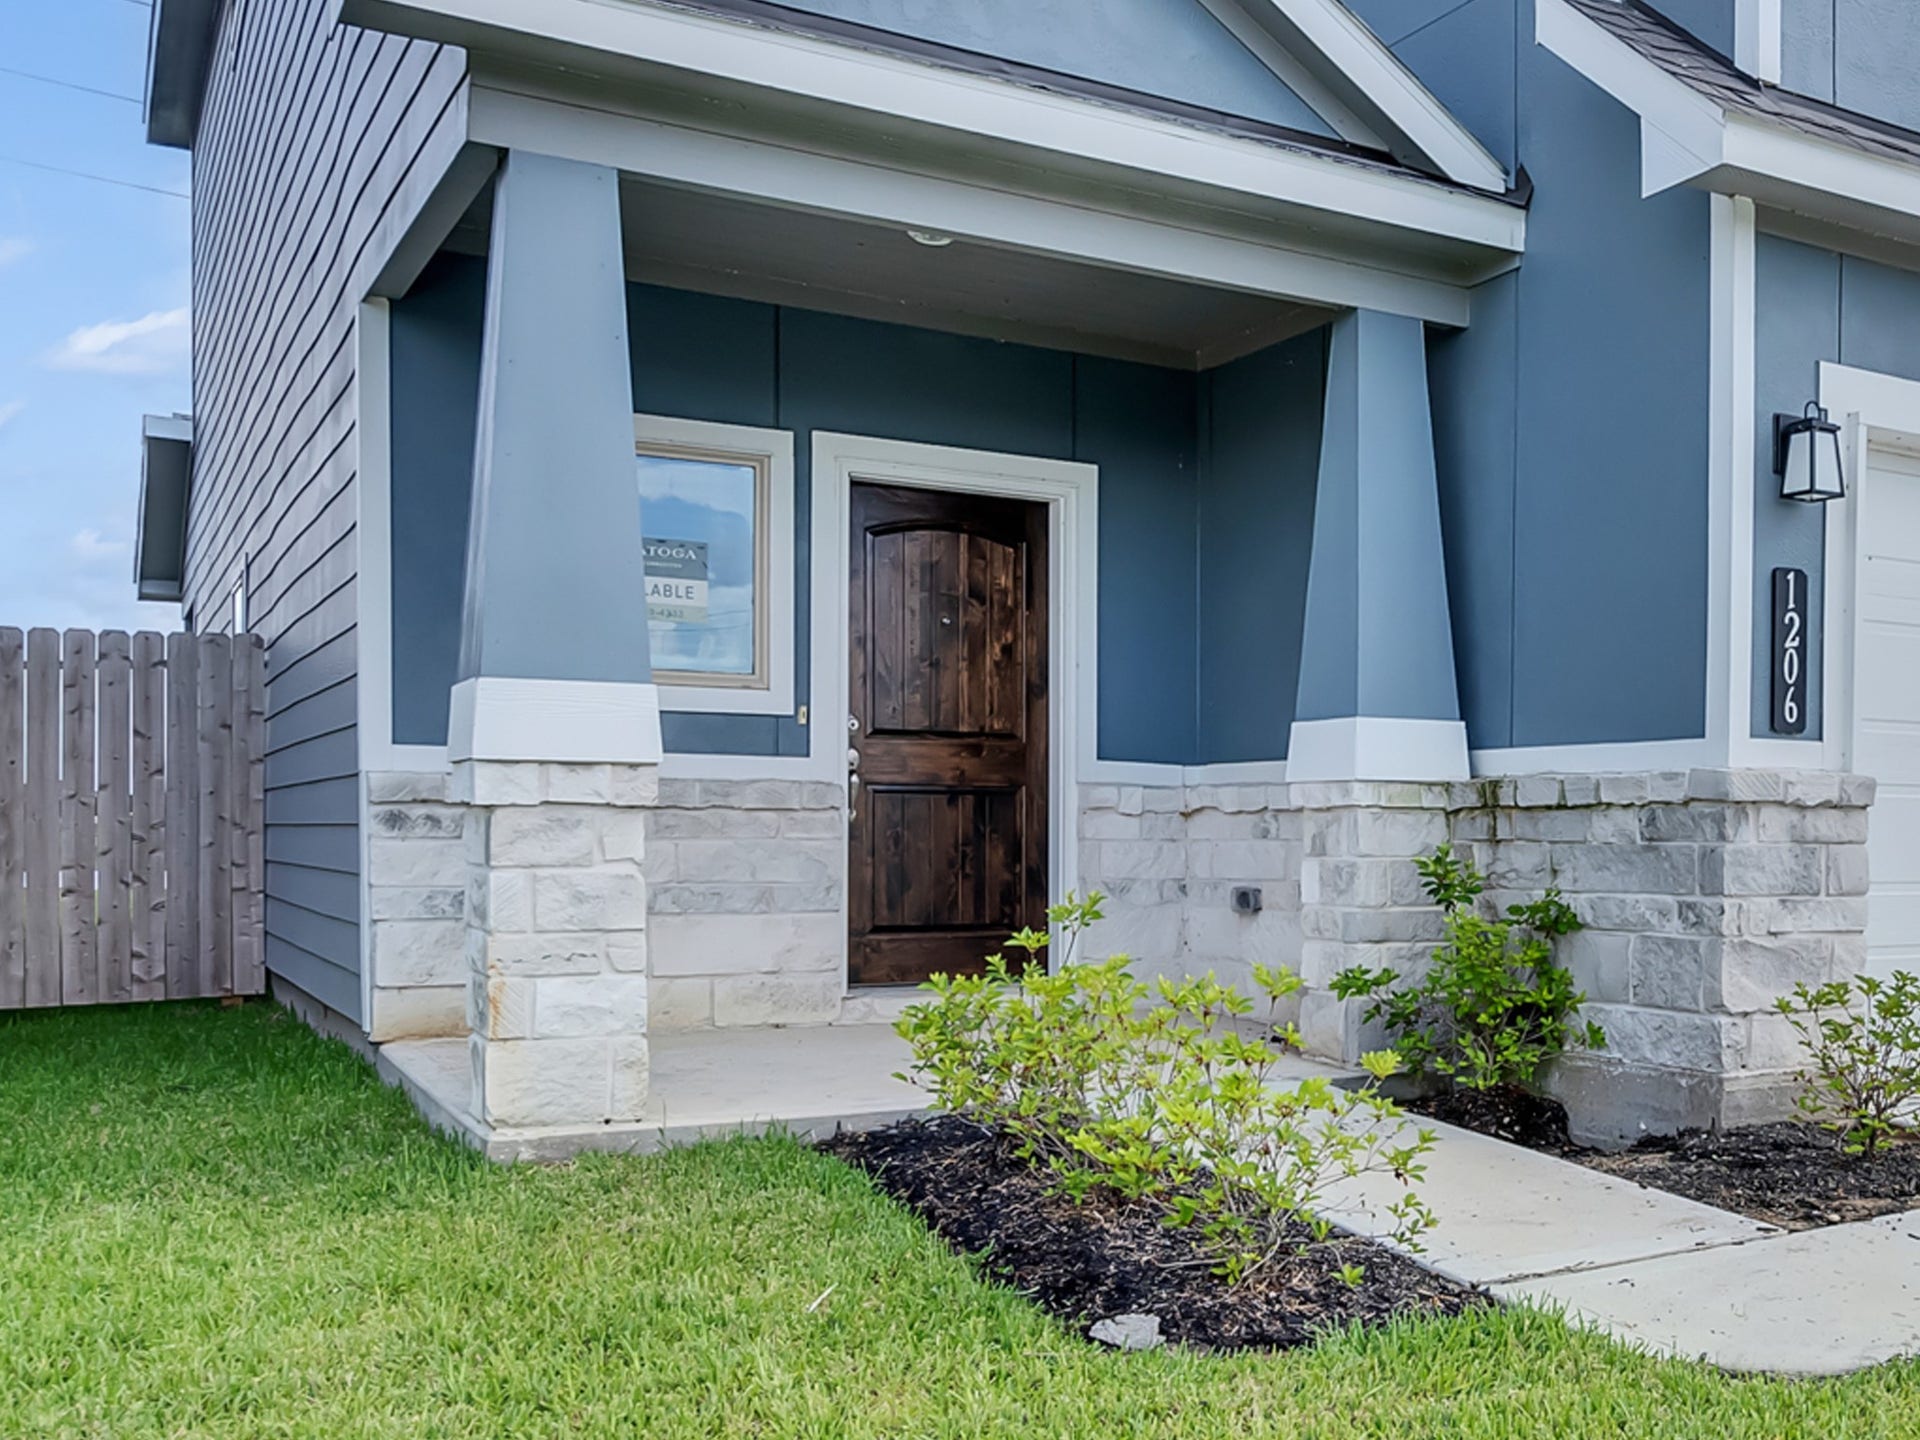
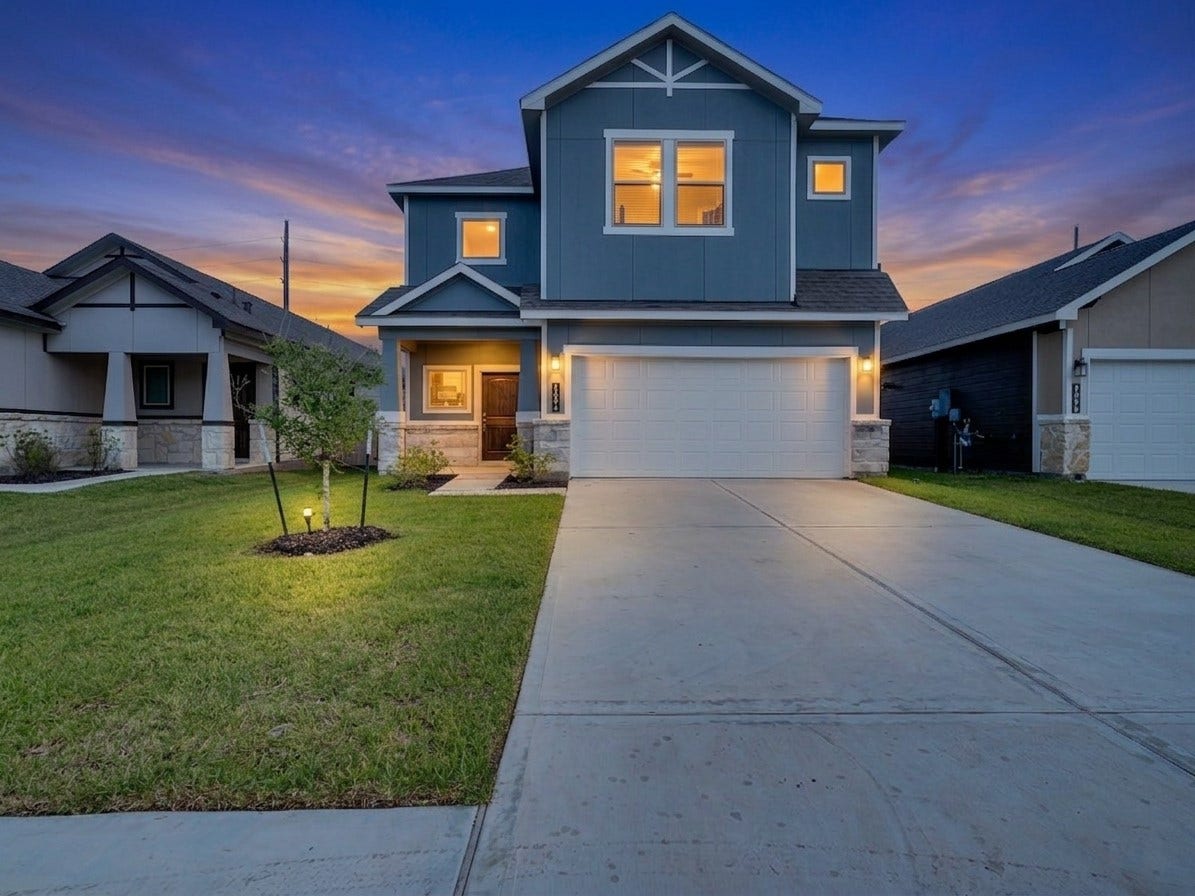
1206 Elsinore Drive
Rosharon, TX 77583
$3,000
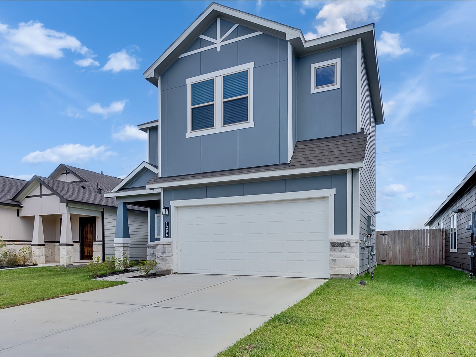
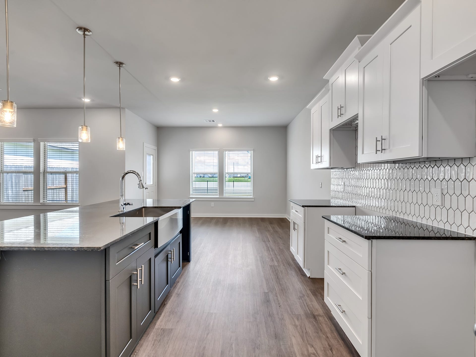
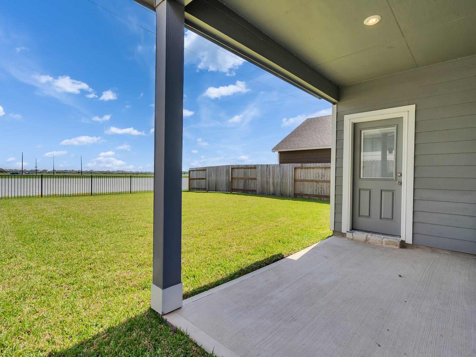
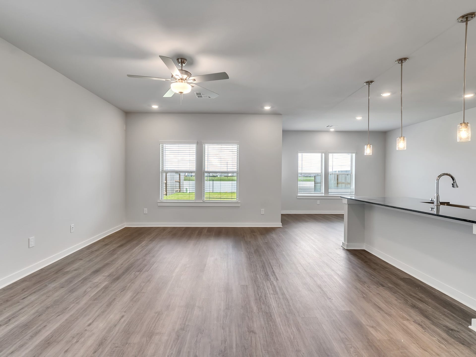
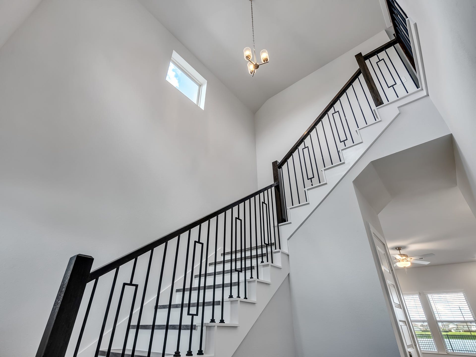
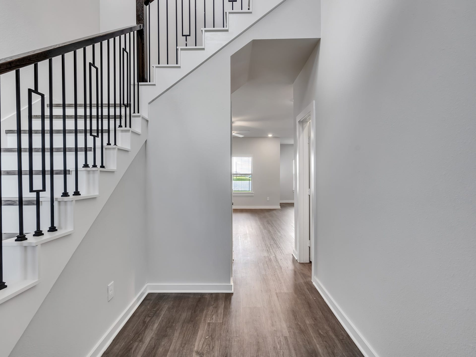
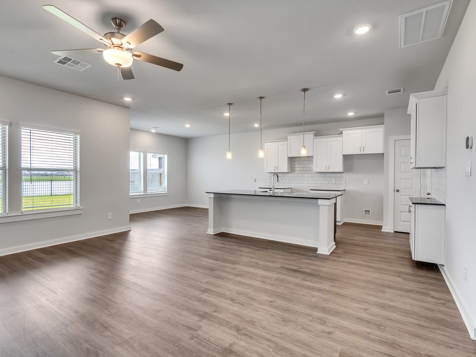
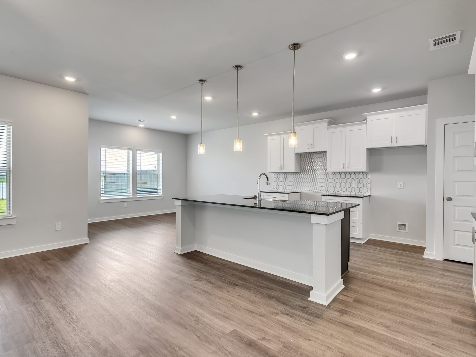
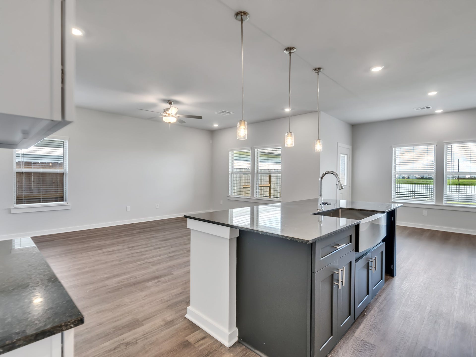
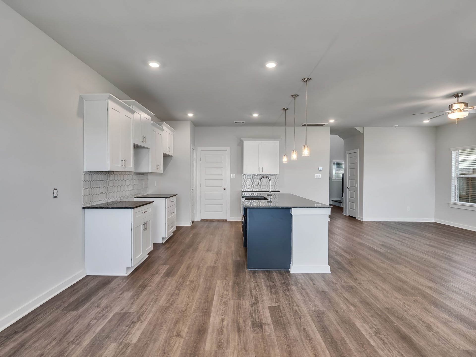
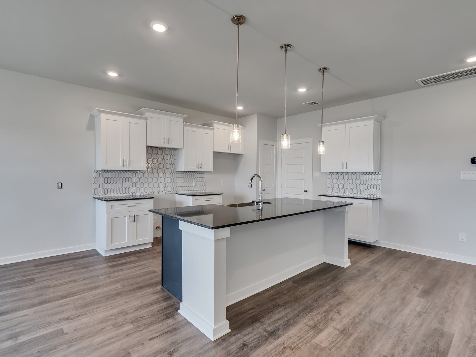
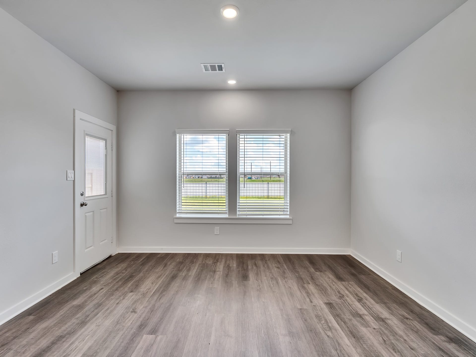
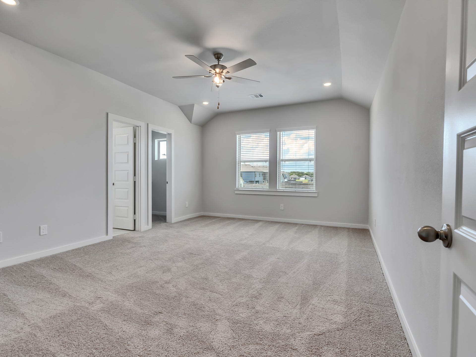
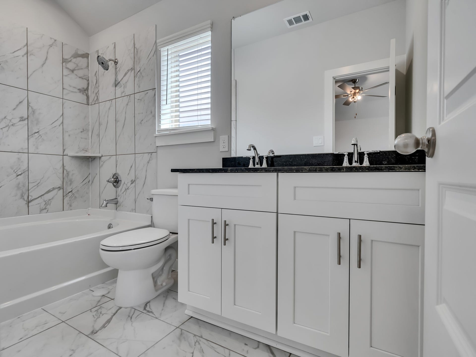
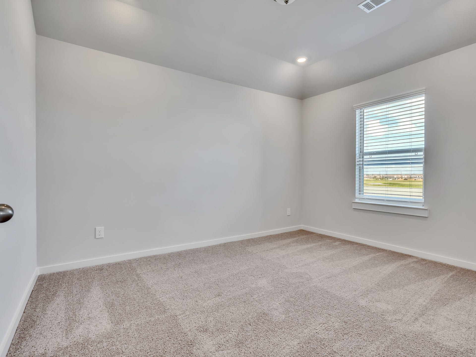
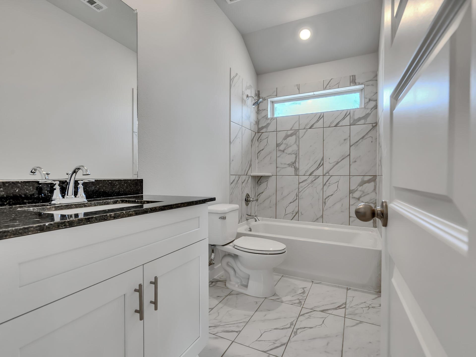
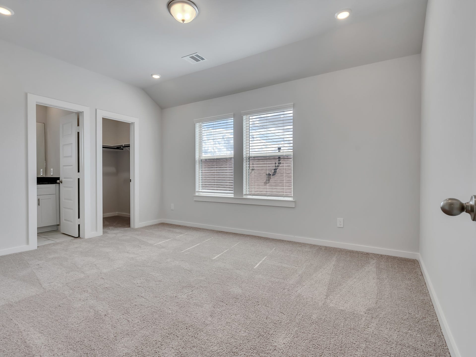
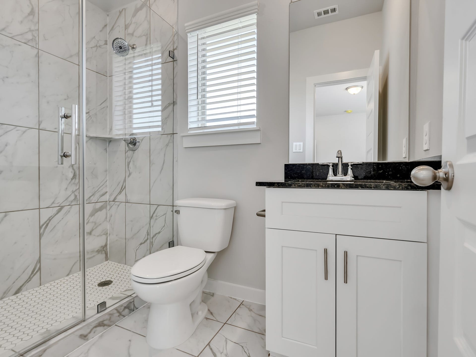
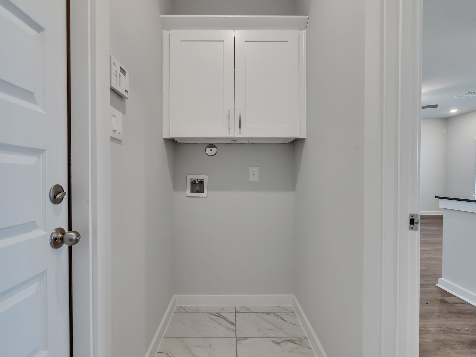
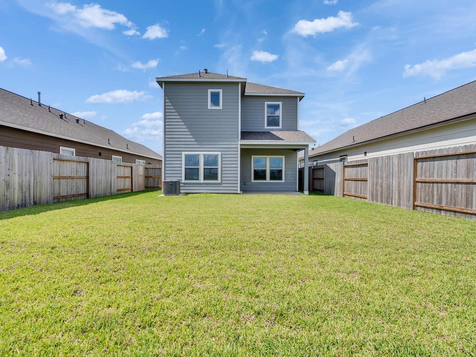
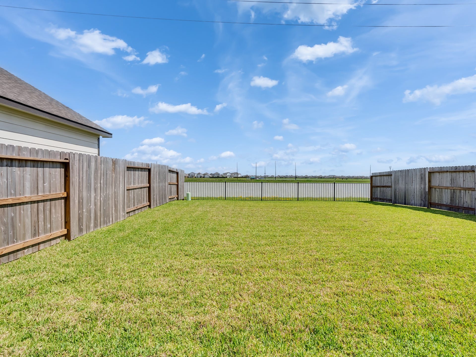
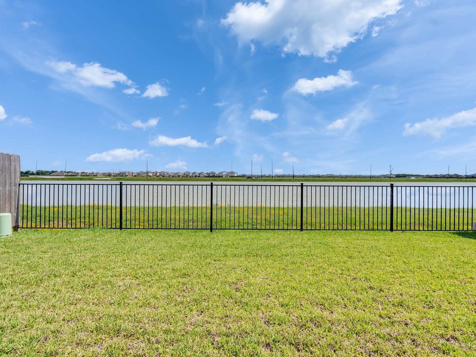
FOR LEASE – New Waterfront Home. Be the first to live in this stunning, never-lived-in, two-story waterfront home built by Saratoga Homes of Texas! This beautiful 4-bedroom, 3.5-bath home offers modern comfort and style. An open-concept floor plan features high ceilings, recessed LED lighting, neutral-toned finishes and easy-to-maintain luxury vinyl plank flooring. The stylish kitchen boasts beautiful quartz countertops and stainless-steel appliances including a gas range. A refrigerator, washer, and dryer are included! Enjoy peaceful water views from your private, fully fenced backyard, perfect for relaxing, outdoor dining, grilling and entertaining. The home also features a two-car attached garage and a double-wide driveway. Residents enjoy a community center, parks and walking trails, swimming pool, Fort Bend ISD schools, an on-site elementary school and a welcoming community. Located near Sienna Pkwy and Hwy 6, with easy access to Hwy 288. Call today to schedule a tour!
| Listing Id: | 80480995 |
|---|---|
| List Price: | $3,000 |
| Property Type: | Residential Lease |
| Property Sub Type: | Detached |
| Status: | Active |
| Bedrooms Total: | 4 |
| Bathrooms Full: | 3 |
| Bathrooms Half: | 1 |
| Living Area: | 1,844 |
| Lot Size Acres: | 0.1148 |
| Architectural Style: | Detached and Traditional |
| Waterfront?: | Yes |
| City: | Rosharon |
| County Or Parish: | Fort Bend |
| Subdivision: | Glendale Lakes |
| Postal Code: | 77583 |
| Year Built: | 2025 |
| Appliances: | Dishwasher, Disposal, Gas Oven, Gas Range, Microwave, Oven, Dryer, Energy Star Qualified Appliances, Refrigerator, and Washer |
| Association Amenities: | Clubhouse, Playground, Park, Pool, Trails |
| Room Type: | DiningRoom, LivingRoom, HalfBath |
| Attached Garage?: | Yes |
| Availability Date: | 2026-10-14 |
| Basement Yn: | No |
| Bathrooms Total Integer: | 4 |
| Building Area Total: | 1,844.0 |
| Community Features: | CommunityPool |
| Cooling: | Central Air and Electric |
| Cooling?: | Yes |
| Direction Faces: | North |
| Directions: | 288 Express Toll Road S; Take the exit toward Arcola, Manvel; turn right onto Hwy 6; turn left onto Jan Dr; turn right onto Marydean St; turn right onto Oak St; turn left onto Long St; turn left onto Escondido Dr; turn right onto Elsinore Dr; home is on your left. |
| Disclosures: | None |
| Elementary School: | HERITAGE ROSE ELEMENTARY SCHOOL |
| Elementary School District: | 19 - Fort Bend |
| Exterior Features: | Deck, Fence, Patio, PrivateYard |
| Fencing: | BackYard |
| Flooring: | Carpet, Plank, Vinyl |
| Furnished: | Unfurnished |
| Garage Spaces: | 2.0 |
| Garage?: | Yes |
| Green Energy Efficient: | Appliances, Lighting, Thermostat, Windows |
| Green Indoor Air Quality: | Ventilation |
| Heating: | Central, Gas |
| Heating?: | Yes |
| High School: | ALMETA CRAWFORD HIGH SCHOOL |
| High School District: | 19 - Fort Bend |
| Interior Features: | BreakfastBar, DoubleVanity, EntranceFoyer, EnSuiteBathroom, HighCeilings, KitchenIsland, KitchenFamilyRoomCombo, BathInPrimaryBedroom, MainLevelPrimary, PotsAndPanDrawers, Pantry, QuartzCounters, SplitBedrooms, TubShower, ThreeBedroomsUp, Vanity, WalkInClosets, CeilingFans, ProgrammableThermostat |
| Internet Automated Valuation Display?: | Yes |
| Internet Consumer Comment?: | Yes |
| Laundry Features: | WasherHookup, ElectricDryerHookup |
| Lease Term: | LongTerm |
| Levels: | Two |
| Listing Agreement: | ExclusiveRightToLease |
| Living Area Source: | Appraiser |
| Lot Features: | Cleared, Subdivision, Views, Waterfront |
| Lot Size Area: | 5,000.0 |
| Lot Size Source: | Appraiser |
| Lot Size Units: | SquareFeet |
| Middle Or Junior School: | ASHLEY COLEMAN MIDDLE SCHOOL |
| Middle Or Junior School District: | 19 - Fort Bend |
| MLS Area Major: | 38 |
| MLS Area Minor: | Sienna Area |
| New Construction?: | Yes |
| Original List Price: | $3,000 |
| Parcel Number: | 3485-11-001-0260-907 |
| Parking Features: | Attached, Driveway, Garage, GarageDoorOpener |
| Parking Total: | 2 |
| Patio And Porch Features: | Deck, Patio |
| Pets Allowed: | Conditional, PetDeposit |
| Pool Features: | Association |
| Postal City: | Rosharon |
| Property Condition: | NewConstruction |
| Public Survey Section: | 11 |
| Road Surface Type: | Concrete |
| Rooms Total: | 8 |
| Security Features: | SmokeDetectors |
| Sewer: | PublicSewer |
| Status: | Active |
| State Or Province: | TX |
| Stories: | 2 |
| Stories Total: | 2 |
| Street Number Numeric: | 1,206 |
| Universal Property: | US-48157-N-3485110010260907-R-N |
| View: | Lake, Water |
| View?: | Yes |
| Waterfront Features: | Lake, LakeFront, Waterfront |
| Water Source: | Public |
| Window Features: | Low Emissivity Windows |
| Year Built Source: | PublicRecords |
| Listing Key: | 1192990341 |
| Property Sub Type Additional: | Detached, SingleFamilyResidence |
| Current Price: | $3,000.00 |
| Country Subdivision: | 48157 |
| Pets Comments: | PetDepositDescription:Tenant will pay a pet deposit in the amount of $500 in addition to the security deposit required by the Rental Agreement. $250 of the pet deposit will be refunded at the end of the rental term. |
| Record Signature: | -1,176,867,882 |
| Universal Parcel Id: | urn:reso:upi:2.0:US:48157:3485-11-001-0260-907 |
Listing Courtesy of: Keller Williams Realty Southwest
Listing Agent: Cathy Stubbs
281-967-6149
The data on this website relating to real estate for sale comes in part from the IDX Program of the Houston Association of REALTORS®.
All information is believed accurate but not guaranteed. The properties displayed may not be all of the properties available through the IDX Program. Any use of this site other than by potential buyers or sellers is strictly prohibited.
© 2026 Houston Association of REALTORS®.
Houston Association of REALTORS® data last updated on October 15, 2026 03:22 AM - ET.
Property Last Updated: October 15, 2026 03:22 AM - ET
