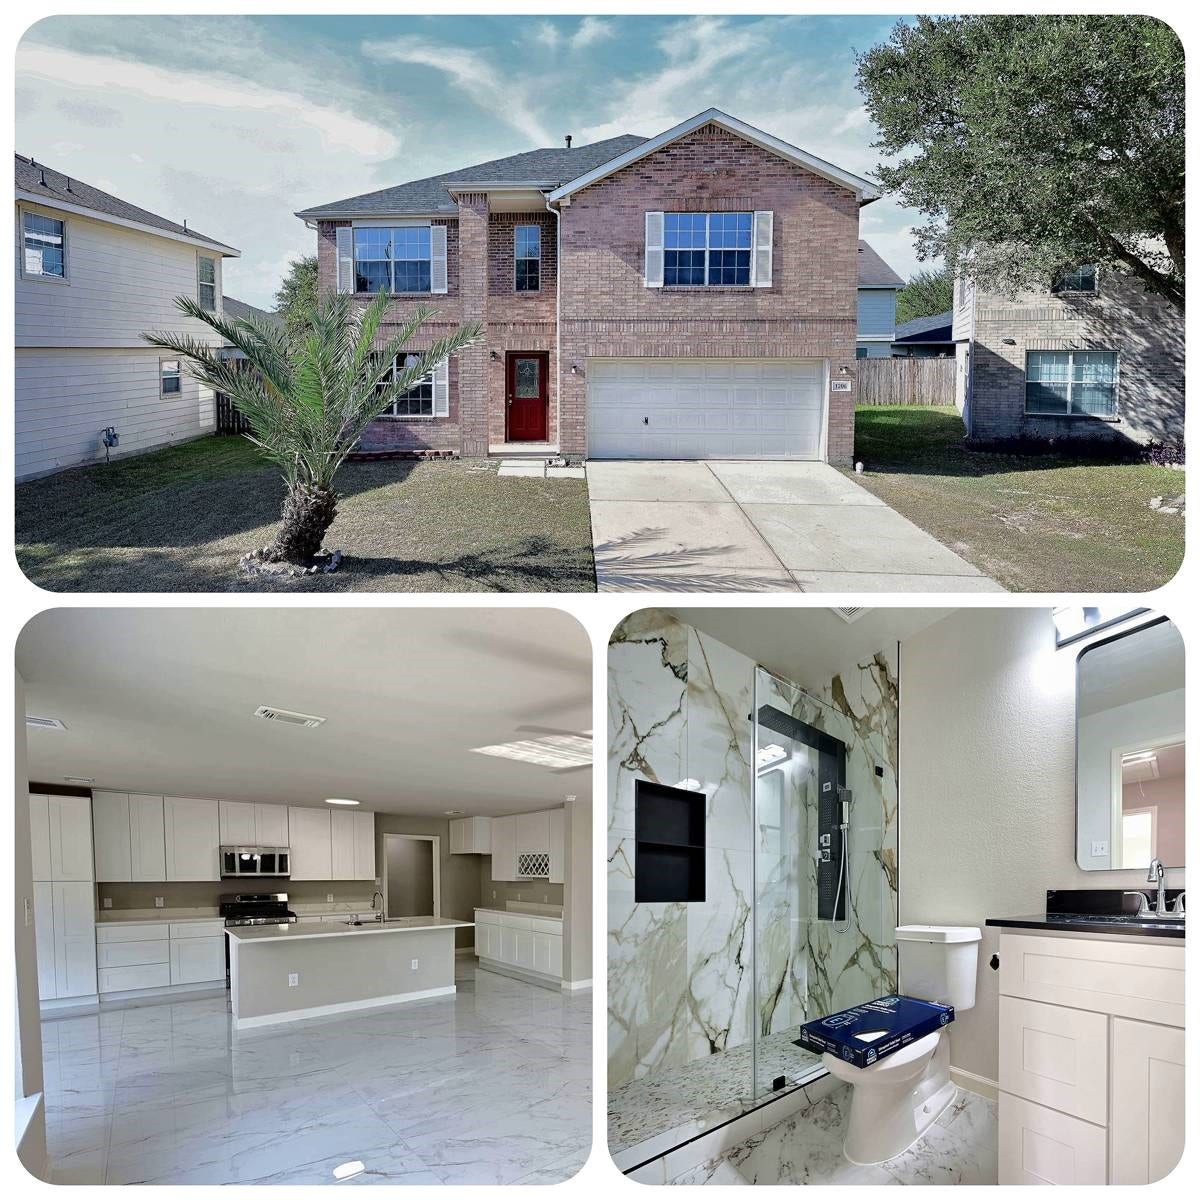
1206 Beaufort Sea Drive
Houston, TX 77067
$215,001 - $250,000
This North Houston home has had the full top-to-bottom glow-up; new roof, new flooring, refreshed kitchen and cabinets, updated bathrooms, and new appliances; not the entry level kind. Air Fryer built-in in the range, low Db dishwasher, and an upper quality microwave. Polished tile floors add shine to the downstairs common areas, because first impressions should not have to wait for the living room. The flexible study downstairs can serve as a home office, hobby space, Zoom-command center, or a 4th bedroom when guests arrive with luggage and suspiciously vague departure plans.
The renovated kitchen is ready for weekday dinners, weekend hosting, and the occasional meal assembled entirely from snacks. Updated baths keep the morning routine moving, while the new roof offers a fresh layer of confidence overhead. Conveniently located near I-45, Beltway 8, and even IAH, this location provides multiple routes for escaping Houston traffic; at least emotionally. Take a look at the pictures…
| Listing Id: | 41725167 |
|---|---|
| List Price: | $249,999 |
| Close Price: | $255,000 |
| Close Date: | 2026-10-07 |
| Property Type: | Residential |
| Property Sub Type: | Detached |
| Status: | Closed |
| Bedrooms Total: | 3 |
| Bathrooms Full: | 2 |
| Bathrooms Half: | 1 |
| Living Area: | 2,407 |
| Association Fee: | $416 |
| Tax Annual Amount: | $6,328 |
| Lot Size Acres: | 0.1159 |
| Architectural Style: | Contemporary Modern |
| Waterfront?: | No |
| City: | Houston |
| County Or Parish: | Harris |
| Subdivision: | Green Oak Park |
| Postal Code: | 77067 |
| Year Built: | 2004 |
| Appliances: | Dishwasher, Disposal, Gas Range, Microwave, Oven, and Energy Star Qualified Appliances |
| Association Fee: | $416 |
| Association Fee Frequency: | Annually |
| Association Fee Includes: | Common Areas |
| Room Type: | FamilyRoom, GameRoom, Kitchen, LivingRoom, Office, UtilityRoom |
| Association Name: | VaMor Properties, Inc. |
| Association Phone: | 832-593-7300 |
| Association?: | Yes |
| Attached Garage?: | Yes |
| Basement Yn: | No |
| Bathrooms Total Integer: | 3 |
| Bedrooms Possible: | 4 |
| Builder Name: | KB Home Lone Star, Inc. |
| Building Area Total: | 2,407.0 |
| Carport?: | Yes |
| Construction Materials: | Brick, CementSiding, WoodSiding |
| Cooling: | Central Air, Electric, and Attic Fan |
| Cooling?: | Yes |
| Direction Faces: | South |
| Directions: | From BW8 Frontage Rd Turn R onto Ella Blvd, Turn left onto Gears Rd, Turn R onto Spears Rd/Spears-Gears Rd, Turn L onto Coppermeade Dr, Turn R onto March Creek Dr, Turn R onto Chalk Rock Dr, which becomes Garden View Dr, which becomes Beaufort Sea Dr. |
| Disclosures: | MunicipalUtilityDistrictDisclosure |
| Elementary School: | SPENCE ELEMENTARY SCHOOL |
| Elementary School District: | 1 - Aldine |
| Exclusions: | Items in the garage |
| Exterior Features: | Deck, Fence, Porch, Patio |
| Fencing: | BackYard |
| Flooring: | Carpet, Laminate, Tile |
| Foundation Details: | Slab |
| Garage Spaces: | 2.0 |
| Garage?: | Yes |
| Green Energy Efficient: | Appliances, Insulation, Lighting, Thermostat |
| Green Indoor Air Quality: | Ventilation |
| Heating: | Central, Gas |
| Heating?: | Yes |
| High School: | DAVIS HIGH SCHOOL (ALDINE) |
| High School District: | 1 - Aldine |
| Interior Features: | BreakfastBar, BedroomOnMainLevel, DoubleVanity, KitchenIsland, KitchenFamilyRoomCombo, Pantry, QuartzCounters, SelfClosingCabinetDoors, SelfClosingDrawers, SoakingTub, SeparateShower, UpperLevelPrimary, WalkInClosets, CeilingFans, KitchenDiningCombo, ProgrammableThermostat |
| Internet Automated Valuation Display?: | Yes |
| Internet Consumer Comment?: | Yes |
| Laundry Features: | WasherHookup, ElectricDryerHookup, GasDryerHookup |
| Levels: | Two |
| Listing Agreement: | ExclusiveRightToLease |
| Listing Terms: | Cash, Conventional, FHA, InvestorFinancing, OwnerMayCarry, VaLoan |
| Living Area Source: | Appraiser |
| Lot Features: | Subdivision |
| Lot Size Area: | 5,049.0 |
| Lot Size Dimensions: | 55x92 |
| Lot Size Source: | Appraiser |
| Lot Size Units: | SquareFeet |
| Middle Or Junior School: | PLUMMER MIDDLE SCHOOL |
| Middle Or Junior School District: | 1 - Aldine |
| MLS Area Major: | 13 |
| MLS Area Minor: | 1960/Cypress Creek South |
| Original List Price: | $249,999 |
| Parcel Number: | 123-499-002-0006 |
| Parking Features: | AttachedCarport, Attached, DetachedCarport, Garage, GarageDoorOpener |
| Parking Total: | 2 |
| Patio And Porch Features: | Deck, Patio, Porch |
| Pending Timestamp: | 2026-09-09 |
| Postal City: | Houston |
| Postal Code Plus4: | 3514 |
| Public Survey Section: | 2 |
| Road Surface Type: | Concrete |
| Roof: | Composition |
| Rooms Total: | 9 |
| Security Features: | Prewired, SmokeDetectors |
| Sewer: | PublicSewer |
| Status: | Closed |
| State Or Province: | TX |
| Stories: | 2 |
| Street Number Numeric: | 1,206 |
| Tax Year: | 2025 |
| Universal Property: | US-48201-N-1234990020006-R-N |
| Water Source: | Public |
| Year Built Source: | PublicRecords |
| Listing Key: | 1188173493 |
| Current Price: | $255,000.00 |
| Country Subdivision: | 48201 |
| Record Signature: | -1,998,183,496 |
| Universal Parcel Id: | urn:reso:upi:2.0:US:48201:123-499-002-0006 |
Listing Courtesy of: Texas Ally Real Estate Group, LLC
Listing Agent: Darius L Franklin
832-350-4170
Mortgage Calculator
The data on this website relating to real estate for sale comes in part from the IDX Program of the Houston Association of REALTORS®.
All information is believed accurate but not guaranteed. The properties displayed may not be all of the properties available through the IDX Program. Any use of this site other than by potential buyers or sellers is strictly prohibited.
© 2026 Houston Association of REALTORS®.
Houston Association of REALTORS® data last updated on October 09, 2026 05:07 AM - ET.
Property Last Updated: October 09, 2026 05:07 AM - ET
