12009 Cedar Creek Drive
Pearland, TX 77584
$479,900
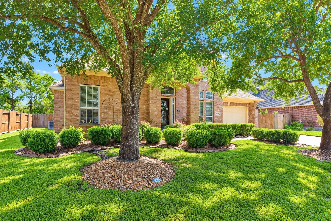
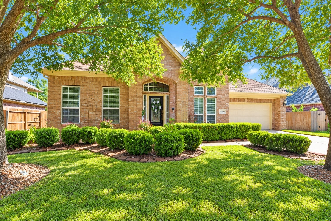
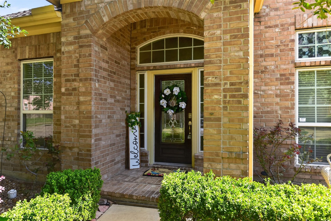
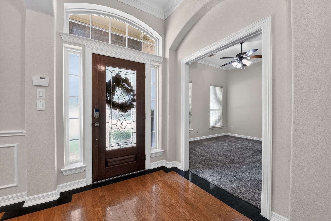
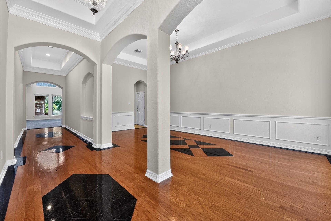
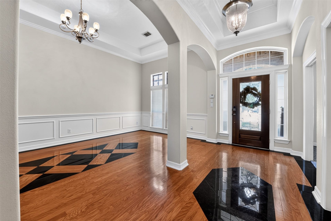
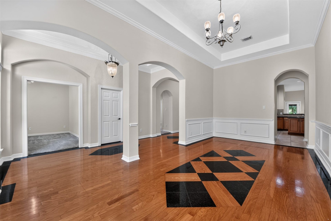
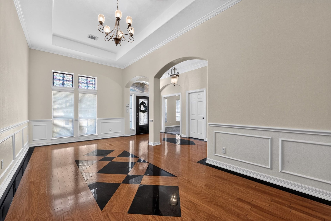
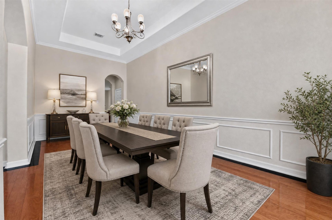
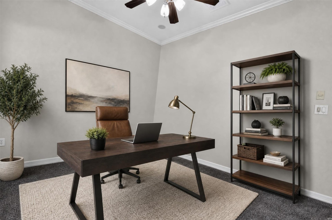
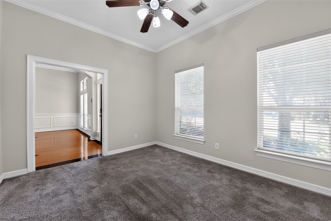
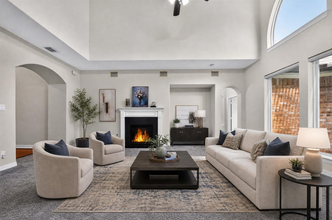
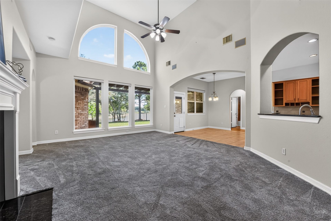
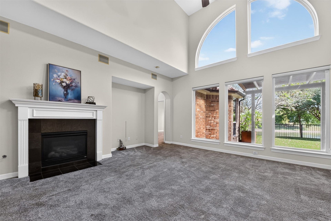
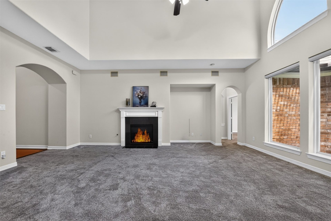
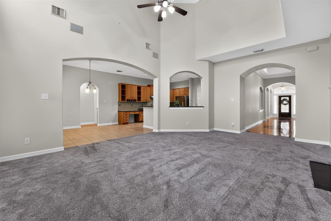
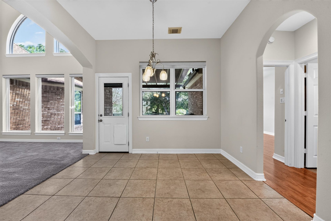
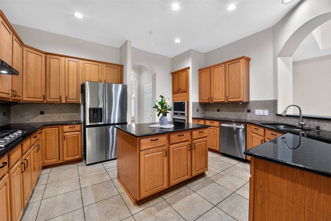
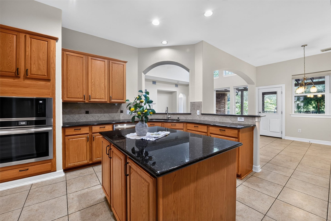
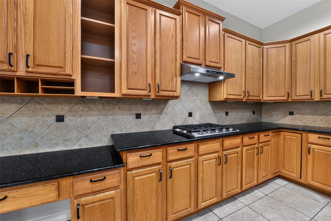
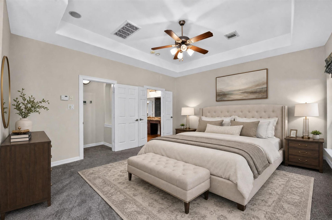
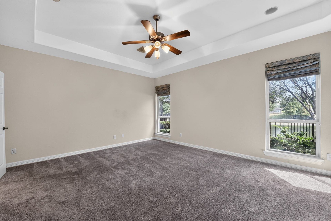
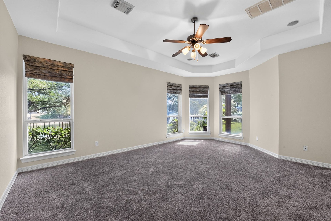
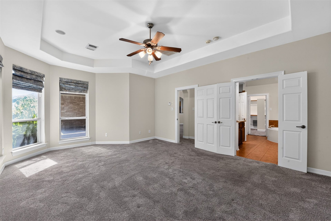
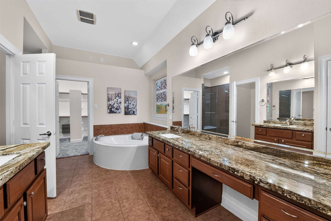
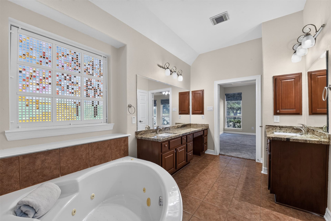
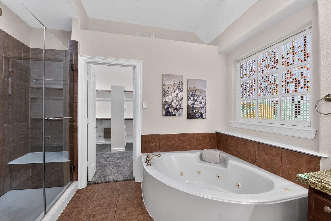
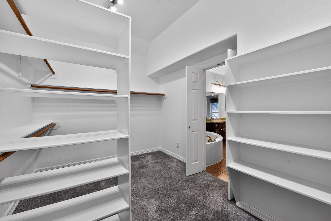
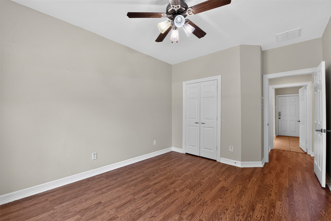
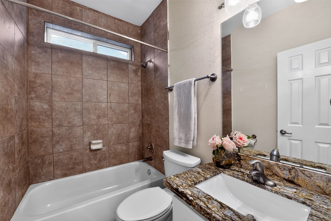
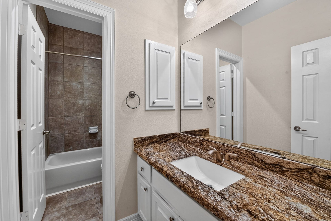
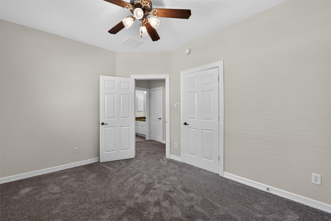
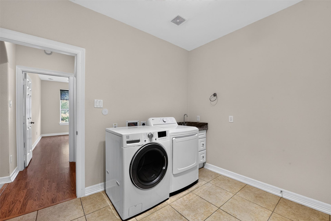
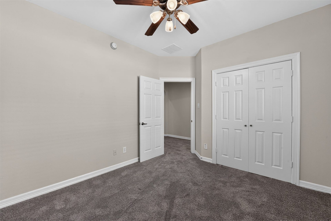
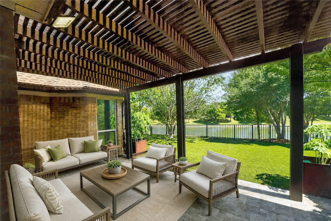
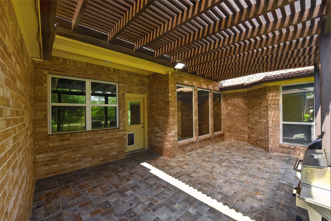
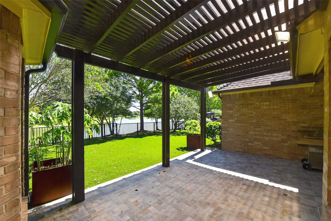
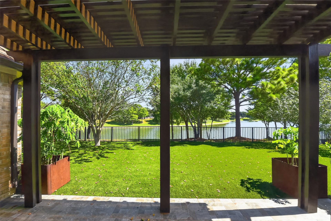
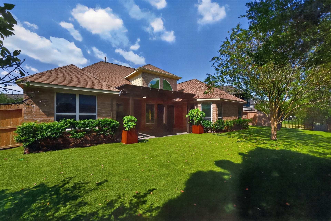
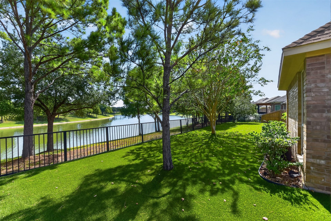
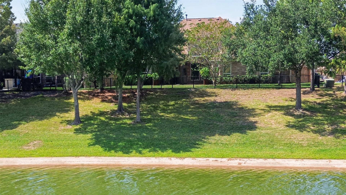
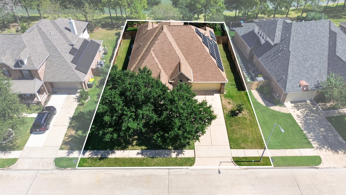
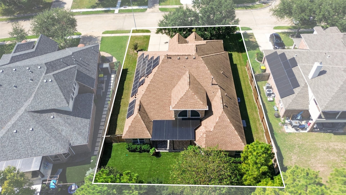
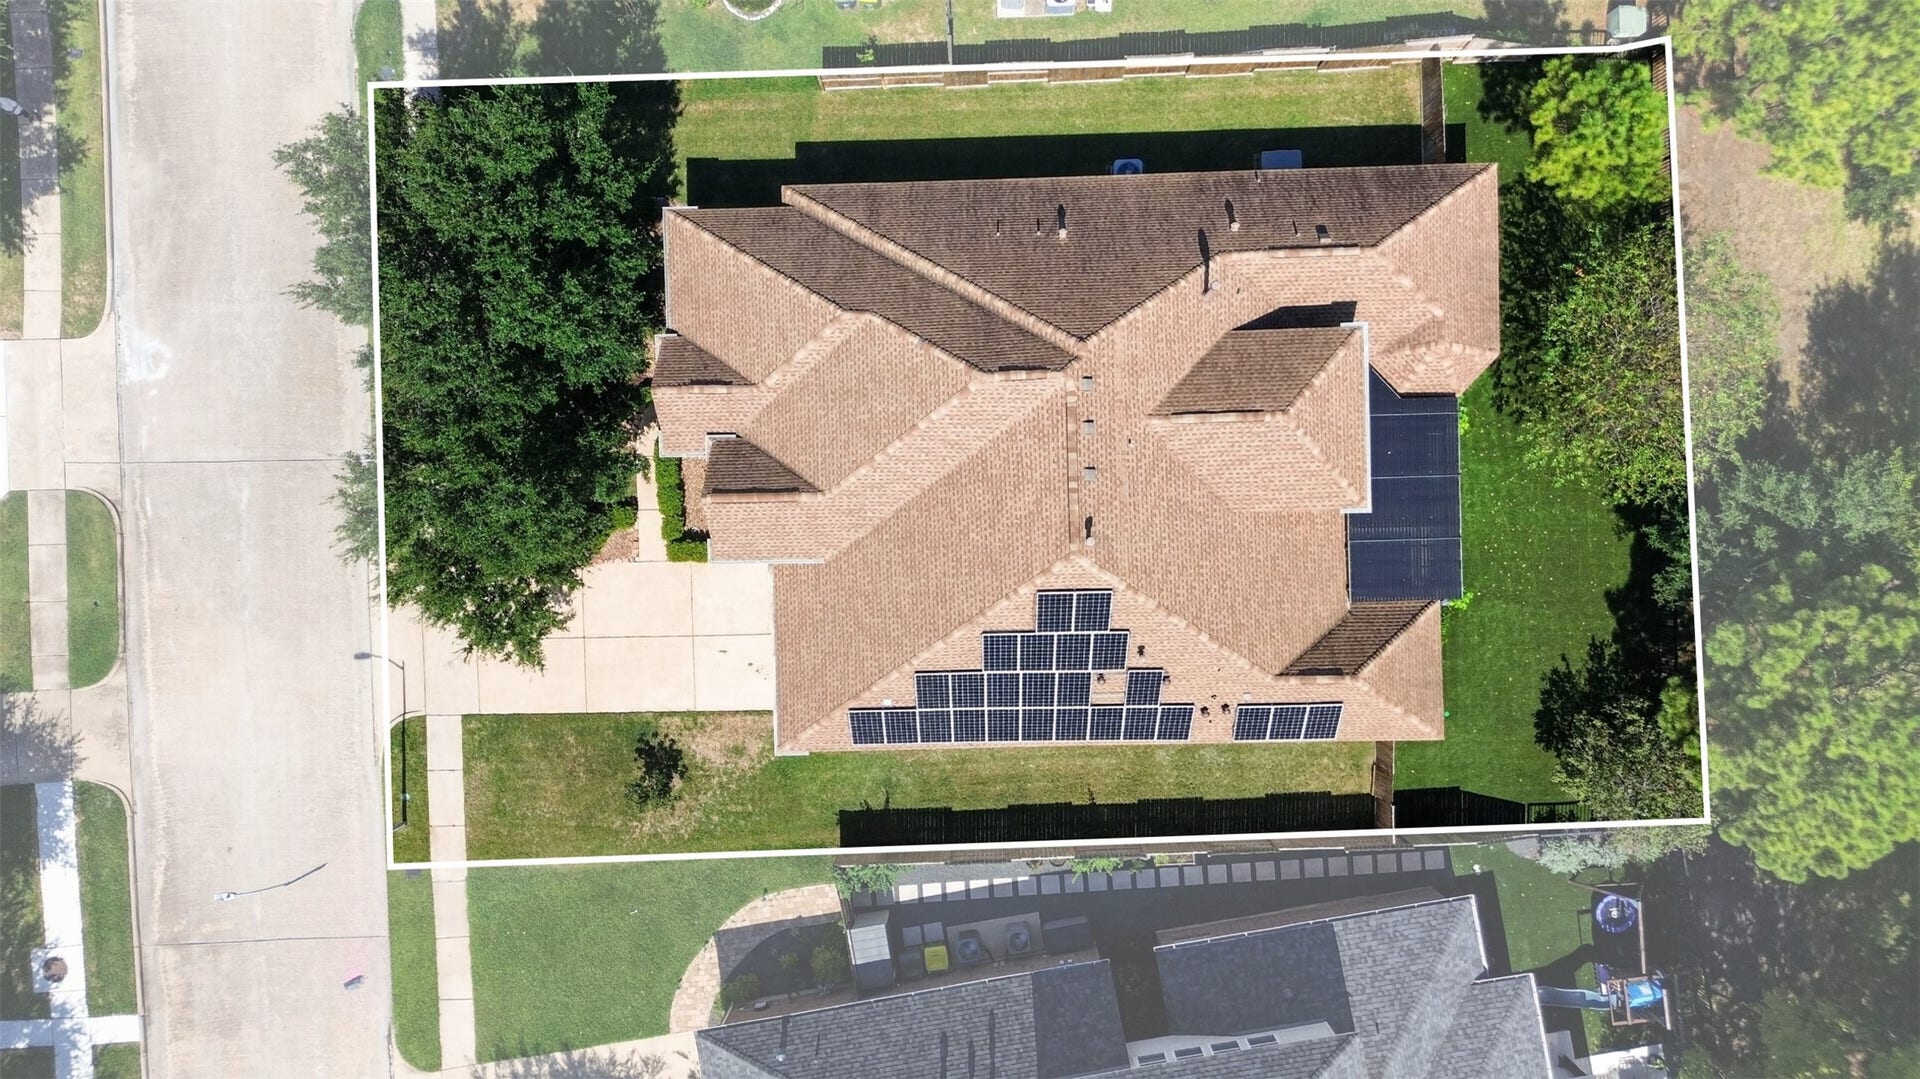
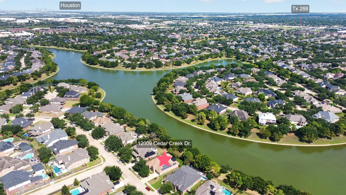
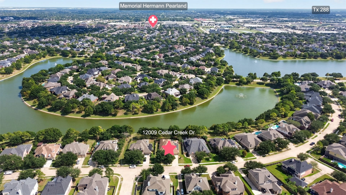
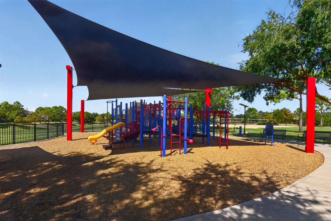
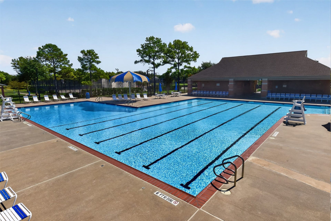
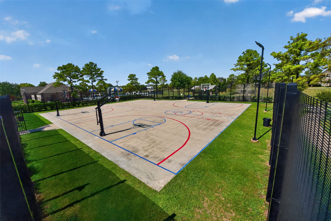
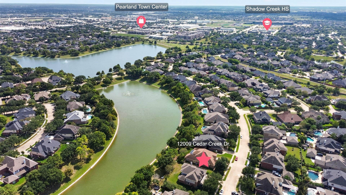
Gorgeous 4 bedroom, 3 bath home with LAKE VIEWS in sought after Shadow Creek Ranch. Fabulous community amenties: pool, walking trails, recreation center, playgrounds & more! Home has many upgrades: lighting, kitchen appliances, hardware, exterior/interior paint, & backyard artificial turf. Step inside to the start of a great floorplan that offers thoughful decorative touches throughout! Main entry & dining area feature hardwood flooring with granite inserts. Study/Primary Bedroom with speaker system. Large formal dining room with tray ceiling & decorative moldings. Kitchen offers granite counters, tile backsplash, abundance of cabinets, chef's desk, center island and these appliances: Samsung 5 burner gas cooktop, LG French door fridge, Frgidaire oven and microwave, LG dishwasher & Hiso Hu vent with light. Spacious bedrooms & bathrooms! Living room with raised ceiling, gas fireplace & gorgeous lake views! Huge patio & covered pergola '23. Solar Panels, Whole Home Generator. A must see!
| Listing Id: | 47473642 |
|---|---|
| List Price: | $479,900 |
| Property Type: | Residential |
| Property Sub Type: | Detached |
| Status: | Active |
| Bedrooms Total: | 4 |
| Bathrooms Full: | 3 |
| Living Area: | 2,869 |
| Association Fee: | $1,163 |
| Tax Annual Amount: | $11,106 |
| Lot Size Acres: | 0.2312 |
| Architectural Style: | Traditional |
| Waterfront?: | Yes |
| City: | Pearland |
| County Or Parish: | Brazoria |
| Subdivision: | Shadow Creek Ranch Sf1-Sf2-Sf3 |
| Postal Code: | 77584 |
| Year Built: | 2007 |
| Appliances: | Dishwasher, Electric Oven, Gas Cooktop, Disposal, Microwave, Dryer, Refrigerator, and Washer |
| Association Amenities: | BasketballCourt, Clubhouse, SportCourt, PicnicArea, Playground, Park, Pool, TennisCourts |
| Association Fee: | $1,163 |
| Association Fee Frequency: | Annually |
| Association Fee Includes: | Clubhouse, Common Areas, and Recreation Facilities |
| Room Type: | BreakfastRoomNook, DiningRoom, EntryFoyer, FamilyRoom, LivingRoom, MudRoom, Office, UtilityRoom |
| Association Name: | Shadow Creek Ranch HOA |
| Association Phone: | 713-436-4563 |
| Association?: | Yes |
| Attached Garage?: | Yes |
| Basement Yn: | No |
| Bathrooms Total Integer: | 3 |
| Bedrooms Possible: | 4 |
| Builder Name: | Wilshire |
| Building Area Total: | 2,869.0 |
| Community Features: | CommunityPool, MasterPlannedCommunity, Curbs, Gutters |
| Construction Materials: | Brick, CementSiding |
| Cooling: | Central Air and Electric |
| Cooling?: | Yes |
| Directions: | W. Broadway to Halfmoon Bay turn right at the light, go to S. Clear Lake Loop make a right, go down to Bay Hollow make a left, then head to Cedar Creek make a right. House is down on the right. |
| Disclosures: | MunicipalUtilityDistrictDisclosure, SellersDisclosureGroundwaterAndSurfaceWaterRights |
| Electric: | Generator |
| Elementary School: | BROTHERS ELEMENTARY SCHOOL |
| Elementary School District: | 3 - Alvin |
| Exterior Features: | CoveredPatio, Deck, Fence, IrrigationSprinklers, Patio, PrivateYard, TennisCourts |
| Fencing: | BackYard |
| Fireplace Features: | Gas, GasLog |
| Fireplaces Total: | 1 |
| Fireplace?: | Yes |
| Flooring: | Carpet, Tile, Wood |
| Foundation Details: | Slab |
| Garage Spaces: | 2.0 |
| Garage?: | Yes |
| Green Energy Efficient: | Hvac, Insulation, SolarPanels, Thermostat, Windows |
| Green Indoor Air Quality: | Ventilation |
| Heating: | Central, Gas, Solar |
| Heating?: | Yes |
| High School: | SHADOW CREEK HIGH SCHOOL |
| High School District: | 3 - Alvin |
| Interior Features: | AllBedroomsDown, BreakfastBar, CrownMolding, DoubleVanity, EntranceFoyer, GraniteCounters, HighCeilings, JettedTub, KitchenIsland, KitchenFamilyRoomCombo, MainLevelPrimary, PotsAndPanDrawers, Pantry, SplitBedrooms, SeparateShower, TubShower, WalkInPantry, WalkInClosets, WindowTreatments, CeilingFans, MudRoom |
| Internet Automated Valuation Display?: | Yes |
| Internet Consumer Comment?: | Yes |
| Laundry Features: | WasherHookup, ElectricDryerHookup, GasDryerHookup |
| Levels: | One |
| Listing Agreement: | ExclusiveRightToLease |
| Listing Terms: | Cash, Conventional, FHA, VaLoan |
| Living Area Source: | Appraiser |
| Lot Features: | Subdivision, Views, Waterfront |
| Lot Size Area: | 10,071.0 |
| Lot Size Dimensions: | 81X124 |
| Lot Size Source: | Appraiser |
| Lot Size Units: | SquareFeet |
| Middle Or Junior School: | MCNAIR JUNIOR HIGH SCHOOL |
| Middle Or Junior School District: | 3 - Alvin |
| MLS Area Major: | 5 |
| MLS Area Minor: | Pearland |
| Original List Price: | $479,900 |
| Ownership: | Full Ownership |
| Parcel Number: | 7502-1201-035 |
| Parking Features: | Attached, Driveway, Garage, GarageDoorOpener, Oversized |
| Parking Total: | 2 |
| Patio And Porch Features: | Covered, Deck, Patio |
| Pool Features: | Association |
| Postal City: | Pearland |
| Postal Code Plus4: | 1642 |
| Public Survey Section: | 12 |
| Road Surface Type: | Concrete |
| Roof: | Composition |
| Rooms Total: | 9 |
| Security Features: | Prewired, SmokeDetectors |
| Sewer: | PublicSewer |
| Status: | Active |
| State Or Province: | TX |
| Stories: | 1 |
| Street Number Numeric: | 12,009 |
| Tax Year: | 2026 |
| Universal Property: | US-48039-N-75021201035-R-N |
| View: | Lake, Water |
| View?: | Yes |
| Waterfront Features: | Lake, LakeFront, Waterfront |
| Water Source: | Public |
| Window Features: | Low Emissivity Windows and Window Coverings |
| Year Built Source: | PublicRecords |
| Listing Key: | 1192763913 |
| Current Price: | $479,900.00 |
| Country Subdivision: | 48039 |
| Record Signature: | 1,271,984,190 |
| Universal Parcel Id: | urn:reso:upi:2.0:US:48039:7502-1201-035 |
Listing Courtesy of: RE/MAX Space Center
Listing Agent: Jenifer I Somich
713-504-1767
Mortgage Calculator
The data on this website relating to real estate for sale comes in part from the IDX Program of the Houston Association of REALTORS®.
All information is believed accurate but not guaranteed. The properties displayed may not be all of the properties available through the IDX Program. Any use of this site other than by potential buyers or sellers is strictly prohibited.
© 2026 Houston Association of REALTORS®.
Houston Association of REALTORS® data last updated on October 11, 2026 03:23 AM - ET.
Property Last Updated: October 11, 2026 03:23 AM - ET
