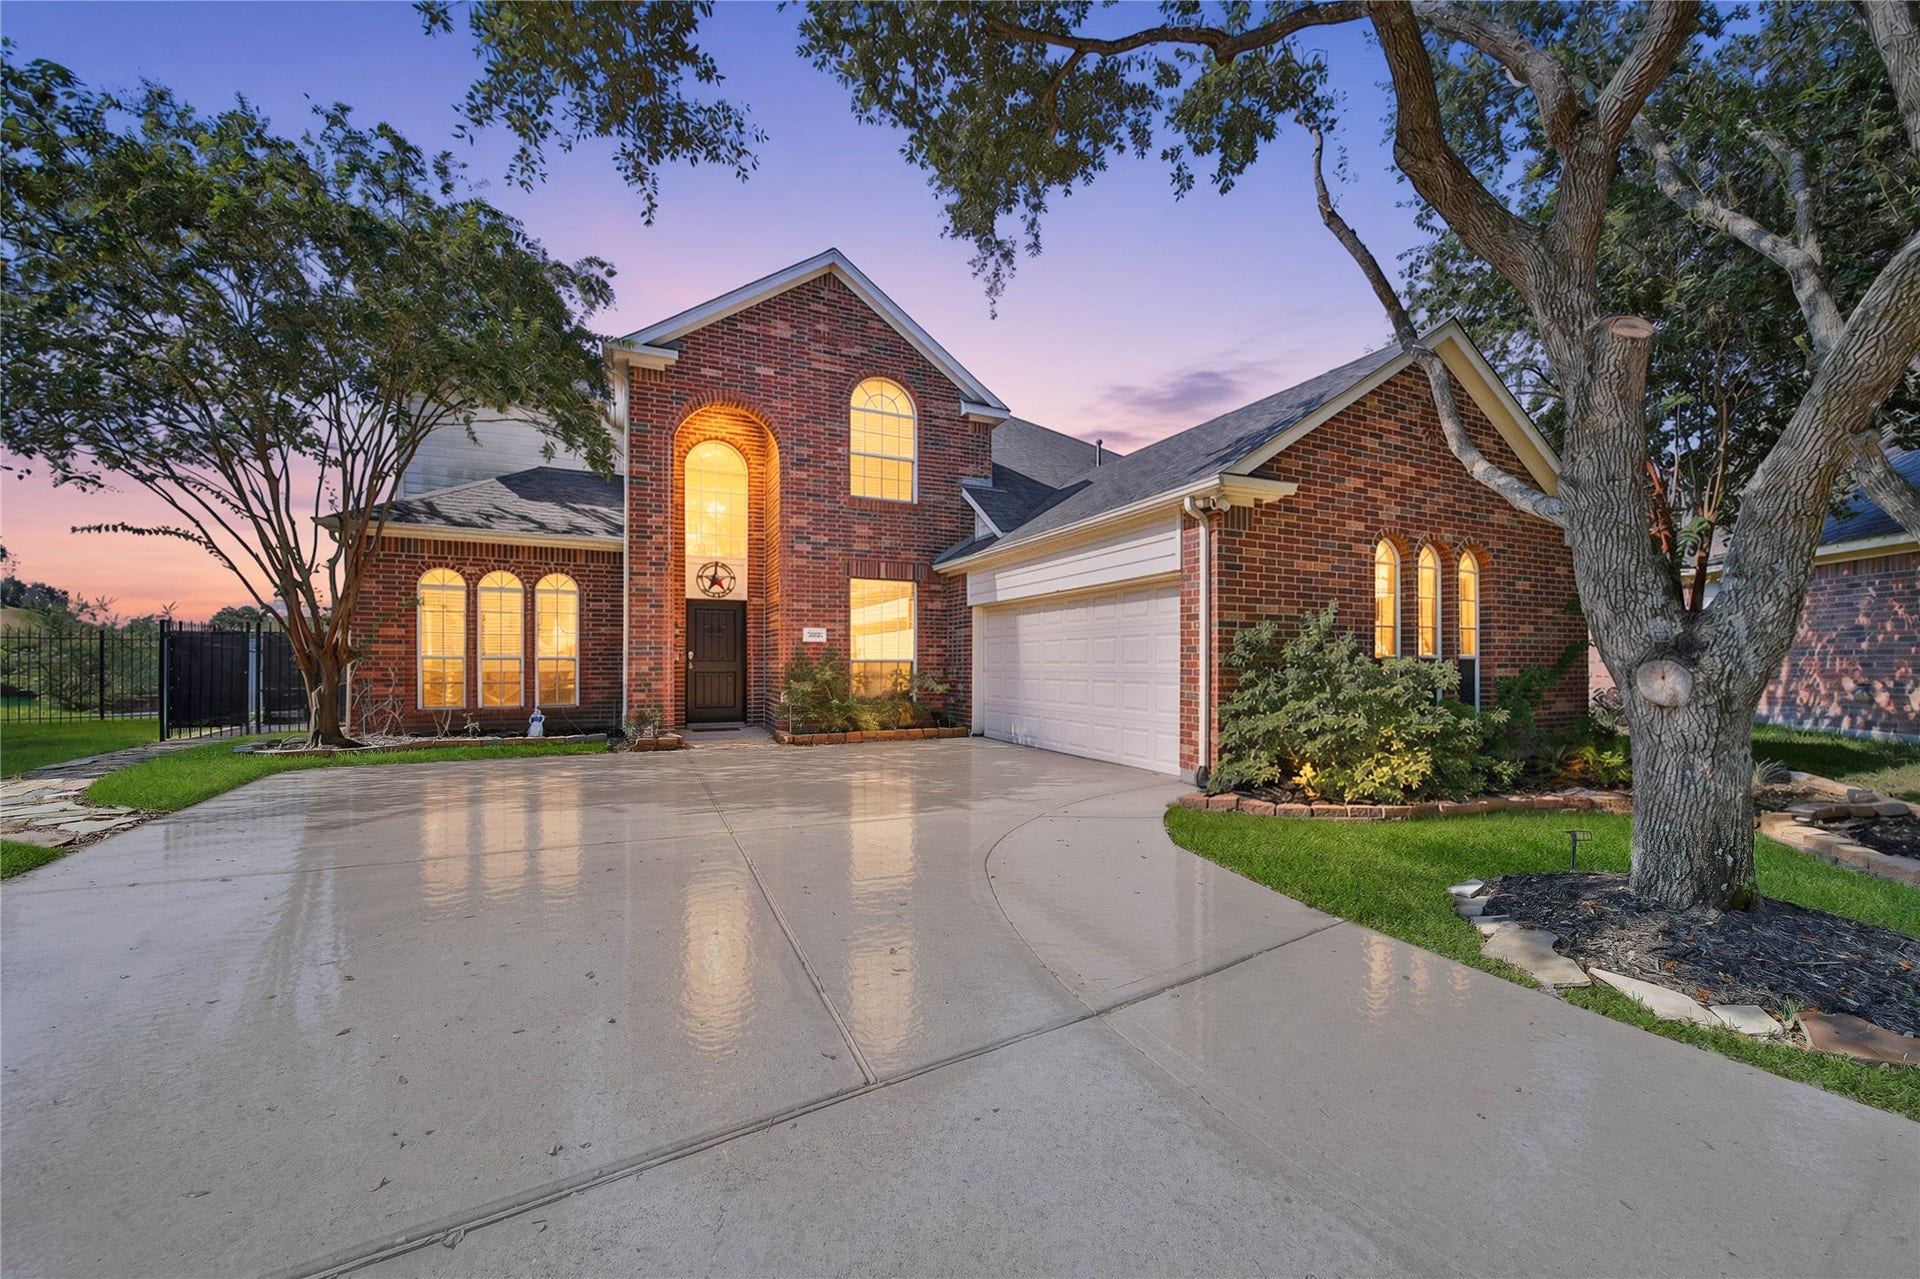
12003 W Canyon Trace Drive
Houston, TX 77095
$420,001 - $482,000
Welcome to this beautifully maintained home set on an oversized cul-de-sac lot, where thoughtful updates meet exceptional outdoor living. Beyond fairway #4's dogleg right, you will find the backyard is a highlight, featuring a heated zero-entry pool with a waterfall and spa, plus a covered patio perfect for entertaining or relaxing. Inside, the renovated kitchen features quartz countertops, a large island, beverage fridge and large farmhouse sink. New luxury vinyl plank flooring downstairs and new carpet upstairs also enhance the spacious floor plan, offering four bedrooms, two formal living spaces, an upstairs gameroom and a versatile flex room that can be used as an office or 5th bedroom. A gas fireplace adds warmth to the living area. Located in the highly desirable Stone Gate community, residents enjoy pools, splash pad, spray grounds, fitness center, sport courts for basketball, volleyball and tennis. The community surrounds Houston National Golf Club, convenient access to Hwy 290
| Listing Id: | 50579744 |
|---|---|
| List Price: | $479,900 |
| Close Price: | $469,900 |
| Close Date: | 2026-10-30 |
| Property Type: | Residential |
| Property Sub Type: | Detached |
| Status: | Closed |
| Bedrooms Total: | 4 |
| Bathrooms Full: | 3 |
| Living Area: | 3,274 |
| Association Fee: | $1,490 |
| Tax Annual Amount: | $8,421 |
| Lot Size Acres: | 0.259 |
| Architectural Style: | Traditional |
| Waterfront?: | No |
| City: | Houston |
| County Or Parish: | Harris |
| Subdivision: | Stone Gate Sec 01 Amd |
| Postal Code: | 77095 |
| Year Built: | 2000 |
| Appliances: | Dishwasher, Gas Cooktop, Disposal, Microwave, Oven, and Wine Refrigerator |
| Association Amenities: | BasketballCourt, ControlledAccess, SportCourt, FitnessCenter, GolfCourse, PicnicArea, Playground, Park, Pool, TennisCourts, Gated, Guard |
| Association Fee: | $1,490 |
| Association Fee Frequency: | Annually |
| Association Fee Includes: | Clubhouse, Common Areas, and Recreation Facilities |
| Room Type: | BreakfastRoomNook, Den, DiningRoom, EntryFoyer, GameRoom, Kitchen, LivingRoom, Office, Pantry, UtilityRoom |
| Association Name: | Stone Gate |
| Association Phone: | 832-653-3763 |
| Association?: | Yes |
| Attached Garage?: | Yes |
| Basement Yn: | No |
| Bathrooms Total Integer: | 3 |
| Bedrooms Possible: | 5 |
| Building Area Total: | 3,274.0 |
| Community Features: | CommunityPool, MasterPlannedCommunity, Golf |
| Construction Materials: | Brick |
| Cooling: | Central Air and Electric |
| Cooling?: | Yes |
| Direction Faces: | North |
| Directions: | via US-290, Exit Barker Cypress onto US-290 Frontage Rd. Take US-290 Frontage Rd., Barker Cypress Rd and Queenston Blvd to Cypress North Houston Rd Turn left onto Green Canyon Dr "Restricted Gate Access" Take Canyon Mills Dr to W Canyon Trace Dr |
| Disclosures: | MunicipalUtilityDistrictDisclosure |
| Door Features: | InsulatedDoors |
| Elementary School: | LAMKIN ELEMENTARY SCHOOL |
| Elementary School District: | 13 - Cypress-Fairbanks |
| Exterior Features: | CoveredPatio, Fence, IrrigationSprinklers, Patio, TennisCourts |
| Fencing: | BackYard |
| Fireplace Features: | GasLog |
| Fireplaces Total: | 1 |
| Fireplace?: | Yes |
| Flooring: | Carpet, Plank, Tile, Vinyl |
| Foundation Details: | Slab |
| Garage Spaces: | 2.0 |
| Garage?: | Yes |
| Green Energy Efficient: | Doors, Thermostat, Windows |
| Heating: | Central, Gas |
| Heating?: | Yes |
| High School: | CYPRESS FALLS HIGH SCHOOL |
| High School District: | 13 - Cypress-Fairbanks |
| Interior Features: | AllBedroomsUp, BreakfastBar, BedroomOnMainLevel, ButlersPantry, DoubleVanity, EntranceFoyer, EnSuiteBathroom, FullBathOnMainLevel, HighCeilings, KitchenIsland, KitchenFamilyRoomCombo, Pantry, QuartzCounters, SplitBedrooms, SoakingTub, SeparateShower, UpperLevelPrimary, WalkInClosets, CeilingFans, KitchenDiningCombo, LivingDiningRoom |
| Internet Automated Valuation Display?: | Yes |
| Internet Consumer Comment?: | Yes |
| Laundry Features: | WasherHookup, GasDryerHookup |
| Lease Considered?: | No |
| Levels: | Two |
| Listing Agreement: | ExclusiveRightToLease |
| Listing Terms: | Cash, Conventional, FHA, VaLoan |
| Living Area Source: | Appraiser |
| Lot Features: | CulDeSac, NearGolfCourse |
| Lot Size Area: | 11,282.0 |
| Lot Size Source: | Appraiser |
| Lot Size Units: | SquareFeet |
| Middle Or Junior School: | SPILLANE MIDDLE SCHOOL |
| Middle Or Junior School District: | 13 - Cypress-Fairbanks |
| MLS Area Major: | 8 |
| MLS Area Minor: | Copperfield Area |
| New Construction?: | No |
| Original List Price: | $479,900 |
| Parcel Number: | 119-940-002-0032 |
| Parking Features: | Attached, Driveway, Garage, GarageDoorOpener |
| Parking Total: | 2 |
| Patio And Porch Features: | Covered, Deck, Patio |
| Pending Timestamp: | 2026-10-06 |
| Pool Features: | Gunite, Heated, InGround, Association |
| Pool Private?: | Yes |
| Postal City: | Houston |
| Postal Code Plus4: | 6553 |
| Public Survey Section: | 1 |
| Road Surface Type: | Concrete |
| Roof: | Composition |
| Rooms Total: | 10 |
| Security Features: | Prewired, SecuritySystemOwned, ControlledAccess, SmokeDetectors |
| Sewer: | PublicSewer |
| Status: | Closed |
| State Or Province: | TX |
| Stories: | 2 |
| Street Number Numeric: | 12,003 |
| Tax Year: | 2025 |
| Universal Property: | US-48201-N-1199400020032-R-N |
| Water Source: | Public |
| Window Features: | Low Emissivity Windows |
| Year Built Source: | PublicRecords |
| Listing Key: | 1191166589 |
| Current Price: | $469,900.00 |
| Country Subdivision: | 48201 |
| Record Signature: | 1,492,318,729 |
| Universal Parcel Id: | urn:reso:upi:2.0:US:48201:119-940-002-0032 |
Listing Courtesy of: C & S Premier Realty
Listing Agent: Lester E Mckay
936-444-6967
Mortgage Calculator
The data on this website relating to real estate for sale comes in part from the IDX Program of the Houston Association of REALTORS®.
All information is believed accurate but not guaranteed. The properties displayed may not be all of the properties available through the IDX Program. Any use of this site other than by potential buyers or sellers is strictly prohibited.
© 2026 Houston Association of REALTORS®.
Houston Association of REALTORS® data last updated on November 01, 2026 01:21 AM - ET.
Property Last Updated: November 01, 2026 01:21 AM - ET
