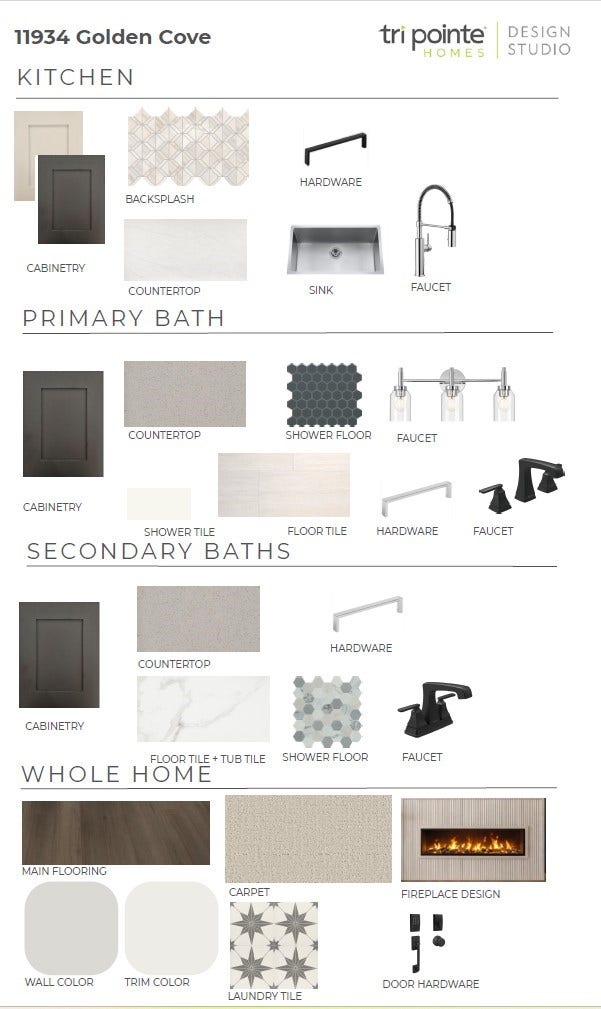


11934 Golden Cove
Missouri City, TX 77459
$899,942
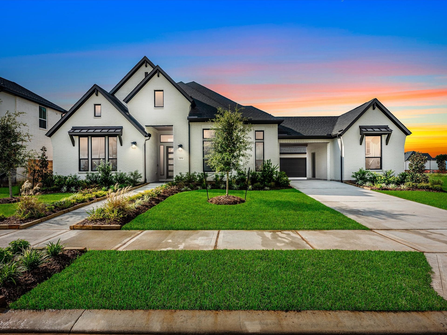
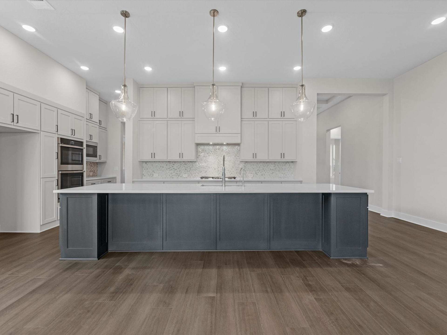
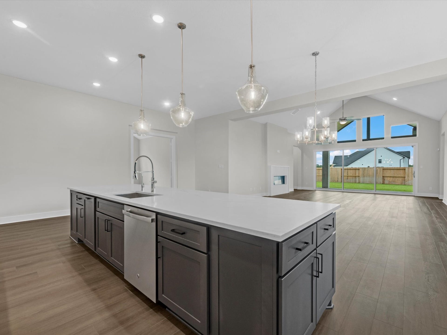
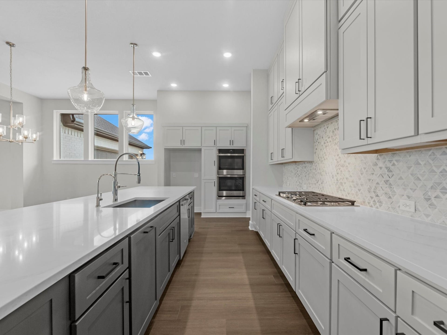
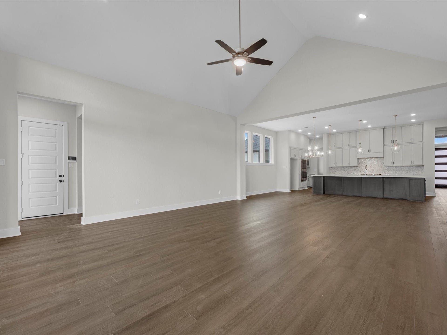
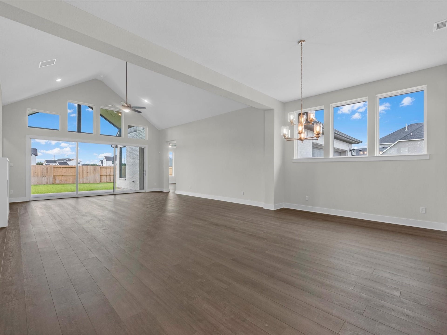
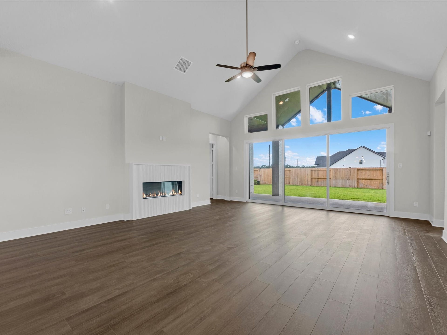
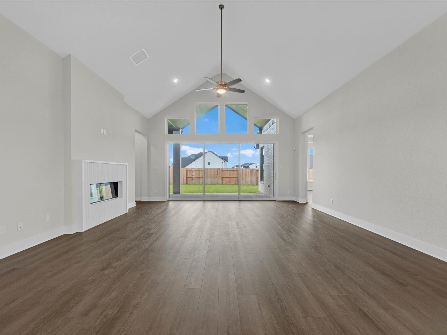
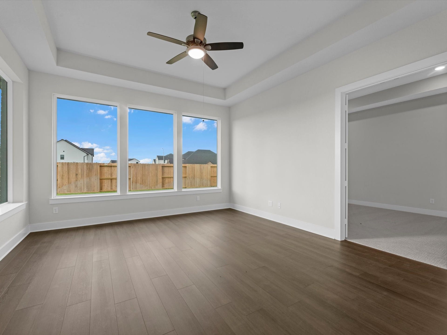
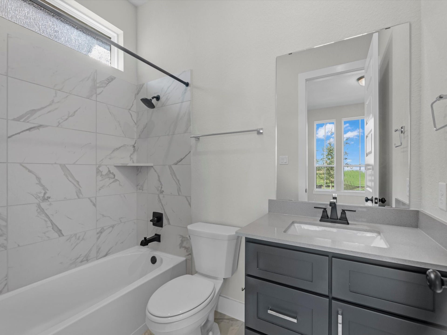
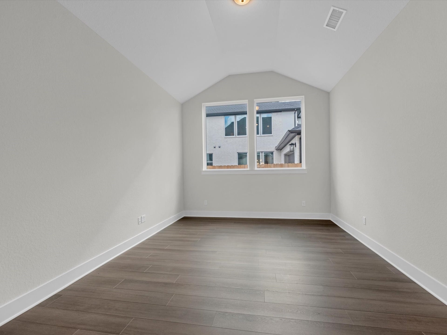
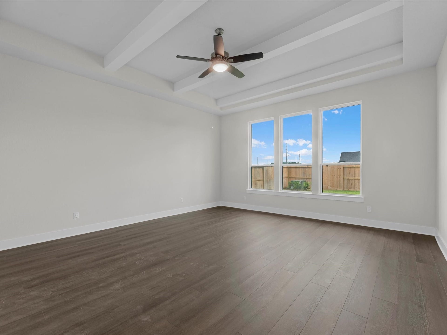
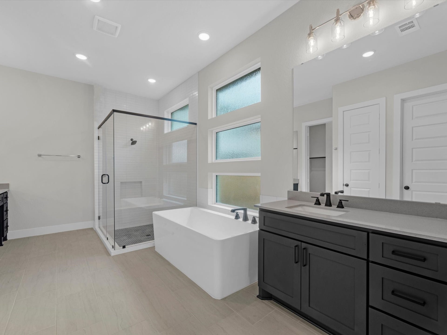
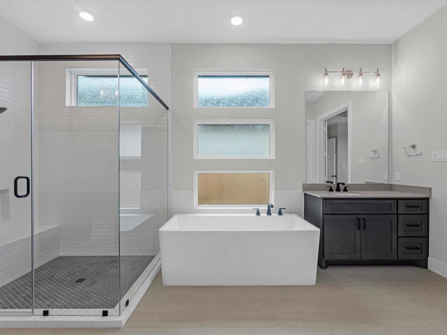
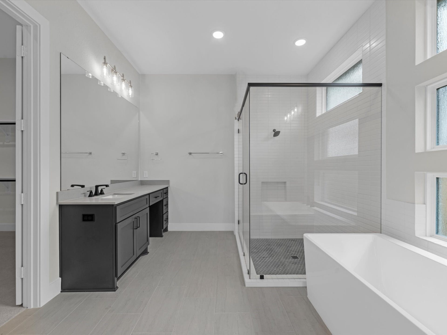
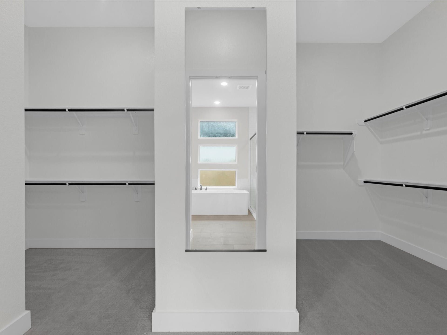
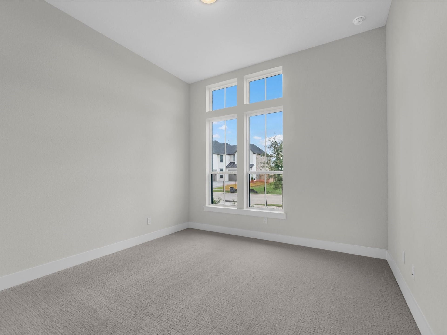
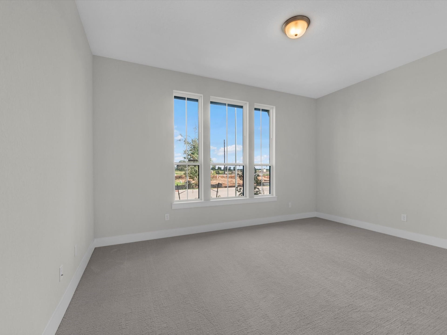
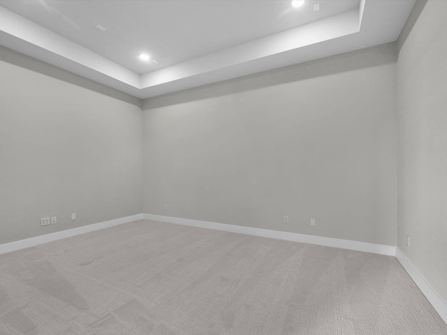
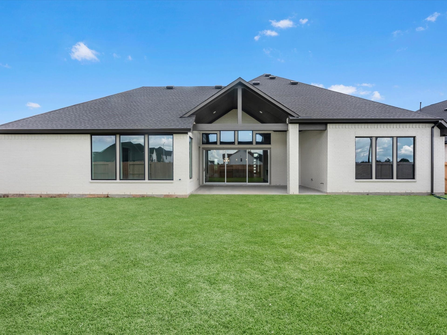
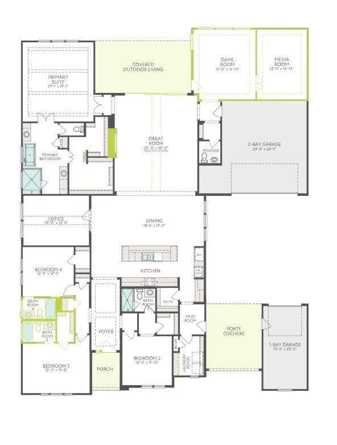
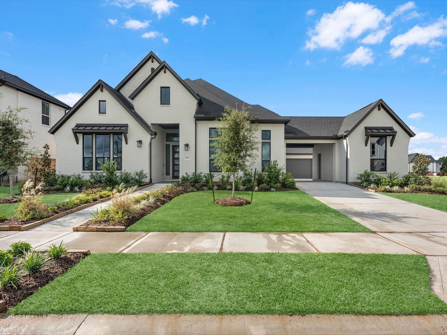
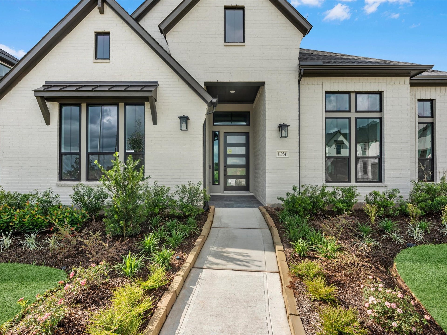
The Carignan floorplan - Stunning One-Story Open-Concept Home with Exceptional Design & Flex Spaces. Discover luxury living in this beautifully designed 4-bedroom, 4.5-bath one-story home, complete with a 3-car garage and an array of premium options. Thoughtfully crafted for both comfort and style, this open-concept floor plan offers an effortless flow and impressive architectural details throughout. Step inside to a bright and spacious family room, where optional sliding glass doors and a coffered ceiling elevate the space and seamlessly connect indoor and outdoor living. The gourmet kitchen opens to the main living areas, creating the perfect setting for gatherings and everyday living. A dedicated study provides a quiet workspace. The luxurious primary suite features a spa-inspired bath and an expansive walk-in closet. Enhance the ambiance with optional exposed beams or a dramatic groin-vault ceiling, and customize your bath with a drop-in tub for added indulgence.
| Listing Id: | 24128311 |
|---|---|
| List Price: | $899,942 |
| Property Type: | Residential |
| Property Sub Type: | Detached |
| Status: | Active |
| Bedrooms Total: | 4 |
| Bathrooms Full: | 4 |
| Bathrooms Half: | 1 |
| Living Area: | 4,015 |
| Association Fee: | $1,307 |
| Architectural Style: | Traditional |
| Waterfront?: | No |
| City: | Missouri City |
| County Or Parish: | Fort Bend |
| Subdivision: | Sienna |
| Postal Code: | 77459 |
| Year Built: | 2026 |
| Appliances: | Dishwasher, Disposal, Gas Oven, Gas Range, Microwave, and Energy Star Qualified Appliances |
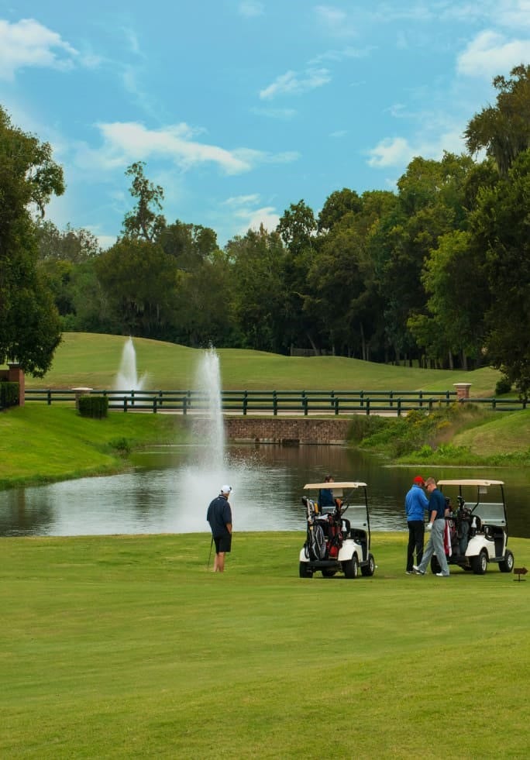
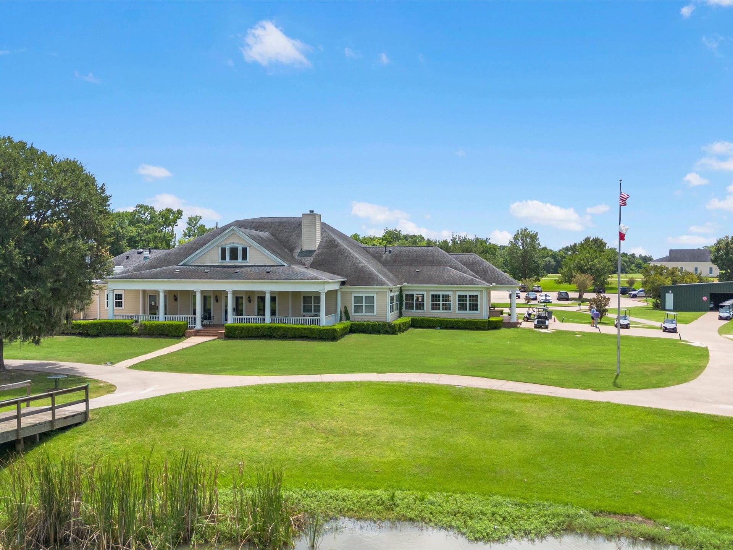
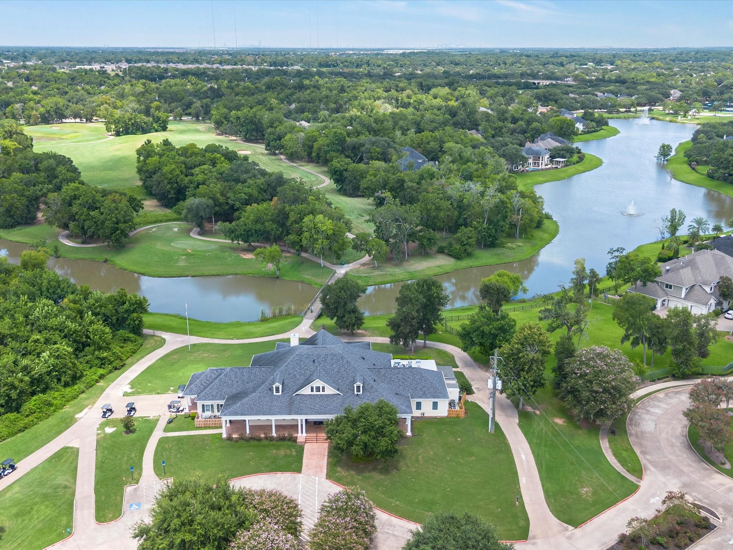
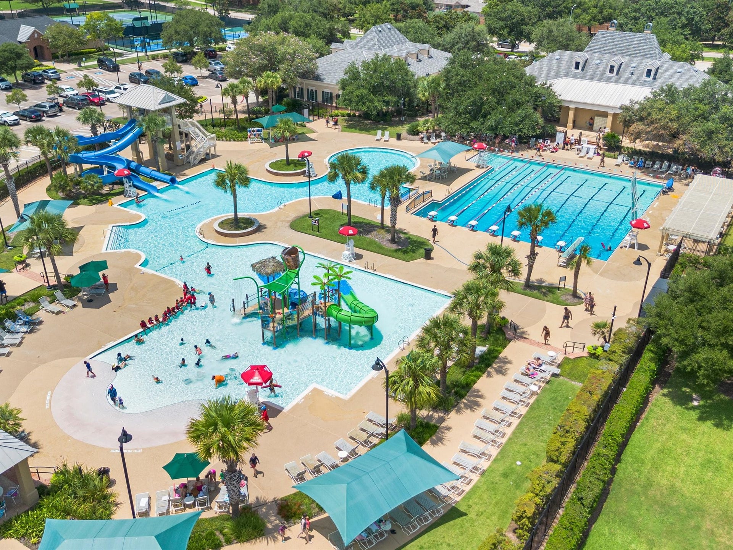
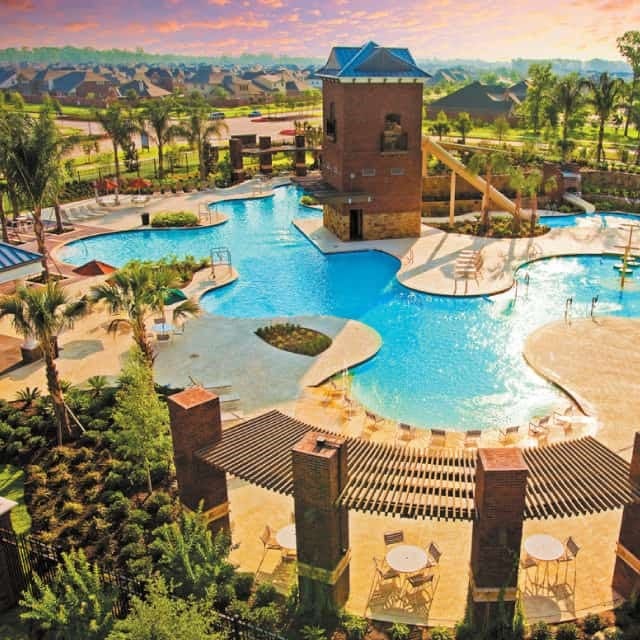
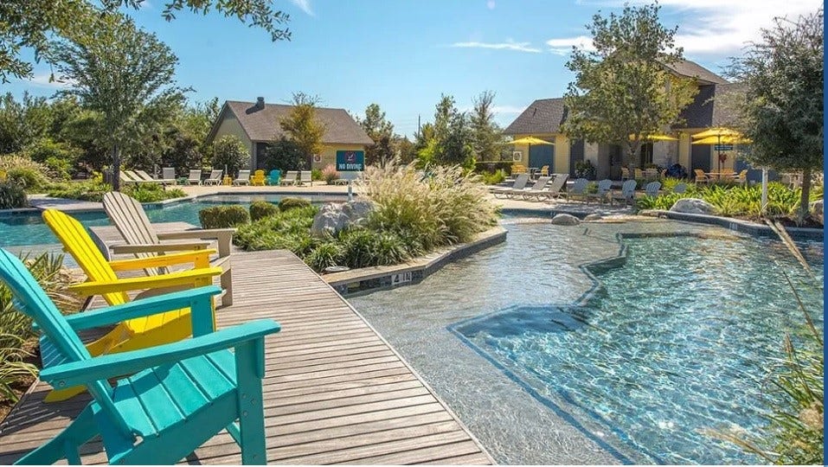
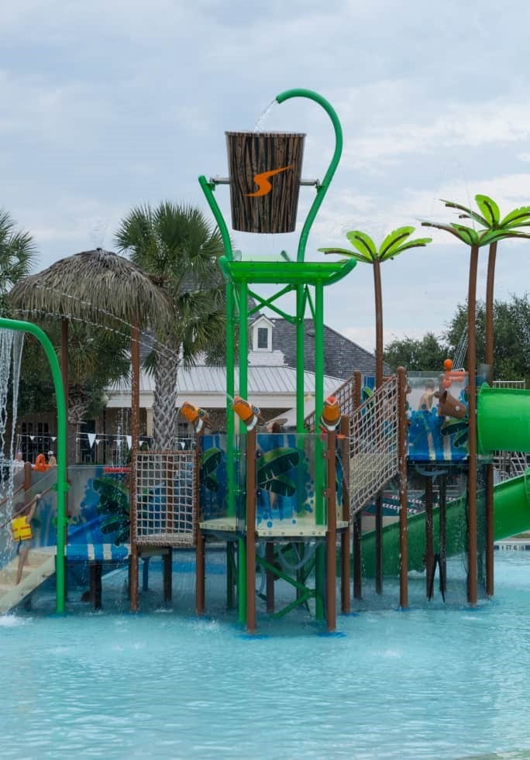
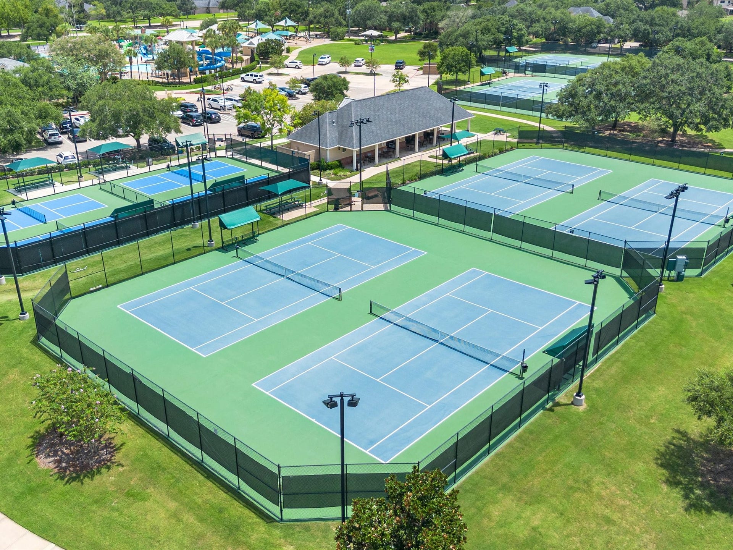
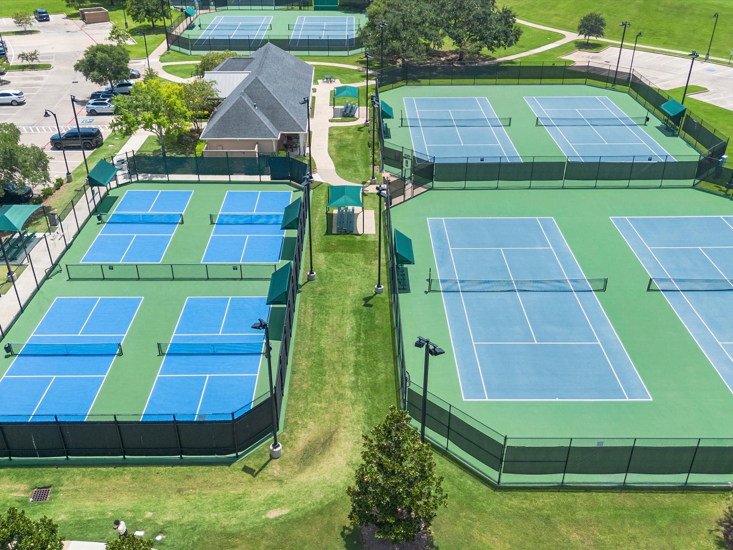
| Association Amenities: | Clubhouse, FitnessCenter, Pool, Trails |
| Association Fee: | $1,307 |
| Association Fee Frequency: | Annually |
| Room Type: | FamilyRoom, GameRoom, Office, Sunroom, HalfBath |
| Association Name: | Sienna HOA |
| Association Phone: | 281-778-0778 |
| Association?: | Yes |
| Basement Yn: | No |
| Bathrooms Total Integer: | 5 |
| Builder Name: | Tri Pointe Homes |
| Building Area Total: | 4,015.0 |
| Community Features: | CommunityPool, MasterPlannedCommunity, Curbs |
| Construction Materials: | Brick, CementSiding |
| Cooling: | Central Air and Electric |
| Cooling?: | Yes |
| Directions: | Directions To Model Home from downtown Houston on 288 Take 288 South to Beltway 8 Go west on Beltway 8 Exit the Ft. Bend Tollroad and go south to Sienna Parkway Turn left on Sienna Parkway Follow Sienna Parkway until it dead ends at the roundabout Go around the roundabout and contiunue on Sienna Parkway Turn right on Sienna Oaks Blvd. Turn left on Forest Lake Drive and left on Royal Oak Drive. The model is on the right at 1914 Royal Oak. |
| Disclosures: | None |
| Elementary School: | ALYSSA FERGUSON ELEMENTARY |
| Elementary School District: | 19 - Fort Bend |
| Exterior Features: | CoveredPatio, Porch, Patio, PrivateYard |
| Fireplace Features: | Gas |
| Fireplaces Total: | 1 |
| Fireplace?: | Yes |
| Flooring: | Carpet, Plank, Vinyl |
| Foundation Details: | Slab |
| Garage Spaces: | 3.0 |
| Garage?: | Yes |
| Green Energy Efficient: | Appliances, Hvac, Lighting, Thermostat, Windows |
| Heating: | Central, Gas |
| Heating?: | Yes |
| High School: | ALMETA CRAWFORD HIGH SCHOOL |
| High School District: | 19 - Fort Bend |
| Interior Features: | DoubleVanity, EnSuiteBathroom, KitchenIsland, KitchenFamilyRoomCombo, BathInPrimaryBedroom, MainLevelPrimary, QuartzCounters, SoakingTub, SeparateShower, TubShower, WalkInPantry, WalkInClosets, CeilingFans, ProgrammableThermostat |
| Internet Automated Valuation Display?: | Yes |
| Internet Consumer Comment?: | Yes |
| Laundry Features: | WasherHookup, ElectricDryerHookup |
| Levels: | One |
| Listing Agreement: | ExclusiveAgency |
| Listing Terms: | Cash, Conventional, FHA, VaLoan |
| Living Area Source: | Builder |
| Lot Features: | Subdivision |
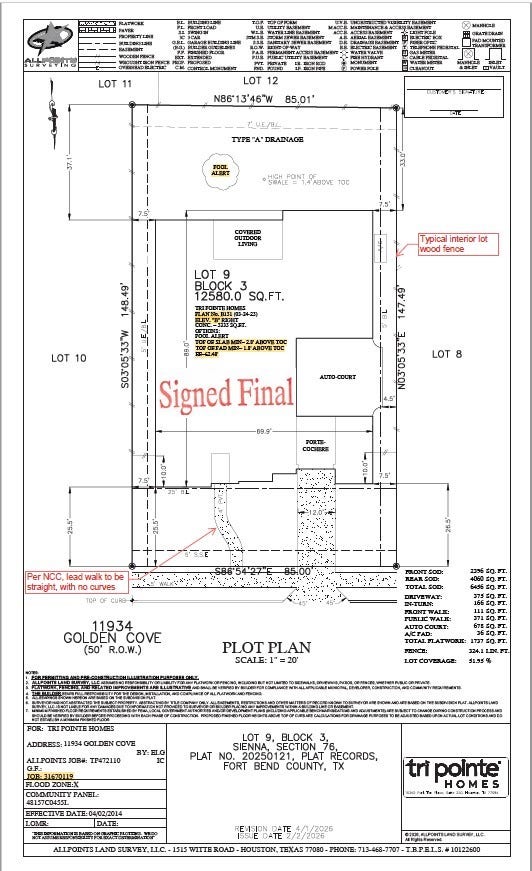
| Lot Size Area: | 12,579.0 |
| Lot Size Source: | Appraiser |
| Lot Size Units: | SquareFeet |
| Middle Or Junior School: | THORNTON MIDDLE SCHOOL (FORT BEND) |
| Middle Or Junior School District: | 19 - Fort Bend |
| MLS Area Major: | 38 |
| MLS Area Minor: | Sienna Area |
| New Construction?: | Yes |
| Original List Price: | $916,942 |
| Parcel Number: | na |
| Parking Features: | Garage, Oversized, Tandem |
| Parking Total: | 3 |
| Patio And Porch Features: | Covered, Deck, Patio, Porch |
| Pool Features: | Association |
| Postal City: | Missouri City |
| Property Condition: | NewConstruction |
| Public Survey Section: | 76 |
| Road Surface Type: | Concrete |
| Roof: | Composition |
| Rooms Total: | 8 |
| Security Features: | SmokeDetectors |
| Sewer: | PublicSewer |
| Status: | Active |
| State Or Province: | TX |
| Stories: | 1 |
| Street Number Numeric: | 11,934 |
| Universal Property: | US-48157-N-na-R-N |
| Water Source: | Public |
| Window Features: | Low Emissivity Windows |
| Year Built Source: | Builder |
| Listing Key: | 1191662457 |
| Current Price: | $899,942.00 |
| Country Subdivision: | 48157 |
| Record Signature: | -56,139,743 |
| Universal Parcel Id: | urn:reso:upi:2.0:US:48157:na |
Listing Courtesy of: Tri Pointe Homes
Listing Agent: Jared S Turner
346-266-0958
Mortgage Calculator
The data on this website relating to real estate for sale comes in part from the IDX Program of the Houston Association of REALTORS®.
All information is believed accurate but not guaranteed. The properties displayed may not be all of the properties available through the IDX Program. Any use of this site other than by potential buyers or sellers is strictly prohibited.
© 2026 Houston Association of REALTORS®.
Houston Association of REALTORS® data last updated on October 08, 2026 05:22 PM - ET.
Property Last Updated: October 08, 2026 05:22 PM - ET
