119 Grace Point Drive
Sugar Land, TX 77498
$775,000
Open Houses
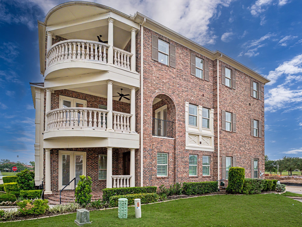
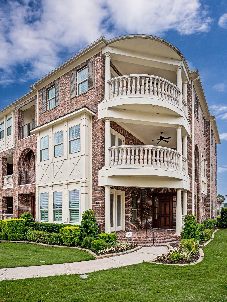
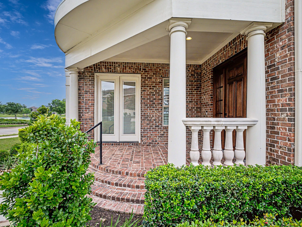
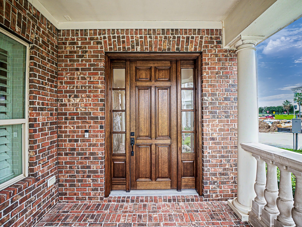
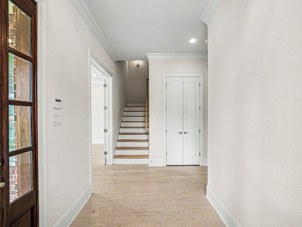
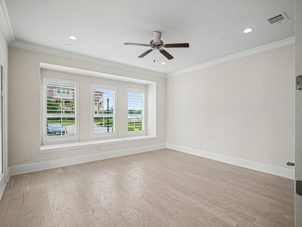
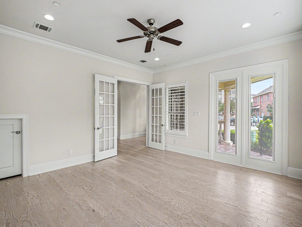
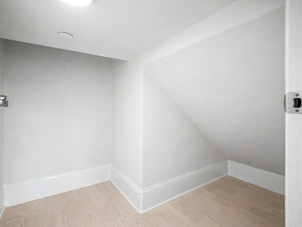
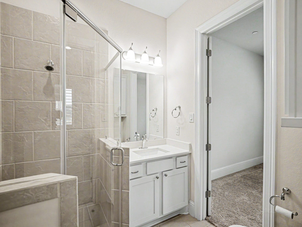
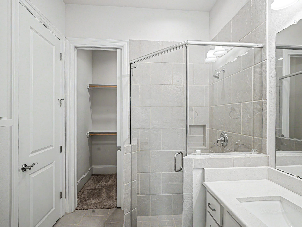
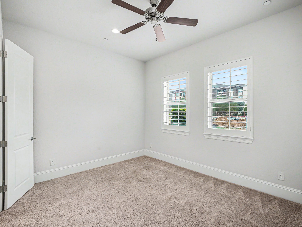
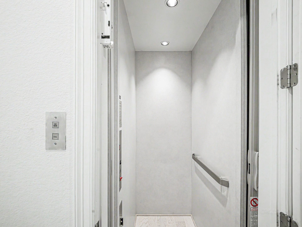
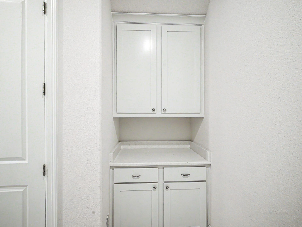
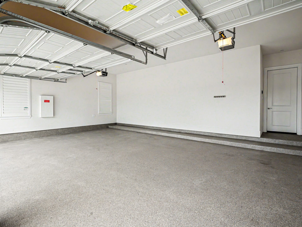
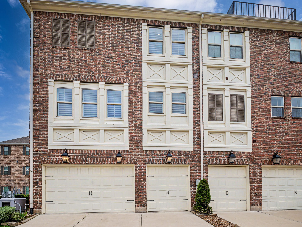
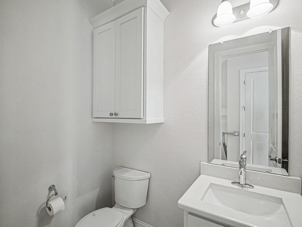
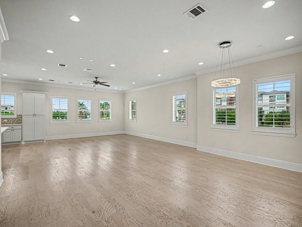
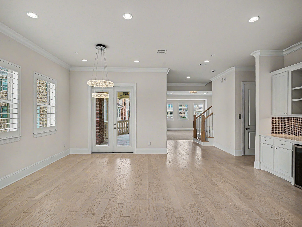
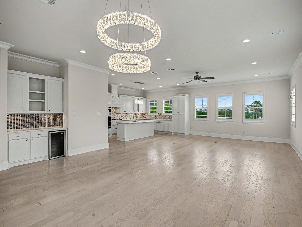
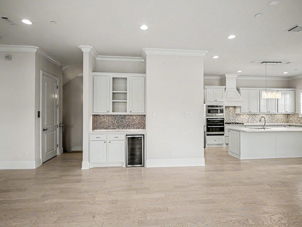
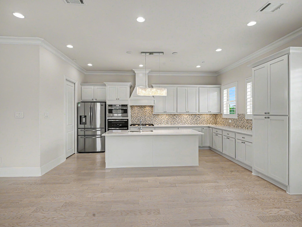
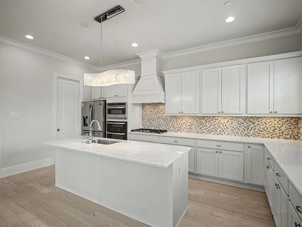
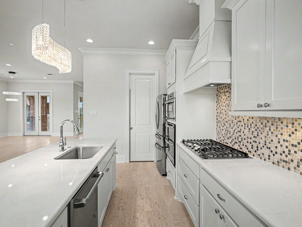
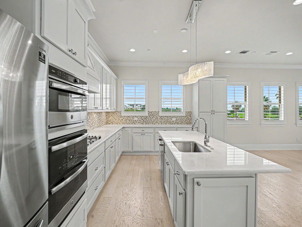
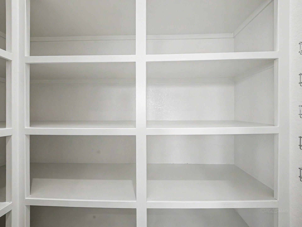
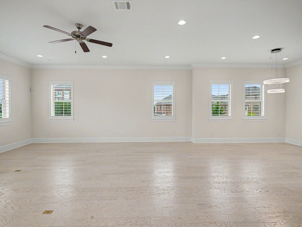
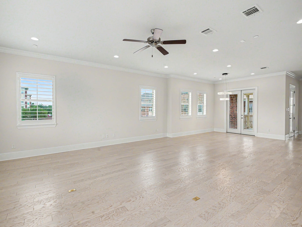
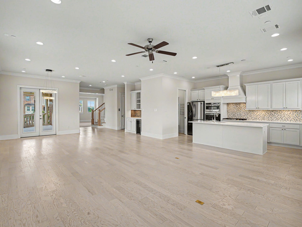
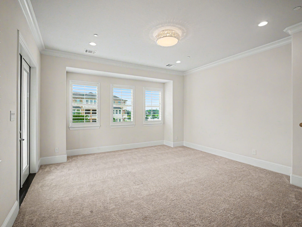
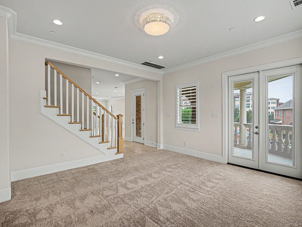
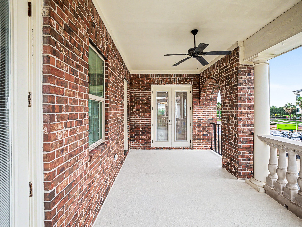
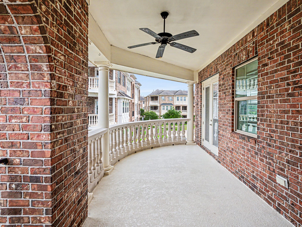
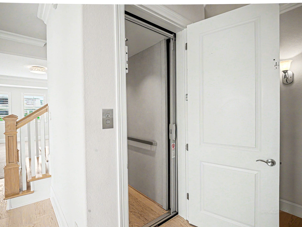
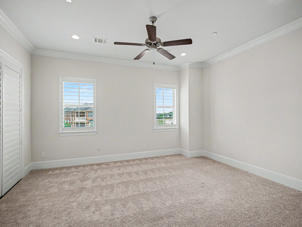
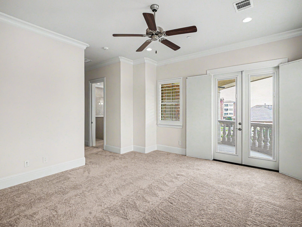
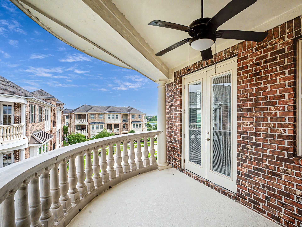
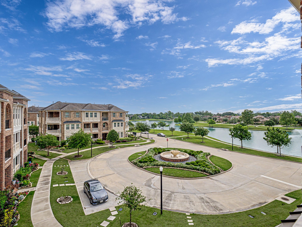
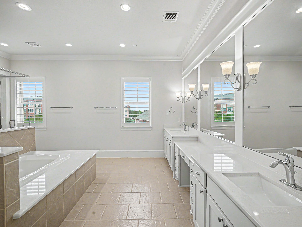
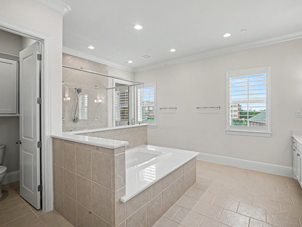
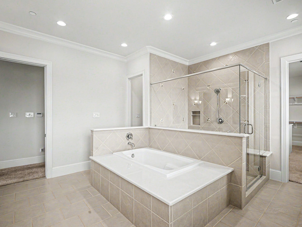
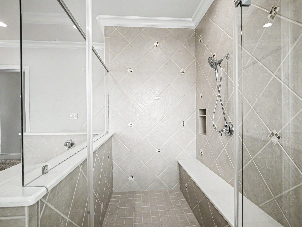
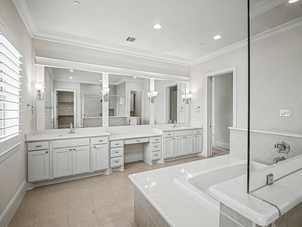
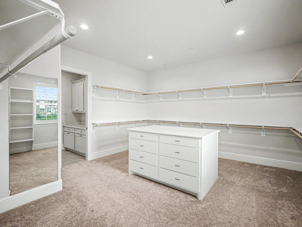
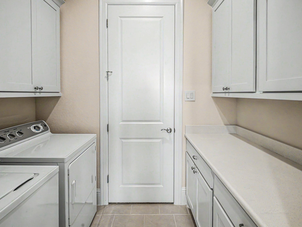
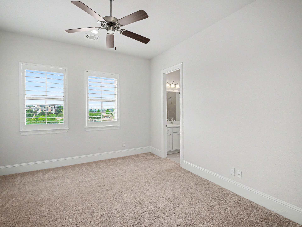
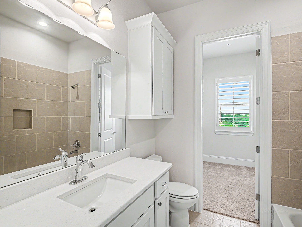
Corner 3-story Brownstone w/cast stone balconies positioned on the cul-de-sac across from the lake, is ready for immediate move-in! The bricked front porch invites you into the 1st floor w/double French Door study/flex room, downstairs bedroom w/full bath (glass enclosed shower) & private elevator. The second-floor open concept incorporates center island kitchen w/Quartz countertops, Shaker-styled cabinetry w/self-close drawers, SS Appliances, double ovens, gas cooktop, refrigerator, high-end lighting fixtures, expansive living & dining area, game room/flex room, half bath & beverage center. Third floor includes Primary suite w/large walk-in shower, soaking tub, double vanities, gigantic closet w/built-in center island, utility room (washer/dryer stays), two linen/one storage closet. Secondary bedroom w/ensuite bath/shower combo. Three car garage w/pebble tech flooring, full home generator system, Plantation Shutters throughout, tankless water heater & TechSheild radiant roof decking.
| Listing Id: | 90635225 |
|---|---|
| List Price: | $775,000 |
| Property Type: | Residential |
| Property Sub Type: | Townhouse |
| Status: | Active |
| Bedrooms Total: | 3 |
| Bathrooms Full: | 3 |
| Bathrooms Half: | 1 |
| Living Area: | 3,938 |
| Association Fee: | $1,342 |
| Tax Annual Amount: | $19,729 |
| Architectural Style: | Traditional |
| Waterfront?: | No |
| City: | Sugar Land |
| County Or Parish: | Fort Bend |
| Subdivision: | Point At Imperial |
| Postal Code: | 77498 |
| Year Built: | 2018 |
| Appliances: | Convection Oven, Double Oven, Dryer, Dishwasher, Electric Oven, Gas Cooktop, Disposal, Ice Maker, Microwave, Washer, Energy Star Qualified Appliances, Refrigerator, and Tankless Water Heater |
| Association Amenities: | ControlledAccess, MaintenanceGrounds, Trash, Gated |
| Association Fee: | $1,342 |
| Association Fee Frequency: | Annually |
| Association Fee Includes: | Common Areas |
| Room Type: | BreakfastRoomNook, DiningRoom, FamilyRoom, GameRoom, Kitchen, LivingRoom, Office, UtilityRoom, HalfBath, SittingRoom |
| Association Name: | Spectrum |
| Attached Garage?: | Yes |
| Basement Yn: | No |
| Bathrooms Total Integer: | 4 |
| Bedrooms Possible: | 3 |
| Builder Name: | Grace Point |
| Building Area Total: | 3,938.0 |
| Community Features: | Curbs, Gutters |
| Construction Materials: | Brick, CementSiding, Stucco, WoodSiding |
| Cooling: | Central Air and Electric |
| Cooling?: | Yes |
| Directions: | Hwy 6 to Imperial Blvd - around the fountain onto Stadium Drive (Left). Right on Grace Point Dr.- follow around to Cul-De-Sac - turn in & look for my sign - down on the corner unit. |
| Electric: | Generator |
| Elementary School: | LAKEVIEW ELEMENTARY SCHOOL (FORT BEND) |
| Elementary School District: | 19 - Fort Bend |
| Exterior Features: | Balcony, Deck, IrrigationSprinklers, PavedDriveway, Patio |
| Fireplaces Total: | 0 |
| Flooring: | Carpet, EngineeredHardwood, Tile |
| Foundation Details: | Slab |
| Garage Spaces: | 3.0 |
| Garage?: | Yes |
| Green Energy Efficient: | RadiantAtticBarrier, Appliances, Hvac, Insulation, Roof, Thermostat, WaterHeater, Windows |
| Green Indoor Air Quality: | Ventilation |
| Heating: | Central, Gas |
| Heating?: | Yes |
| High School: | KEMPNER HIGH SCHOOL |
| High School District: | 19 - Fort Bend |
| Interior Features: | BreakfastBar, Balcony, BedroomOnMainLevel, CrownMolding, DryBar, DoubleVanity, EntranceFoyer, Elevator, ElevatorShaft, FullBathOnMainLevel, GraniteCounters, HighCeilings, KitchenIsland, KitchenFamilyRoomCombo, BathInPrimaryBedroom, MultipleStaircases, PotsAndPanDrawers, Pantry, SittingAreaInPrimary, SelfClosingDrawers, SeparateShower |
| Internet Automated Valuation Display?: | Yes |
| Internet Consumer Comment?: | Yes |
| Laundry Features: | LaundryInUtilityRoom, GasDryerHookup |
| Levels: | ThreeOrMore |
| Listing Agreement: | ExclusiveRightToLease |
| Listing Terms: | Cash, Conventional, FHA, VaLoan |
| Living Area Source: | Appraiser |
| Lot Features: | FrontYard |
| Lot Size Area: | 4,104.0 |
| Lot Size Source: | Appraiser |
| Lot Size Units: | SquareFeet |
| Middle Or Junior School: | SUGAR LAND MIDDLE SCHOOL |
| Middle Or Junior School District: | 19 - Fort Bend |
| MLS Area Major: | 29 |
| MLS Area Minor: | Sugar Land North |
| Original List Price: | $775,000 |
| Ownership: | Full Ownership |
| Parcel Number: | 5851-00-001-0330-907 |
| Parking Features: | AdditionalParking, Attached, ControlledEntrance, Garage, GarageDoorOpener |
| Parking Total: | 3 |
| Patio And Porch Features: | Balcony, Deck, Patio |
| Postal City: | Sugar Land |
| Postal Code Plus4: | 1878 |
| Public Survey Section: | 1 |
| Road Surface Type: | Concrete |
| Roof: | Composition |
| Rooms Total: | 9 |
| Security Features: | SecuritySystemOwned, ControlledAccess, SmokeDetectors |
| Sewer: | PublicSewer |
| Status: | Active |
| State Or Province: | TX |
| Stories: | 3 |
| Stories Total: | 3 |
| Street Number Numeric: | 119 |
| Tax Year: | 2025 |
| Universal Property: | US-48157-N-5851000010330907-R-N |
| View: | North, West, Lake |
| View?: | Yes |
| Water Source: | Public |
| Window Features: | Low Emissivity Windows and Window Coverings |
| Year Built Source: | PublicRecords |
| Listing Key: | 1192804099 |
| Property Sub Type Additional: | Townhouse |
| Current Price: | $775,000.00 |
| Green Building Verification Type: | EnergyStarCertifiedHomes |
| Country Subdivision: | 48157 |
| Record Signature: | -2,128,872,918 |
| Universal Parcel Id: | urn:reso:upi:2.0:US:48157:5851-00-001-0330-907 |
Listing Courtesy of: Hometown America Incorporated
Listing Agent: Randy C Doelling
832-493-3578
Mortgage Calculator
The data on this website relating to real estate for sale comes in part from the IDX Program of the Houston Association of REALTORS®.
All information is believed accurate but not guaranteed. The properties displayed may not be all of the properties available through the IDX Program. Any use of this site other than by potential buyers or sellers is strictly prohibited.
© 2026 Houston Association of REALTORS®.
Houston Association of REALTORS® data last updated on October 12, 2026 03:35 AM - ET.
Property Last Updated: October 12, 2026 03:35 AM - ET
