1187 W 19th Street
Houston, TX 77008
$569,700
Open Houses
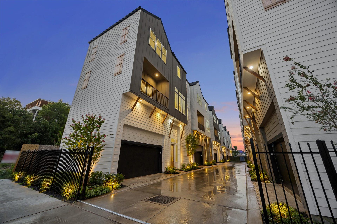
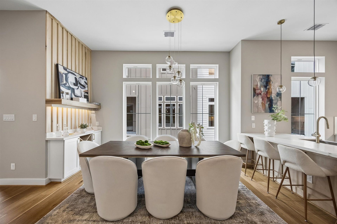
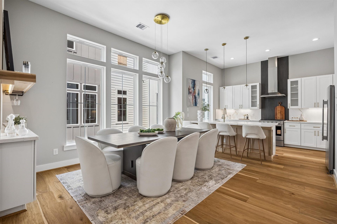
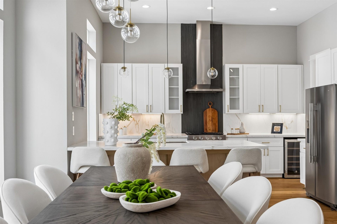
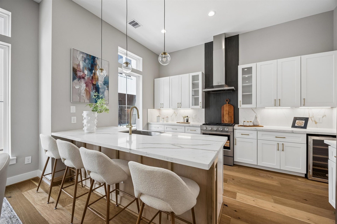
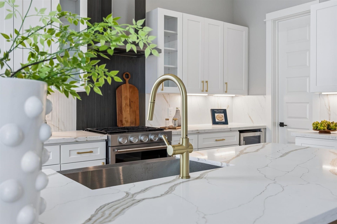
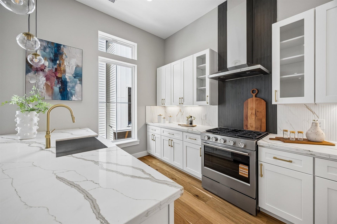
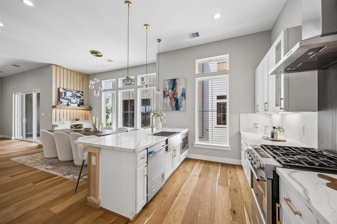
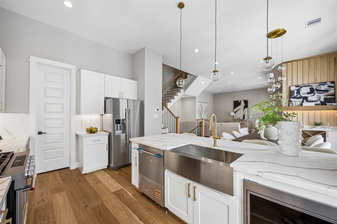
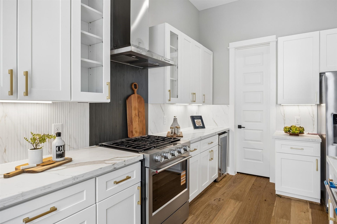
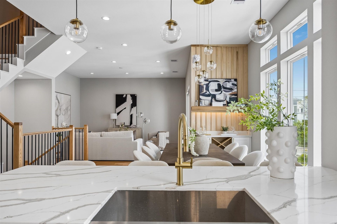
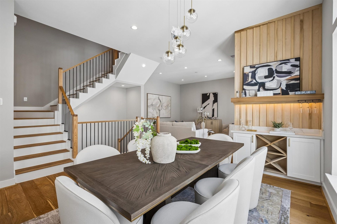
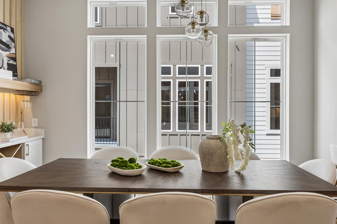
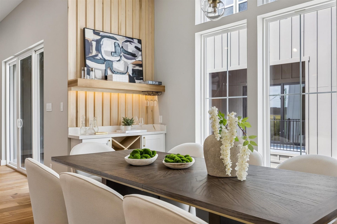
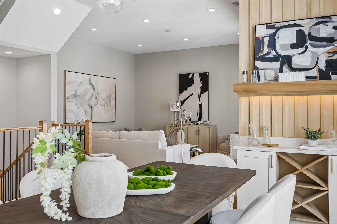
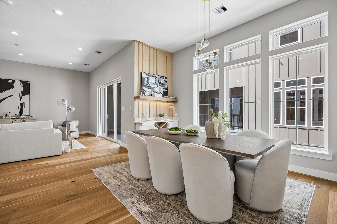
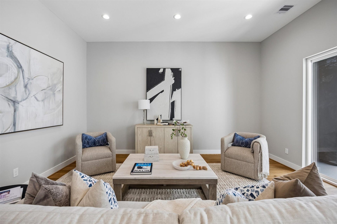
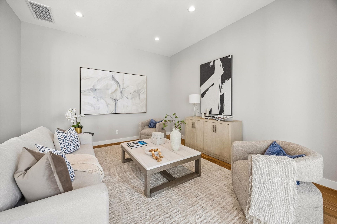
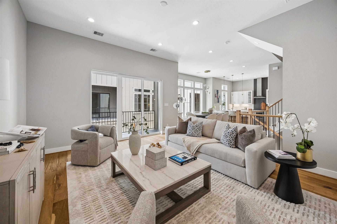
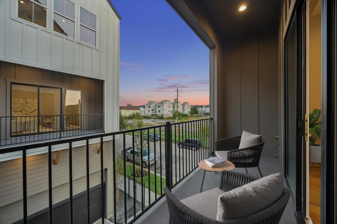
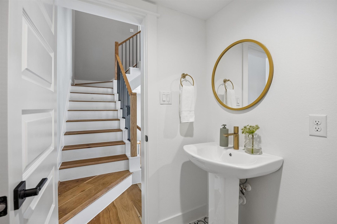
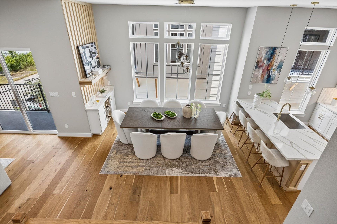
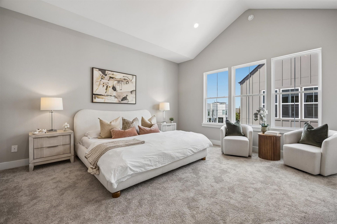
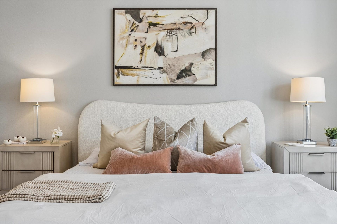
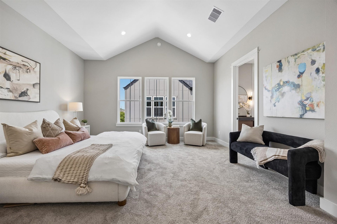
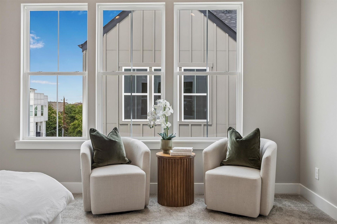
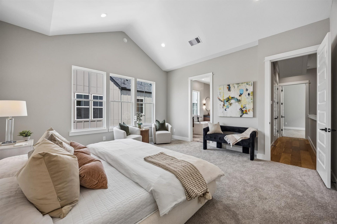
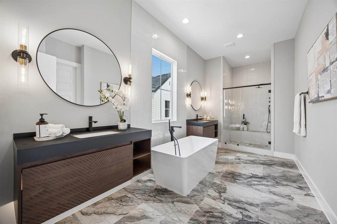
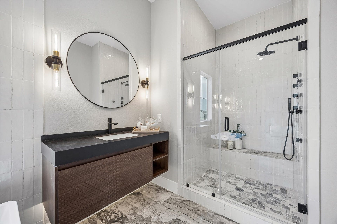
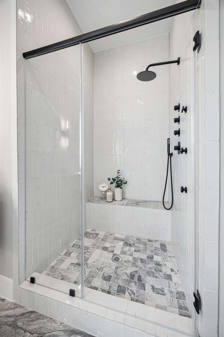
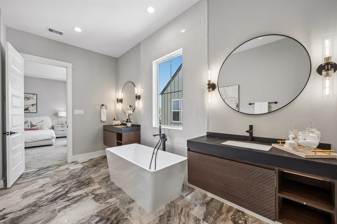
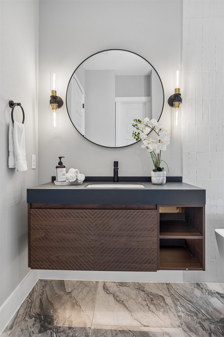
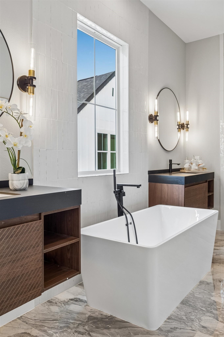
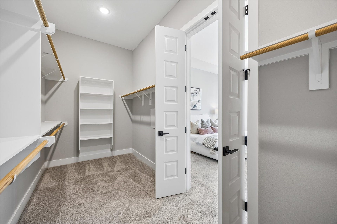
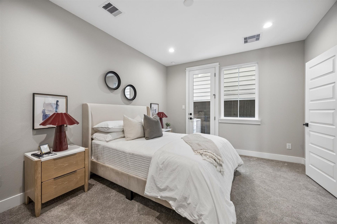
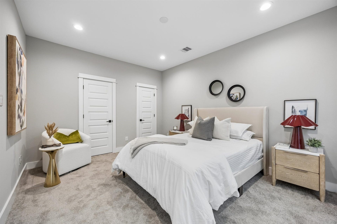
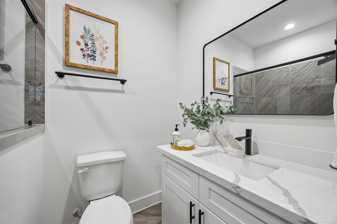
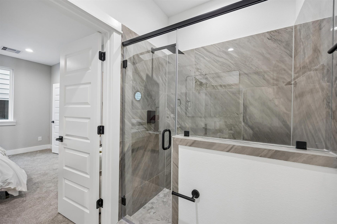
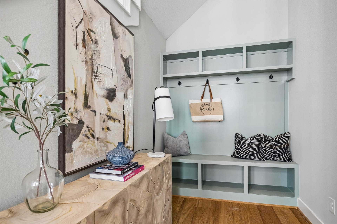
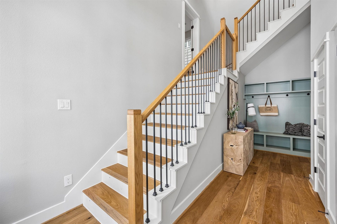
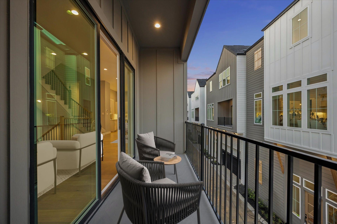
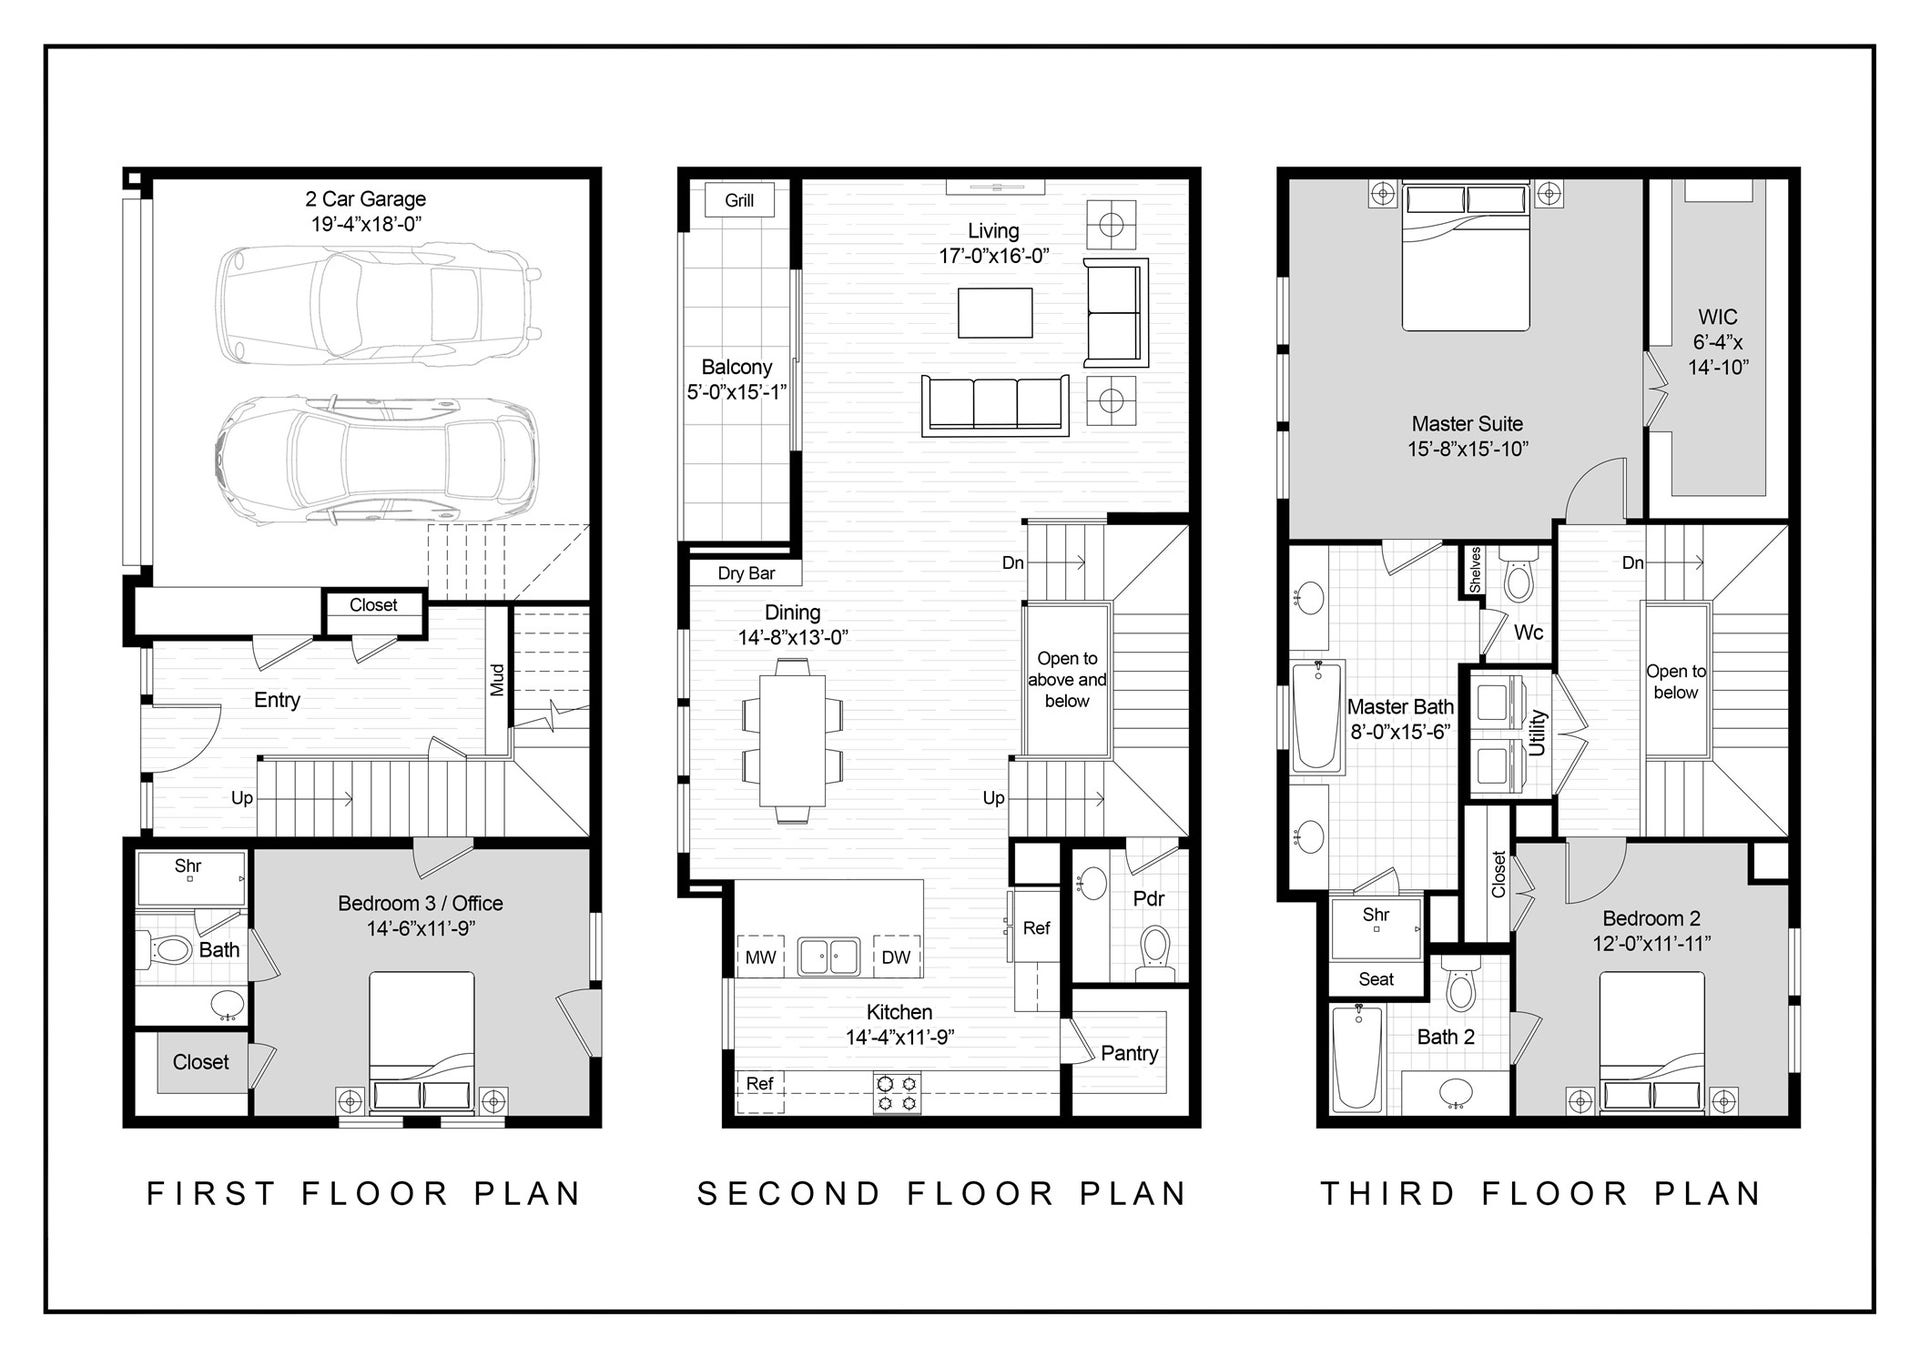
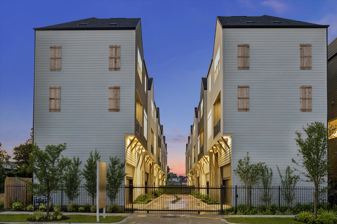
Truly an outstanding home, just completed by Stoneworks Building Group. This freestanding residence is located in the heart of Shady Acres, one of Houston's most sought-after neighborhoods known for its walkability to restaurants, bars & coffee shops. The home consists of 3 bedrooms, 3.5 baths across 3 levels, the home showcases a level of design, craftsmanship & finish quality rarely found in this market. The light-filled interior is anchored by a chef's kitchen featuring Calacatta Gold Quartz countertops, shaker cabinetry, vertical slat backsplash, KitchenAid SS appliances & an expansive eat-in peninsula w farmhouse sink. Dining Room complete w dry bar & wine rack. Primary Suite serves as a private retreat featuring floating dual vanities, a freestanding soaker tub, oversized walk-in shower w 3 body jets, rainhead & handheld sprayer. A massive covered balcony extends the living experience outdoors, while custom lighting, statement stone surfaces & elevated fixtures complete the home.
| Listing Id: | 78065698 |
|---|---|
| List Price: | $569,700 |
| Property Type: | Residential |
| Property Sub Type: | Detached |
| Status: | Active |
| Bedrooms Total: | 3 |
| Bathrooms Full: | 3 |
| Bathrooms Half: | 1 |
| Living Area: | 2,225 |
| Association Fee: | $1,200 |
| Architectural Style: | Contemporary Modern and Other |
| Waterfront?: | No |
| City: | Houston |
| County Or Parish: | Harris |
| Subdivision: | Cottages At Shady Acres |
| Postal Code: | 77008 |
| Year Built: | 2026 |
| Appliances: | Dishwasher, Disposal, Gas Oven, Gas Range, Microwave, Dryer, Refrigerator, Wine Refrigerator, and Washer |
| Association Amenities: | ControlledAccess, MaintenanceGrounds, Trash, Gated |
| Association Fee: | $1,200 |
| Association Fee Frequency: | Annually |
| Association Fee Includes: | Common Areas and Maintenance Grounds |
| Room Type: | BreakfastRoomNook, DiningRoom, EntryFoyer, GuestQuarters, LivingRoom, UtilityRoom, HalfBath, SittingRoom |
| Association Name: | Cottages on W18th |
| Association Phone: | 281-501-9001 |
| Association?: | Yes |
| Attached Garage?: | Yes |
| Basement Yn: | No |
| Bathrooms Total Integer: | 4 |
| Bedrooms Possible: | 3 |
| Builder Name: | Stoneworks Building Group |
| Building Area Total: | 2,225.0 |
| Community Features: | Curbs, Gutters |
| Construction Materials: | CementSiding |
| Cooling: | Central Air and Electric |
| Cooling?: | Yes |
| Direction Faces: | East |
| Directions: | From I10 & TC Jester: North on TC Jester to make a right on Bevis Street. Follow Bevis Street to W18th Street, make a right on W18th, community is located on your left. |
| Disclosures: | None |
| Door Features: | InsulatedDoors |
| Elementary School: | SINCLAIR ELEMENTARY SCHOOL (HOUSTON) |
| Elementary School District: | 27 - Houston |
| Exterior Features: | Balcony, CoveredPatio, Deck, FullyFenced, Fence, PavedDriveway, Porch, Patio, PrivateYard |
| Fencing: | BackYard |
| Flooring: | Carpet, EngineeredHardwood, Tile |
| Foundation Details: | Slab |
| Garage Spaces: | 2.0 |
| Garage?: | Yes |
| Green Energy Efficient: | RadiantAtticBarrier, Doors, ExposureShade, Hvac, Insulation, Lighting, Other, Thermostat, Windows |
| Green Indoor Air Quality: | Ventilation |
| Heating: | Central, Gas |
| Heating?: | Yes |
| High School: | WALTRIP HIGH SCHOOL |
| High School District: | 27 - Houston |
| Interior Features: | BreakfastBar, Balcony, BedroomOnMainLevel, DryBar, DoubleVanity, EntranceFoyer, EnSuiteBathroom, FullBathOnMainLevel, HighCeilings, KitchenFamilyRoomCombo, BathInPrimaryBedroom, PotsAndPanDrawers, Pantry, QuartzCounters, SelfClosingCabinetDoors, SittingAreaInPrimary, SelfClosingDrawers, SoakingTub, SeparateShower, TwoBedroomsUp, UpperLevelPrimary |
| Internet Automated Valuation Display?: | Yes |
| Internet Consumer Comment?: | Yes |
| Laundry Features: | WasherHookup, ElectricDryerHookup, GasDryerHookup |
| Levels: | ThreeOrMore |
| Listing Agreement: | ExclusiveRightToLease |
| Living Area Source: | Appraiser |
| Lot Features: | Subdivision, BacksToGreenbeltPark, SideYard |
| Lot Size Area: | 1,661.0 |
| Lot Size Source: | Appraiser |
| Lot Size Units: | SquareFeet |
| Middle Or Junior School: | HAMILTON MIDDLE SCHOOL (HOUSTON) |
| Middle Or Junior School District: | 27 - Houston |
| MLS Area Major: | 9 |
| MLS Area Minor: | Heights/Greater Heights |
| New Construction?: | Yes |
| Original List Price: | $569,700 |
| Ownership: | Full Ownership |
| Parcel Number: | 145-262-001-0008 |
| Parking Features: | AdditionalParking, Attached, Driveway, ElectricGate, Garage, GarageDoorOpener, Oversized |
| Parking Total: | 2 |
| Patio And Porch Features: | Balcony, Covered, Deck, Patio, Porch |
| Postal City: | Houston |
| Property Condition: | NewConstruction |
| Public Survey Section: | NA |
| Road Surface Type: | Concrete |
| Roof: | Composition |
| Rooms Total: | 13 |
| Security Features: | SecurityGate, Prewired, ControlledAccess, SmokeDetectors |
| Sewer: | PublicSewer |
| Status: | Active |
| State Or Province: | TX |
| Stories: | 3 |
| Street Number Numeric: | 1,187 |
| Universal Property: | US-48201-N-1452620010008-R-N |
| Water Source: | Public |
| Window Features: | Low Emissivity Windows and Window Coverings |
| Year Built Source: | PublicRecords |
| Listing Key: | 1192085451 |
| Current Price: | $569,700.00 |
| Country Subdivision: | 48201 |
| Record Signature: | -1,112,617,920 |
| Universal Parcel Id: | urn:reso:upi:2.0:US:48201:145-262-001-0008 |
Listing Courtesy of: OakHouse Real Estate
Listing Agent: Michael M Afshari
832-875-3252
Mortgage Calculator
The data on this website relating to real estate for sale comes in part from the IDX Program of the Houston Association of REALTORS®.
All information is believed accurate but not guaranteed. The properties displayed may not be all of the properties available through the IDX Program. Any use of this site other than by potential buyers or sellers is strictly prohibited.
© 2026 Houston Association of REALTORS®.
Houston Association of REALTORS® data last updated on October 08, 2026 06:16 PM - ET.
Property Last Updated: October 08, 2026 06:16 PM - ET
