11822 Montmarte Boulevard
Houston, TX 77082
$1,849,999
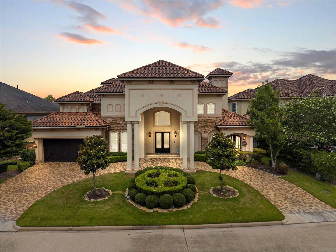
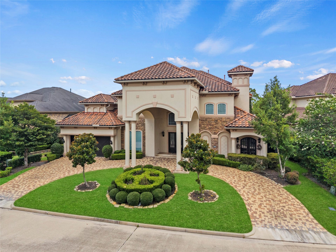
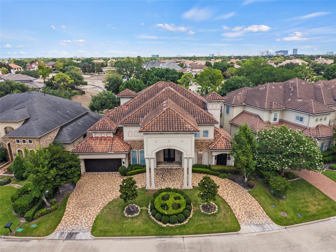
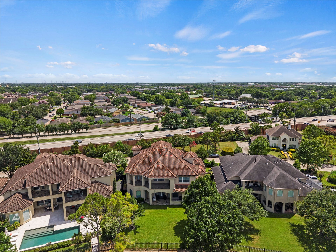
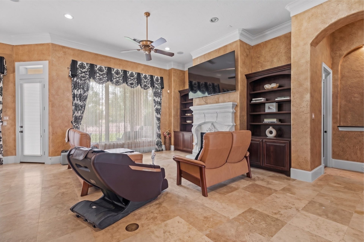
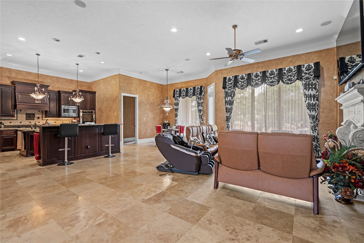
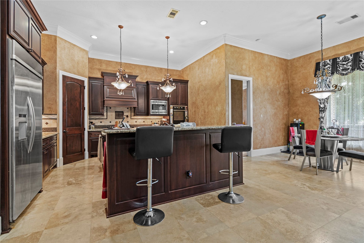
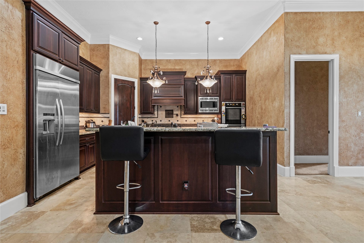
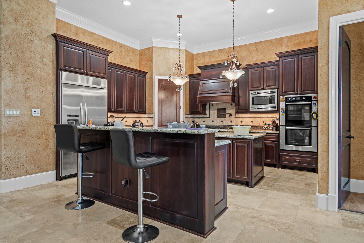
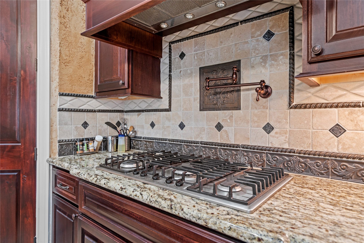
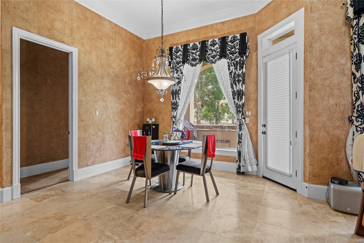
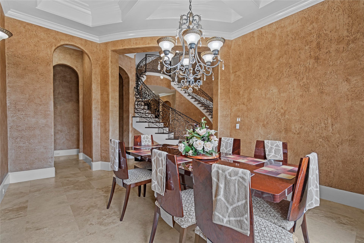
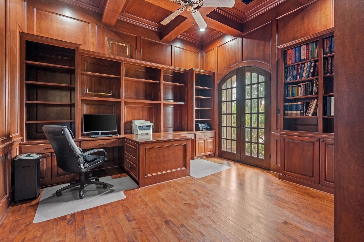
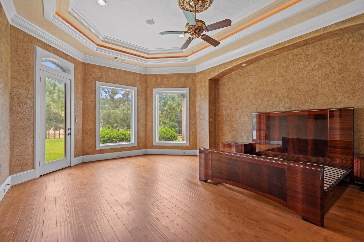
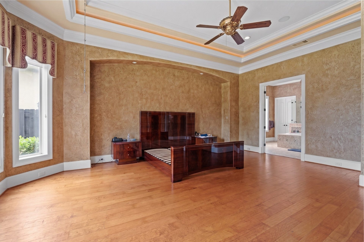
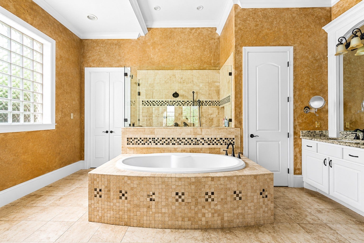
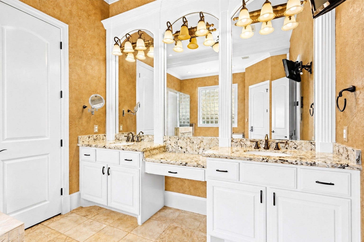
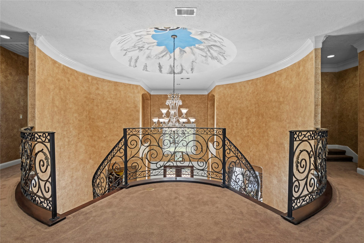
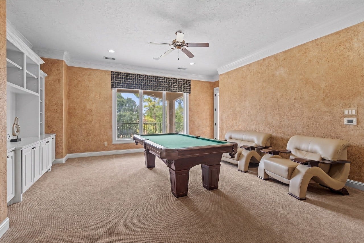
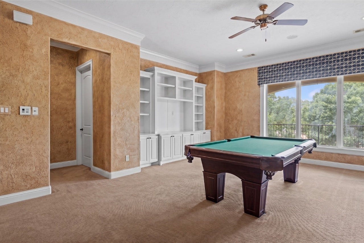
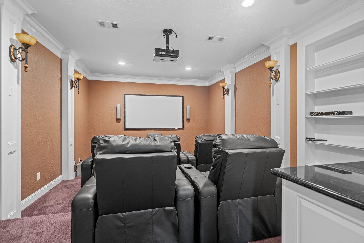
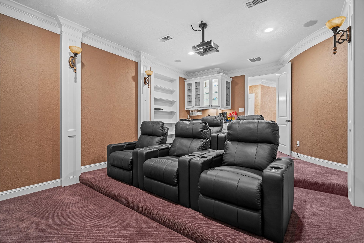
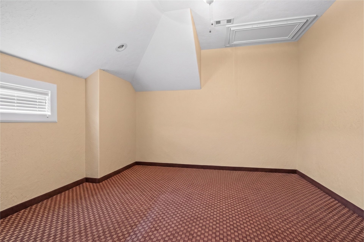
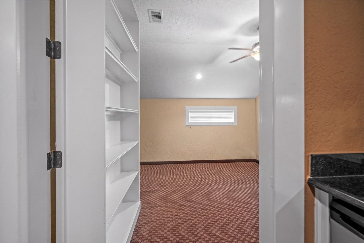
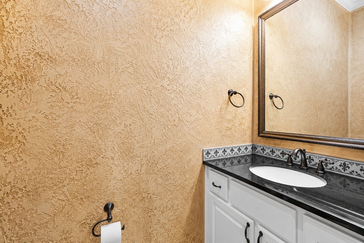
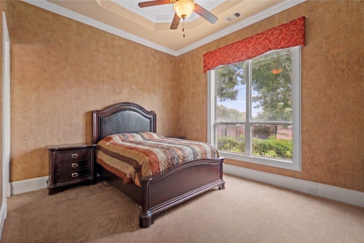
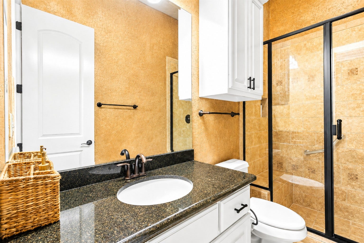
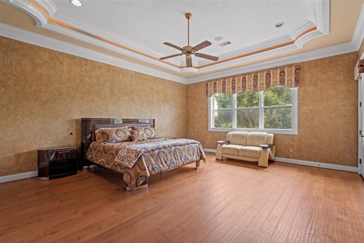
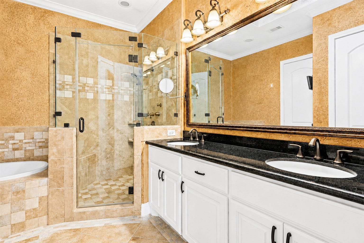
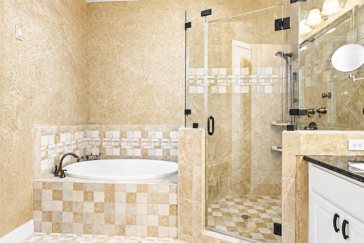
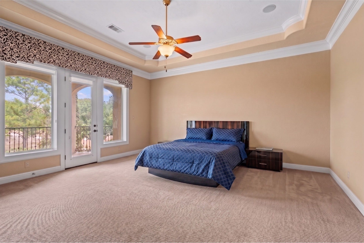
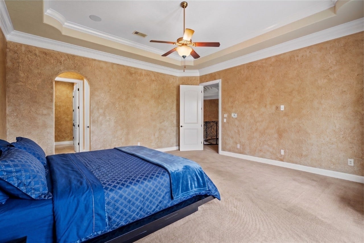
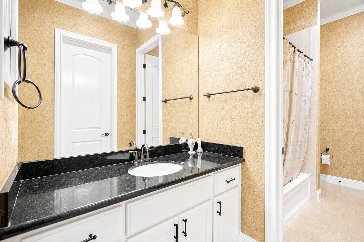
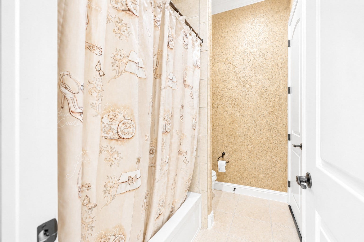
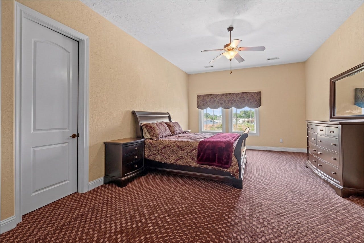
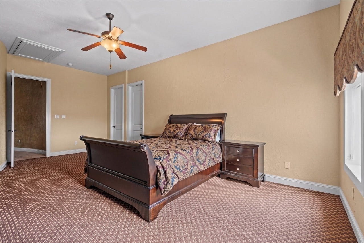
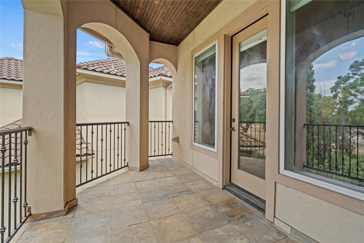
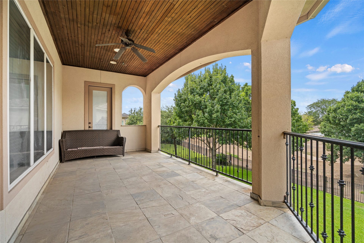
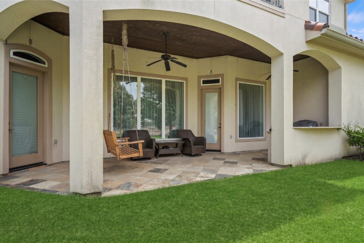
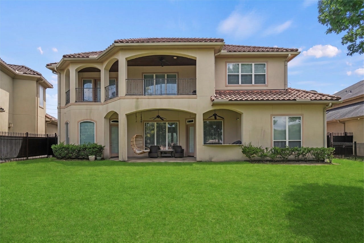
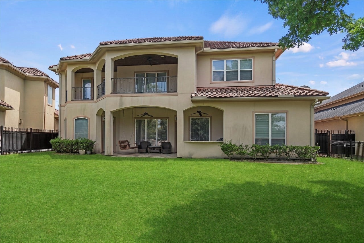
Experience refined living in the prestigious Royal Oaks Country Club, one of Houston’s most exclusive communities, offering privacy, beautiful surroundings and an exceptional country club lifestyle. A commanding stone & brick elevation, arched entry & circular drive create an impressive sense of arrival. Inside, a grand foyer showcases a dramatic double staircase with wrought-iron detailing, light-filled living spaces & custom built-ins. The beautifully appointed kitchen features a granite island, rich wood cabinetry, generous storage & a breakfast area overlooking the backyard. The 1st floor primary suite offers privacy & convenience, while upstairs features an expansive guest suite, 3 add'l generously sized bedrooms, a game room and private home theater. With exceptional space across both levels, the home is ideally suited for multigenerational living and extended family. Covered front and rear balconies and a generous backyard complete this exceptional Royal Oaks residence.
| Listing Id: | 8433433 |
|---|---|
| List Price: | $1,849,999 |
| Property Type: | Residential |
| Property Sub Type: | Detached |
| Status: | Active |
| Bedrooms Total: | 5 |
| Bathrooms Full: | 4 |
| Bathrooms Half: | 1 |
| Living Area: | 5,539 |
| Association Fee: | $3,130 |
| Tax Annual Amount: | $35,846 |
| Lot Size Acres: | 0.2615 |
| Architectural Style: | Traditional |
| Waterfront?: | No |
| City: | Houston |
| County Or Parish: | Harris |
| Subdivision: | Royal Oaks Country Club |
| Postal Code: | 77082 |
| Year Built: | 2009 |
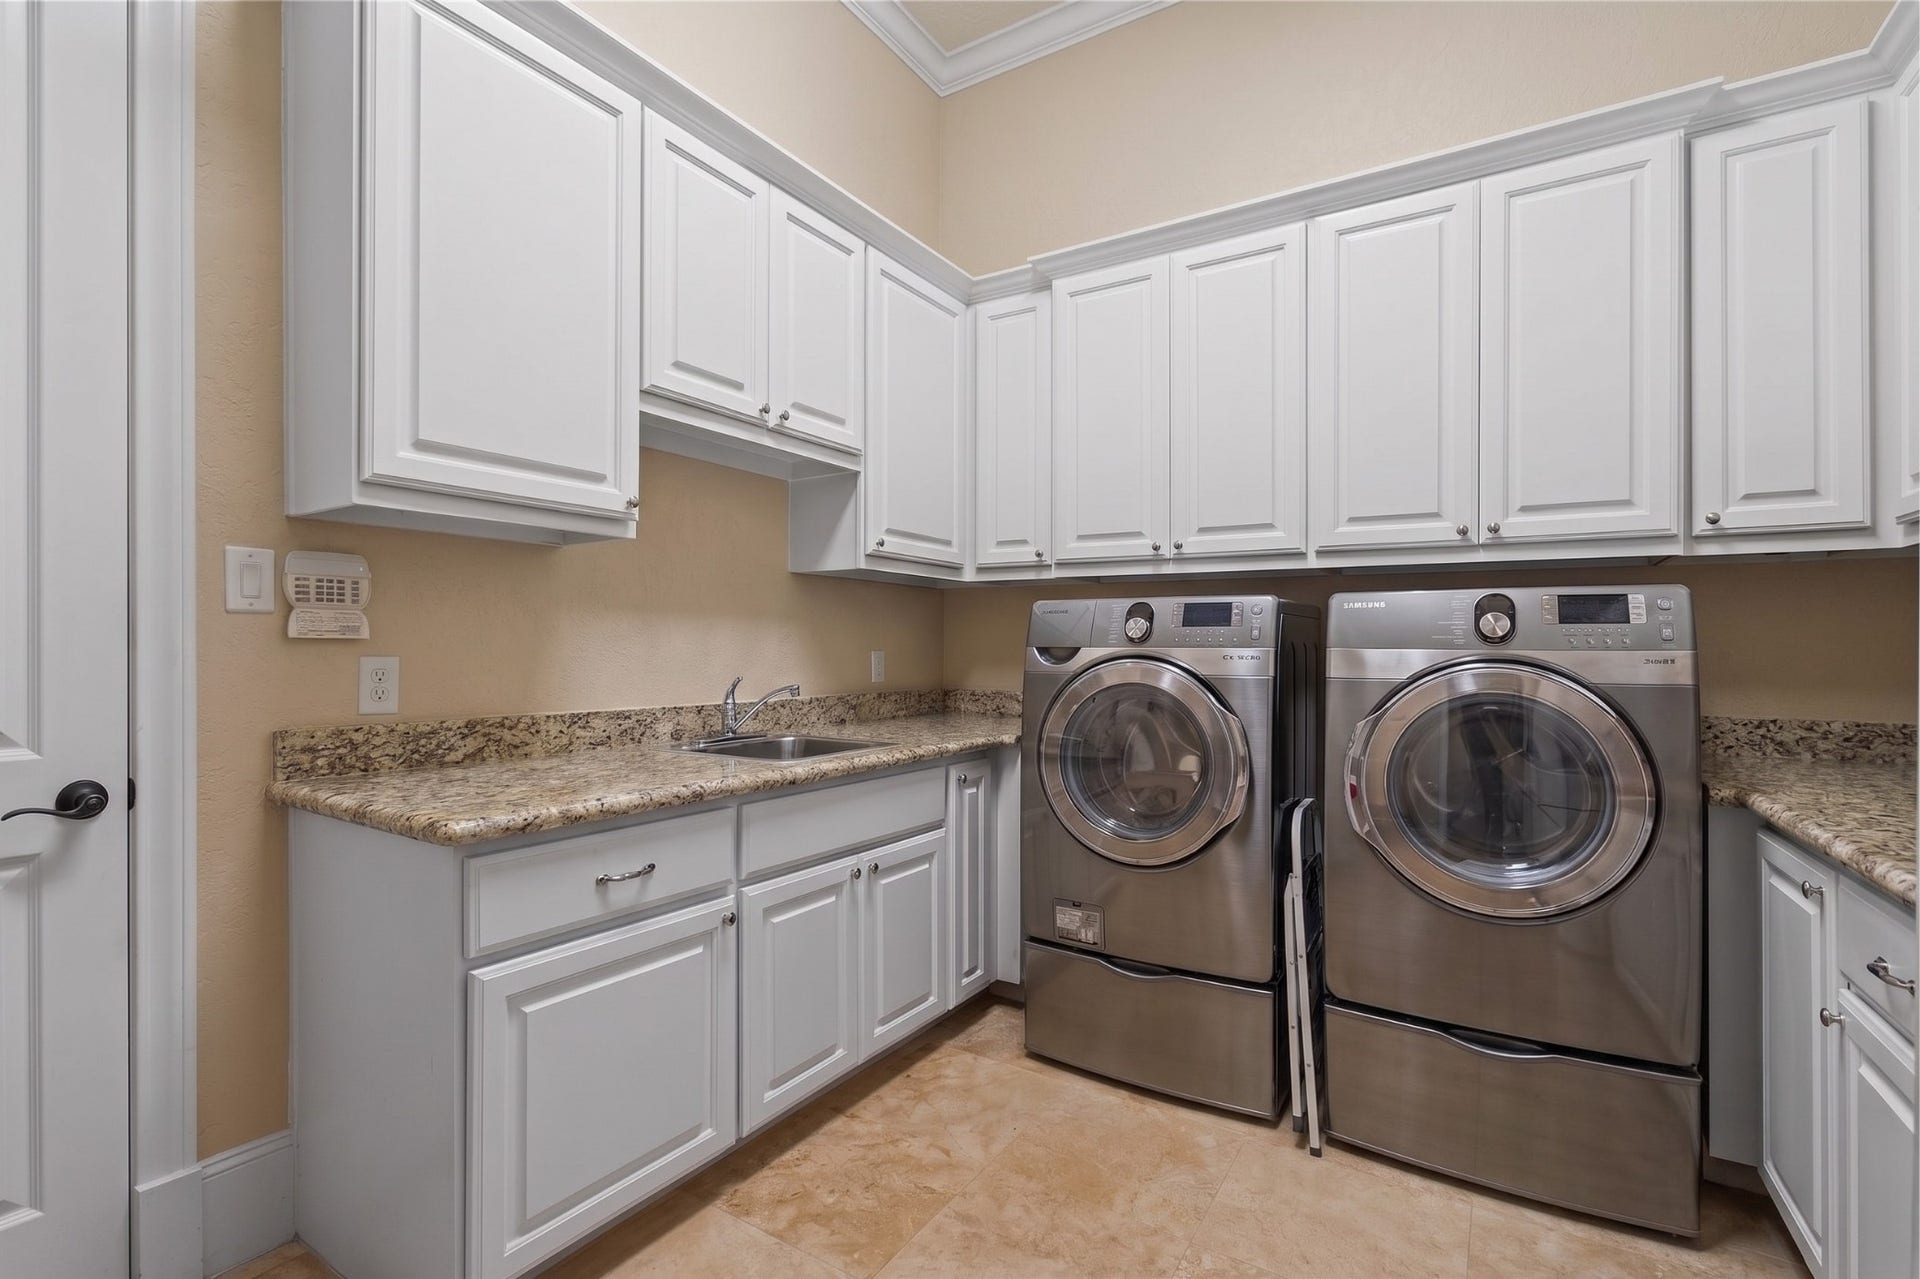
| Appliances: | Double Oven, Dishwasher, Disposal, Gas Oven, Gas Range, Microwave, Dryer, Refrigerator, and Washer |
| Association Amenities: | BasketballCourt, Clubhouse, ControlledAccess, FitnessCenter, GolfCourse, PicnicArea, Playground, Pool, Security, TennisCourts, Gated, Guard |
| Association Fee: | $3,130 |
| Association Fee Frequency: | Annually |
| Association Fee Includes: | Clubhouse, Common Areas, and Recreation Facilities |
| Room Type: | DiningRoom, GameRoom, LivingRoom, UtilityRoom |
| Association Name: | RORCOA |
| Association Phone: | 346-374-7364 |
| Association?: | Yes |
| Attached Garage?: | Yes |
| Basement Yn: | No |
| Bathrooms Total Integer: | 5 |
| Building Area Total: | 5,539.0 |
| Community Features: | CommunityPool |
| Construction Materials: | Brick, CementSiding |
| Cooling: | Central Air and Electric |
| Cooling?: | Yes |
| Directions: | From Westheimer Road, turn south onto Montmarte Boulevard and continue to 11822 Montmarte Boulevard; the property will be on your left. |
| Elementary School: | OUTLEY ELEMENTARY SCHOOL |
| Elementary School District: | 2 - Alief |
| Exterior Features: | Deck, Patio, PrivateYard |
| Fireplace Features: | Gas |
| Fireplaces Total: | 1 |
| Fireplace?: | Yes |
| Flooring: | Carpet, Tile, Wood |
| Foundation Details: | Slab |
| Garage Spaces: | 3.0 |
| Garage?: | Yes |
| Green Energy Efficient: | Thermostat |
| Green Indoor Air Quality: | Ventilation |
| Heating: | Central, Gas |
| Heating?: | Yes |
| High School: | AISD DRAW |
| High School District: | 2 - Alief |
| Interior Features: | BreakfastBar, DoubleVanity, GraniteCounters, HighCeilings, KitchenIsland, MainLevelPrimary, SoakingTub, SeparateShower, CeilingFans, ProgrammableThermostat |
| Internet Automated Valuation Display?: | Yes |
| Internet Consumer Comment?: | Yes |
| Laundry Features: | WasherHookup, ElectricDryerHookup, GasDryerHookup |
| Levels: | Two |
| Listing Agreement: | ExclusiveRightToLease |
| Listing Terms: | Cash, Conventional, FHA, VaLoan |
| Living Area Source: | Appraiser |
| Lot Features: | Subdivision |
| Lot Size Area: | 11,390.0 |
| Lot Size Source: | Appraiser |
| Lot Size Units: | SquareFeet |
| Middle Or Junior School: | O'DONNELL MIDDLE SCHOOL |
| Middle Or Junior School District: | 2 - Alief |
| MLS Area Major: | 31 |
| MLS Area Minor: | Westchase Area |
| Original List Price: | $1,849,999 |
| Ownership: | Full Ownership |
| Parcel Number: | 123-638-002-0017 |
| Parking Features: | Attached, Garage, GarageDoorOpener |
| Parking Total: | 3 |
| Patio And Porch Features: | Deck, Patio |
| Pool Features: | Association |
| Postal City: | Houston |
| Postal Code Plus4: | 2718 |
| Public Survey Section: | 13 |
| Roof: | Composition |
| Rooms Total: | 6 |
| Security Features: | SecuritySystemOwned, SmokeDetectors |
| Sewer: | PublicSewer |
| Status: | Active |
| State Or Province: | TX |
| Stories: | 2 |
| Street Number Numeric: | 11,822 |
| Tax Year: | 2025 |
| Universal Property: | US-48201-N-1236380020017-R-N |
| Water Source: | Public |
| Year Built Source: | PublicRecords |
| Listing Key: | 1193945674 |
| Current Price: | $1,849,999.00 |
| Country Subdivision: | 48201 |
| Record Signature: | 2,010,180,697 |
| Universal Parcel Id: | urn:reso:upi:2.0:US:48201:123-638-002-0017 |
Listing Courtesy of: eXp Realty, LLC
Listing Agent: Kunal Seth
832-534-2657
Mortgage Calculator
The data on this website relating to real estate for sale comes in part from the IDX Program of the Houston Association of REALTORS®.
All information is believed accurate but not guaranteed. The properties displayed may not be all of the properties available through the IDX Program. Any use of this site other than by potential buyers or sellers is strictly prohibited.
© 2026 Houston Association of REALTORS®.
Houston Association of REALTORS® data last updated on October 27, 2026 02:46 AM - ET.
Property Last Updated: October 27, 2026 02:46 AM - ET
