118 Sierra Stream Court
Conroe, TX 77304
$525,000
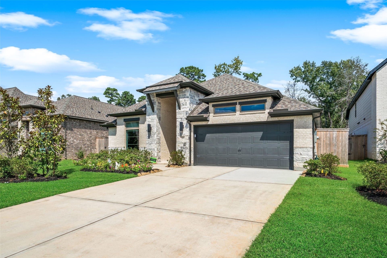
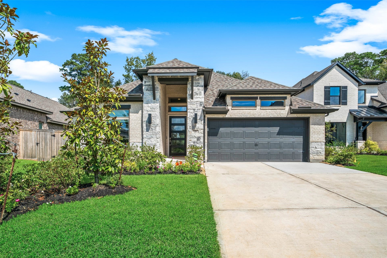
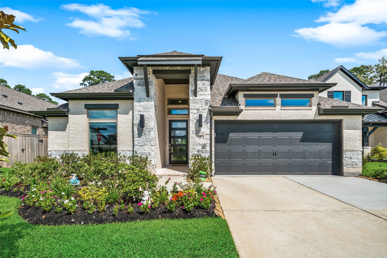
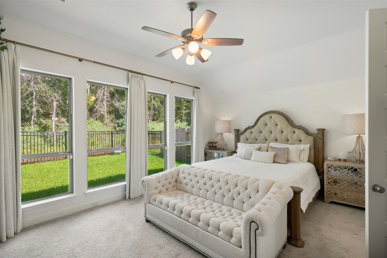
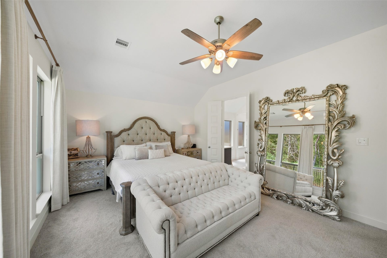
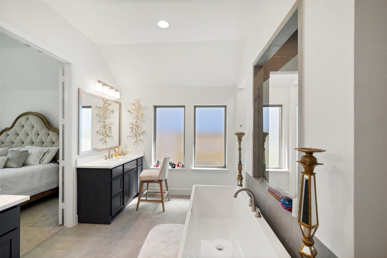
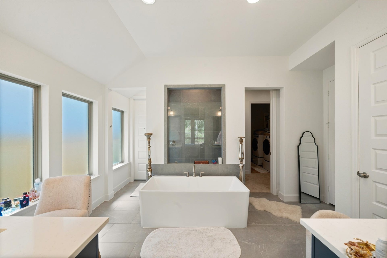
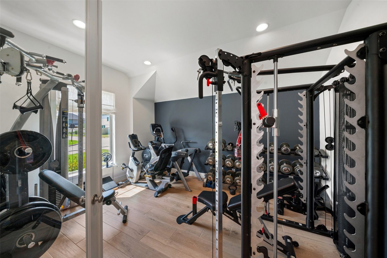
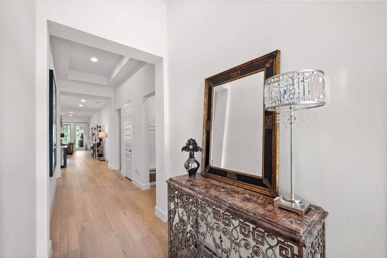
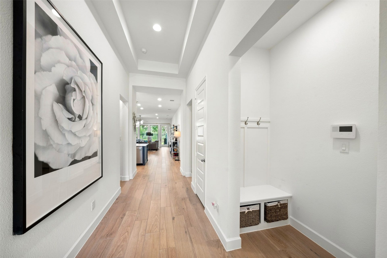
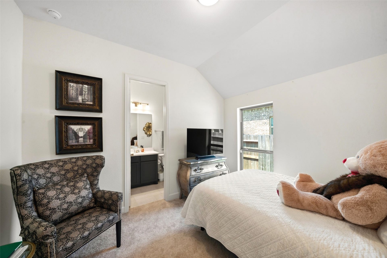
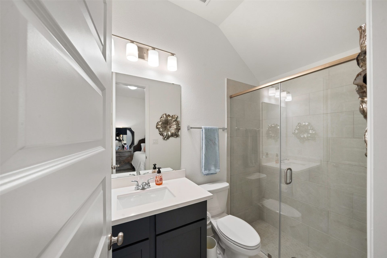
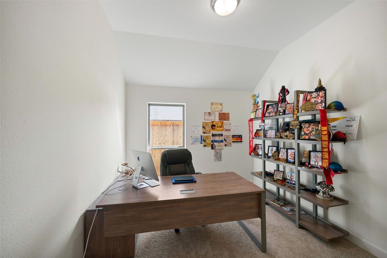
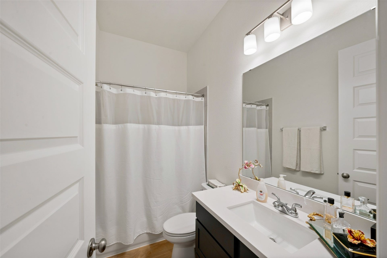
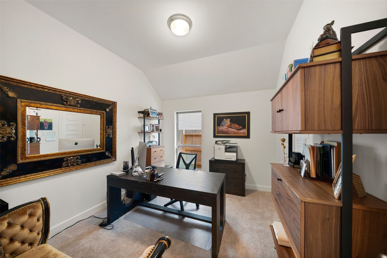
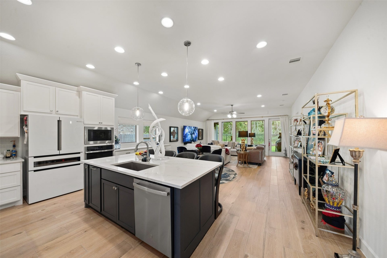
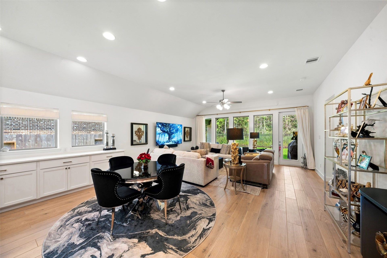
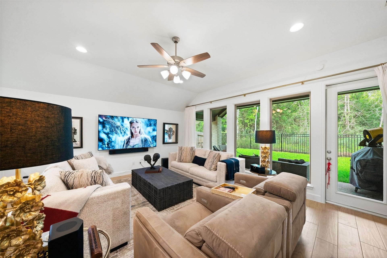
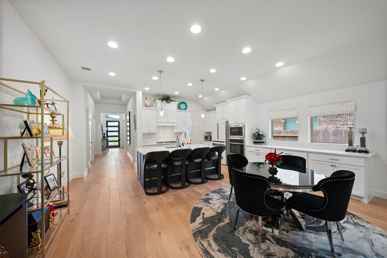
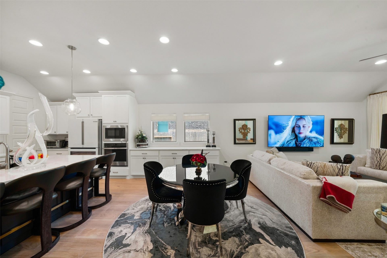
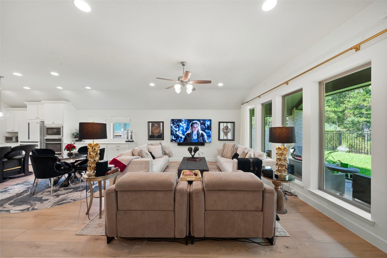
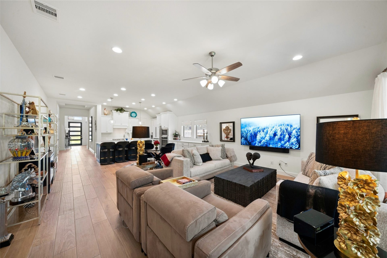
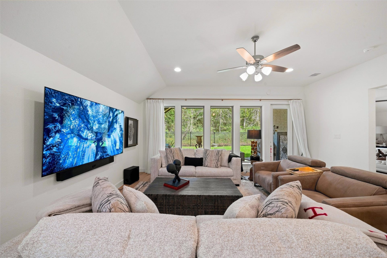
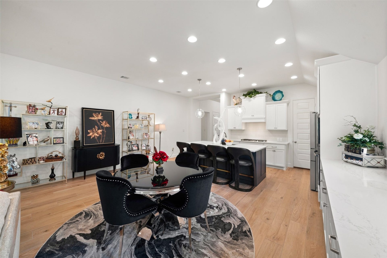
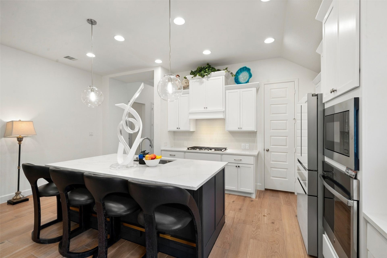
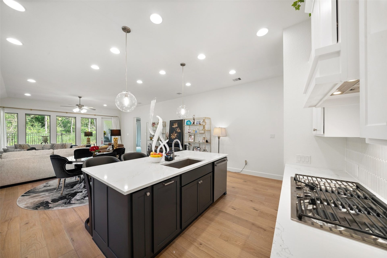
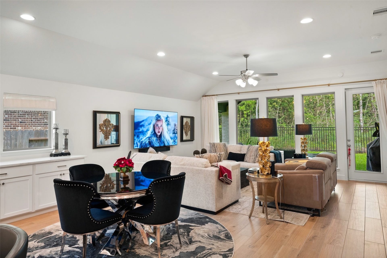
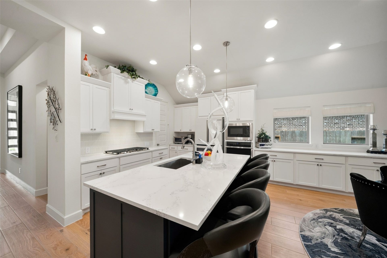
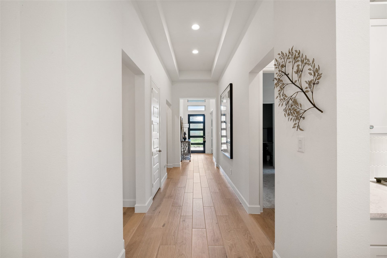
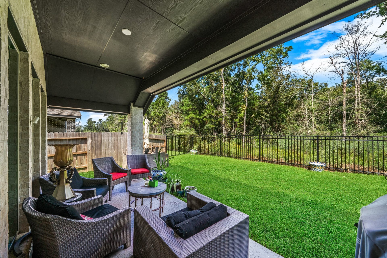
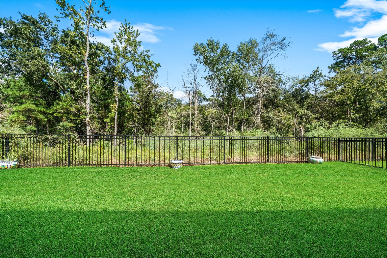
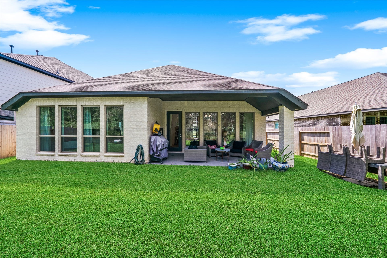
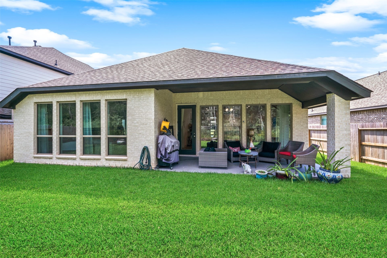
Beautifully maintained and lightly lived-in, this elegant Grand Central Park residence blends luxury, comfort, and thoughtful design. Soaring 12-foot ceilings and an extended entry create a grand first impression, while French doors lead to a versatile game room. The light-filled family room flows seamlessly into a beautifully appointed kitchen featuring an oversized island, 5-burner gas cooktop, and walk-in pantry. The serene primary suite offers a spa-inspired bath with dual vanities, freestanding tub, two walk-in closets, and a stunning glass-enclosed shower overlooking the lush greenbelt. With no rear neighbors, enjoy picturesque views, exceptional privacy, and a tranquil retreat. A private guest suite and spacious secondary bedrooms offer comfort and flexibility. Additional highlights include a covered patio, mudroom, and two-car garage, all conveniently located near Grand Central Park’s premier shopping, dining, and amenities.
| Listing Id: | 62950459 |
|---|---|
| List Price: | $525,000 |
| Property Type: | Residential |
| Property Sub Type: | Detached |
| Status: | Active |
| Bedrooms Total: | 4 |
| Bathrooms Full: | 3 |
| Living Area: | 2,570 |
| Association Fee: | $1,180 |
| Tax Annual Amount: | $1,121 |
| Architectural Style: | Traditional |
| Waterfront?: | No |
| City: | Conroe |
| County Or Parish: | Montgomery |
| Subdivision: | Grand Central Pk Sec 36 Replat |
| Postal Code: | 77304 |
| Year Built: | 2026 |
| Appliances: | Dishwasher, Gas Cooktop, Disposal, Gas Oven, Microwave, and Energy Star Qualified Appliances |
| Association Amenities: | BasketballCourt, Clubhouse, DogPark, FitnessCenter, PicnicArea, Playground, Pickleball, Park, Pool, Trails |
| Association Fee: | $1,180 |
| Association Fee Frequency: | Annually |
| Association Fee Includes: | Clubhouse, Common Areas, Other, and Recreation Facilities |
| Room Type: | EntryFoyer, FamilyRoom, GameRoom, Kitchen, LivingRoom |
| Association Name: | Grand Central Park |
| Association Phone: | 936-282-5133 |
| Association?: | Yes |
| Attached Garage?: | Yes |
| Basement Yn: | No |
| Bathrooms Total Integer: | 3 |
| Bedrooms Possible: | 4 |
| Builder Name: | Perry Homes |
| Building Area Total: | 2,570.0 |
| Community Features: | CommunityPool, MasterPlannedCommunity, Curbs, Gutters |
| Construction Materials: | Brick, Stone |
| Cooling: | Central Air and Electric |
| Cooling?: | Yes |
| Directions: | Turn Left onto Town Park Drive and continue to Lake Day Drive to Sierra Stream Court |
| Disclosures: | MunicipalUtilityDistrictDisclosure |
| Elementary School: | WILKINSON ELEMENTARY SCHOOL |
| Elementary School District: | 11 - Conroe |
| Exclusions: | curtains, curtain rods, washer, dryer, refrigerator |
| Exterior Features: | CoveredPatio, Deck, Fence, IrrigationSprinklers, Patio, PrivateYard |
| Fencing: | BackYard |
| Fireplaces Total: | 0 |
| Flooring: | Carpet, Tile |
| Foundation Details: | Slab |
| Garage Spaces: | 2.0 |
| Garage?: | Yes |
| Green Energy Efficient: | Appliances, Hvac, Windows |
| Heating: | Central, Gas |
| Heating?: | Yes |
| High School: | CONROE HIGH SCHOOL |
| High School District: | 11 - Conroe |
| Interior Features: | AllBedroomsDown, BreakfastBar, DoubleVanity, EntranceFoyer, FullBathOnMainLevel, HighCeilings, KitchenIsland, KitchenFamilyRoomCombo, MainLevelPrimary, Pantry, QuartzCounters, SoakingTub, SeparateShower, TubShower, Vanity, WalkInClosets, KitchenDiningCombo |
| Internet Automated Valuation Display?: | Yes |
| Internet Consumer Comment?: | Yes |
| Laundry Features: | WasherHookup, ElectricDryerHookup |
| Levels: | One |
| Listing Agreement: | ExclusiveRightToLease |
| Listing Terms: | Cash, Conventional, FHA, VaLoan |
| Living Area Source: | Appraiser |
| Lot Features: | Cleared, Subdivision, PondOnLot |
| Lot Size Area: | 6,303.0 |
| Lot Size Dimensions: | 126x50 |
| Lot Size Source: | Other |
| Lot Size Units: | SquareFeet |
| Middle Or Junior School: | PEET JUNIOR HIGH SCHOOL |
| Middle Or Junior School District: | 11 - Conroe |
| MLS Area Major: | 19 |
| MLS Area Minor: | Conroe Southwest |
| Original List Price: | $525,000 |
| Parcel Number: | 831065 |
| Parking Features: | Attached, Driveway, Garage, GarageDoorOpener |
| Parking Total: | 2 |
| Patio And Porch Features: | Covered, Deck, Patio |
| Pool Features: | Association |
| Postal City: | Conroe |
| Public Survey Section: | 36 |
| Road Surface Type: | Concrete |
| Roof: | Composition |
| Rooms Total: | 7 |
| Security Features: | Prewired, SmokeDetectors |
| Sewer: | PublicSewer |
| Status: | Active |
| State Or Province: | TX |
| Stories: | 1 |
| Street Number Numeric: | 118 |
| Tax Year: | 2026 |
| Universal Property: | US-48339-N-831065-R-N |
| Water Source: | Public |
| Window Features: | Low Emissivity Windows |
| Year Built Source: | PublicRecords |
| Listing Key: | 1193182106 |
| Current Price: | $525,000.00 |
| Green Building Verification Type: | EnergyStarCertifiedHomes |
| Country Subdivision: | 48339 |
| Record Signature: | 564,531,663 |
| Universal Parcel Id: | urn:reso:upi:2.0:US:48339:831065 |
Listing Courtesy of: Creighton Realty Partners, LLC
Listing Agent: Tamarah A Curtis
832-876-7097
Mortgage Calculator
The data on this website relating to real estate for sale comes in part from the IDX Program of the Houston Association of REALTORS®.
All information is believed accurate but not guaranteed. The properties displayed may not be all of the properties available through the IDX Program. Any use of this site other than by potential buyers or sellers is strictly prohibited.
© 2026 Houston Association of REALTORS®.
Houston Association of REALTORS® data last updated on October 16, 2026 03:20 AM - ET.
Property Last Updated: October 16, 2026 03:20 AM - ET
