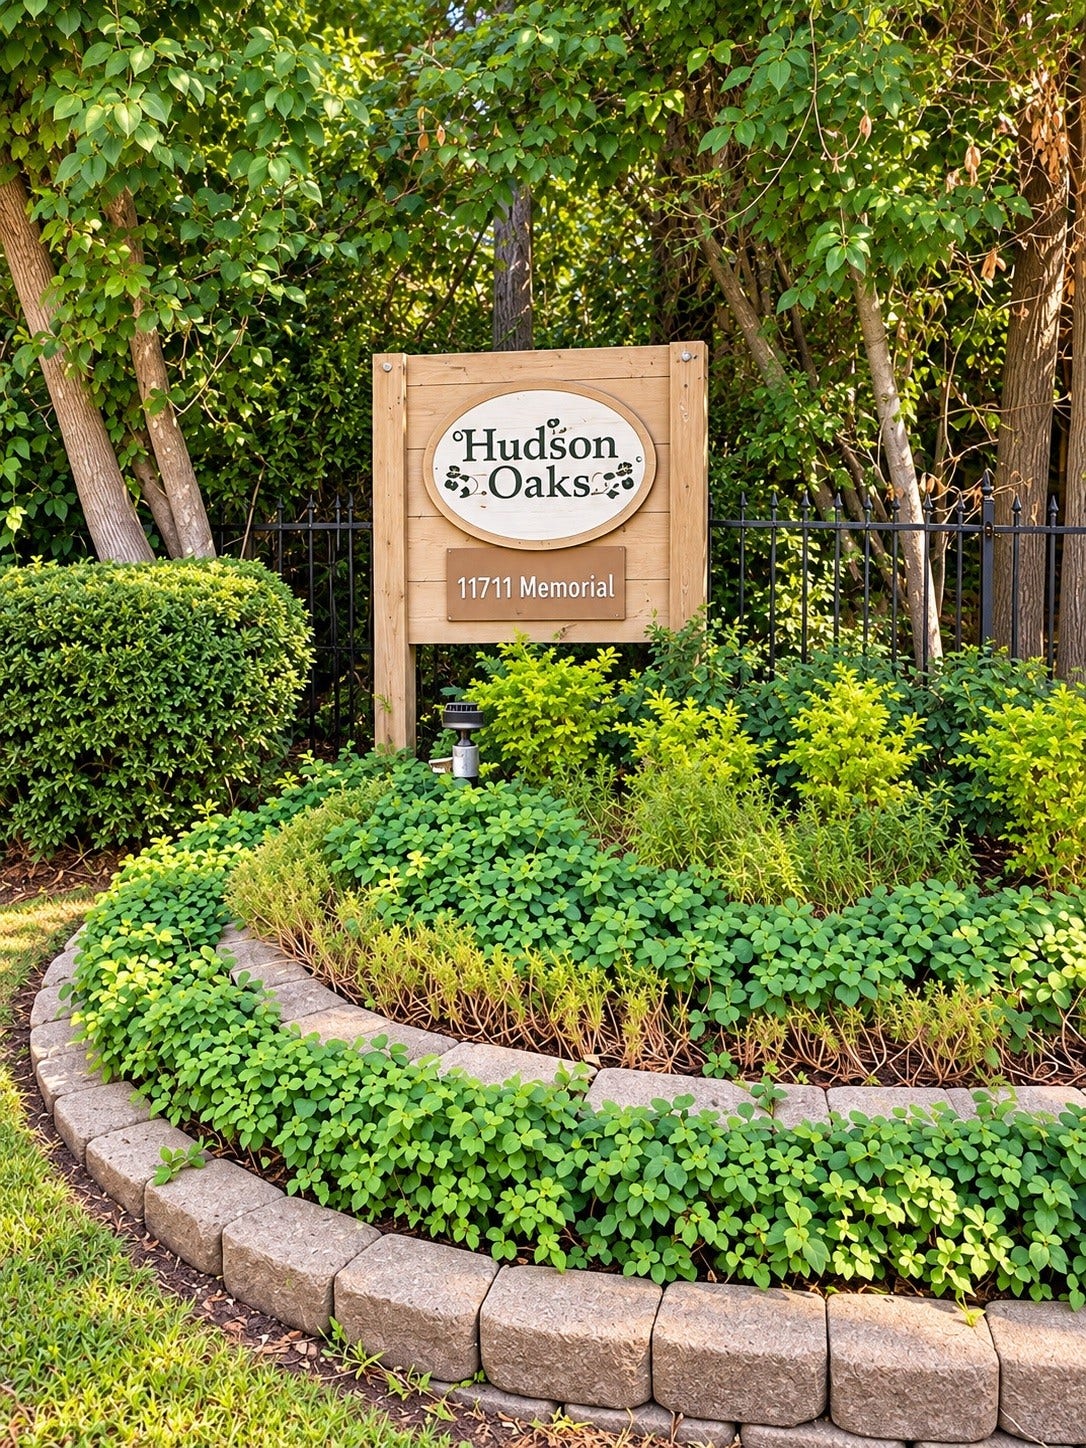
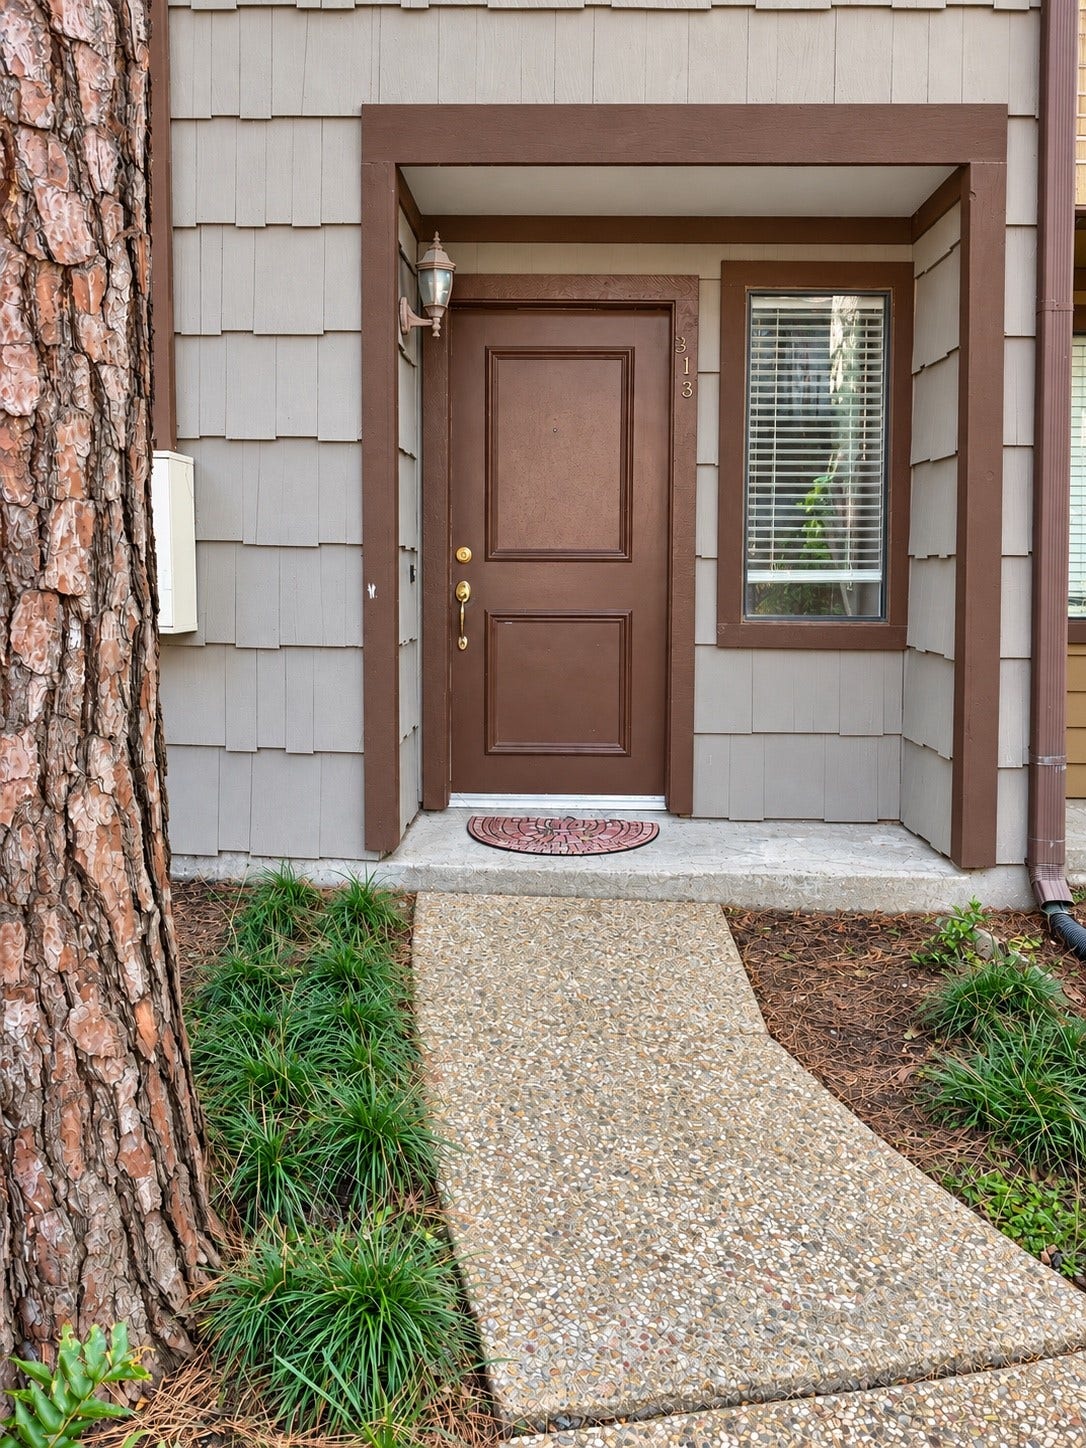
11711 Memorial Drive, #313
Houston, TX 77024
$220,000
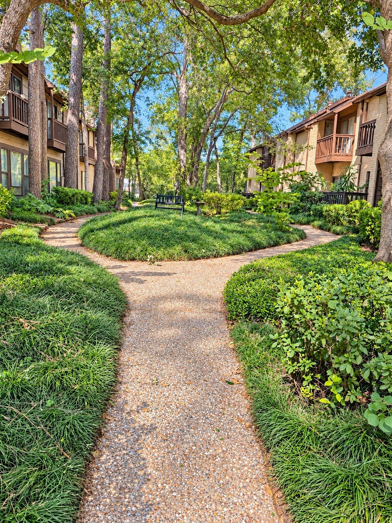
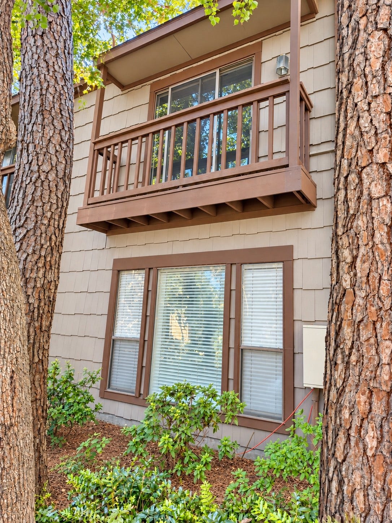
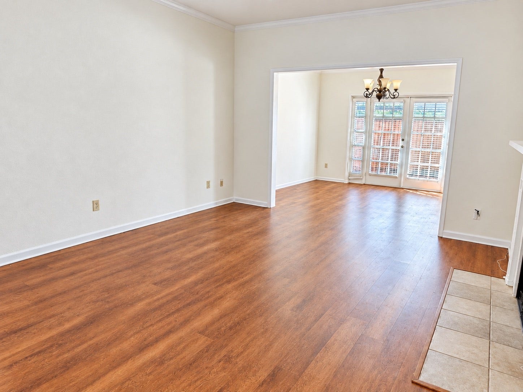
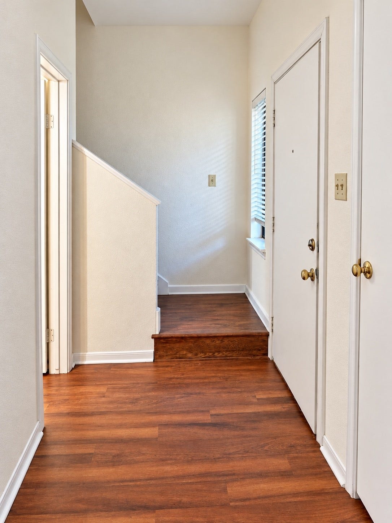
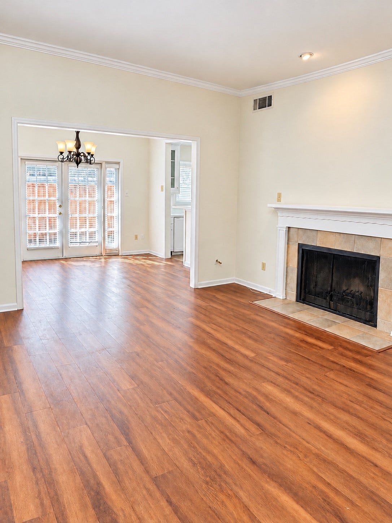
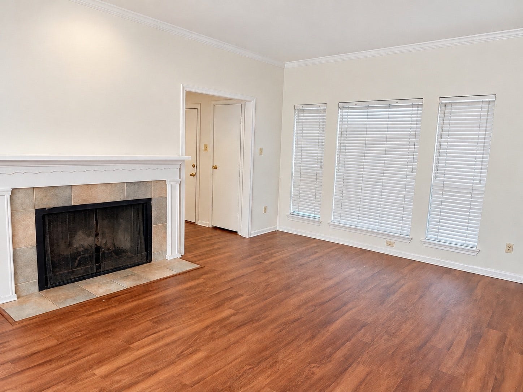
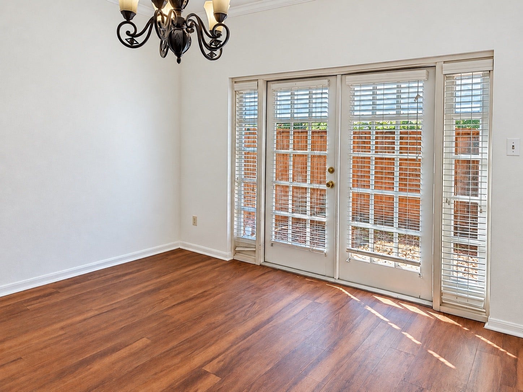
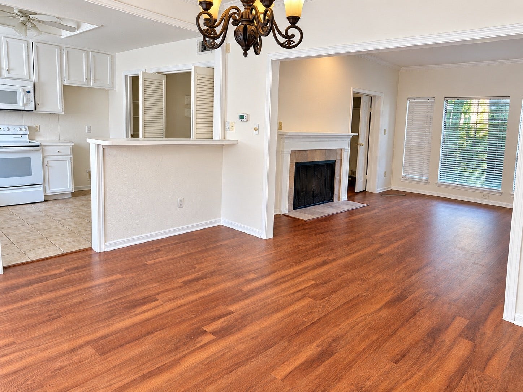
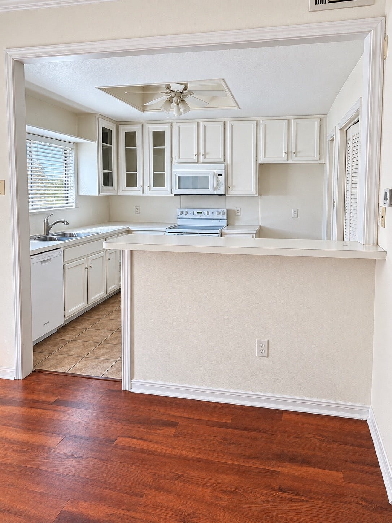
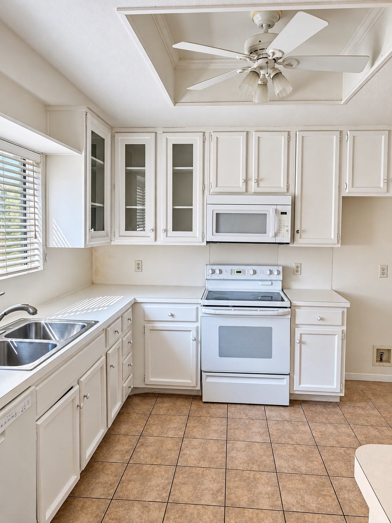
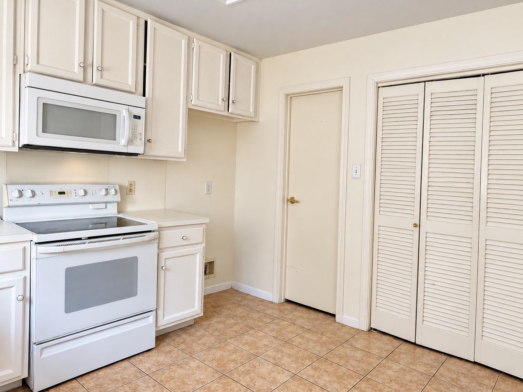
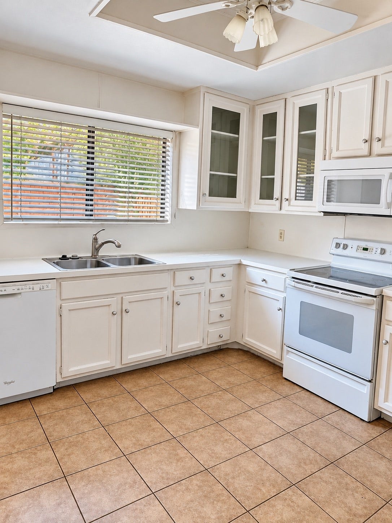
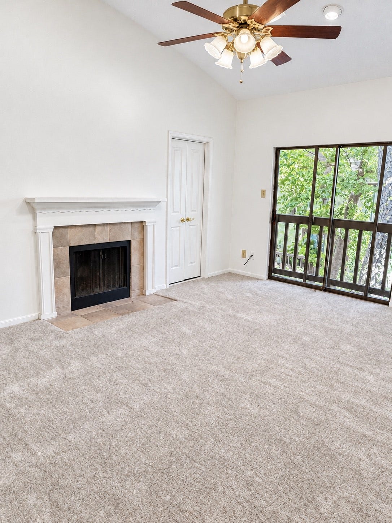
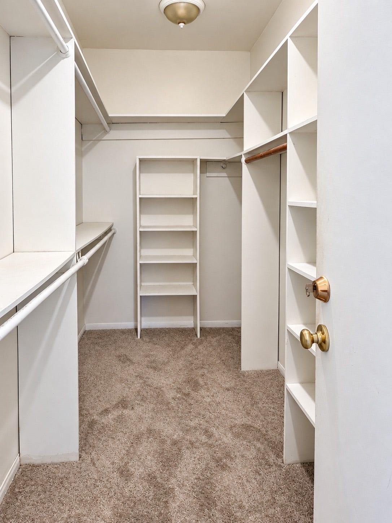
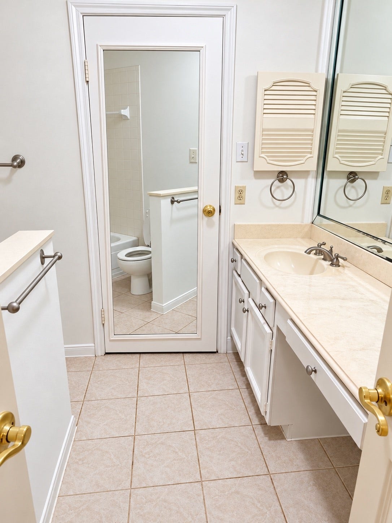
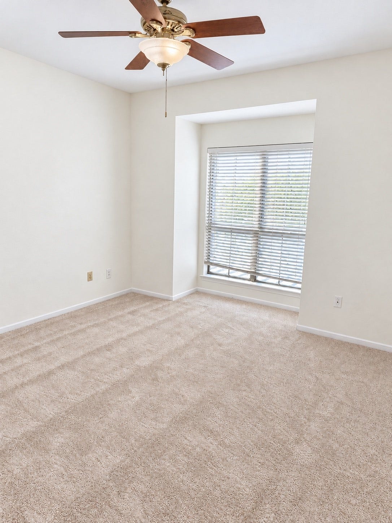
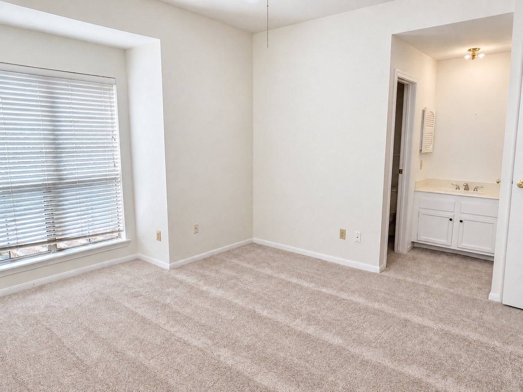
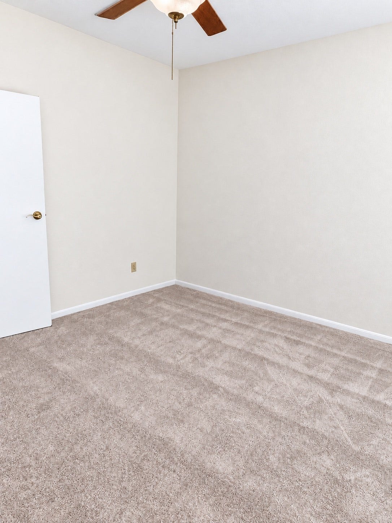
Charming two-story condo with recently painted interiors and newly replaced carpeting, featuring two fireplaces, wood-look flooring, crown molding, and abundant natural light. The kitchen offers white cabinetry, glass-front accents, generous counter space, a breakfast bar, and tile flooring. French doors connect the dining area to a fenced patio. Upstairs, a vaulted ceiling, fireplace, and balcony framed by leafy views create an inviting retreat. Additional features include ceiling fans, a walk-in closet with built-in shelving, and an attached vanity area with cabinet storage. Mature trees and landscaped community walkways complete the wooded setting.
| Listing Id: | 87806470 |
|---|---|
| List Price: | $220,000 |
| Property Type: | Residential |
| Property Sub Type: | Townhouse |
| Status: | Active |
| Bedrooms Total: | 2 |
| Bathrooms Full: | 2 |
| Bathrooms Half: | 1 |
| Living Area: | 1,440 |
| Association Fee: | $650 |
| Tax Annual Amount: | $4,084 |
| Architectural Style: | Other and Traditional |
| Waterfront?: | No |
| City: | Houston |
| County Or Parish: | Harris |
| Subdivision: | Hudson Oaks T/H Condo Sec 01b |
| Postal Code: | 77024 |
| Year Built: | 1977 |
| Appliances: | Dryer, Dishwasher, Electric Cooktop, Electric Oven, Microwave, and Washer |
| Association Amenities: | ControlledAccess, MaintenanceGrounds, Pool, Security, Trash, Guard |
| Association Fee: | $650 |
| Association Fee Frequency: | Monthly |
| Association Fee Includes: | Common Areas, Cable Tv, Insurance, Internet, Maintenance Grounds, Maintenance Structure, Sewer, Trash, and Water |
| Association Name: | Genesis Community Management |
| Basement Yn: | No |
| Bathrooms Total Integer: | 3 |
| Building Area Total: | 1,440.0 |
| Community Features: | CommunityPool, Curbs, Gutters |
| Construction Materials: | Unknown |
| Cooling: | Central Air and Electric |
| Cooling?: | Yes |
| Directions: | From Beltway 8, take Briar Forest Dr. east. Turn left onto Memorial Dr. Follow the curve, then turn left into Hudson Oaks at 11711 Memorial Dr. Check in at the guardhouse for directions to Unit 313. |
| Elementary School: | MEMORIAL DRIVE ELEMENTARY SCHOOL |
| Elementary School District: | 49 - Spring Branch |
| Exterior Features: | Balcony |
| Fireplace Features: | GasLog, WoodBurning |
| Fireplaces Total: | 2 |
| Fireplace?: | Yes |
| Flooring: | Carpet, Wood |
| Foundation Details: | Slab |
| Heating: | Central, Gas |
| Heating?: | Yes |
| High School: | MEMORIAL HIGH SCHOOL (SPRING BRANCH) |
| High School District: | 49 - Spring Branch |
| Interior Features: | CrownMolding, HighCeilings, VaultedCeilings, WindowTreatments, CeilingFans |
| Internet Automated Valuation Display?: | Yes |
| Internet Consumer Comment?: | Yes |
| Laundry Features: | LaundryInUtilityRoom, ElectricDryerHookup |
| Levels: | Two |
| Listing Agreement: | ExclusiveRightToLease |
| Listing Terms: | Cash, Conventional, FHA, VaLoan |
| Living Area Source: | Appraiser |
| Lot Size Source: | Appraiser |
| Lot Size Units: | SquareFeet |
| Middle Or Junior School: | SPRING BRANCH MIDDLE SCHOOL (SPRING BRANCH) |
| Middle Or Junior School District: | 49 - Spring Branch |
| MLS Area Major: | 23 |
| MLS Area Minor: | Memorial West |
| Original List Price: | $220,000 |
| Parcel Number: | 114-177-014-0003 |
| Parking Features: | Assigned, ControlledEntrance |
| Patio And Porch Features: | Balcony |
| Pets Allowed: | PetRestrictions |
| Pool Features: | InGround, Association |
| Postal City: | Houston |
| Postal Code Plus4: | 7228 |
| Public Survey Section: | 01 |
| Road Surface Type: | Concrete |
| Roof: | Composition |
| Rooms Total: | 7 |
| Security Features: | SmokeDetectors |
| Special Listing Conditions: | Estate |
| Status: | Active |
| State Or Province: | TX |
| Stories: | 2 |
| Stories Total: | 2 |
| Street Number Numeric: | 11,711 |
| Tax Year: | 2026 |
| Universal Property: | US-48201-N-1141770140003-R-N |
| Water Source: | Public |
| Window Features: | Window Coverings |
| Year Built Source: | PublicRecords |
| Listing Key: | 1193790187 |
| Property Sub Type Additional: | Townhouse |
| Current Price: | $220,000.00 |
| Country Subdivision: | 48201 |
| Record Signature: | -1,603,977,856 |
| Universal Parcel Id: | urn:reso:upi:2.0:US:48201:114-177-014-0003 |
Listing Courtesy of: RE/MAX Partners
Listing Agent: Lisa Marie M Reyna
210-488-5799
Mortgage Calculator
The data on this website relating to real estate for sale comes in part from the IDX Program of the Houston Association of REALTORS®.
All information is believed accurate but not guaranteed. The properties displayed may not be all of the properties available through the IDX Program. Any use of this site other than by potential buyers or sellers is strictly prohibited.
© 2026 Houston Association of REALTORS®.
Houston Association of REALTORS® data last updated on October 24, 2026 02:36 AM - ET.
Property Last Updated: October 24, 2026 02:36 AM - ET
