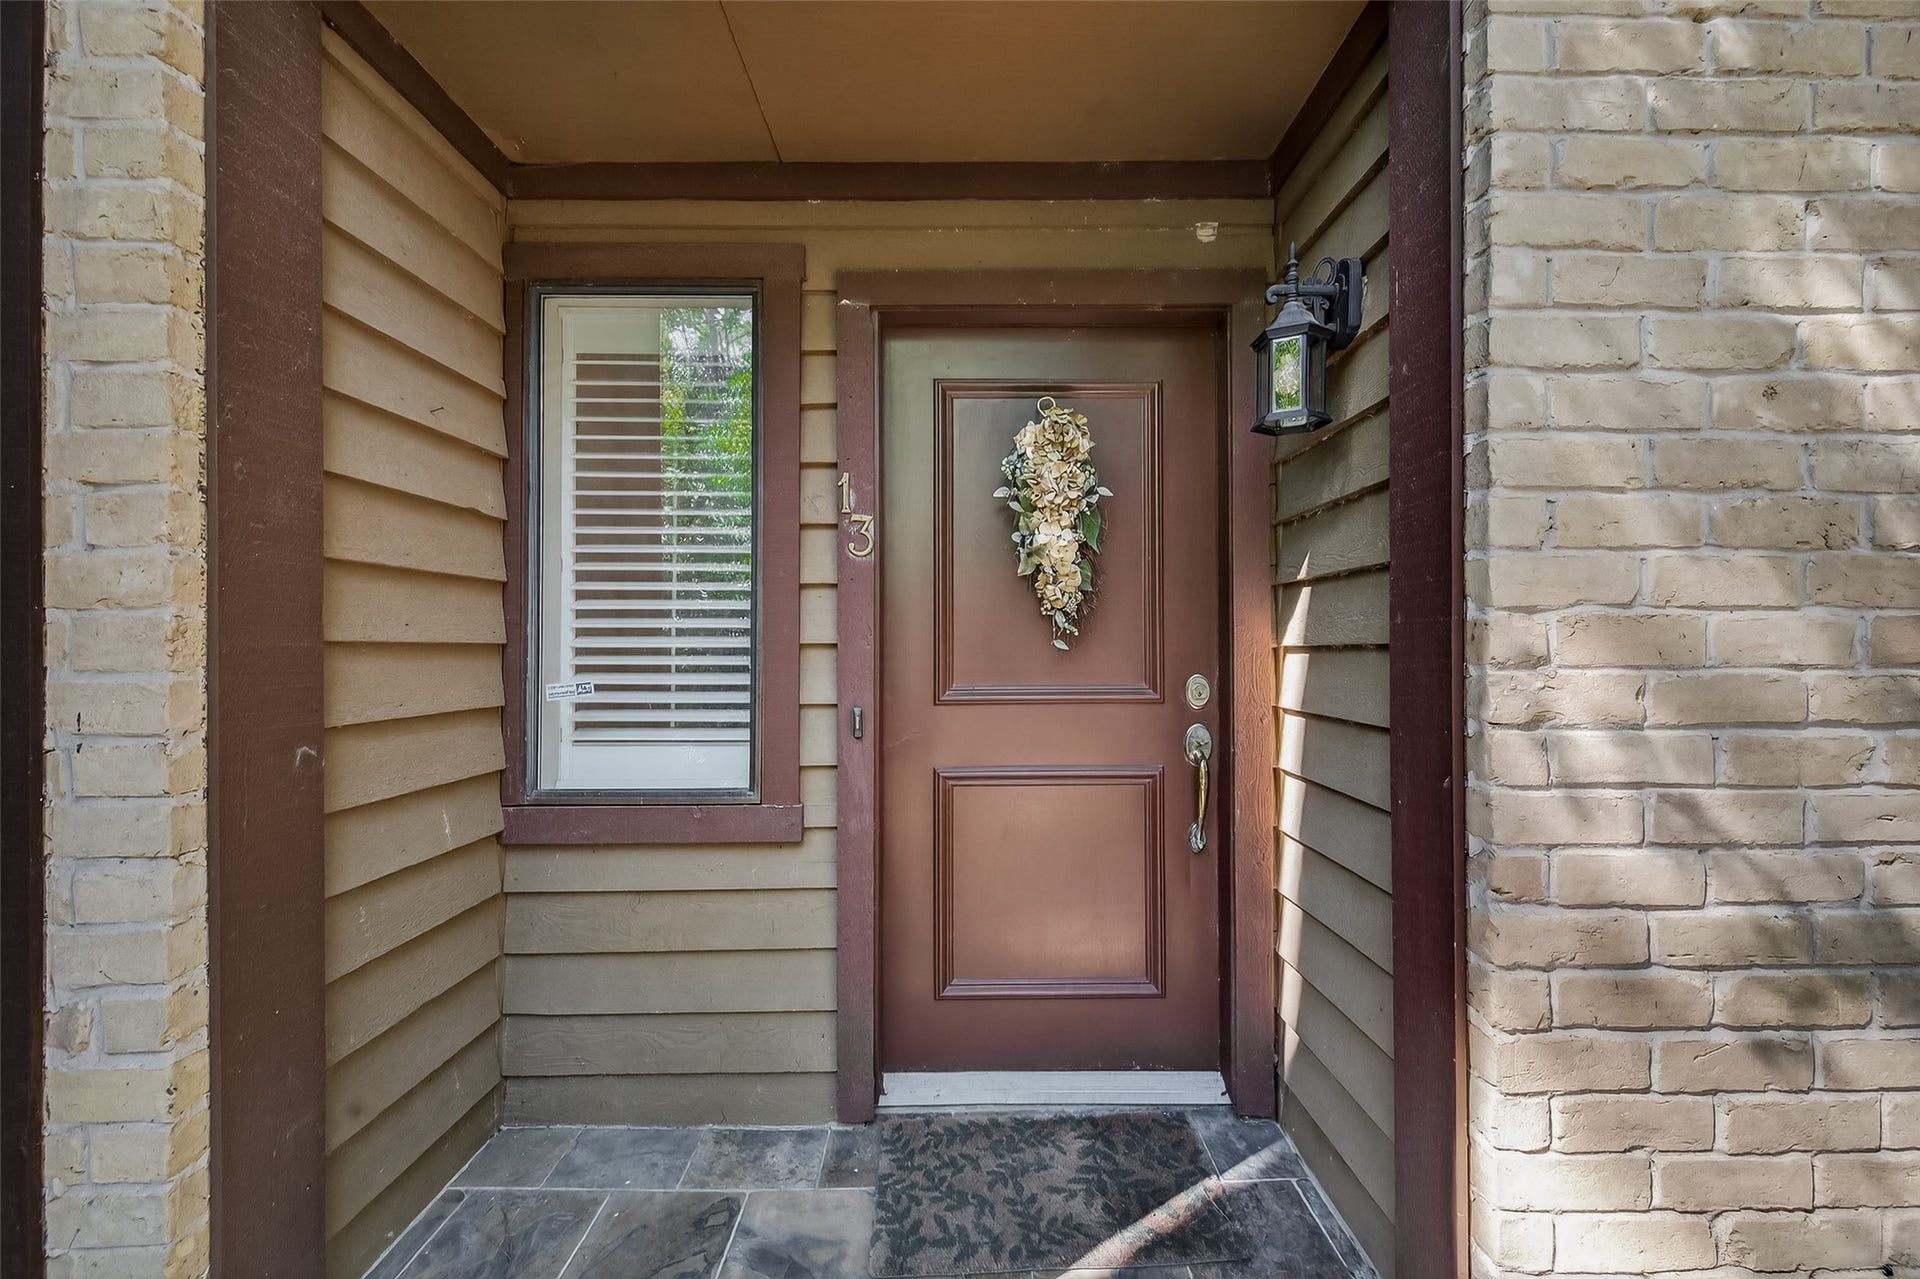
11711 Memorial Drive, #13
Houston, TX 77024
$185,001 - $215,000
REDUCED! 2-bdrm, 2.5 bath retreat in the enchanted enclave of Hudson Oaks, Houston's finest condo community in the heart of the Memorial Villages. Once a boy scout camp, (Camp Hudson) the grounds have been beautifully kept. Our long-time owner has meticulously maintained the home and made several custom upgrades along the way including Plantation shutters, designer lighting, closet built-ins, custom-built mantle and a slate tile patio with its own tree! 1st floor has luxury vinyl plank; upstairs, wool carpet. 2 backdoor carports. A/C, floors, paint & updated powder rm were done in 2019. The HOA maintains all exteriors (roofs, siding, fences) as well as beautiful grounds & pools; also water, sewer, trash pick-up, basic cable and the 24-hr manned entrance. Convenient to major thoroughfares, the Galleria, City Centre & Memorial City where you'll find great shopping, diverse dining & entertainment. Zoned to premier SBISD schools.
| Listing Id: | 6682310 |
|---|---|
| List Price: | $215,000 |
| Close Price: | $200,000 |
| Close Date: | 2026-10-16 |
| Property Type: | Residential |
| Property Sub Type: | Condominium |
| Status: | Closed |
| Bedrooms Total: | 2 |
| Bathrooms Full: | 2 |
| Bathrooms Half: | 1 |
| Living Area: | 1,440 |
| Association Fee: | $779 |
| Tax Annual Amount: | $5,679 |
| Architectural Style: | Traditional |
| Waterfront?: | No |
| City: | Houston |
| County Or Parish: | Harris |
| Subdivision: | Hudson Oaks T/H Condo Sec 01a |
| Postal Code: | 77024 |
| Year Built: | 1977 |
| Appliances: | Dishwasher, Electric Oven, Electric Range, Disposal, and Microwave |
| Association Amenities: | Pool |
| Association Fee: | $779 |
| Association Fee Frequency: | Monthly |
| Association Fee Includes: | Common Areas, Cable Tv, Insurance, Internet, Maintenance Grounds, Maintenance Structure, Recreation Facilities, Sewer, and Water |
| Room Type: | DiningRoom, EntryFoyer, LivingRoom, UtilityRoom, HalfBath |
| Association Name: | Genesis Community Management |
| Basement Yn: | No |
| Bathrooms Total Integer: | 3 |
| Building Area Total: | 1,440.0 |
| Carport Spaces: | 2.0 |
| Carport?: | Yes |
| Community Features: | CommunityPool, Curbs, Gutters |
| Construction Materials: | Brick, WoodSiding |
| Cooling: | Central Air and Electric |
| Cooling?: | Yes |
| Direction Faces: | East |
| Directions: | From Memorial between Blalock & Bunker Hill, turn south into Hudson Oaks (across from Mayerling). Check in at the gate house and proceed to the 2nd building on the right, Bldg #7. Park on the curb; clear the fire hydrant. #13 is in the center of this building. |
| Elementary School: | MEMORIAL DRIVE ELEMENTARY SCHOOL |
| Elementary School District: | 49 - Spring Branch |
| Exclusions: | none |
| Exterior Features: | Deck, Patio |
| Fireplace Features: | WoodBurning |
| Fireplaces Total: | 2 |
| Fireplace?: | Yes |
| Flooring: | Carpet, Plank, Vinyl |
| Foundation Details: | Slab |
| Heating: | Central, Electric |
| Heating?: | Yes |
| High School: | MEMORIAL HIGH SCHOOL (SPRING BRANCH) |
| High School District: | 49 - Spring Branch |
| Interior Features: | HighCeilings, BathInPrimaryBedroom, Pantry, TwoBedroomsUp, TubShower, CeilingFans |
| Internet Automated Valuation Display?: | Yes |
| Internet Consumer Comment?: | Yes |
| Laundry Features: | LaundryInUtilityRoom, ElectricDryerHookup |
| Levels: | Two |
| Listing Agreement: | ExclusiveRightToLease |
| Listing Terms: | Cash, Conventional |
| Living Area Source: | Builder |
| Lot Size Area: | 275,369.0 |
| Lot Size Source: | Appraiser |
| Lot Size Units: | SquareFeet |
| Middle Or Junior School: | SPRING BRANCH MIDDLE SCHOOL (SPRING BRANCH) |
| Middle Or Junior School District: | 49 - Spring Branch |
| MLS Area Major: | 23 |
| MLS Area Minor: | Memorial West |
| Original List Price: | $215,000 |
| Ownership: | Full Ownership |
| Parcel Number: | 113-358-000-0003 |
| Parking Features: | AdditionalParking, Assigned, Carport, None |
| Patio And Porch Features: | Deck, Patio |
| Pending Timestamp: | 2026-09-28 |
| Pets Allowed: | PetRestrictions |
| Pool Features: | Association |
| Postal City: | Houston |
| Public Survey Section: | 1A |
| Roof: | Composition |
| Rooms Total: | 6 |
| Security Features: | SmokeDetectors |
| Sewer: | PublicSewer |
| Status: | Closed |
| State Or Province: | TX |
| Stories: | 2 |
| Stories Total: | 2 |
| Street Number Numeric: | 11,711 |
| Tax Year: | 2025 |
| Universal Property: | US-48201-N-1133580000003-R-N |
| View: | East |
| Water Source: | Public |
| Year Built Source: | PublicRecords |
| Listing Key: | 1177712225 |
| Property Sub Type Additional: | Condominium |
| Current Price: | $200,000.00 |
| Country Subdivision: | 48201 |
| Record Signature: | 1,327,780,363 |
| Universal Parcel Id: | urn:reso:upi:2.0:US:48201:113-358-000-0003 |
Listing Courtesy of: Keller Williams Memorial
Listing Agent: Martha E Raymond
713-498-4540
Mortgage Calculator
The data on this website relating to real estate for sale comes in part from the IDX Program of the Houston Association of REALTORS®.
All information is believed accurate but not guaranteed. The properties displayed may not be all of the properties available through the IDX Program. Any use of this site other than by potential buyers or sellers is strictly prohibited.
© 2026 Houston Association of REALTORS®.
Houston Association of REALTORS® data last updated on October 17, 2026 03:28 AM - ET.
Property Last Updated: October 17, 2026 03:28 AM - ET
