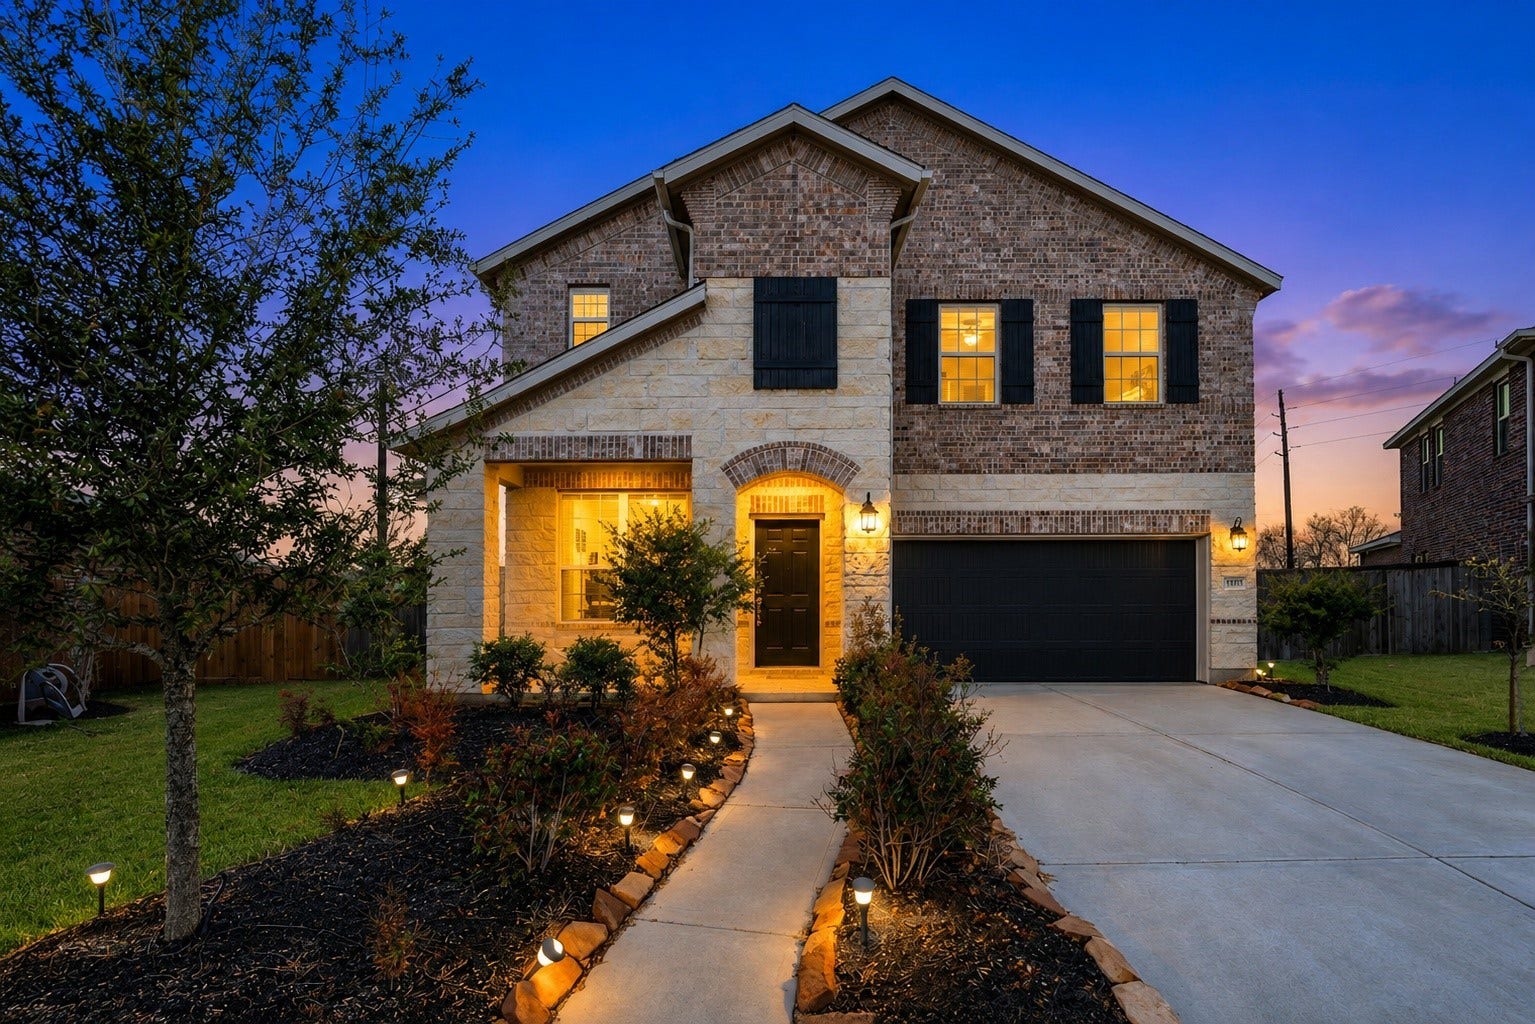
11627 Brookside Arbor Lane
Richmond, TX 77406
$0 - $10,000
This well-maintained 4-bedroom, 3.5-bath home offers a spacious and comfortable layout with room for everyday living, working and entertaining. The main living areas feature tile flooring, while the kitchen is finished with granite countertops, 42-inch cabinetry and plenty of prep and storage space. Upstairs, a generous game room creates a flexible second living area. Step outside to an exceptionally large backyard with plenty of room to relax, entertain and enjoy the outdoors. All appliances are included, making move-in even easier. Conveniently located just minutes from the Westpark Tollway with quick access to shopping, dining and everyday conveniences. A great opportunity to lease a spacious home in the Talavera community!
| Listing Id: | 66038759 |
|---|---|
| List Price: | $2,599 |
| Close Price: | $2,599 |
| Close Date: | 2026-10-03 |
| Property Type: | Residential Lease |
| Property Sub Type: | Detached |
| Status: | Closed |
| Bedrooms Total: | 4 |
| Bathrooms Full: | 3 |
| Bathrooms Half: | 1 |
| Living Area: | 2,597 |
| Lot Size Acres: | 0.2389 |
| Architectural Style: | Detached and Traditional |
| Waterfront?: | No |
| City: | Richmond |
| County Or Parish: | Fort Bend |
| Subdivision: | Sendero Tr Sec 10 |
| Postal Code: | 77406 |
| Year Built: | 2020 |
| Appliances: | Dishwasher, Electric Oven, Disposal, Gas Range, Microwave, Oven, Dryer, Energy Star Qualified Appliances, Refrigerator, Tankless Water Heater, and Washer |
| Room Type: | EntryFoyer, GameRoom, LivingRoom, UtilityRoom, HalfBath |
| Attached Garage?: | Yes |
| Availability Date: | 2026-08-18 |
| Basement Yn: | No |
| Bathrooms Total Integer: | 4 |
| Building Area Total: | 2,597.0 |
| Buyer Team Key Numeric: | 14,698 |
| Community Features: | CommunityPool, Curbs, Gutters |
| Cooling: | Central Air and Electric |
| Cooling?: | Yes |
| Directions: | From Westpark Tollway West, take exit toward Spring Green Blvd and turn left onto Fm 723. Turn left onto Canyon Fields then a left onto Aberedow Ave. Turn left onto Harmony Summit Trace and a right onto Brookside Arbor Lane. Home is on the left in cul-de-sac. |
| Disclosures: | None |
| Elementary School: | ALICE DEANNE FAGERT ELEMENTARY |
| Elementary School District: | 33 - Lamar Consolidated |
| Exterior Features: | Deck, Fence, SprinklerIrrigation, Patio |
| Fencing: | BackYard |
| Flooring: | Carpet, Tile |
| Garage Spaces: | 2.0 |
| Garage?: | Yes |
| Green Energy Efficient: | Appliances, Hvac, Insulation, Lighting, Thermostat, WaterHeater |
| Green Indoor Air Quality: | Ventilation |
| Heating: | Central, Gas |
| Heating?: | Yes |
| High School: | TOMAS HIGH SCHOOL (LAMAR) |
| High School District: | 33 - Lamar Consolidated |
| Interior Features: | BreakfastBar, CrownMolding, DoubleVanity, EntranceFoyer, EnSuiteBathroom, GraniteCounters, HighCeilings, KitchenIsland, KitchenFamilyRoomCombo, BathInPrimaryBedroom, MainLevelPrimary, Pantry, SoakingTub, SeparateShower, TubShower, ThreeBedroomsUp, Vanity, WalkInPantry, WalkInClosets, CeilingFans, LivingDiningRoom |
| Internet Automated Valuation Display?: | Yes |
| Internet Consumer Comment?: | Yes |
| Laundry Features: | WasherHookup, ElectricDryerHookup |
| Lease Term: | LongTerm |
| Levels: | Two |
| Listing Agreement: | ExclusiveRightToLease |
| List Team Key: | 14698 |
| List Team Key Numeric: | 14,698 |
| Living Area Source: | Appraiser |
| Lot Features: | CulDeSac, Subdivision |
| Lot Size Area: | 10,405.0 |
| Lot Size Source: | Appraiser |
| Lot Size Units: | SquareFeet |
| Middle Or Junior School: | BANKS MIDDLE SCHOOL |
| Middle Or Junior School District: | 33 - Lamar Consolidated |
| MLS Area Major: | 37 |
| MLS Area Minor: | Fort Bend County North/Richmond |
| Original List Price: | $2,699 |
| Parcel Number: | 6770-10-001-0070-901 |
| Parking Features: | Attached, Driveway, Garage |
| Parking Total: | 2 |
| Patio And Porch Features: | Deck, Patio |
| Pending Timestamp: | 2026-09-14 |
| Pets Allowed: | Conditional, PetDeposit |
| Postal City: | Richmond |
| Postal Code Plus4: | 2849 |
| Public Survey Section: | 10 |
| Road Surface Type: | Concrete |
| Rooms Total: | 6 |
| Security Features: | SecuritySystemOwned, FireSprinklerSystem, SmokeDetectors |
| Sewer: | PublicSewer |
| Status: | Closed |
| State Or Province: | TX |
| Stories: | 2 |
| Stories Total: | 2 |
| Street Number Numeric: | 11,627 |
| Universal Property: | US-48157-N-6770100010070901-R-N |
| Utilities: | None |
| Water Source: | Public |
| Year Built Source: | PublicRecords |
| Listing Key: | 1182480342 |
| Property Sub Type Additional: | Detached, SingleFamilyResidence |
| Current Price: | $2,599.00 |
| Country Subdivision: | 48157 |
| Pets Comments: | PetDepositDescription:$500 per pet non refundable pet fee, PetDepositDescription: max 2. |
| Record Signature: | 241,967,830 |
| Universal Parcel Id: | urn:reso:upi:2.0:US:48157:6770-10-001-0070-901 |
Listing Courtesy of: Better Homes and Gardens Real Estate Gary Greene - Katy
Listing Agent: Lauren C Logan
337-962-0750
The data on this website relating to real estate for sale comes in part from the IDX Program of the Houston Association of REALTORS®.
All information is believed accurate but not guaranteed. The properties displayed may not be all of the properties available through the IDX Program. Any use of this site other than by potential buyers or sellers is strictly prohibited.
© 2026 Houston Association of REALTORS®.
Houston Association of REALTORS® data last updated on October 08, 2026 06:05 PM - ET.
Property Last Updated: October 08, 2026 06:05 PM - ET
